
New Construction
Address
4312 Fairfax Avenue, Highland Park, TX
Price
$ 8,695,000
Property Attributes
- MLS#21380316
- TypeSingle Family
- Listing Status Active
- CountyDALLAS
- CityHighland Park
- NeighborhoodHighland Park
- Zip75205
- StyleSpanish
- Year Built2026
- Price$ 8,695,000
- Bedrooms6
- Full Bathrooms6
- Half Bathrooms3
- Sqr Footage6506
- Lot Size0.213 Acres
Data Source:
North Texas Real Estate Info Systems (NTREIS)
Property Description
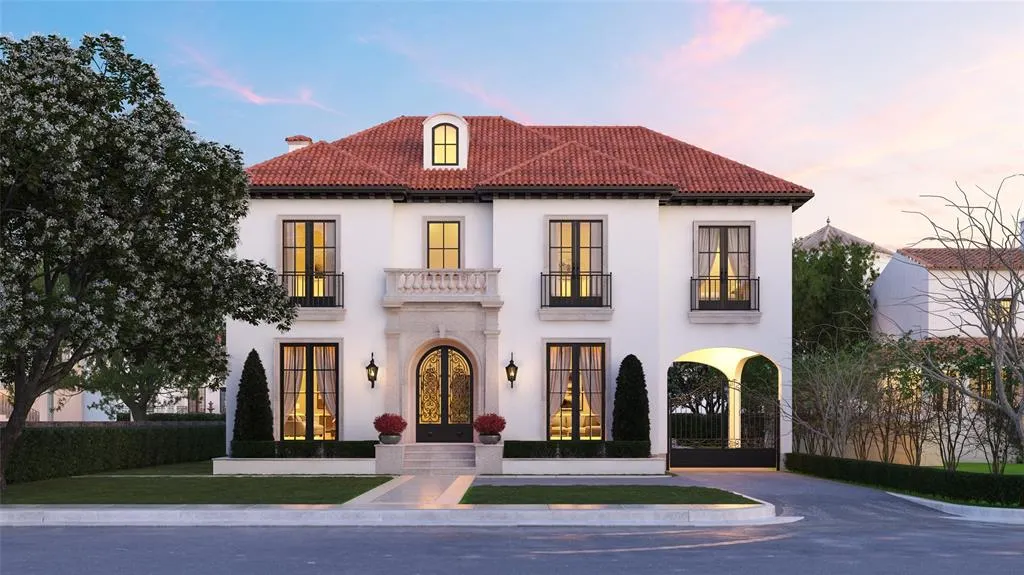
Timeless Spanish architecture meets modern luxury in this exceptional new construction by Double Door Custom Homes, with architectural plans by Richard Drummond Davis. Thoughtfully designed with approximately 6,506 square feet of living space, 4312 Fairfax offers a rare combination of beauty, sophistication and everyday livability in the heart of Highland Park, within walking distance of Bradfield Elementary and Highland Park Village. The home is designed around gracious entertaining spaces, a private study, downstairs guest suite, expansive family room and a showpiece kitchen with Wolf, Sub-Zero and Miele appliances, custom cabinetry and an oversized waterfall island. Upstairs, the primary suite feels like a private retreat with a sitting room, fireplace, coffee bar, spa-like bath, steam shower, heated floors and separate closets. A finished third level with theater, game room and bar creates an entirely separate destination for entertaining. Smooth stucco, natural clay barrel tile, steel doors, white oak flooring, marble and quartzite finishes give the home a sense of warmth and permanence, while a conditioned rear porch, outdoor kitchen, pool, porte-cochère and automotive turntable make the property as functional as it is beautiful. 4312 Fairfax is a thoughtfully conceived Highland Park residence with the character of timeless architecture, the pedigree of exceptional design, and the comfort, technology and superior craftsmanship of true custom construction.
| Elementary School |
|---|
| Bradfield Elementary School |
| Price History | |
|---|---|
| 9/8/2026 | Listed $8,695,000 |
General Features
| Heating | Central,Zoned |
|---|---|
| Cooling | Central Air,Zoned |
| Utilities | City Sewer,City Water,Sidewalk |
| Possession | Closing/Funding,Negotiable,Upon Completion |
| Roof | Spanish Tile |
| Appliances | Built-in Gas Range,Built-in Refrigerator,Dishwasher,Disposal,Electric Oven,Gas Range,Gas Water Heater,Ice Maker,Convection Oven,Double Oven,Plumbed For Gas in Kitchen,Tankless Water Heater,Vented Exh |
| Easements | Utilities |
| Number of Garage Spaces | 2 |
| School District | Highland Park ISD |
| Pool Y/N | Yes |
| Year Built | 2026 |
| Architectural Style | Spanish |
| Levels | Three Or More |
| Will Subdivide | No |
| Property Subtype | Single Family Residence |
| Subdivision Name | HIGHLAND PARK |
| Transaction Type | For Sale |
| Carport Spaces | 1 |
| County | Dallas |
| Property Type | Residential |
| Security Features | Burglar,Carbon Monoxide Detector(s),Fire Alarm,Fire Sprinkler System,Prewired,Security Gate,Security Lights,Security Service,Security System Owned,Smoke Detector(s) |
| Construction Materials | Stucco,Wood |
| Year Built Details | New Construction - Incomplete |
| HOA Type | None |
| Special Notes | Build to Suit,Utility Easement |
| Full Baths | 6 |
| Status | Active |
| Directions | GPS |
| City | Highland Park |
| Other Equipment | Air Purifier,Dehumidifier,Generator,Home Theater,Irrigation Equipment |
| Elementary School Name | Bradfield |
| High School | Highland Park |
| Elementary School | Bradfield |
| Standard Status | Active |
| Listing Terms | Cash,Conventional |
Interior Features
| Interior Features | Built-in Features,Built-in Wine Cooler,Cable TV Available,Chandelier,Decorative Lighting,Double Vanity,Eat-in Kitchen,Flat Screen Wiring,Granite Counters,High Speed Internet Available,In-Law Suite Fl |
|---|---|
| Flooring | Carpet,Hardwood,Marble,Stone,Tile |
| Fireplace Features | Bedroom,Double Sided,Family Room,Gas,Gas Logs,Masonry,Primary Bedroom,Outside,Sealed Combustion,Stone,Ventless,Wood Burning |
| Fireplaces Total | 2 |
| Dining Areas | 2 |
| Living Areas | 4 |
| Room Count | 16 |
| Half Baths | 3 |
| Lock Box Type | None |
| Total Bedrooms | 6 |
| Total Baths | 9 |
| Window Features | Skylights(s) |
| Laundry Features | Electric Dryer Hookup,Utility Room,Full Size W/D Area,Dryer Hookup,On Site |
Exterior Features
| Exterior Features | Covered Patio/Porch,Rain Gutters,Outdoor Grill |
|---|---|
| Lot Features | Interior Lot,Sprinkler System |
| Fencing | Gate,Metal,Wood |
| Soil Type | Unknown |
| Lot Size Source | Public Records |
| Parking Features | Concrete,Driveway,Electric Gate,Electric Vehicle Charging Station(s),Enclosed,Epoxy Flooring,Garage,Garage Door Opener,Garage Faces Front,Heated Garage,Inside Entrance,Kitchen Level,Lighted,Oversized |
| Lot Size | Less Than .5 Acre (not Zero) |
| Covered Spaces | 3 |
| Foundation | Concrete Perimeter,Pillar/Post/Pier |
| Pool Features | Gunite,Heated,In Ground,Outdoor Pool |
| Lot Size Area | 0.2130 |
| Lot Size Dimensions | 65 x 143 |
| Lot Size Units | Acres |
| Structural Style | Single Detached |
| Garage Y/N | Yes |
| Lot Size Square Feet | 9278.2800 |
| Lot Size Acres | 0.2130 |
| Patio And Porch Features | Covered,Front Porch,Rear Porch,Screened |
| Attached Garage Y/N | Yes |
Amenities
- Foreclosure
- Views
- Short Sale
- New Construction
- Adult 55+
- Lease To Own
- No HOA Fees
- Furnished
- Primary On Main
- Air Conditioning
- Seller Finance
- Green
- Fixer Upper
- Horse
- Golf
- Fireplace
- Deck
- Garage
- Basement
- Pool
Property vs Single Family Average in 75205
Price
Year Built
In The Neighborhood
Open House
San Antonio
$ 280,000
- Type
- Single Family
- Size
- 1,456 SqFt
- Rooms
- 3 Beds + 2 Baths
Keller Williams City-View 210-696-9996
San Antonio
$ 204,900
- Type
- Single Family
- Size
- 1,440 SqFt
- Rooms
- 3 Beds + 2 Baths
eXp Realty 888-519-7431
San Antonio
$ 178,850
- Type
- Single Family
- Size
- 1,170 SqFt
- Rooms
- 3 Beds + 1.5 Baths
Troy Realtors, Inc. 210-494-1985
Eco Friendly
San Antonio
$ 325,000
- Type
- Single Family
- Size
- 2,219 SqFt
- Rooms
- 3 Beds + 3 Baths
All City San Antonio Registered Series 210-625-1459
San Antonio
$ 259,400
- Type
- Single Family
- Size
- 1,587 SqFt
- Rooms
- 3 Beds + 3 Baths
United Realty Group of Texas, LLC 210-710-8434
Views
San Antonio
$ 99,000
- Type
- Single Family
- Size
- 1,787 SqFt
- Rooms
- 3 Beds + 2.5 Baths
Keller Williams Heritage 210-493-3030
San Antonio
$ 180,000
- Type
- Single Family
- Size
- 1,052 SqFt
- Rooms
- 3 Beds + 2.5 Baths
eXp Realty 888-519-7431
 © 2026 North Texas Real Estate Information Systems, Inc. All rights reserved. Disclaimer: All information deemed reliable but not guaranteed and should be independently verified. All properties are subject to prior sale, change or withdrawal. Neither listing broker(s) nor JPAR® - Austin shall be responsible for any typographical errors, misinformation, misprints and shall be held totally harmless. The database information herein is provided from and copyrighted by the North Texas Real Estate
 The information being provided by Houston Association of REALTORS, Inc. is for the consumer's personal, non-commercial use and may not be used for any purpose other than to identify prospective properties consumers may be interested in purchasing. Any information relating to real estate for sale referenced on this web site comes from the Internet Data Exchange (IDX) program of the Houston Association of REALTORS, Inc. This web site may reference real estate listing(s) held by a brokerage firm other
 © 2026 Bryan College Station Regional Association of Realtors. All rights reserved. Information deemed to be reliable but not guaranteed. The data relating to real estate for sale on this website comes in part from the Broker Reciprocitysm Program. Real estate listings held by brokerage firms other than JPAR® - Austin are marked with the BR logo and detailed information about them includes the name of the listing brokers. Listing broker has attempted to offer accurate data, but buyers are advised
 Austin Board of REALTORS® Copyright ©2026 All rights reserved.
 Information provided courtesy of LERA MLS. IDX information is provided exclusively for consumers' personal, non-commercial use and may not be used for any purpose other than to identify prospective properties consumers may be interested in purchasing. Information is believed to be accurate but not guaranteed. Provided courtesy of LERA MLS. Copyright 2026 LERA MLS, All Rights Reserved. Data last updated September 16, 2026 8:14 AM UTC
 Central Texas MLS | Four Rivers Association of REALTORS® All information deemed reliable but not guaranteed. All properties are subject to prior sale, change or withdrawal. Neither listing broker(s) or information provider(s) shall be responsible for any typographical errors, misinformation, misprints and shall be held totally harmless. Listing(s) information is provided for consumer's personal, non-commercial use and may not be used for any purpose other than to identify prospective properties
 Highland Lakes Association of Realtors® All information deemed reliable but not guaranteed. All properties are subject to prior sale, change or withdrawal. Neither listing broker(s) or information provider(s) shall be responsible for any typographical errors, misinformation, misprints and shall be held totally harmless. Listing(s) information is provided for consumer's personal, non-commercial use and may not be used for any purpose other than to identify prospective properties consumers may
 All information deemed reliable but not guaranteed. All properties are subject to prior sale, change or withdrawal. Neither listing broker(s) or information provider(s) shall be responsible for any typographical errors, misinformation, misprints and shall be held totally harmless. Listing(s) information is provided for consumer's personal, non-commercial use and may not be used for any purpose other than to identify prospective properties consumers may be interested in purchasing. The data relating
 All information deemed reliable but not guaranteed. All properties are subject to prior sale, change or withdrawal. Neither listing broker(s) or information provider(s) shall be responsible for any typographical errors, misinformation, misprints and shall be held totally harmless. Listing(s) information is provided for consumer's personal, non-commercial use and may not be used for any purpose other than to identify prospective properties consumers may be interested in purchasing. The data relating
