
Open House Fri, Sep 18th 04:00 PM - 06:00 PM

Address
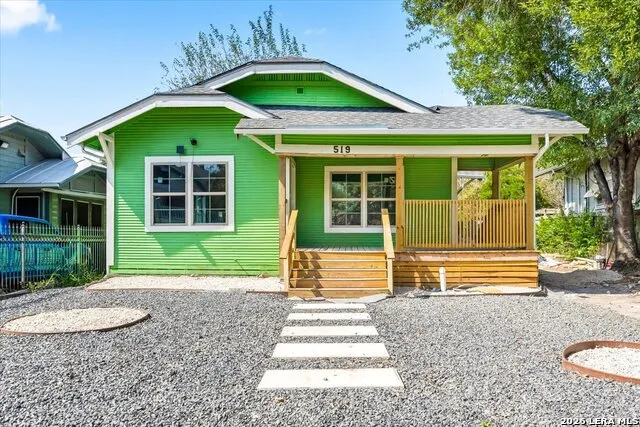
519 Kayton Ave, San Antonio, TX
Price
$ 280,000
Property Attributes
- MLS#2016387
- TypeSingle Family
- Listing Status Active
- CountyBEXAR
- CitySan Antonio
- Area1900
- NeighborhoodHighland Park
- Zip78210
- StyleOne Story
- Year Built1931
- Taxes$ 4515
- Price$ 280,000
- Bedrooms3
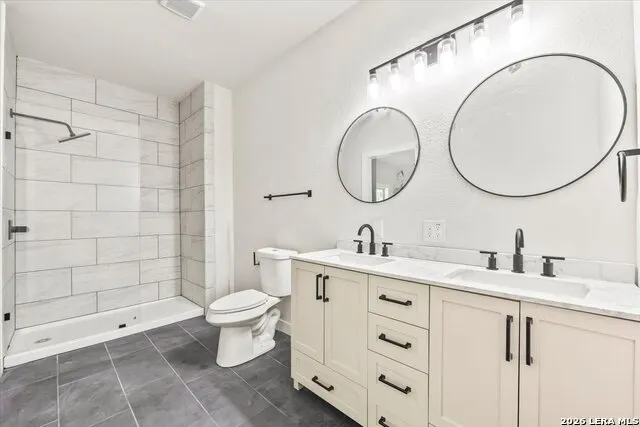
- Full Bathrooms2
- Half Bathrooms0
- Sqr Footage1456
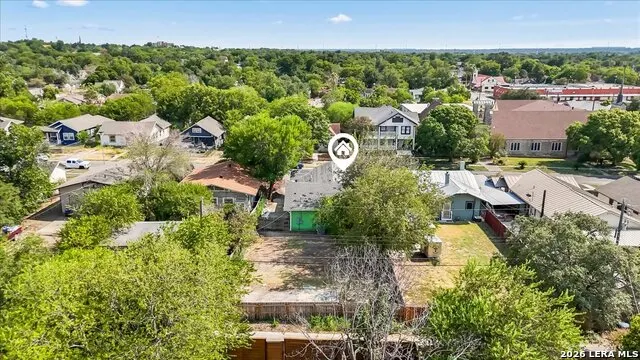
- Lot Size0.172 Acres
Data Source:
LERA MLS
Property Description
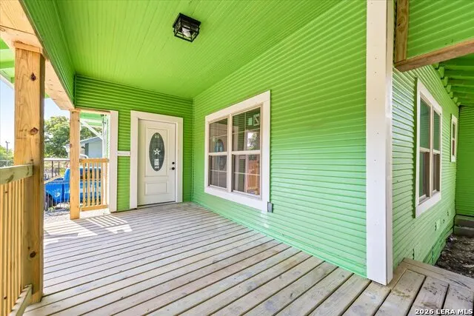
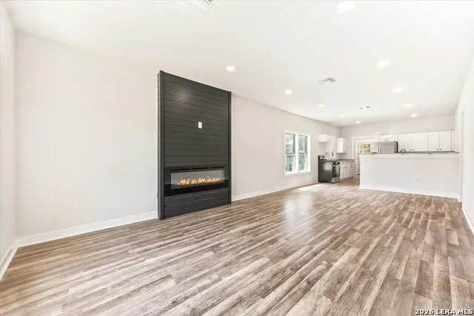
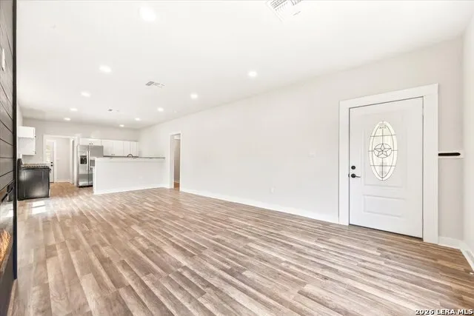
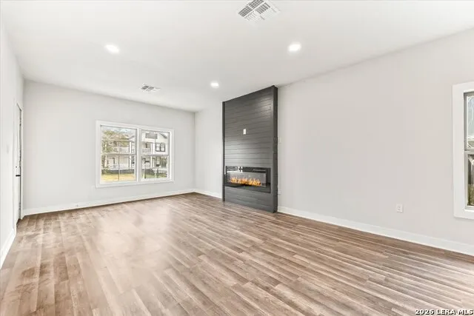
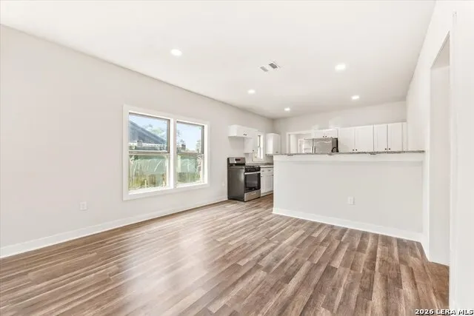
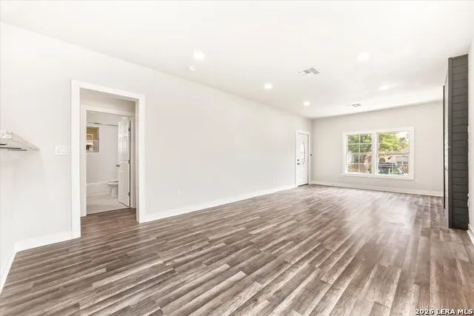
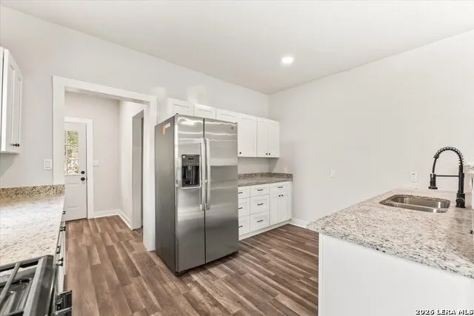
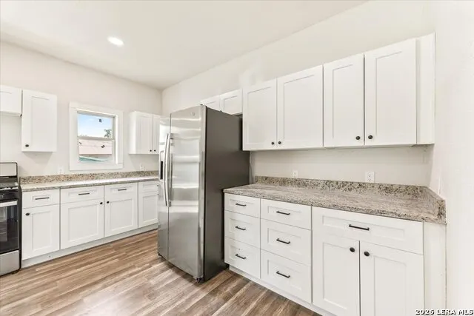
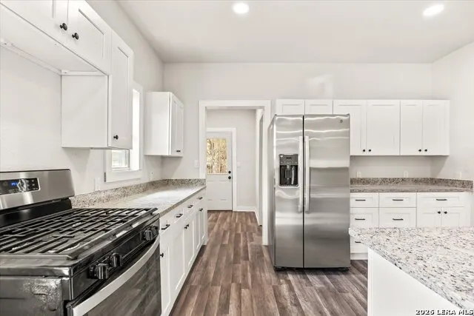
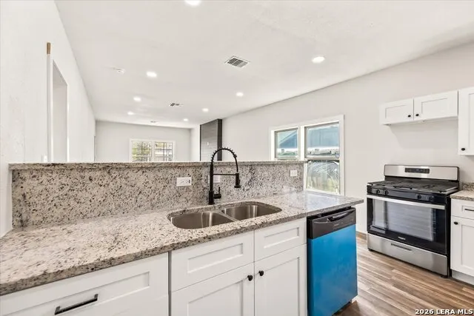
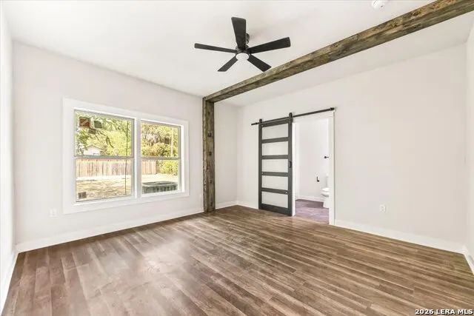
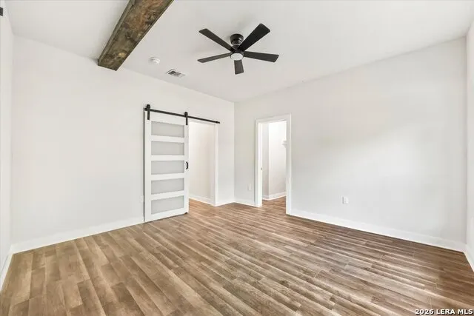
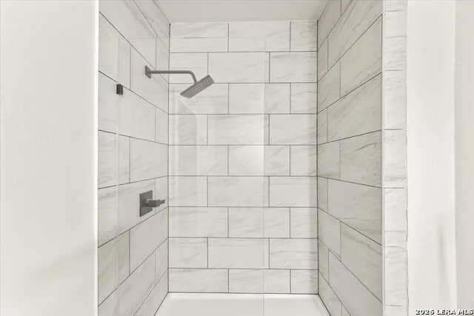
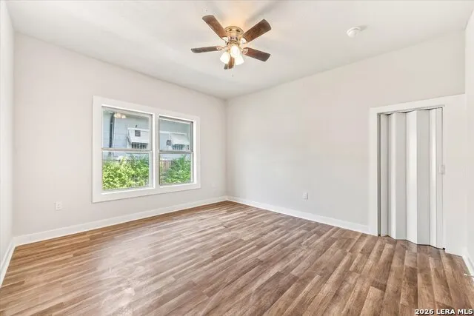
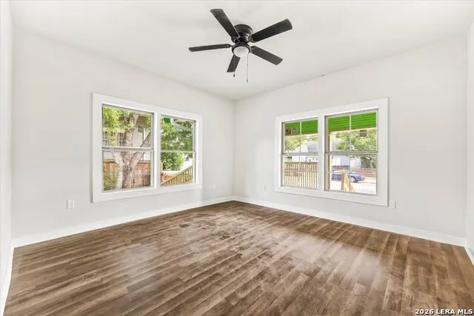
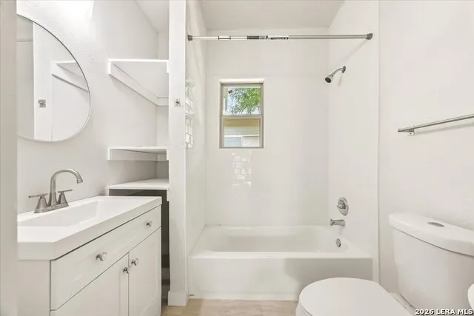
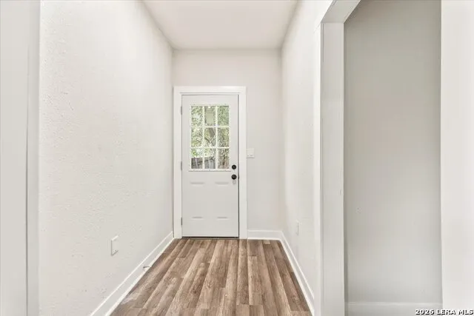
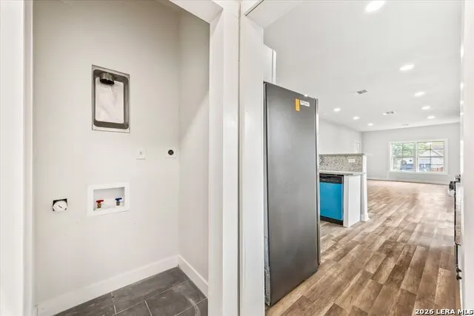
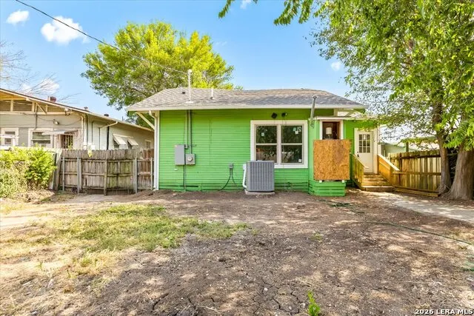
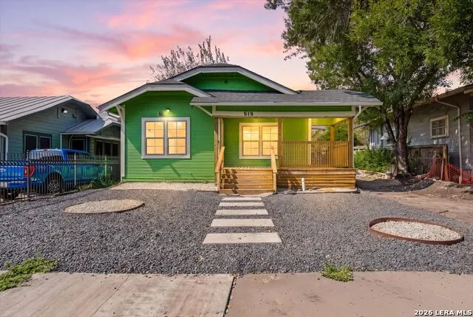
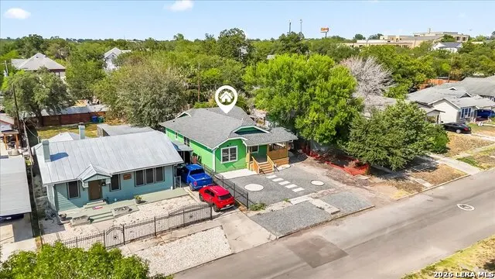
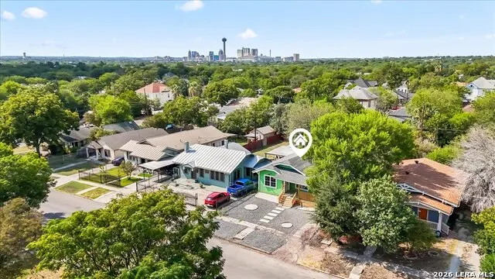
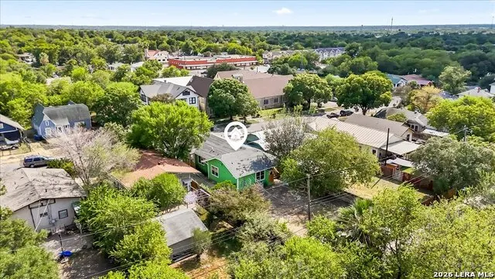
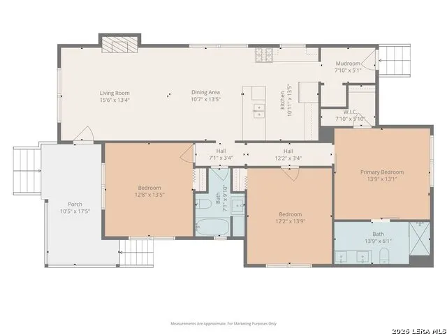
Fully renovated, move-in ready, and minutes from Downtown San Antonio-this is the one you've been waiting for! Welcome to 519 Kayton Ave, a beautifully reimagined 3-bedroom, 2-bath home where the work has already been done. Extensive updates include a new foundation, plumbing, electrical, HVAC, flooring, fresh interior and exterior paint, new appliances, and a redesigned interior layout. Step inside to a fresh, modern home that's truly ready to enjoy from day one-no projects, no updating, just move in and make it yours. Located in established Highland Park with NO HOA, you'll be just minutes from Downtown, Southtown, the Alamodome, River Walk, San Antonio Missions, dining, entertainment, and more. Updated from top to bottom, centrally located, and ready for its next owner. Don't wait-schedule your showing and come see it for yourself!
| Elementary School | Middle School | High School |
|---|---|---|
| Call District Elementary School | Call District Middle School | Call District High School |
| Price History | |
|---|---|
| 9/14/2026 | Listed $280,000 |
General Features
| Living Area | 1456 |
|---|---|
| Energy Efficiency | 12 + Attic Insulation,Double Pane Windows,Ceiling Fans |
| Construction | Pre-Owned |
| Heating | Central |
| Cooling | One Central |
| Bathrooms | 2 |
| Subdivision | HIGHLAND PARK |
| Builder | Unknown |
| Class | Single Residential |
| Type | Single Family Detached |
| Style | One Story |
| Roof | Composition |
| HOA Mandatory | None |
| Status | New |
| Attached Garage | No |
| Neighborhood Amenities | None |
| Area | 1900 |
| Year Built | 1931 |
| High School | Call District |
| School District | San Antonio I.S.D. |
| Proposed Terms | Conventional,FHA,VA,Cash |
| Elementary School | Call District |
| Middle School | Call District |
| Legal Description | NCB 3315 Blk 47 Lot 17 |
| Potential Short Sale | No |
| Taxes | 4515.61 |
Interior Features
| Kitchen Length | 11 |
|---|---|
| Kitchen Width | 13 |
| Total Bedrooms | 3 |
| Full Baths | 2 |
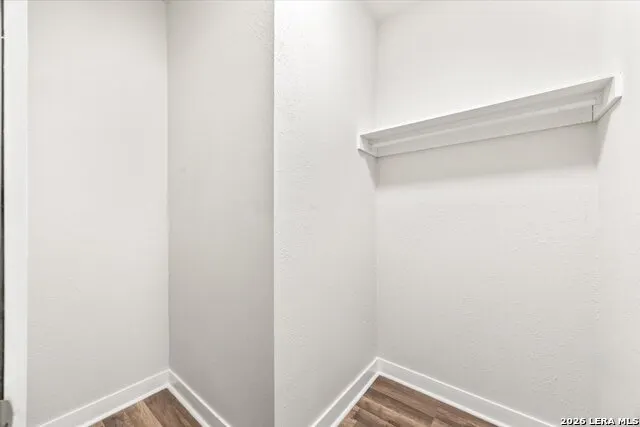
| Interior Features | One Living Area,Liv/Din Combo,Open Floor Plan,Laundry Main Level,Walk in Closets,Attic - Access only,Attic - Pull Down Stairs |
| Stories | 1 |
| Dining Room Length | 10 |
| Dining Room Width | 13 |
| Flooring | Vinyl |
| Living Room Width | 13 |
| Heating Fuel | Natural Gas |
| # of Fireplaces | 1 |
| Bedroom2 Width | 13 |
| Bedroom3 Length | 12 |
| Bedroom3 Width | 13 |
| Living Room Length | 15 |
| WINDOW COVERINGS | All Remain |
Exterior Features
| Exterior | Wood |
|---|---|
| Pool (Y/N) | No |
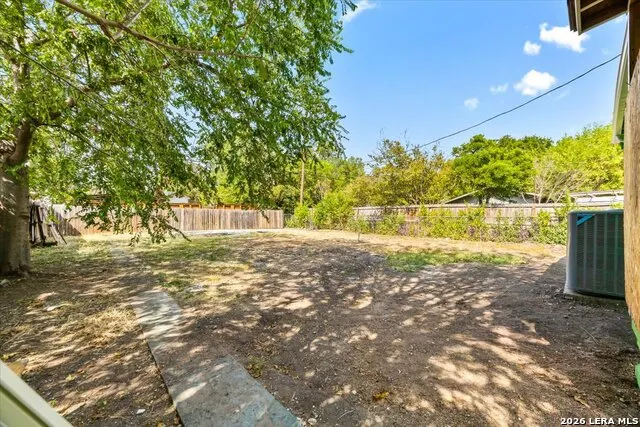
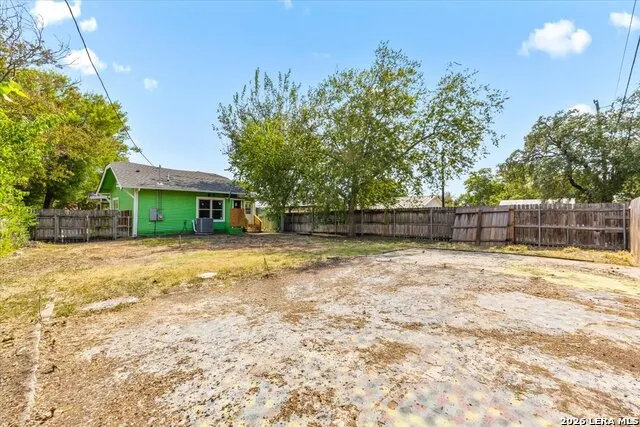
| Exterior Features | Covered Patio,Privacy Fence,Double Pane Windows,Has Gutters |
| Pool | None |
| Lot Size | 0.172 |
| Water/Sewer | City |
| Inclusions | Ceiling Fans,Washer Connection,Dryer Connection,Stove/Range,Gas Cooking,Refrigerator,Disposal,Dishwasher,Ice Maker Connection,Smoke Alarm,Gas Water Heater,Carbon Monoxide Detector,City Garbage servic |
| Lot Improvements | Sidewalks,Alley |
| Garage Parking | None/Not Applicable |
Amenities
- Foreclosure
- Views
- Short Sale
- New Construction
- Adult 55+
- Lease To Own
- No HOA Fees
- Furnished
- Primary On Main
- Air Conditioning
- Seller Finance
- Green
- Fixer Upper
- Horse
- Golf
- Fireplace
- Deck
- Garage
- Basement
- Pool
Property vs Single Family Average in 78210
Price
Taxes
Year Built
Visits
In The Neighborhood
San Antonio
$ 204,900
- Type
- Single Family
- Size
- 1,440 SqFt
- Rooms
- 3 Beds + 2 Baths
eXp Realty 888-519-7431
San Antonio
$ 178,850
- Type
- Single Family
- Size
- 1,170 SqFt
- Rooms
- 3 Beds + 1.5 Baths
Troy Realtors, Inc. 210-494-1985
Eco Friendly
San Antonio
$ 325,000
- Type
- Single Family
- Size
- 2,219 SqFt
- Rooms
- 3 Beds + 3 Baths
All City San Antonio Registered Series 210-625-1459
New Construction
Highland Park
$ 8,695,000
- Type
- Single Family
- Size
- 6,506 SqFt
- Rooms
- 6 Beds + 7.5 Baths
San Antonio
$ 259,400
- Type
- Single Family
- Size
- 1,587 SqFt
- Rooms
- 3 Beds + 3 Baths
United Realty Group of Texas, LLC 210-710-8434
Views
San Antonio
$ 99,000
- Type
- Single Family
- Size
- 1,787 SqFt
- Rooms
- 3 Beds + 2.5 Baths
Keller Williams Heritage 210-493-3030
San Antonio
$ 180,000
- Type
- Single Family
- Size
- 1,052 SqFt
- Rooms
- 3 Beds + 2.5 Baths
eXp Realty 888-519-7431
 © 2026 North Texas Real Estate Information Systems, Inc. All rights reserved. Disclaimer: All information deemed reliable but not guaranteed and should be independently verified. All properties are subject to prior sale, change or withdrawal. Neither listing broker(s) nor JPAR® - Austin shall be responsible for any typographical errors, misinformation, misprints and shall be held totally harmless. The database information herein is provided from and copyrighted by the North Texas Real Estate
 The information being provided by Houston Association of REALTORS, Inc. is for the consumer's personal, non-commercial use and may not be used for any purpose other than to identify prospective properties consumers may be interested in purchasing. Any information relating to real estate for sale referenced on this web site comes from the Internet Data Exchange (IDX) program of the Houston Association of REALTORS, Inc. This web site may reference real estate listing(s) held by a brokerage firm other
 © 2026 Bryan College Station Regional Association of Realtors. All rights reserved. Information deemed to be reliable but not guaranteed. The data relating to real estate for sale on this website comes in part from the Broker Reciprocitysm Program. Real estate listings held by brokerage firms other than JPAR® - Austin are marked with the BR logo and detailed information about them includes the name of the listing brokers. Listing broker has attempted to offer accurate data, but buyers are advised
 Austin Board of REALTORS® Copyright ©2026 All rights reserved.
 Information provided courtesy of LERA MLS. IDX information is provided exclusively for consumers' personal, non-commercial use and may not be used for any purpose other than to identify prospective properties consumers may be interested in purchasing. Information is believed to be accurate but not guaranteed. Provided courtesy of LERA MLS. Copyright 2026 LERA MLS, All Rights Reserved. Data last updated September 17, 2026 8:29 AM UTC
 Central Texas MLS | Four Rivers Association of REALTORS® All information deemed reliable but not guaranteed. All properties are subject to prior sale, change or withdrawal. Neither listing broker(s) or information provider(s) shall be responsible for any typographical errors, misinformation, misprints and shall be held totally harmless. Listing(s) information is provided for consumer's personal, non-commercial use and may not be used for any purpose other than to identify prospective properties
 Highland Lakes Association of Realtors® All information deemed reliable but not guaranteed. All properties are subject to prior sale, change or withdrawal. Neither listing broker(s) or information provider(s) shall be responsible for any typographical errors, misinformation, misprints and shall be held totally harmless. Listing(s) information is provided for consumer's personal, non-commercial use and may not be used for any purpose other than to identify prospective properties consumers may
 All information deemed reliable but not guaranteed. All properties are subject to prior sale, change or withdrawal. Neither listing broker(s) or information provider(s) shall be responsible for any typographical errors, misinformation, misprints and shall be held totally harmless. Listing(s) information is provided for consumer's personal, non-commercial use and may not be used for any purpose other than to identify prospective properties consumers may be interested in purchasing. The data relating
 All information deemed reliable but not guaranteed. All properties are subject to prior sale, change or withdrawal. Neither listing broker(s) or information provider(s) shall be responsible for any typographical errors, misinformation, misprints and shall be held totally harmless. Listing(s) information is provided for consumer's personal, non-commercial use and may not be used for any purpose other than to identify prospective properties consumers may be interested in purchasing. The data relating
