
Views
Address
25011 Caliza, Boerne, TX
Price
$ 1,295,000
Property Attributes
- MLS#1950907
- TypeSingle Family
- Listing Status Active
- CountyBEXAR
- CityBoerne
- Area1004
- NeighborhoodAnaqua Springs Ranch
- Zip78006
- StyleOne Story
- Year Built2016
- Taxes$ 22701
- Price$ 1,295,000
- Bedrooms3
- Full Bathrooms3
- Half Bathrooms1
- Sqr Footage3912
- Lot Size1.613 Acres
Data Source:
LERA MLS
Property Description

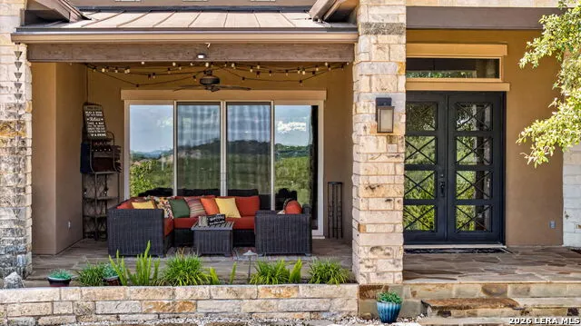
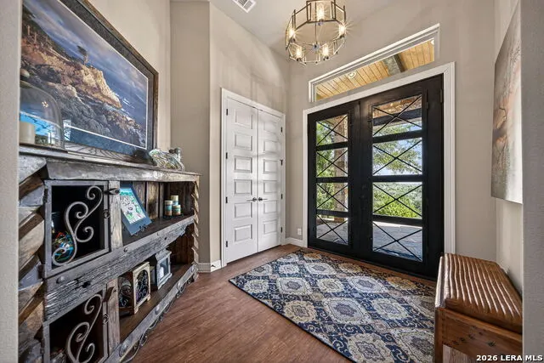
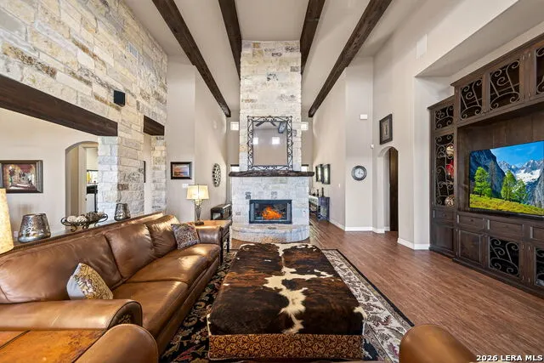
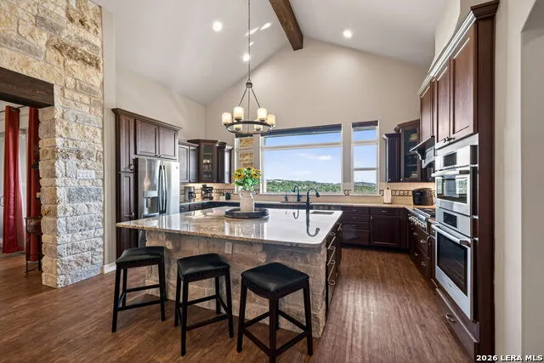

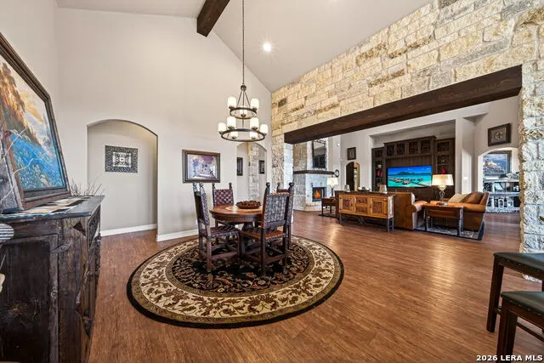
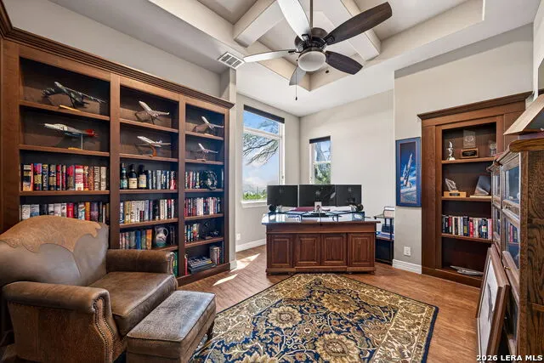


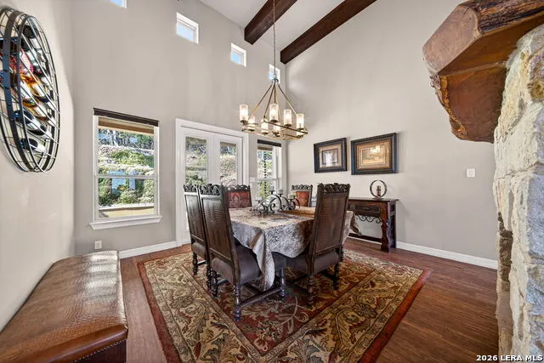

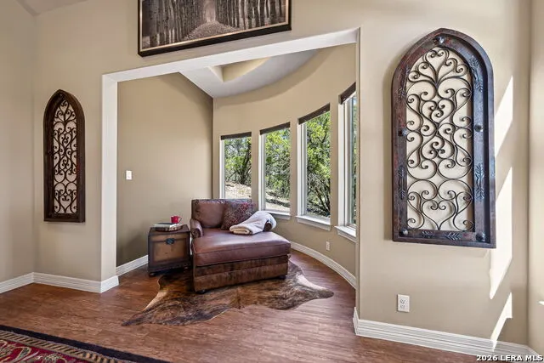
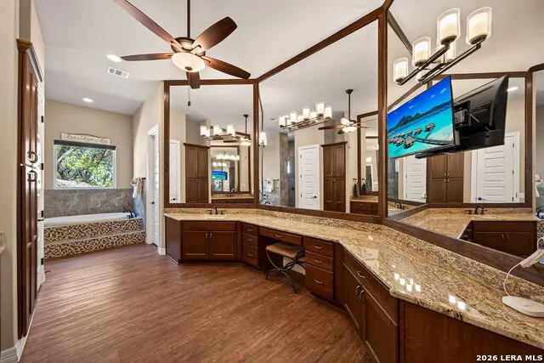
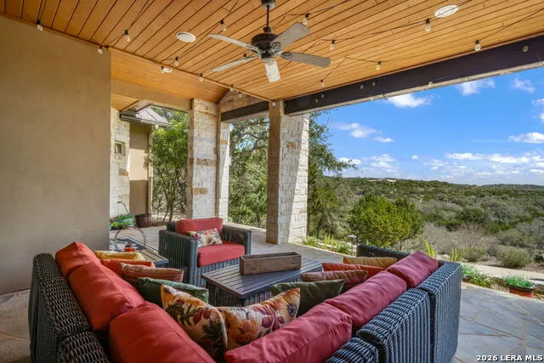
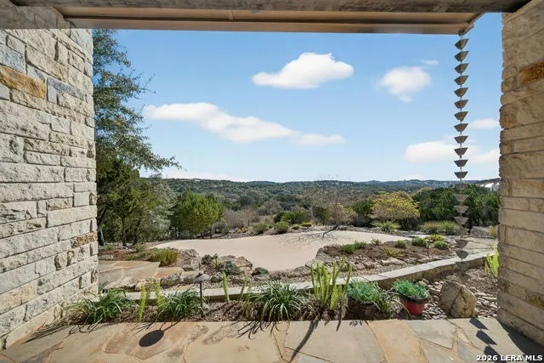
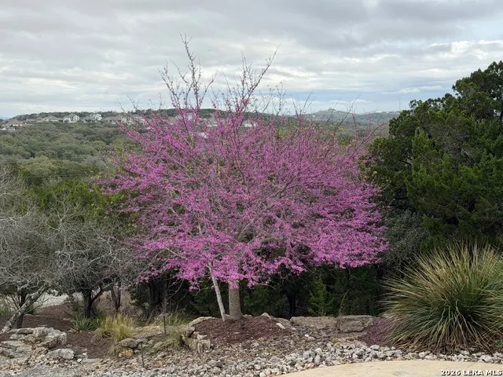
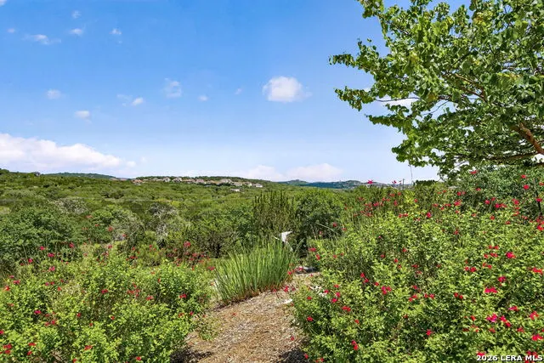
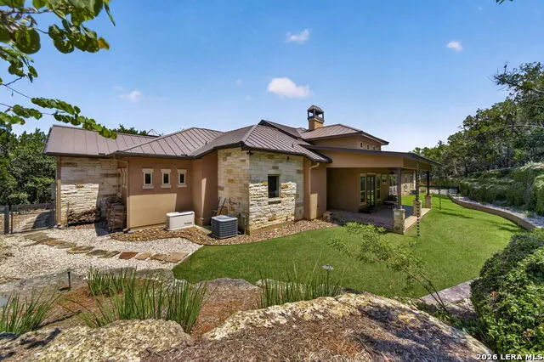
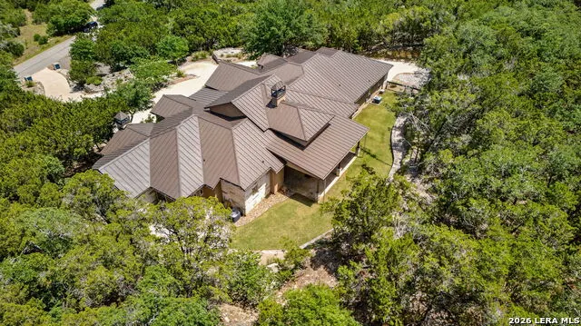
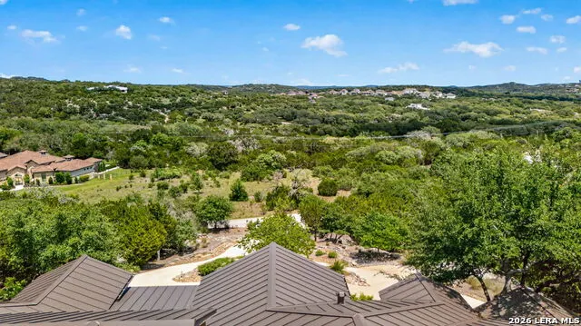


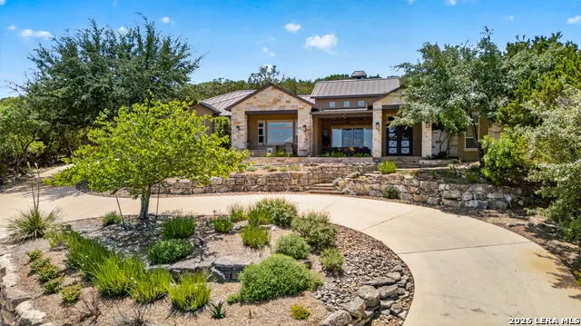
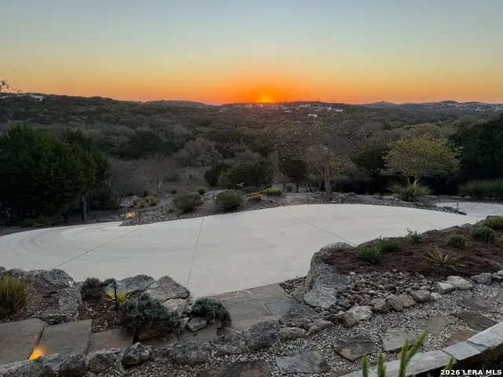
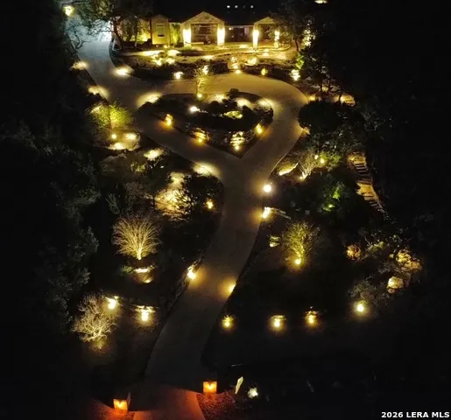
***PANORAMIC VIEWS OF THE TEXAS HILL COUNTRY IN THE GUARDED/GATED PRESTIGOUS ANAQUA SPRINGS RANCH*** This exceptional custom estate combines timeless architecture with elevated luxury living on 1.6 private acres. Designed by renowned architect Weston Dean, the home sits high above the surrounding landscape, capturing breathtaking panoramic views and an unmatched sense of serenity. From the moment you arrive, the striking limestone exterior, standing seam metal rooflines, circular drive, and beautifully layered stone terraces create an unforgettable first impression. Inside, sophisticated design meets effortless comfort with expansive living spaces, soaring natural light, and walls of windows that frame the stunning Hill Country backdrop at every turn. Thoughtfully designed for both everyday living and elevated entertaining, the home seamlessly connects indoor elegance with exceptional outdoor spaces. The resort-inspired exterior is equally impressive, featuring multiple outdoor living areas, curated landscaping, and private gathering spaces that make the property feel like a secluded retreat. Whether hosting guests under the stars or enjoying a quiet morning overlooking the hills, every space was designed to embrace the beauty of its surroundings. Located within one of the area's most sought-after luxury communities, this is a rare opportunity to own a home that delivers architectural distinction, breathtaking views, and refined Texas Hill Country living just minutes from San Antonio and Boerne. Elegant, private, and truly unforgettable - this is the lifestyle buyers move to the Hill Country to find.
| Elementary School | Middle School | High School |
|---|---|---|
| Sara B McAndrew Elementary School | Rawlinson Middle School | Clark High School |
| Price History | |
|---|---|
| 3/21/2026 | Listed $1,375,000 |
| 5/14/2026 | 4$1,325,000 |
| 7/31/2026 | 3$1,295,000 |
General Features
| Living Area | 3912 |
|---|---|
| Construction | Pre-Owned |
| Heating | Heat Pump |
| Cooling | Two Central |
| Half Baths | 1 |
| Bathrooms | 4 |
| HOA Fee | 3395 |
| Subdivision | ANAQUA SPRINGS RANCH |
| Builder | Weston Dean |
| Class | Single Residential |
| Type | Single Family Detached |
| Style | One Story |
| Roof | Metal |
| HOA Mandatory | Mandatory |
| Status | Active |
| HOA Frequency | Annually |
| Attached Garage | No |
| HOA Name | ANAQUA SPRINGS RANCH HOA |
| Neighborhood Amenities | Guarded Access |
| Multiple HOA | No |
| Area | 1004 |
| Year Built | 2016 |
| High School | Clark |
| School District | Northside |
| Proposed Terms | Conventional,VA,Cash |
| Elementary School | Sara B McAndrew |
| Middle School | Rawlinson |
| Legal Description | Cb 4671A (Anaqua Springs Ranch Iv),Block 8 Lot 36 2008-New |
| Potential Short Sale | No |
| Taxes | 22701 |
Interior Features
| Kitchen Length | 18 |
|---|---|
| Kitchen Width | 14 |
| Total Bedrooms | 3 |
| Full Baths | 3 |
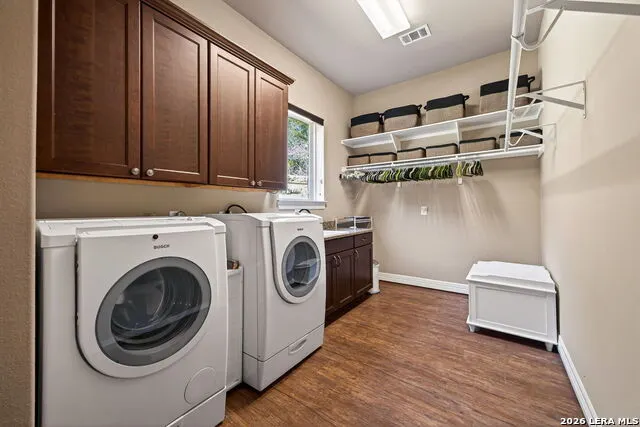
| Interior Features | One Living Area,Separate Dining Room,Two Eating Areas,Island Kitchen,Walk-In Pantry,Study/Library,1st Floor Lvl/No Steps,High Ceilings,Open Floor Plan,Pull Down Storage,All Bedrooms Downstairs,Laundr |
| Stories | 1 |
| Dining Room Length | 15 |
| Dining Room Width | 14 |
| Breakfast Room Length | 17 |
| Breakfast Room Width | 16 |
| Flooring | Other |
| Utility Room Length | 17 |
| Utility Room Width | 8 |
| Heating Fuel | Electric |
| # of Fireplaces | 3+ |
| Bedroom2 Width | 13 |
| Bedroom3 Length | 15 |
| Bedroom3 Width | 14 |
| Entry Room Length | 11 |
| Entry Room Width | 10 |
| Family Room Length | 22 |
| Study/Office Length | 16 |
| Study/Office Width | 15 |
| WINDOW COVERINGS | All Remain |
Exterior Features
| Exterior | Stone/Rock,Stucco |
|---|---|
| Foundation | Slab |
| Pool (Y/N) | No |
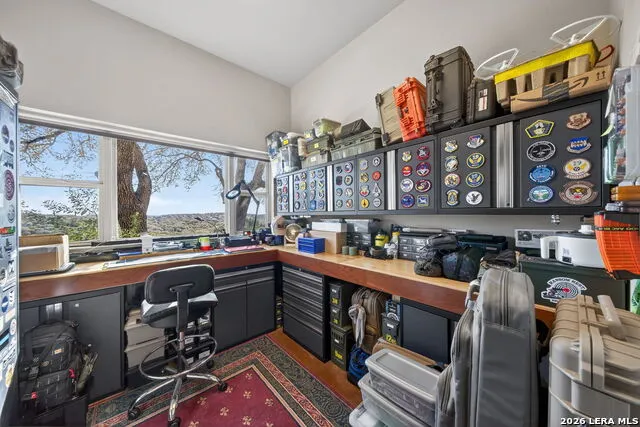
| Exterior Features | Covered Patio,Bar-B-Que Pit/Grill,Wrought Iron Fence,Sprinkler System,Double Pane Windows,Has Gutters,Mature Trees,Outdoor Kitchen,Workshop |
| Pool | None |
| Lot Size | 1.613 |
| Water/Sewer | Water System,Aerobic Septic |
| Lot Description | Bluff View,1 - 2 Acres,Wooded,Mature Trees (ext feat) |
| Inclusions | Ceiling Fans,Chandelier,Gas Cooking,Solid Counter Tops,Double Ovens,Custom Cabinets,Carbon Monoxide Detector,2+ Water Heater Units |
| Lot Improvements | Street Paved |
| Garage Parking | Three Car Garage |
Amenities
- Foreclosure
- Views
- Short Sale
- New Construction
- Adult 55+
- Lease To Own
- No HOA Fees
- Furnished
- Primary On Main
- Air Conditioning
- Seller Finance
- Green
- Fixer Upper
- Horse
- Golf
- Fireplace
- Deck
- Garage
- Basement
- Pool
Property vs Single Family Average in 78006
Price
Taxes
Year Built
Visits
In The Neighborhood
Just Listed
Boerne
$ 1,799,000
- Type
- Single Family
- Size
- 4,775 SqFt
- Rooms
- 5 Beds + 4.5 Baths
Keller Williams Legacy 210-482-3200
Views
Boerne
$ 2,350,000
- Type
- Single Family
- Size
- 7,427 SqFt
- Rooms
- 5 Beds + 5.5 Baths
Kuper Sotheby's Int'l Realty 210-698-3100
Reduced
Boerne
$ 1,549,900
- Type
- Single Family
- Size
- 4,317 SqFt
- Rooms
- 4 Beds + 4.5 Baths
Premier Realty Group Platinum 210-641-1400
Views
Boerne
$ 2,974,000
- Type
- Single Family
- Size
- 5,018 SqFt
- Rooms
- 4 Beds + 4.5 Baths
Niche Properties 210-573-4040
 © 2026 North Texas Real Estate Information Systems, Inc. All rights reserved. Disclaimer: All information deemed reliable but not guaranteed and should be independently verified. All properties are subject to prior sale, change or withdrawal. Neither listing broker(s) nor JPAR® - Austin shall be responsible for any typographical errors, misinformation, misprints and shall be held totally harmless. The database information herein is provided from and copyrighted by the North Texas Real Estate
 The information being provided by Houston Association of REALTORS, Inc. is for the consumer's personal, non-commercial use and may not be used for any purpose other than to identify prospective properties consumers may be interested in purchasing. Any information relating to real estate for sale referenced on this web site comes from the Internet Data Exchange (IDX) program of the Houston Association of REALTORS, Inc. This web site may reference real estate listing(s) held by a brokerage firm other
 © 2026 Bryan College Station Regional Association of Realtors. All rights reserved. Information deemed to be reliable but not guaranteed. The data relating to real estate for sale on this website comes in part from the Broker Reciprocitysm Program. Real estate listings held by brokerage firms other than JPAR® - Austin are marked with the BR logo and detailed information about them includes the name of the listing brokers. Listing broker has attempted to offer accurate data, but buyers are advised
 Austin Board of REALTORS® Copyright ©2026 All rights reserved.
 Information provided courtesy of LERA MLS. IDX information is provided exclusively for consumers' personal, non-commercial use and may not be used for any purpose other than to identify prospective properties consumers may be interested in purchasing. Information is believed to be accurate but not guaranteed. Provided courtesy of LERA MLS. Copyright 2026 LERA MLS, All Rights Reserved. Data last updated September 12, 2026 7:17 PM UTC
 Central Texas MLS | Four Rivers Association of REALTORS® All information deemed reliable but not guaranteed. All properties are subject to prior sale, change or withdrawal. Neither listing broker(s) or information provider(s) shall be responsible for any typographical errors, misinformation, misprints and shall be held totally harmless. Listing(s) information is provided for consumer's personal, non-commercial use and may not be used for any purpose other than to identify prospective properties
 Highland Lakes Association of Realtors® All information deemed reliable but not guaranteed. All properties are subject to prior sale, change or withdrawal. Neither listing broker(s) or information provider(s) shall be responsible for any typographical errors, misinformation, misprints and shall be held totally harmless. Listing(s) information is provided for consumer's personal, non-commercial use and may not be used for any purpose other than to identify prospective properties consumers may
 All information deemed reliable but not guaranteed. All properties are subject to prior sale, change or withdrawal. Neither listing broker(s) or information provider(s) shall be responsible for any typographical errors, misinformation, misprints and shall be held totally harmless. Listing(s) information is provided for consumer's personal, non-commercial use and may not be used for any purpose other than to identify prospective properties consumers may be interested in purchasing. The data relating
 All information deemed reliable but not guaranteed. All properties are subject to prior sale, change or withdrawal. Neither listing broker(s) or information provider(s) shall be responsible for any typographical errors, misinformation, misprints and shall be held totally harmless. Listing(s) information is provided for consumer's personal, non-commercial use and may not be used for any purpose other than to identify prospective properties consumers may be interested in purchasing. The data relating
