
Eco Friendly
Address
5002 Sawmill Terrace Lane, Spring, TX
Price
$ 439,900
Property Attributes
- MLS#67600900
- TypeSingle Family
- Listing Status Active
- CountyHarris
- CitySpring
- Area14 Spring/Klein
- NeighborhoodSawmill Ranch Sec 4
- Zip77389
- Style
- Year Built2013
- Taxes$ 12526
- Price$ 439,900
- Bedrooms4
- Full Bathrooms3
- Half Bathrooms1
- Sqr Footage4101
- Lot Size0.1792 Acres
Data Source:
Houston Association of REALTORS® (HAR)
Property Description
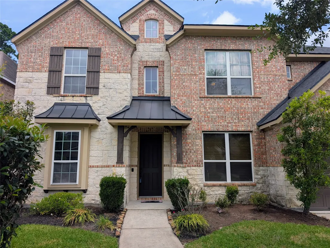
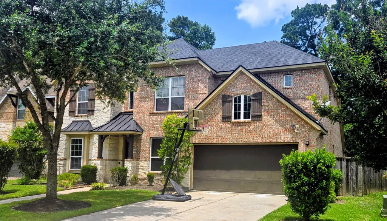
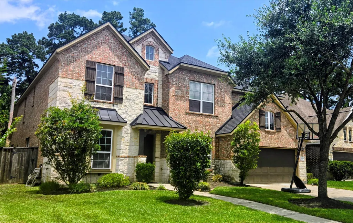
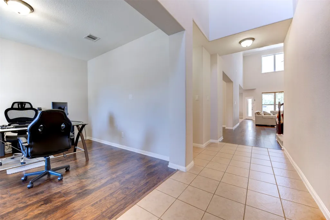
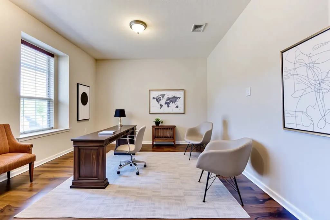
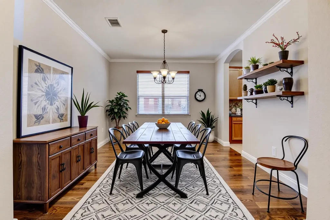
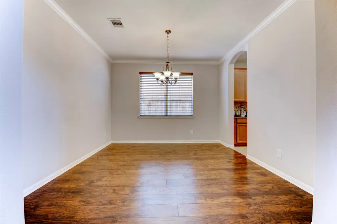
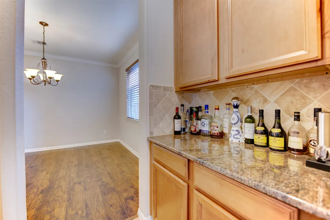
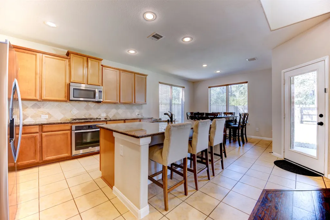
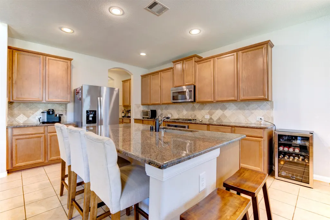
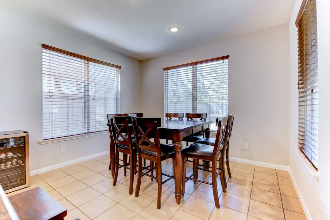
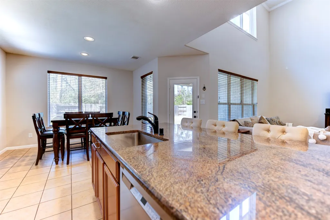
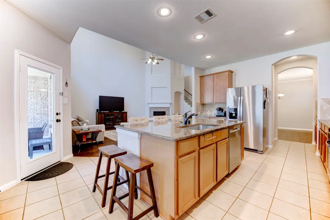
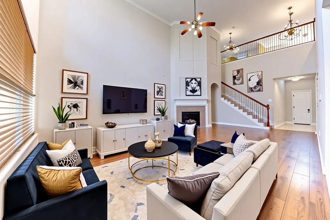
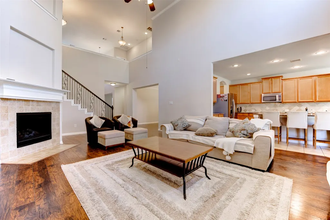
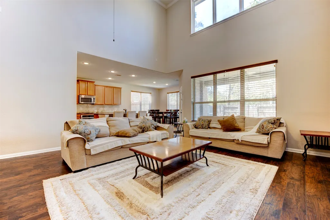
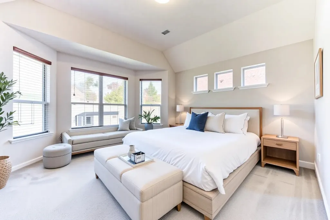
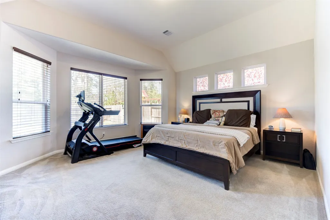
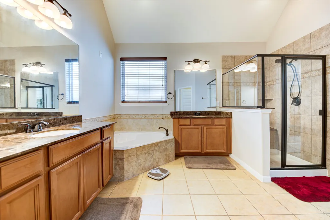
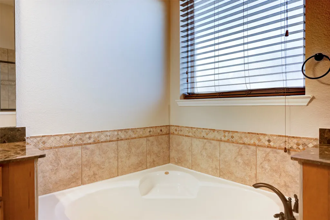
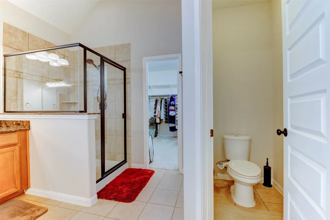
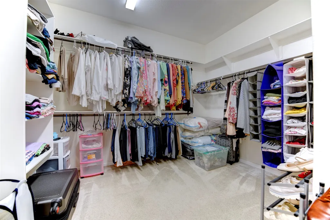
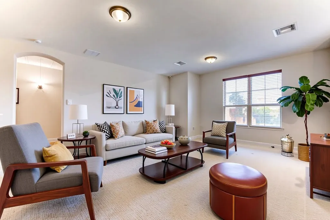
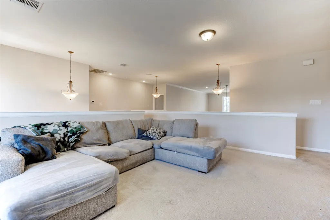
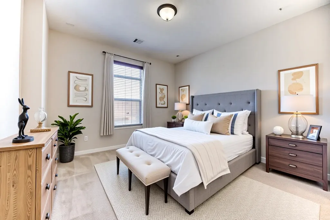
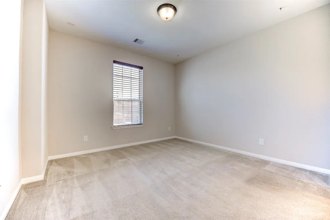
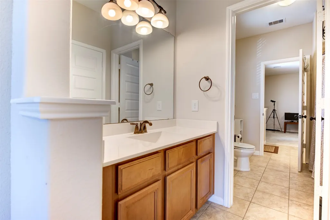
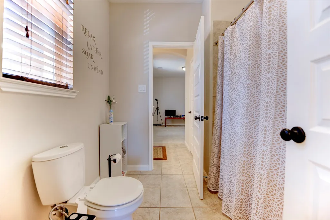
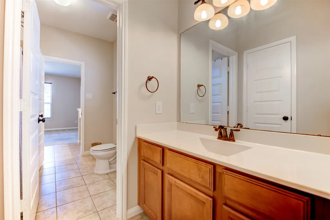
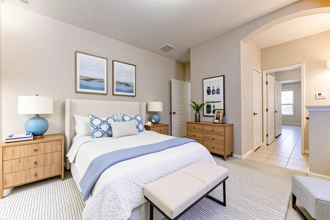
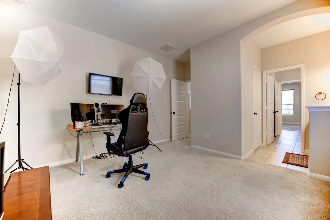
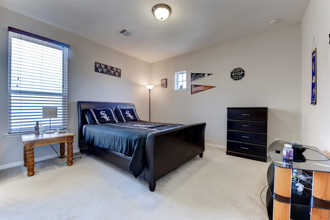
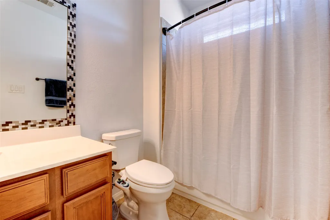
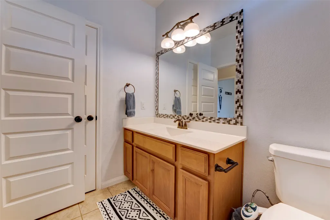
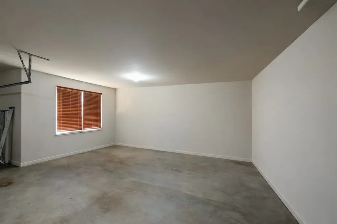
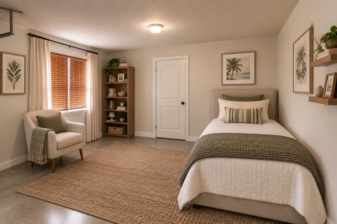
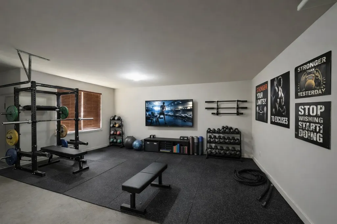
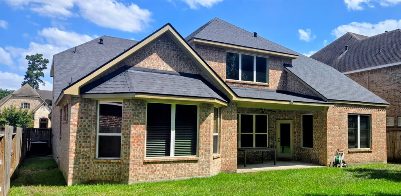
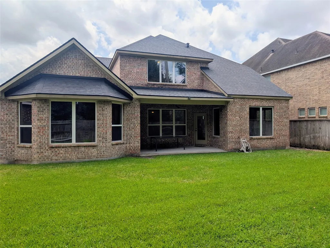
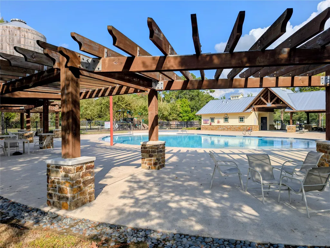
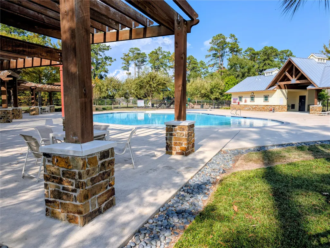
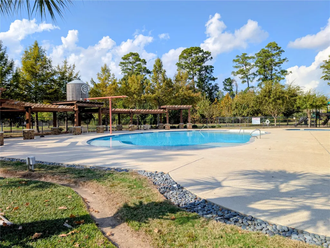
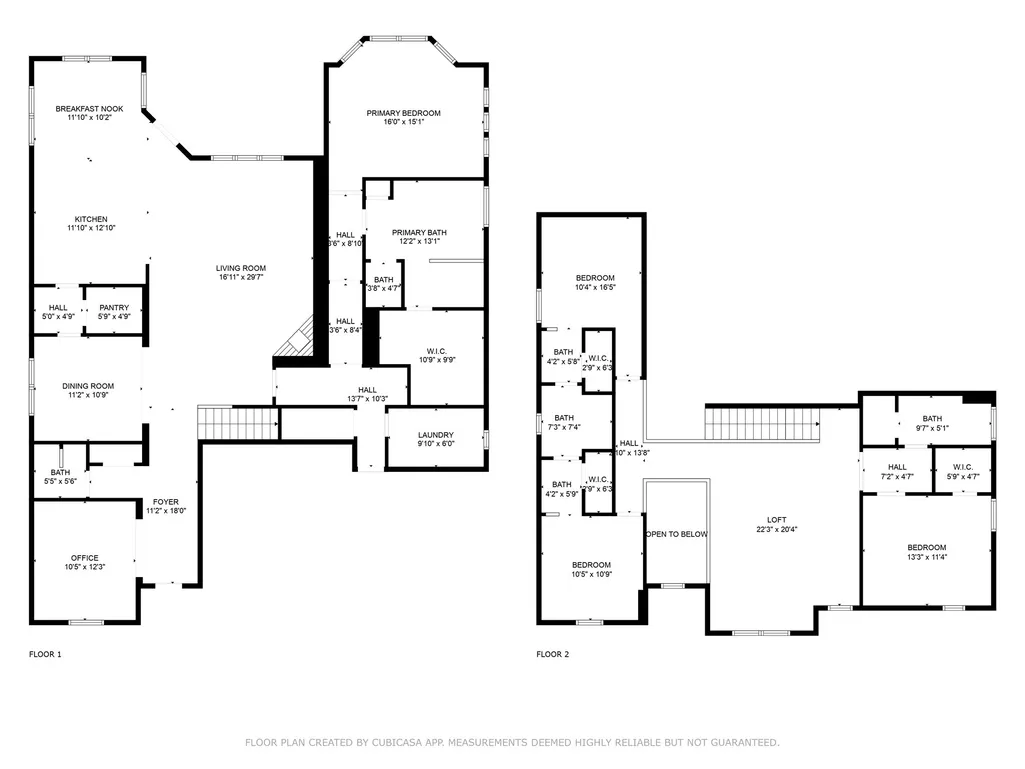
Step inside this gorgeous brick-and-stone residence featuring a brand NEW ROOF! This roomy beauty boasts 4 bedrooms, a private office, & 3.5 bathrooms. At the center of the home, the chef's kitchen showcases granite counters, stainless steel appliances, & a large center island. The kitchen flows effortlessly into the cozy living space, accented by vaulted ceilings, crown molding, and luxury vinyl flooring that adds elegance and character throughout. The owner's retreat, situated conveniently on the ground floor, offers a large walk-in closet and an ensuite bath with separate his-and-hers vanities, a soaking tub, and a walk-in shower. Upstairs, you'll discover 3 more bedrooms & 2 full bathrooms—one arranged as a Jack-and-Jill. A large game room looks out over the living area below. The 2-car garage has a bonus space perfect for storage, or it could be converted into a 5th bedroom. Neighborhood perks include a pool, playground, and peaceful walking paths. Just minutes from the Woodlands!
| Elementary School | Middle School | High School |
|---|---|---|
| ZWINK ELEMENTARY SCHOOL Elementary School | HILDEBRANDT INTERMEDIATE SCHOOL Middle School | KLEIN COLLINS HIGH SCHOOL High School |
| Price History | |
|---|---|
| 9/1/2026 | Listed $439,900 |
General Features
| Country | US |
|---|---|
| Sewer | Public Sewer |
| Heating | Central,Gas |
| Cooling | Central Air,Electric,Attic Fan |
| Roof | Composition |
| Appliances | Dishwasher,Gas Cooktop,Disposal,Gas Oven,Microwave,ENERGY STAR Qualified Appliances |
| HOA Fee | 975 |
| Garage Spaces | 2 |
| Association Fee Includes | Common Areas,Other,Recreation Facilities |
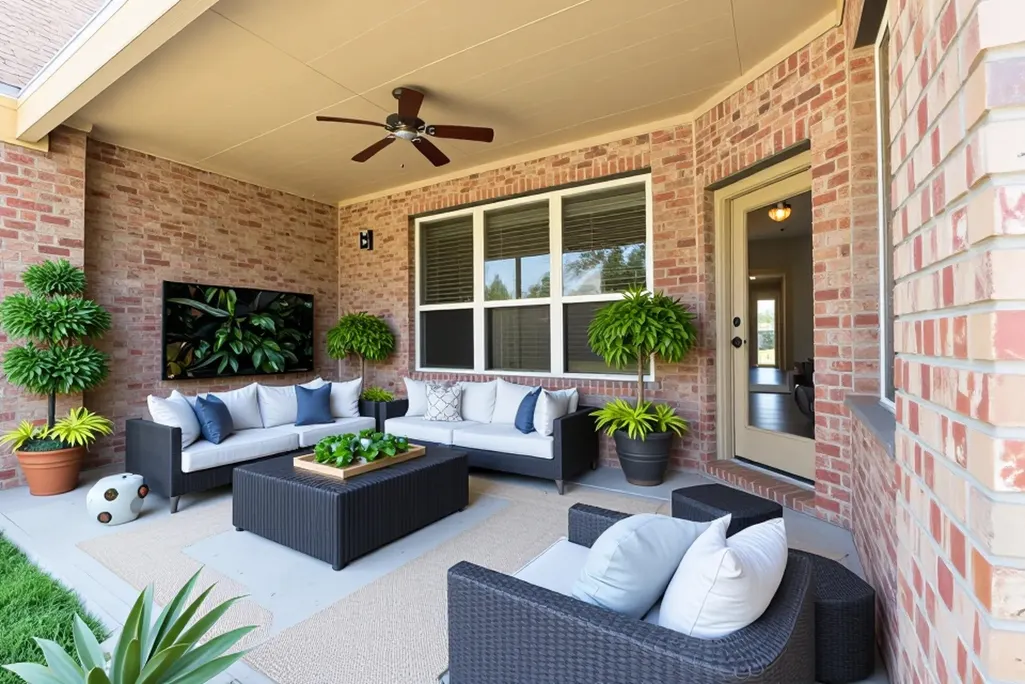
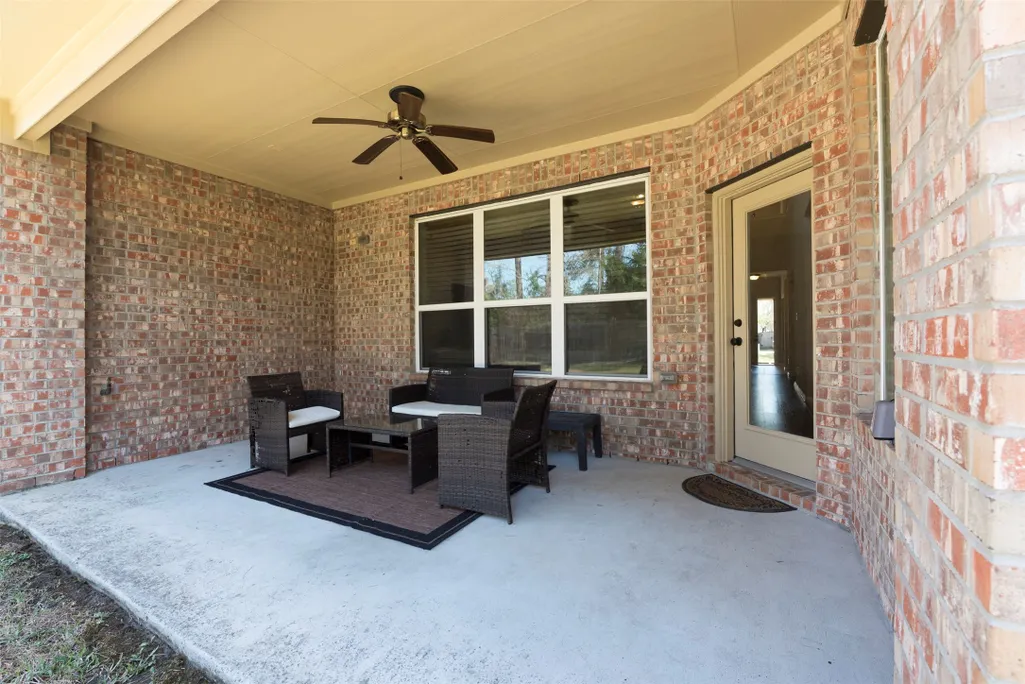
| Patio/Porch Features | Covered,Deck,Patio |
| Architectural Style | Traditional |
| Pool Features | Association |
| Security Features | Prewired,Smoke Detector(s) |
| Construction Materials | Brick,Stone |
| Year Built | 2013 |
| Stories Count | 2 |
| Levels | Two |
| Property Subtype | Detached |
| Tax Year | 2025 |
| Community Features | Community Pool |
| Assoc Fee Paid Per | Annually |
| County | Harris |
| New Construction | false |
| Property Type | Residential |
| Association Amenities | Picnic Area,Playground,Park,Pool,Trail(s) |
| HOA | true |
| Attached Garage | true |
| Energy Efficient | Appliances,HVAC,Insulation,Solar Screens,Thermostat,Windows |
| Subdivision Name | Sawmill Ranch Sec 4 |
| Garage Y/N | true |
| Total Rooms | 12 |
| Full Baths | 3 |
| Status | Active |
| Directions | From I-45 North exit 70B, go underneath the highway on Spring Stuebner Rd to Rhodes Rd/Sawmill Ranch Drive and take a RIGHT. Turn RIGHT onto Sawmill Terrace Lane. House will be on the LEFT hand side. |
| ModificationTimestamp | 2026-09-02T09:01:55.990-00:00 |
| High School | KLEIN COLLINS HIGH SCHOOL |
| City | Spring |
| Disclosures | Municipal Utility District Disclosure,Seller Disclosure |
| Association Name | Sawmill Ranch |
| High School District | 32 - Klein |
| MLS Area | 14 |
| Lot Size Units | Square Feet |
| Green Building Verification Type | ENERGY STAR Certified Homes |
| Elementary School | ZWINK ELEMENTARY SCHOOL |
| Tax Annual Amount | 12526 |
| Middle/Junior High School | HILDEBRANDT INTERMEDIATE SCHOOL |
| MLS Area Minor | Spring/Klein |
| Lease Considered Y/N | false |
| Virtual Tour | https://drive.google.com/drive/folders/1pt7_pe2oGf6-YrAUcW68xHZReOi_83pI?usp=sharing |
| Builder Name | Meritage Homes |
| Standard Status | Active |
| Middle/Junior School District | 32 - Klein |
| Elementary School District | 32 - Klein |
| Year Built Source | Public Records |
| PostalCity | Spring |
| Legal Description | LT 5 BLK 1 SAWMILL RANCH SEC 4 |
Interior Features
| Interior Amenities | Breakfast Bar,Butler's Pantry,Crown Molding,Dry Bar,Double Vanity,En Suite Bathroom,Granite Counters,Hollywood Bath,High Ceilings,Jetted Tub,Kitchen Island,Kitchen/Family Room Combo,Bath in Primary Bedroom,Main Level Primary,Pantry,Soaking Tub,Separate Shower,Tub Shower,Vaulted Ceiling(s),Walk-In Pantry,Walk-In Closet(s) |
|---|---|
| Flooring | Carpet,Laminate,Tile |
| Total Fireplaces | 1 |
| Fireplace Features | Gas,Gas Log |
| Air Conditioning Y/N | true |
| Heating Y/N | true |
| Window Features | Low-Emissivity Windows |
| Fireplace Y/N | true |
| Half Baths | 1 |
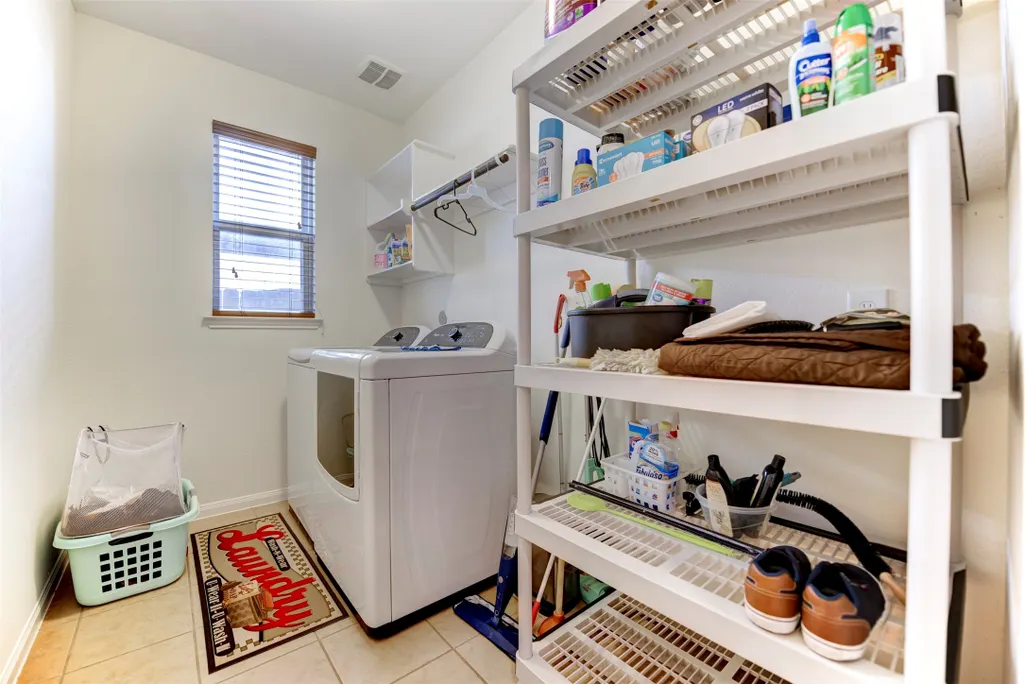
| Laundry Features | Washer Hookup,Electric Dryer Hookup,Gas Dryer Hookup |
| Total Bedrooms | 4 |
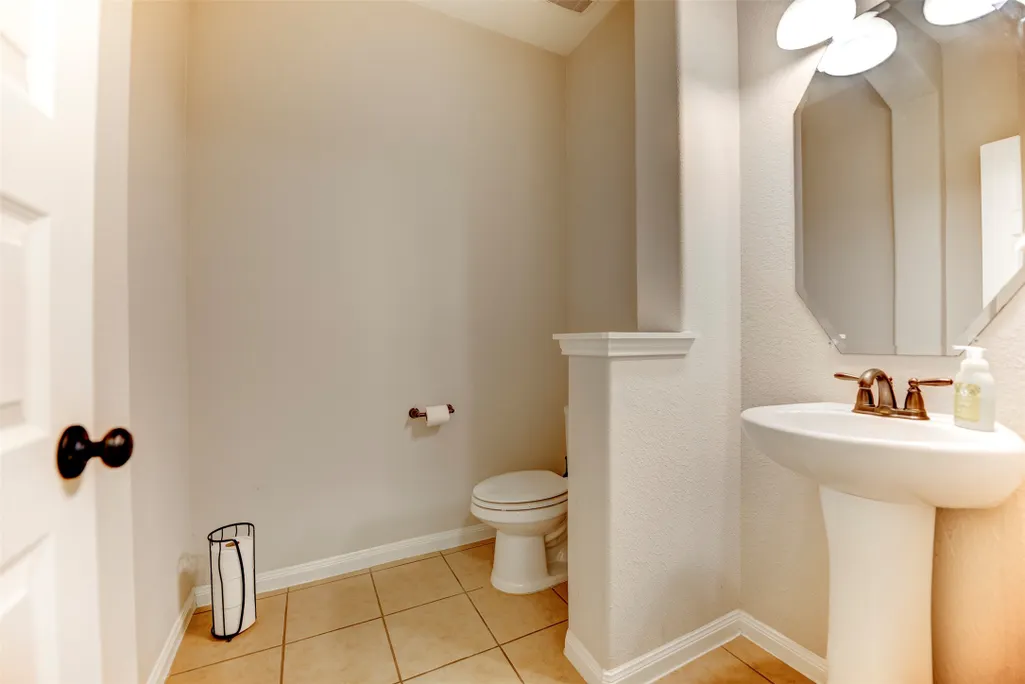
| Room Type | Dining Room,Entry/Foyer,Family Room,Game Room,Living Room,Media Room,Office,Pantry,Utility Room,Half Bath |
| LivingAreaSource | Appraiser |
| Total Baths | 4 |
Exterior Features
| Exterior Amenities | Covered Patio,Fence,Sprinkler/Irrigation,Patio,Private Yard |
|---|---|
| Fencing | Back Yard |
| Parking Features | Attached,Garage,Oversized |
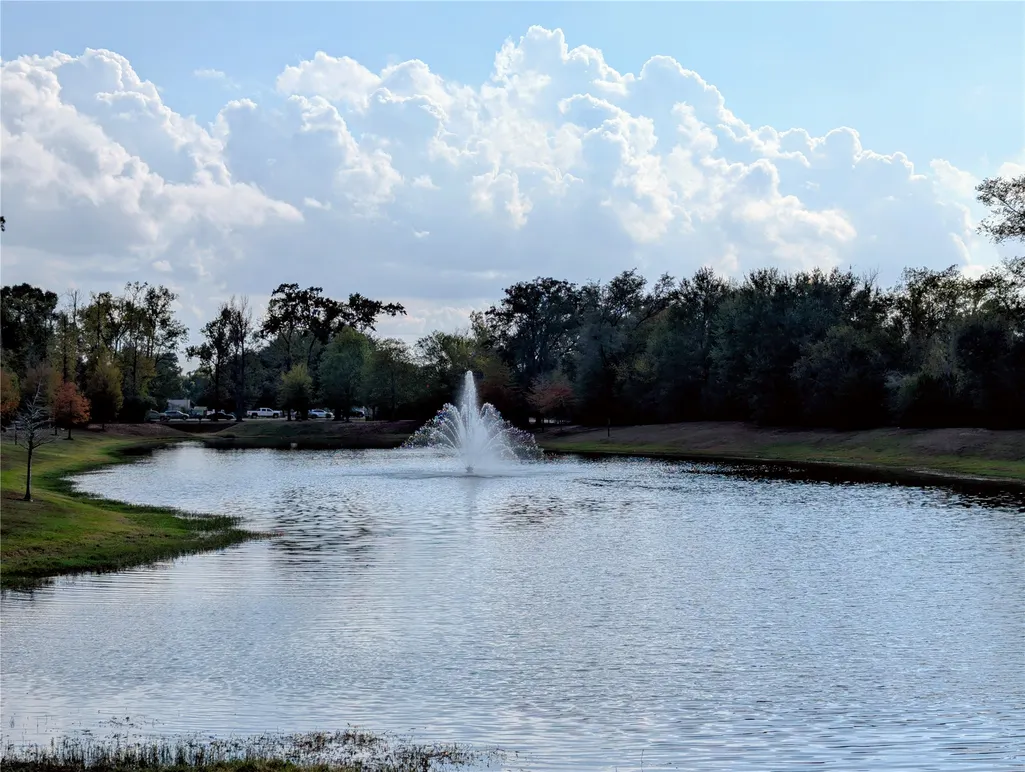
| Lot Features | Subdivision,Pond on Lot |
| Water Source | Public |
| Lot Size Area | 7804 |
| Foundation Details | Slab |
| Building Area Total | 4101 |
| Lot Size Acres | 0.1792 |
| Lot Size Source | Appraiser |
| Private Pool | false |
Amenities
- Foreclosure
- Views
- Short Sale
- New Construction
- Adult 55+
- Lease To Own
- No HOA Fees
- Furnished
- Primary On Main
- Air Conditioning
- Seller Finance
- Green
- Fixer Upper
- Horse
- Golf
- Fireplace
- Deck
- Garage
- Basement
- Pool
Property vs Single Family Average in 77389
Price
Taxes
Year Built
 © 2026 North Texas Real Estate Information Systems, Inc. All rights reserved. Disclaimer: All information deemed reliable but not guaranteed and should be independently verified. All properties are subject to prior sale, change or withdrawal. Neither listing broker(s) nor JPAR® - Austin shall be responsible for any typographical errors, misinformation, misprints and shall be held totally harmless. The database information herein is provided from and copyrighted by the North Texas Real Estate
 The information being provided by Houston Association of REALTORS, Inc. is for the consumer's personal, non-commercial use and may not be used for any purpose other than to identify prospective properties consumers may be interested in purchasing. Any information relating to real estate for sale referenced on this web site comes from the Internet Data Exchange (IDX) program of the Houston Association of REALTORS, Inc. This web site may reference real estate listing(s) held by a brokerage firm other
 © 2026 Bryan College Station Regional Association of Realtors. All rights reserved. Information deemed to be reliable but not guaranteed. The data relating to real estate for sale on this website comes in part from the Broker Reciprocitysm Program. Real estate listings held by brokerage firms other than JPAR® - Austin are marked with the BR logo and detailed information about them includes the name of the listing brokers. Listing broker has attempted to offer accurate data, but buyers are advised
 Austin Board of REALTORS® Copyright ©2026 All rights reserved.
 Information provided courtesy of LERA MLS. IDX information is provided exclusively for consumers' personal, non-commercial use and may not be used for any purpose other than to identify prospective properties consumers may be interested in purchasing. Information is believed to be accurate but not guaranteed. Provided courtesy of LERA MLS. Copyright 2026 LERA MLS, All Rights Reserved. Data last updated September 13, 2026 7:15 PM UTC
 Central Texas MLS | Four Rivers Association of REALTORS® All information deemed reliable but not guaranteed. All properties are subject to prior sale, change or withdrawal. Neither listing broker(s) or information provider(s) shall be responsible for any typographical errors, misinformation, misprints and shall be held totally harmless. Listing(s) information is provided for consumer's personal, non-commercial use and may not be used for any purpose other than to identify prospective properties
 Highland Lakes Association of Realtors® All information deemed reliable but not guaranteed. All properties are subject to prior sale, change or withdrawal. Neither listing broker(s) or information provider(s) shall be responsible for any typographical errors, misinformation, misprints and shall be held totally harmless. Listing(s) information is provided for consumer's personal, non-commercial use and may not be used for any purpose other than to identify prospective properties consumers may
 All information deemed reliable but not guaranteed. All properties are subject to prior sale, change or withdrawal. Neither listing broker(s) or information provider(s) shall be responsible for any typographical errors, misinformation, misprints and shall be held totally harmless. Listing(s) information is provided for consumer's personal, non-commercial use and may not be used for any purpose other than to identify prospective properties consumers may be interested in purchasing. The data relating
 All information deemed reliable but not guaranteed. All properties are subject to prior sale, change or withdrawal. Neither listing broker(s) or information provider(s) shall be responsible for any typographical errors, misinformation, misprints and shall be held totally harmless. Listing(s) information is provided for consumer's personal, non-commercial use and may not be used for any purpose other than to identify prospective properties consumers may be interested in purchasing. The data relating
