










Address
1813 Mesa Verde Drive, Deer Park, TX
Price
$ 425,000
Property Attributes
- MLS#54016843
- TypeSingle Family
- Listing Status Active
- CountyHarris
- CityDeer Park
- Area6 Deer Park
- NeighborhoodPark Place
- Zip77536
- Style
- Year Built2006
- Taxes$ 10783
- Price$ 425,000
- Bedrooms3
- Full Bathrooms2
- Half Bathrooms1
- Sqr Footage1962
- Lot Size0.2066 Acres
Data Source:
Houston Association of REALTORS® (HAR)
Property Description
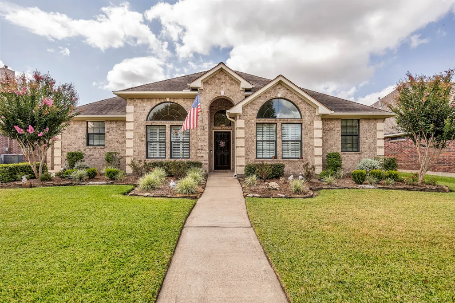
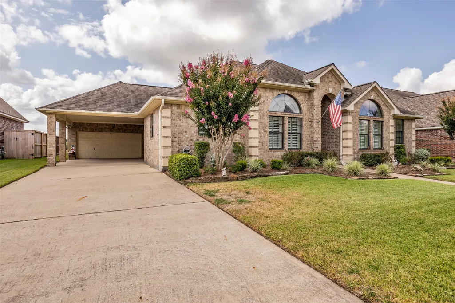
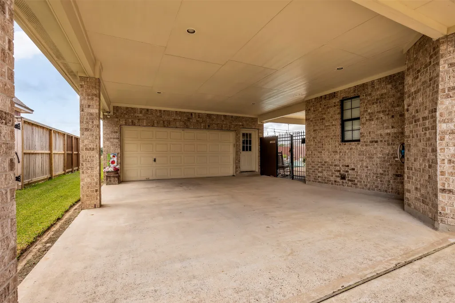
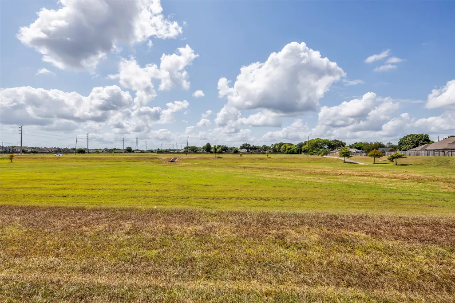
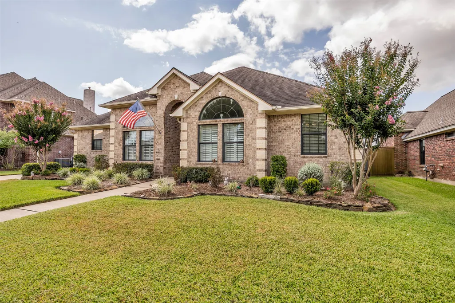
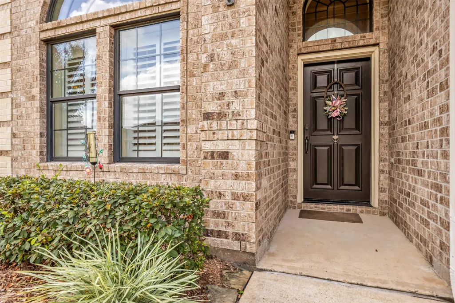
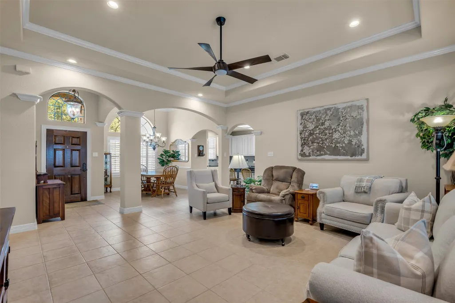
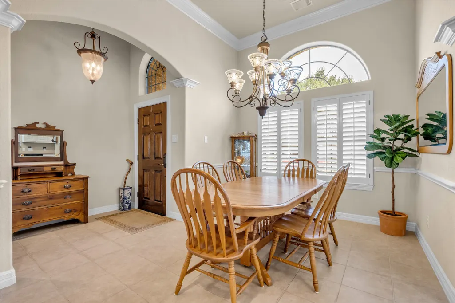
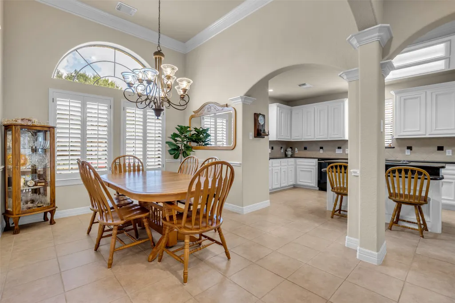
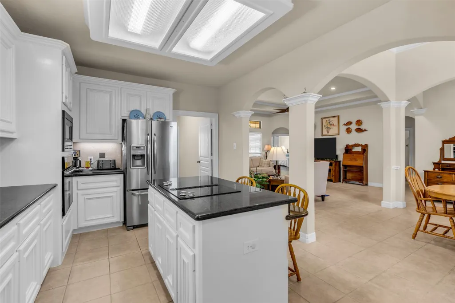
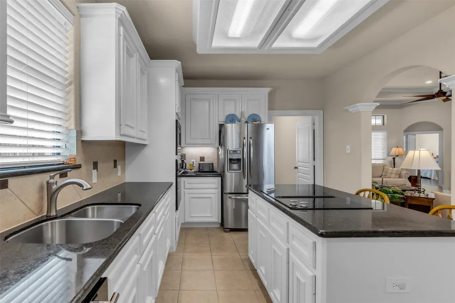
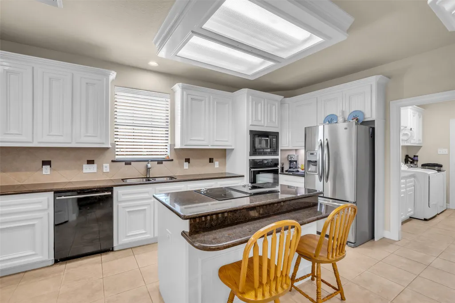
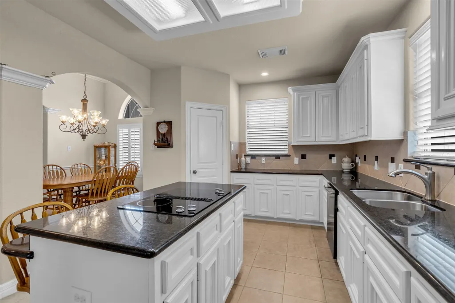
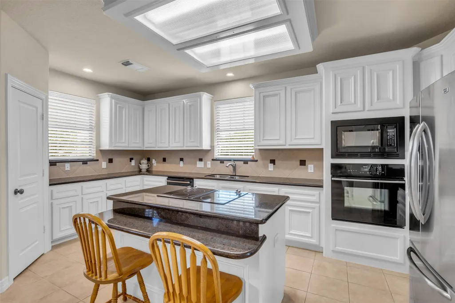
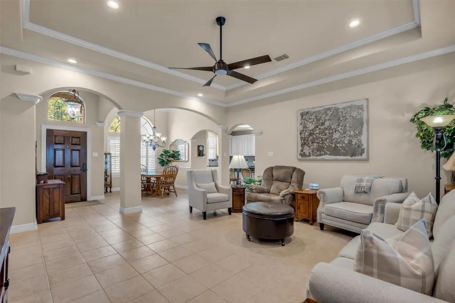
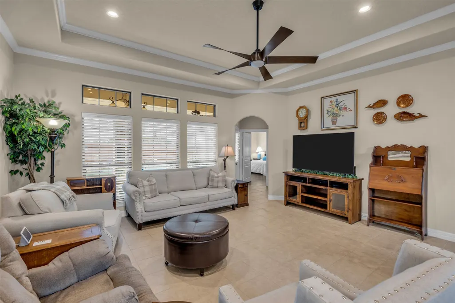
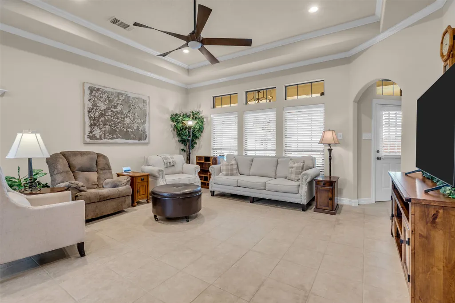
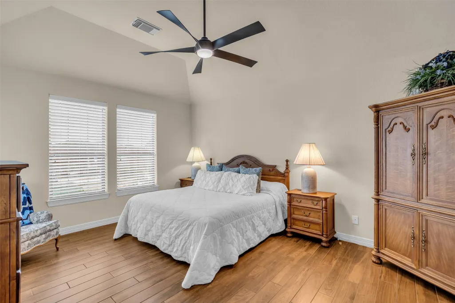
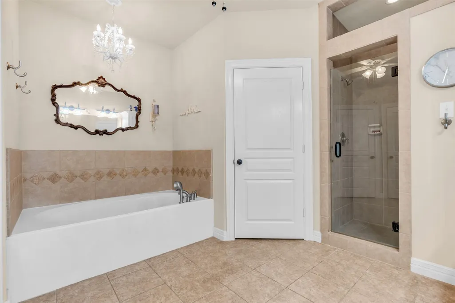
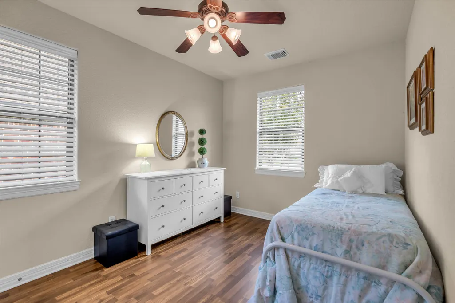
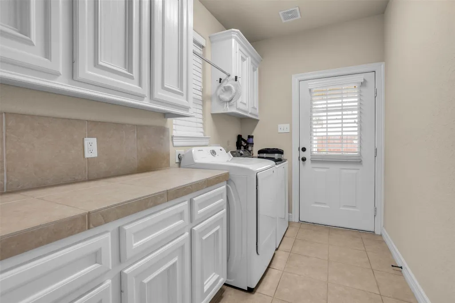
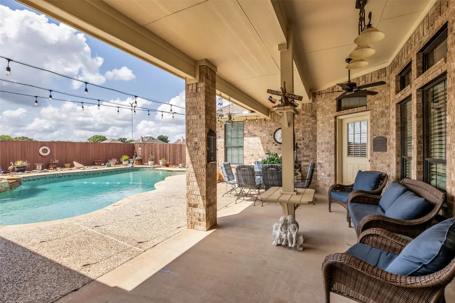
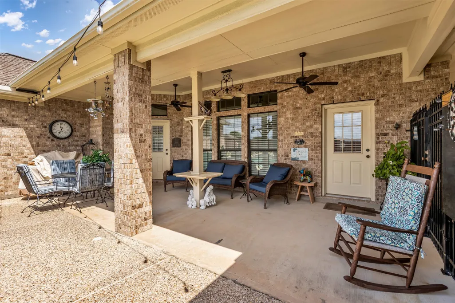
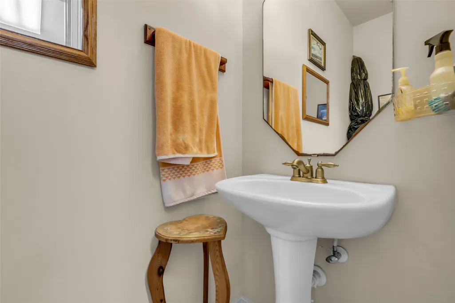
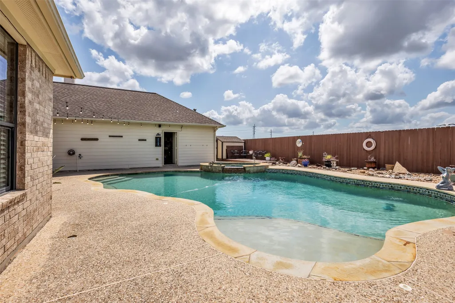
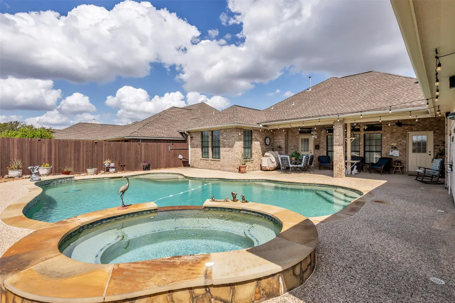
Custom built home, no back neighbors, generously oversized garage, pool + no HOA. This truly is a dream home! Exceptionally well-kept home offers a split floor plan with 3 bedrooms, 2 and 1-half baths. An open concept living room is open to dining room & kitchen. Kitchen offers granite countertops, electric appliances & walk in pantry. There are 2 spare bedrooms + 1 full bathroom with a walk-in, glass shower. Primary Bedroom offers an en-suite & features 2 closets, a vanity area, soaking tub & frameless, glass shower. Stepping out the back door, you will find privacy & tranquility as there are NO BACK NEIGHBORS! Large covered patio leads to a private backyard and large, play-style pool and spa. Garage offers a Half-Bathroom with direct access from the pool for added convenience and is generously oversized to fit 2 vehicles, plus plenty space for a home gym or workshop! Large porte-cochere, provides additional parking. A dream home to relax or entertain!
| Elementary School | Middle School | High School |
|---|---|---|
| DEER PARK ELEMENTARY SCHOOL Elementary School | DEER PARK JUNIOR HIGH SCHOOL Middle School | DEER PARK HIGH SCHOOL High School |
| Price History | |
|---|---|
| 9/17/2026 | Listed $425,000 |
General Features
| Country | US |
|---|---|
| Sewer | Public Sewer |
| Heating | Central,Gas |
| Cooling | Central Air,Electric |
| Roof | Composition |
| Appliances | Cooktop |
| Garage Spaces | 2 |
| Architectural Style | Traditional |
| Pool Features | In Ground,Pool/Spa Combo |
| Construction Materials | Brick,Cement Siding |
| Year Built | 2006 |
| Stories Count | 1 |
| Levels | One |
| Property Subtype | Detached |
| Tax Year | 2026 |
| County | Harris |
| New Construction | false |
| Property Type | Residential |
| Attached Garage | false |
| Subdivision Name | Park Place |
| Garage Y/N | true |
| Total Rooms | 4 |
| Full Baths | 2 |
| Status | Active |
| Directions | From TX-225, take the East Boulevard exit and head south on East Blvd. Turn right onto San Augustine Street, then left onto E. Reata Drive. Turn left onto Mesa Verde Drive. The home at 1813 Mesa Verde Drive will be on the right. |
| ModificationTimestamp | 2026-09-18T09:01:40.653-00:00 |
| High School | DEER PARK HIGH SCHOOL |
| City | Deer Park |
| High School District | 16 - Deer Park |
| MLS Area | 6 |
| Lot Size Units | Square Feet |
| Elementary School | DEER PARK ELEMENTARY SCHOOL |
| Tax Annual Amount | 10783 |
| Middle/Junior High School | DEER PARK JUNIOR HIGH SCHOOL |
| MLS Area Minor | Deer Park |
| Lease Considered Y/N | false |
| Standard Status | Active |
| Middle/Junior School District | 16 - Deer Park |
| Elementary School District | 16 - Deer Park |
| Year Built Source | Public Records |
| PostalCity | Deer Park |
| Legal Description | LT 65 BLK 7 PARK PLACE SEC 7 R/P |
Interior Features
| Interior Amenities | Breakfast Bar,En Suite Bathroom,Kitchen Island,Kitchen/Family Room Combo,Bath in Primary Bedroom,Main Level Primary,Pantry,Split Bedrooms,Soaking Tub,Separate Shower,Walk-In Pantry |
|---|---|
| Air Conditioning Y/N | true |
| Heating Y/N | true |
| Half Baths | 1 |
| Total Bedrooms | 3 |
| Room Type | Utility Room,Half Bath |
| LivingAreaSource | Appraiser |
| Total Baths | 3 |
Exterior Features
| Parking Features | Detached,Garage,Oversized |
|---|---|
| Lot Features | Subdivision |
| Water Source | Public |
| Lot Size Area | 9000 |
| Foundation Details | Slab |
| Building Area Total | 1962 |
| Lot Size Acres | 0.2066 |
| Lot Size Source | Appraiser |
| Private Pool | true |
Amenities
- Foreclosure
- Views
- Short Sale
- New Construction
- Adult 55+
- Lease To Own
- No HOA Fees
- Furnished
- Primary On Main
- Air Conditioning
- Seller Finance
- Green
- Fixer Upper
- Horse
- Golf
- Fireplace
- Deck
- Garage
- Basement
- Pool
Property vs Single Family Average in 77536
Price
Taxes
Year Built
 © 2026 North Texas Real Estate Information Systems, Inc. All rights reserved. Disclaimer: All information deemed reliable but not guaranteed and should be independently verified. All properties are subject to prior sale, change or withdrawal. Neither listing broker(s) nor JPAR® - Austin shall be responsible for any typographical errors, misinformation, misprints and shall be held totally harmless. The database information herein is provided from and copyrighted by the North Texas Real Estate
 The information being provided by Houston Association of REALTORS, Inc. is for the consumer's personal, non-commercial use and may not be used for any purpose other than to identify prospective properties consumers may be interested in purchasing. Any information relating to real estate for sale referenced on this web site comes from the Internet Data Exchange (IDX) program of the Houston Association of REALTORS, Inc. This web site may reference real estate listing(s) held by a brokerage firm other
 © 2026 Bryan College Station Regional Association of Realtors. All rights reserved. Information deemed to be reliable but not guaranteed. The data relating to real estate for sale on this website comes in part from the Broker Reciprocitysm Program. Real estate listings held by brokerage firms other than JPAR® - Austin are marked with the BR logo and detailed information about them includes the name of the listing brokers. Listing broker has attempted to offer accurate data, but buyers are advised
 Austin Board of REALTORS® Copyright ©2026 All rights reserved.
 Information provided courtesy of LERA MLS. IDX information is provided exclusively for consumers' personal, non-commercial use and may not be used for any purpose other than to identify prospective properties consumers may be interested in purchasing. Information is believed to be accurate but not guaranteed. Provided courtesy of LERA MLS. Copyright 2026 LERA MLS, All Rights Reserved. Data last updated September 21, 2026 4:03 PM UTC
 Central Texas MLS | Four Rivers Association of REALTORS® All information deemed reliable but not guaranteed. All properties are subject to prior sale, change or withdrawal. Neither listing broker(s) or information provider(s) shall be responsible for any typographical errors, misinformation, misprints and shall be held totally harmless. Listing(s) information is provided for consumer's personal, non-commercial use and may not be used for any purpose other than to identify prospective properties
 Highland Lakes Association of Realtors® All information deemed reliable but not guaranteed. All properties are subject to prior sale, change or withdrawal. Neither listing broker(s) or information provider(s) shall be responsible for any typographical errors, misinformation, misprints and shall be held totally harmless. Listing(s) information is provided for consumer's personal, non-commercial use and may not be used for any purpose other than to identify prospective properties consumers may
 All information deemed reliable but not guaranteed. All properties are subject to prior sale, change or withdrawal. Neither listing broker(s) or information provider(s) shall be responsible for any typographical errors, misinformation, misprints and shall be held totally harmless. Listing(s) information is provided for consumer's personal, non-commercial use and may not be used for any purpose other than to identify prospective properties consumers may be interested in purchasing. The data relating
 All information deemed reliable but not guaranteed. All properties are subject to prior sale, change or withdrawal. Neither listing broker(s) or information provider(s) shall be responsible for any typographical errors, misinformation, misprints and shall be held totally harmless. Listing(s) information is provided for consumer's personal, non-commercial use and may not be used for any purpose other than to identify prospective properties consumers may be interested in purchasing. The data relating
