
Open House Sun, Sep 27th 02:00 PM - 04:00 PM - Price Reduction









Address
216 E 26th Street, Houston, TX
Price
$ 3,600,000
Property Attributes
- MLS#2671365
- TypeSingle Family
- Listing Status Active
- CountyHarris
- CityHouston
- Area9 Heights/Greater Heights
- NeighborhoodSunset Heights
- Zip77008
- Style
- Year Built1998
- Taxes$ 25328
- Price$ 3,600,000
- Bedrooms5
- Full Bathrooms4
- Half Bathrooms1
- Sqr Footage3801
- Lot Size0.551 Acres
Data Source:
Houston Association of REALTORS® (HAR)
Property Description
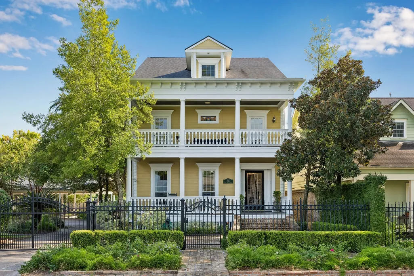
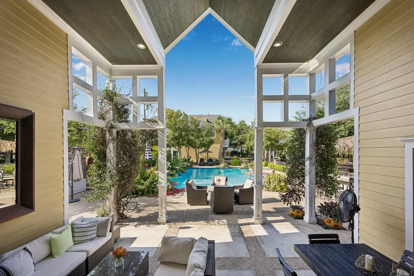
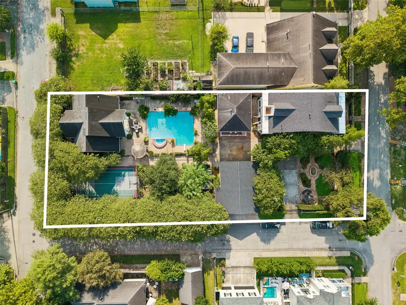
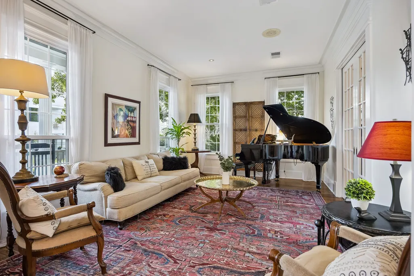
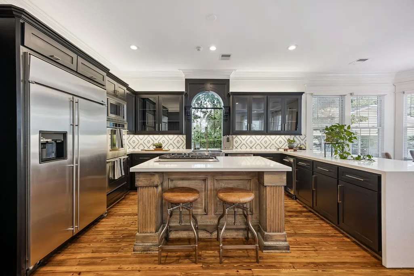
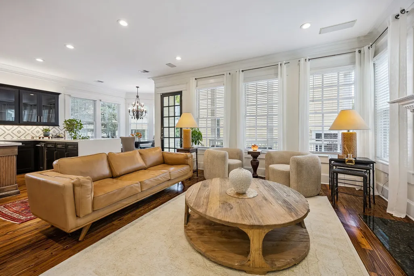
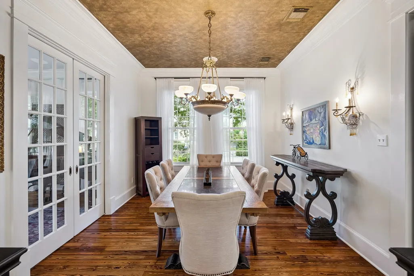
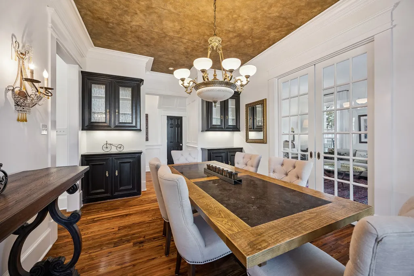
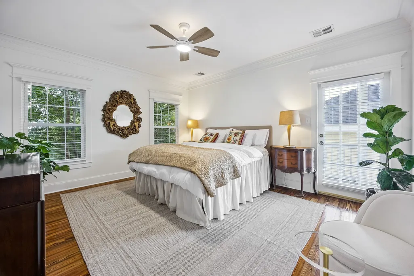
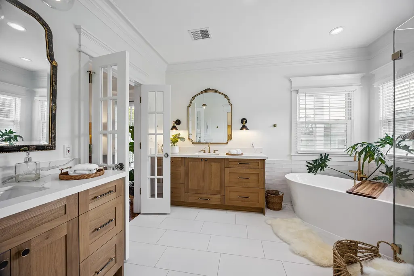
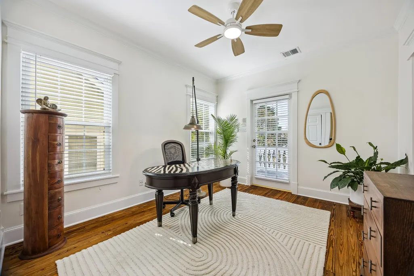
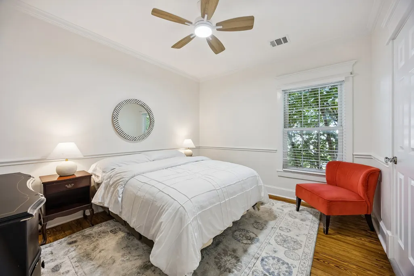
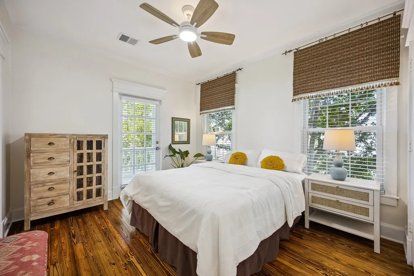
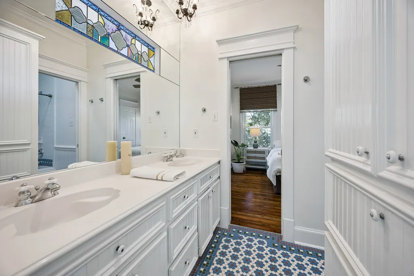
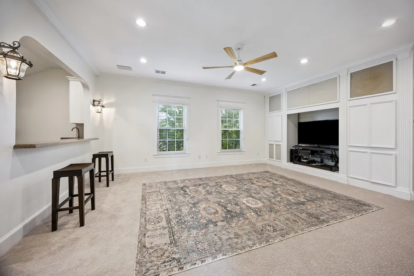
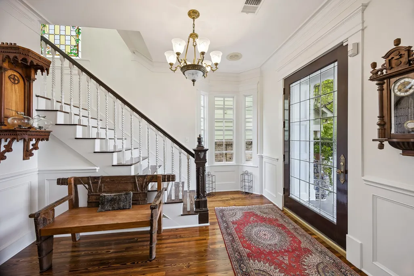
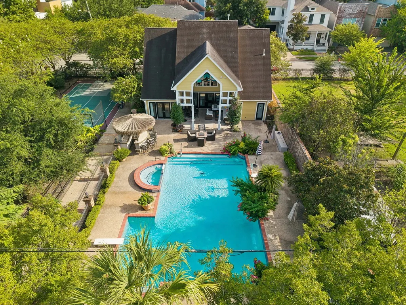
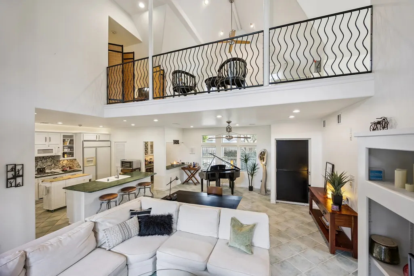
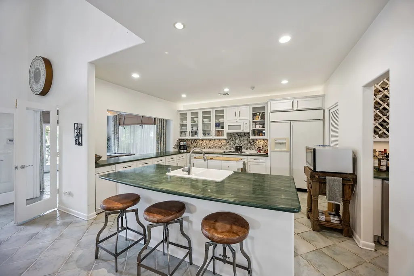
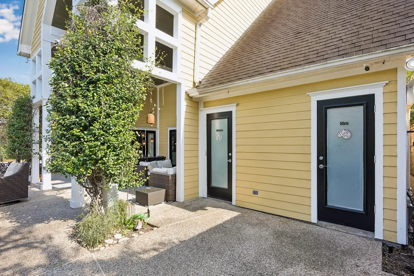
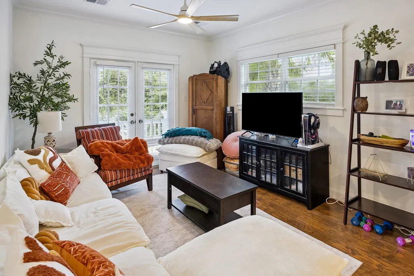
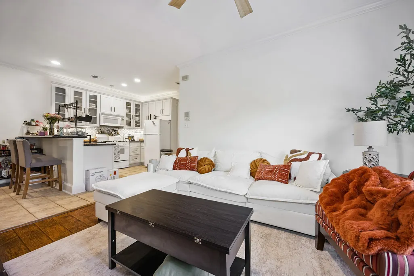
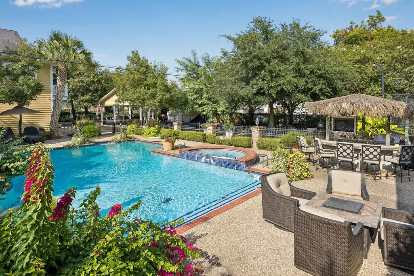
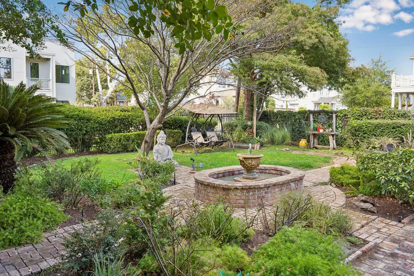
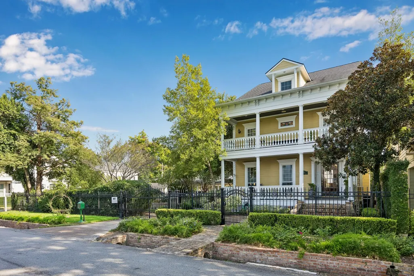
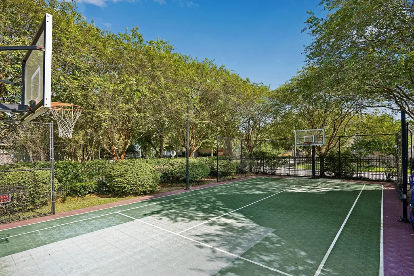
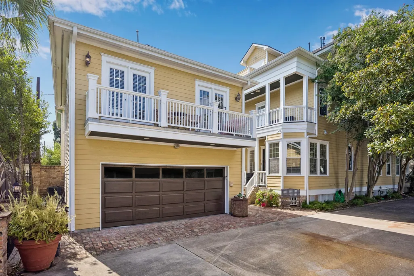
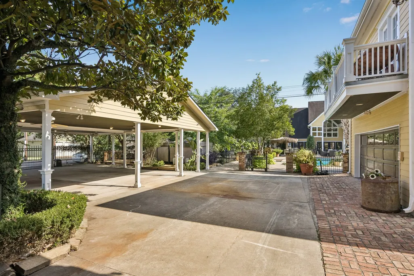
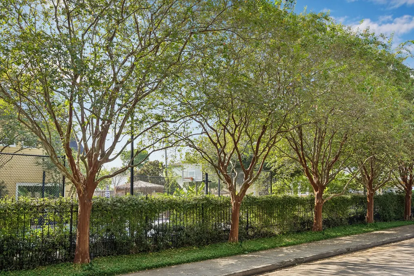
Beneath a canopy of mature trees lies The Heights Compound—a rare opportunity that may never be replicated in the Houston Heights. Spanning 8 contiguous lots behind 4 motorized gates, this unique estate evokes the timeless architecture of a historic Heights home, yet was built in the late ’90s and lies outside a designated historic district. Distinctive details include antique wood floors, stained-glass accent windows, elegant millwork and a private porch from every bedroom. The 2,217 SF pool house offers 2 BD/4 BATH, including 2 exterior country-club-style full baths, plus an arched window, elevator, full kitchen and billiard/game spaces. 1 BD/1 BATH guest quarters over the garage add flexibility. Resort grounds offer a pool, outdoor tiki-style grill/bar, putting green and lighted sport court with pickleball potential. On-site guest parking, circle drive and 5-car covered pavilion complete the estate. Preserve it for generations or explore subdivision potential. Life Behind the Gates.
| Elementary School | Middle School | High School |
|---|---|---|
| HELMS ELEMENTARY SCHOOL Elementary School | HAMILTON MIDDLE SCHOOL (HOUSTON) Middle School | HEIGHTS HIGH SCHOOL High School |
| Price History | |
|---|---|
| 8/31/2026 | Listed $360,000,000 |
| 8/31/2026 | 99$3,600,000 |
General Features
| Country | US |
|---|---|
| Sewer | Public Sewer |
| Heating | Central,Gas |
| Cooling | Central Air,Electric,Zoned |
| Roof | Composition |
| Appliances | Dishwasher,Gas Cooktop,Disposal,Gas Oven,Gas Range,Microwave,Trash Compactor,Cooktop,Wine Refrigerator |
| Garage Spaces | 2 |
| Patio/Porch Features | Balcony,Covered,Deck,Mosquito System,Patio,Porch |
| Architectural Style | Traditional,Victorian |
| Pool Features | Gunite,In Ground,Pool/Spa Combo |
| Security Features | Security Gate,Intercom,Security System Leased,Smoke Detector(s) |
| Construction Materials | Brick,Cement Siding,Wood Siding |
| Exclusions | See Listing Agent, Water Filtration System |
| Year Built | 1998 |
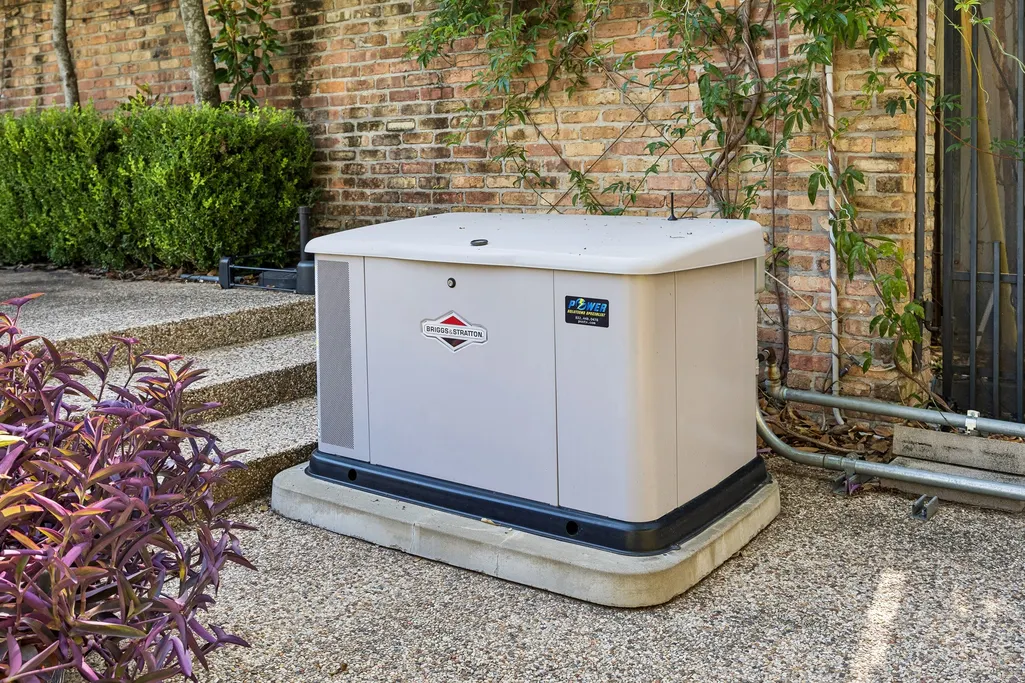
| Electric | Generator |
| Stories Count | 2 |
| Levels | Two |
| Property Subtype | Detached |
| Tax Year | 2025 |
| Ownership | Full Ownership |
| Community Features | Gutter(s) |
| Additional Parcels Description | 035-088-036-0016,035-088-036-0018 |
| County | Harris |
| New Construction | false |
| Property Type | Residential |
| Attached Garage | false |
| Energy Efficient | Exposure/Shade,HVAC,Insulation,Thermostat |
| Subdivision Name | Sunset Heights |
| Facing Direction | North |
| Garage Y/N | true |
| Green Indoor Air Quality | Ventilation |
| Other Structures | Garage Apartment |
| Total Rooms | 10 |
| Full Baths | 4 |
| Status | Active |
| Directions | From 610 and Yale, go South (right) on Yale, East (left) on 26th street. Main house is on 216 E. 26th on the South (right) side of 26th. Park on the East side of the property on Cortlandt. |
| ModificationTimestamp | 2026-09-22T15:55:01.090-00:00 |
| High School | HEIGHTS HIGH SCHOOL |
| City | Houston |
| Disclosures | Exclusions Disclosure |
| High School District | 27 - Houston |
| MLS Area | 9 |
| Lot Size Units | Square Feet |
| Carport Spaces | 5 |
| Carport Y/N | true |
| Spa Features | Hot Tub |
| Elementary School | HELMS ELEMENTARY SCHOOL |
| Tax Annual Amount | 25328 |
| Middle/Junior High School | HAMILTON MIDDLE SCHOOL (HOUSTON) |
| MLS Area Minor | Heights/Greater Heights |
| Additional Parcels Y/N | true |
| Lease Considered Y/N | false |
| Virtual Tour | https://youtu.be/mkty9EJEb84?is=_hx6IGZOqsla-onW |
| Standard Status | Active |
| Middle/Junior School District | 27 - Houston |
| Elementary School District | 27 - Houston |
| Year Built Source | Public Records |
| Virtual Tour | https://www.TheHeightsCompound.com |
| PostalCity | Houston |
| Legal Description | LTS 14,15,18,19,22,23 BLK 36 SUNSET HEIGHTS |
Interior Features
| Interior Amenities | All Bedrooms Up,Beamed Ceilings,Wet Bar,Breakfast Bar,Balcony,Open Beams/Beamed Ceailings,Bedroom on Main Level,Crown Molding,Double Vanity,Entrance Foyer,Elevator,Elevator Shaft,En Suite Bathroom,High Ceilings,Hot Tub/Spa,Intercom,Kitchen Island,Kitchen/Family Room Combo,Bath in Primary Bedroom,Pots & Pan Drawers,Pantry |
|---|---|
| Flooring | Carpet,Tile,Wood |
| Total Fireplaces | 1 |
| Fireplace Features | Gas |
| Air Conditioning Y/N | true |
| Heating Y/N | true |
| Window Features | Storm Window(s) |
| Fireplace Y/N | true |
| Half Baths | 1 |
| Laundry Features | Washer Hookup,Gas Dryer Hookup |
| Total Bedrooms | 5 |
| Room Type | Breakfast Room/Nook,Dining Room,Entry/Foyer,Family Room,Game Room,Garage Apartment,Guest Quarters,Living Room,Office,Utility Room,Wine Room,Half Bath |
| LivingAreaSource | Appraiser |
| Total Baths | 5 |
Exterior Features
| Exterior Amenities | Balcony,Covered Patio,Deck,Fully Fenced,Fence,Hot Tub/Spa,Sprinkler/Irrigation,Outdoor Kitchen,Paved Driveway,Porch,Patio,Private Yard,Tennis Court(s) |
|---|---|
| Fencing | Back Yard |
| Parking Features | Additional Parking,Circular Driveway,Detached Carport,Driveway,Detached,Electric Gate,Garage,Garage Door Opener,Oversized,Workshop in Garage |
| Lot Features | Corner Lot,Subdivision,Backs to Greenbelt/Park,Side Yard |
| Water Source | Public |
| Lot Size Area | 24000 |
| Foundation Details | Pillar/Post/Pier,Slab |
| Spa | true |
| Building Area Total | 3801 |
| Lot Size Acres | 0.551 |
| Road Surface Type | Asphalt,Concrete |
| Lot Size Source | Appraiser |
| Other Equipment | Intercom |
| Private Pool | true |
Amenities
- Foreclosure
- Views
- Short Sale
- New Construction
- Adult 55+
- Lease To Own
- No HOA Fees
- Furnished
- Primary On Main
- Air Conditioning
- Seller Finance
- Green
- Fixer Upper
- Horse
- Golf
- Fireplace
- Deck
- Garage
- Basement
- Pool
Property vs Single Family Average in 77008
Price
Taxes
Year Built
 © 2026 North Texas Real Estate Information Systems, Inc. All rights reserved. Disclaimer: All information deemed reliable but not guaranteed and should be independently verified. All properties are subject to prior sale, change or withdrawal. Neither listing broker(s) nor JPAR® - Austin shall be responsible for any typographical errors, misinformation, misprints and shall be held totally harmless. The database information herein is provided from and copyrighted by the North Texas Real Estate
 The information being provided by Houston Association of REALTORS, Inc. is for the consumer's personal, non-commercial use and may not be used for any purpose other than to identify prospective properties consumers may be interested in purchasing. Any information relating to real estate for sale referenced on this web site comes from the Internet Data Exchange (IDX) program of the Houston Association of REALTORS, Inc. This web site may reference real estate listing(s) held by a brokerage firm other
 © 2026 Bryan College Station Regional Association of Realtors. All rights reserved. Information deemed to be reliable but not guaranteed. The data relating to real estate for sale on this website comes in part from the Broker Reciprocitysm Program. Real estate listings held by brokerage firms other than JPAR® - Austin are marked with the BR logo and detailed information about them includes the name of the listing brokers. Listing broker has attempted to offer accurate data, but buyers are advised
 Austin Board of REALTORS® Copyright ©2026 All rights reserved.
 Information provided courtesy of LERA MLS. IDX information is provided exclusively for consumers' personal, non-commercial use and may not be used for any purpose other than to identify prospective properties consumers may be interested in purchasing. Information is believed to be accurate but not guaranteed. Provided courtesy of LERA MLS. Copyright 2026 LERA MLS, All Rights Reserved. Data last updated September 21, 2026 4:03 PM UTC
 Central Texas MLS | Four Rivers Association of REALTORS® All information deemed reliable but not guaranteed. All properties are subject to prior sale, change or withdrawal. Neither listing broker(s) or information provider(s) shall be responsible for any typographical errors, misinformation, misprints and shall be held totally harmless. Listing(s) information is provided for consumer's personal, non-commercial use and may not be used for any purpose other than to identify prospective properties
 Highland Lakes Association of Realtors® All information deemed reliable but not guaranteed. All properties are subject to prior sale, change or withdrawal. Neither listing broker(s) or information provider(s) shall be responsible for any typographical errors, misinformation, misprints and shall be held totally harmless. Listing(s) information is provided for consumer's personal, non-commercial use and may not be used for any purpose other than to identify prospective properties consumers may
 All information deemed reliable but not guaranteed. All properties are subject to prior sale, change or withdrawal. Neither listing broker(s) or information provider(s) shall be responsible for any typographical errors, misinformation, misprints and shall be held totally harmless. Listing(s) information is provided for consumer's personal, non-commercial use and may not be used for any purpose other than to identify prospective properties consumers may be interested in purchasing. The data relating
 All information deemed reliable but not guaranteed. All properties are subject to prior sale, change or withdrawal. Neither listing broker(s) or information provider(s) shall be responsible for any typographical errors, misinformation, misprints and shall be held totally harmless. Listing(s) information is provided for consumer's personal, non-commercial use and may not be used for any purpose other than to identify prospective properties consumers may be interested in purchasing. The data relating
