
Address
7010 Bowie Court, Montgomery, TX
Price
$ 1,795,000
Property Attributes
- MLS#11528550
- TypeSingle Family
- Listing Status Active
- CountyMontgomery
- CityMontgomery
- Area39 Magnolia/1488 West
- NeighborhoodHigh Meadow Estates
- Zip77316
- Style
- Year Built2018
- Taxes$ 25226
- Price$ 1,795,000
- Bedrooms4
- Full Bathrooms4
- Half Bathrooms1
- Sqr Footage4928
- Lot Size2.399 Acres
Data Source:
Houston Association of REALTORS® (HAR)
Property Description
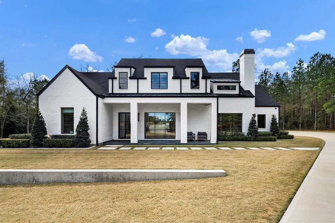
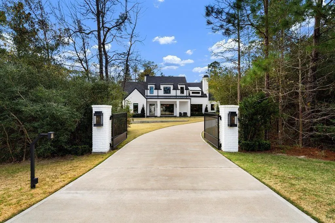
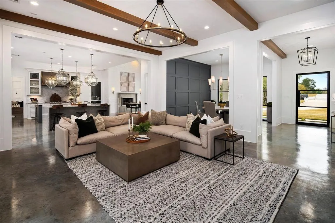
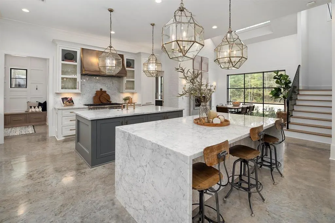
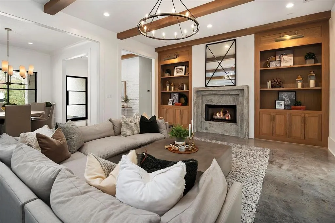
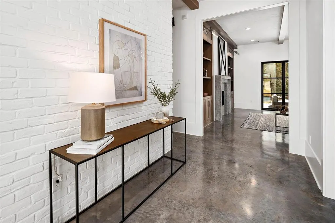
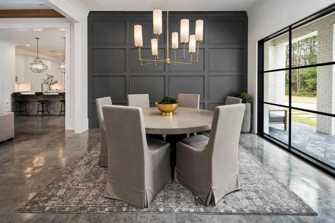
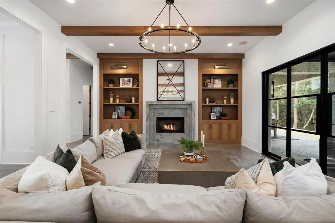
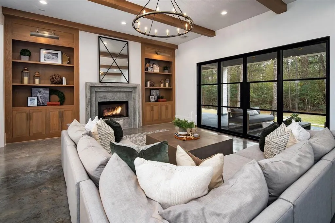
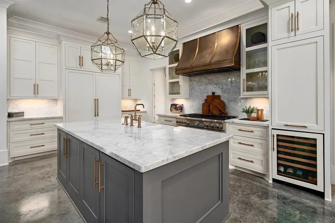
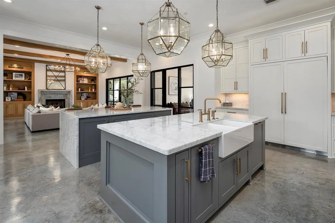
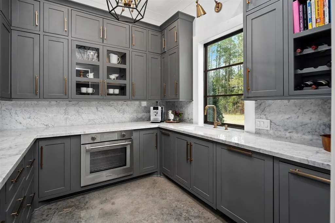
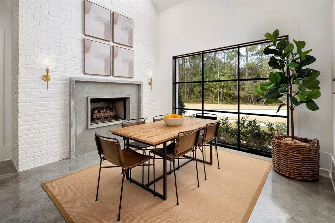
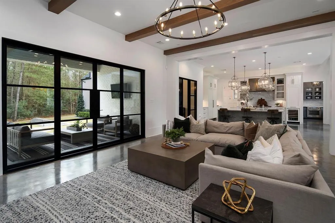
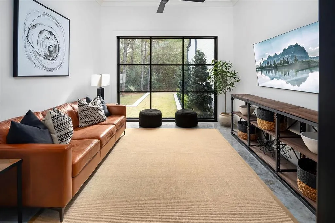
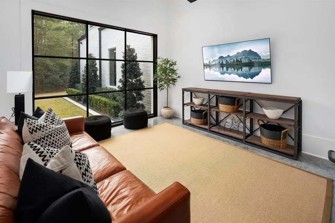
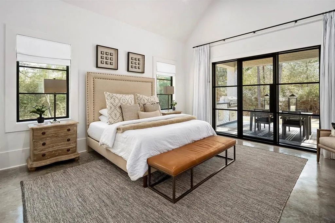
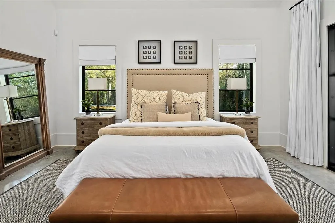
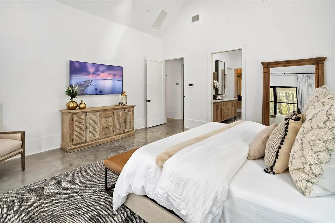
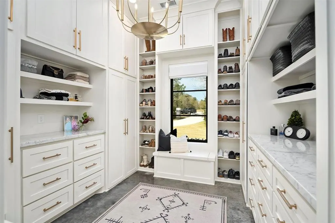
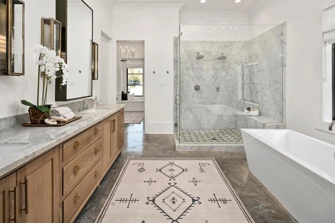
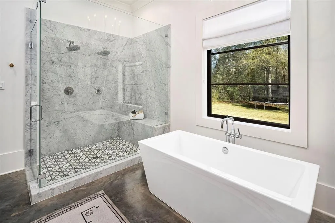
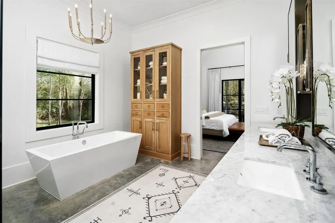
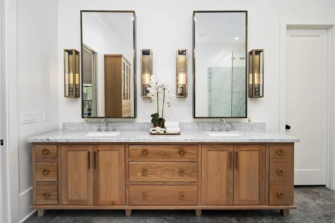
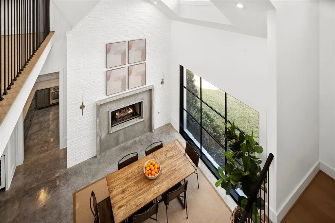
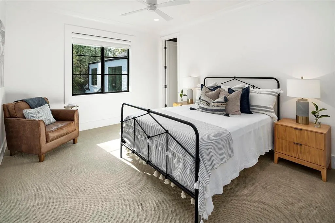
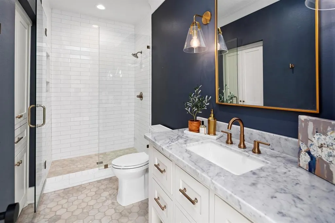
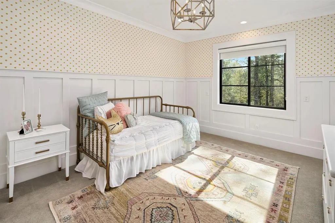
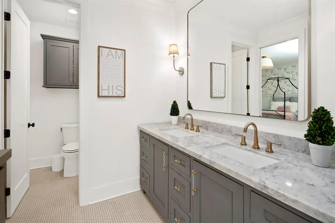
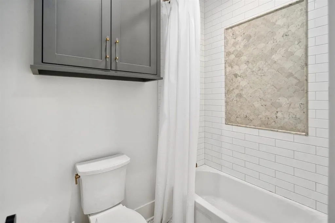
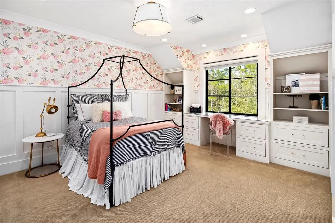
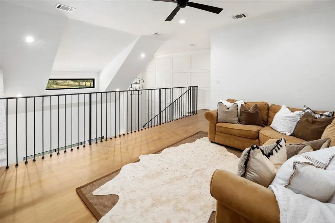
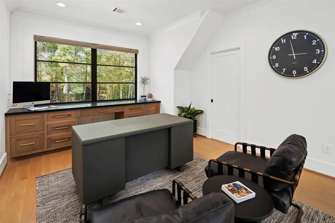
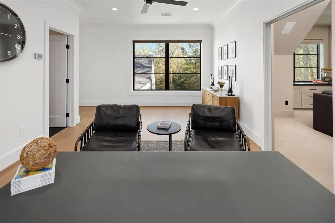
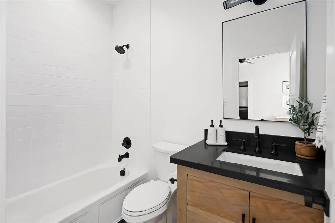
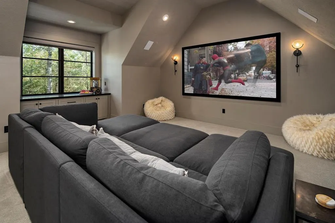
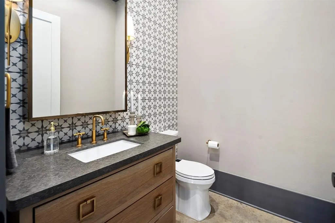
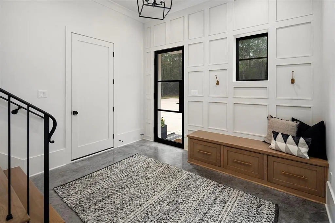
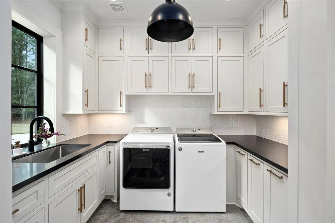
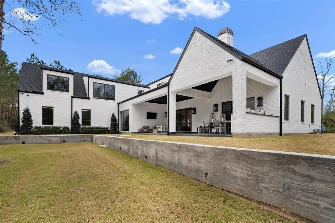
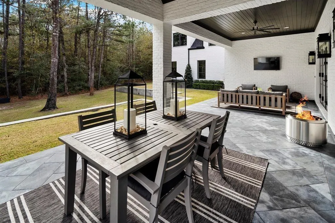
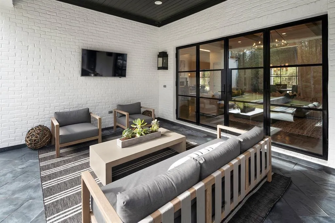
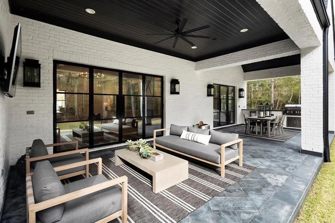
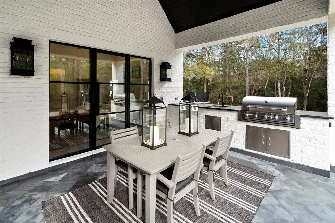
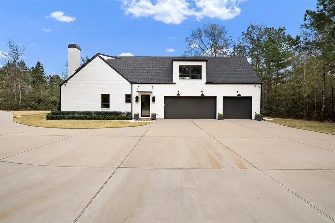
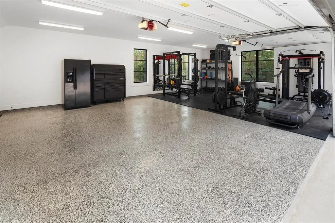
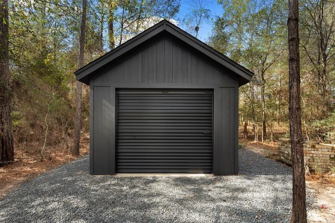
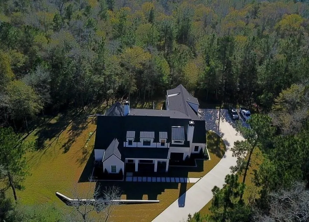
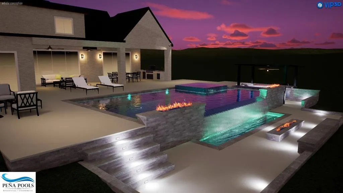
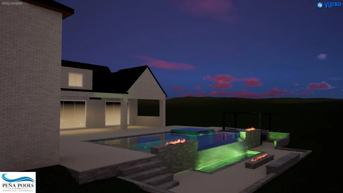
Pristine home nested on a 2.4 acre cul-de-sac lot in High Meadow Estates. You'll fall in love with this custom home from the minute you pull into the gated entrance. Gourmet kitchen featuring Thermador appliances, double islands, and 60"custom range hood. The property boast a large butlers pantry outfitted with working kitchen.The large formal living room features white oak cabinetry & beams, concrete fireplace, & custom iron bi-fold doors that open to the back patio. The primary bedroom suite offers vaulted ceiling and easy access to the back patio and summer kitchen. The primary bath includes marble and white oak vanities that pair beautifully with the adjacent marble shower and free standing tub. Custom features continue throughout the home including brick accent walls, custom lighting & plumbing, wood flooring, iron railing, custom millwork, marble countertops, theater room with projector, 2 flex spaces, epoxy garage floors, storage shed & much more!
| Elementary School | Middle School | High School |
|---|---|---|
| AUDUBON ELEMENTARY Elementary School | BEAR BRANCH JUNIOR HIGH SCHOOL Middle School | MAGNOLIA HIGH SCHOOL High School |
| Price History | |
|---|---|
| 8/6/2025 | Listed $1,795,000 |
General Features
| Sewer | Public Sewer |
|---|---|
| Heating | Central,Gas |
| Cooling | Central Air,Electric |
| Roof | Composition |
| Appliances | Convection Oven,Double Oven,Dishwasher,Gas Cooktop,Disposal,Ice Maker,Microwave,Trash Compactor |
| HOA Fee | 500 |
| Garage Spaces | 4 |
| Association Fee Includes | Recreation Facilities |
| Architectural Style | Contemporary/Modern |
| Construction Materials | Stucco |
| Year Built | 2018 |
| Stories Count | 2 |
| Levels | Two |
| Property Subtype | Detached |
| Tax Year | 2023 |
| Community Features | Community Pool |
| Assoc Fee Paid Per | Annually |
| County | Montgomery |
| New Construction | false |
| Property Type | Residential |
| HOA | true |
| Attached Garage | true |
| Subdivision Name | High Meadow Estates |
| Garage Y/N | true |
| Other Structures | Garage Apartment |
| Total Rooms | 12 |
| Full Baths | 4 |
| Status | Active |
| Directions | From the 249 Tollway N (Aggie Expressway) exit 149 and go north. At intersection with Jackson Rd., keep heading north (straight) onto Jackson Rd. Turn left at High Meadow Estates Dr. Left on Texas Trace. Left on Bowie Ct. |
| ModificationTimestamp | 2025-12-30T18:48:53.443-00:00 |
| High School | MAGNOLIA HIGH SCHOOL |
| City | Montgomery |
| Disclosures | Municipal Utility District Disclosure,Seller Disclosure |
| Association Name | CKM Property Management |
| High School District | 36 - Magnolia |
| MLS Area | 39 |
| Lot Size Units | Square Feet |
| Elementary School | AUDUBON ELEMENTARY |
| Tax Annual Amount | 25226 |
| Middle/Junior High School | BEAR BRANCH JUNIOR HIGH SCHOOL |
| MLS Area Minor | Magnolia/1488 West |
| Lease Considered Y/N | false |
| Standard Status | Active |
| Middle/Junior School District | 36 - Magnolia |
| Elementary School District | 36 - Magnolia |
| Year Built Source | Public Records |
| PostalCity | Montgomery |
| Legal Description | A0192 - EYLER JACOB, TRACT 1B-2, ACRES 2.399 |
Interior Features
| Interior Amenities | Breakfast Bar,Butler's Pantry,Dual Sinks,Double Vanity,Hollywood Bath,Kitchen Island,Kitchen/Family Room Combo,Bath in Primary Bedroom,Pots & Pan Drawers,Pantry,Pot Filler,Self-closing Cabinet Doors,Self-closing Drawers,Soaking Tub,Separate Shower,Tub Shower,Vanity,Walk-In Pantry |
|---|---|
| Total Fireplaces | 2 |
| Fireplace Features | Electric |
| Air Conditioning Y/N | true |
| Heating Y/N | true |
| Fireplace Y/N | true |
| Half Baths | 1 |
| Laundry Features | Washer Hookup,Electric Dryer Hookup,Gas Dryer Hookup |
| Total Bedrooms | 4 |
| Room Type | Breakfast Room/Nook,Den,Dining Room,Family Room,Game Room,Garage Apartment,Guest Quarters,Living Room,Media Room,Office,Sunroom,Utility Room,Half Bath |
| LivingAreaSource | Appraiser |
| Total Baths | 5 |
| Bedrooms Possible | 5 |
Exterior Features
| Parking Features | Attached,Garage,Oversized |
|---|---|
| Lot Features | Cleared,Cul-De-Sac,Ravine,Wooded |
| Water Source | Public,Well |
| Lot Size Area | 104500 |
| Foundation Details | Pillar/Post/Pier,Slab |
| Building Area Total | 4928 |
| Lot Size Acres | 2.399 |
| Lot Size Source | Appraiser |
| Private Pool | false |
Amenities
- Foreclosure
- Views
- Short Sale
- New Construction
- Adult 55+
- Lease To Own
- No HOA Fees
- Furnished
- Primary On Main
- Air Conditioning
- Seller Finance
- Green
- Fixer Upper
- Horse
- Golf
- Fireplace
- Deck
- Garage
- Basement
- Pool
Property vs Single Family Average in 77316
Price
Taxes
Year Built
 © 2026 North Texas Real Estate Information Systems, Inc. All rights reserved. Disclaimer: All information deemed reliable but not guaranteed and should be independently verified. All properties are subject to prior sale, change or withdrawal. Neither listing broker(s) nor JPAR® - Austin shall be responsible for any typographical errors, misinformation, misprints and shall be held totally harmless. The database information herein is provided from and copyrighted by the North Texas Real Estate
 The information being provided by Houston Association of REALTORS, Inc. is for the consumer's personal, non-commercial use and may not be used for any purpose other than to identify prospective properties consumers may be interested in purchasing. Any information relating to real estate for sale referenced on this web site comes from the Internet Data Exchange (IDX) program of the Houston Association of REALTORS, Inc. This web site may reference real estate listing(s) held by a brokerage firm other
 © 2026 Bryan College Station Regional Association of Realtors. All rights reserved. Information deemed to be reliable but not guaranteed. The data relating to real estate for sale on this website comes in part from the Broker Reciprocitysm Program. Real estate listings held by brokerage firms other than JPAR® - Austin are marked with the BR logo and detailed information about them includes the name of the listing brokers. Listing broker has attempted to offer accurate data, but buyers are advised
 Austin Board of REALTORS® Copyright ©2026 All rights reserved.
 Information provided courtesy of LERA MLS. IDX information is provided exclusively for consumers' personal, non-commercial use and may not be used for any purpose other than to identify prospective properties consumers may be interested in purchasing. Information is believed to be accurate but not guaranteed. Provided courtesy of LERA MLS. Copyright 2026 LERA MLS, All Rights Reserved. Data last updated September 14, 2026 2:43 AM UTC
 Central Texas MLS | Four Rivers Association of REALTORS® All information deemed reliable but not guaranteed. All properties are subject to prior sale, change or withdrawal. Neither listing broker(s) or information provider(s) shall be responsible for any typographical errors, misinformation, misprints and shall be held totally harmless. Listing(s) information is provided for consumer's personal, non-commercial use and may not be used for any purpose other than to identify prospective properties
 Highland Lakes Association of Realtors® All information deemed reliable but not guaranteed. All properties are subject to prior sale, change or withdrawal. Neither listing broker(s) or information provider(s) shall be responsible for any typographical errors, misinformation, misprints and shall be held totally harmless. Listing(s) information is provided for consumer's personal, non-commercial use and may not be used for any purpose other than to identify prospective properties consumers may
 All information deemed reliable but not guaranteed. All properties are subject to prior sale, change or withdrawal. Neither listing broker(s) or information provider(s) shall be responsible for any typographical errors, misinformation, misprints and shall be held totally harmless. Listing(s) information is provided for consumer's personal, non-commercial use and may not be used for any purpose other than to identify prospective properties consumers may be interested in purchasing. The data relating
 All information deemed reliable but not guaranteed. All properties are subject to prior sale, change or withdrawal. Neither listing broker(s) or information provider(s) shall be responsible for any typographical errors, misinformation, misprints and shall be held totally harmless. Listing(s) information is provided for consumer's personal, non-commercial use and may not be used for any purpose other than to identify prospective properties consumers may be interested in purchasing. The data relating
