
Views

Address
5800 Armstrong Parkway, University Park, TX
Price
$ 7,250,000
Property Attributes
- MLS#21352161
- TypeSingle Family
- Listing Status Active
- CountyDALLAS
- CityUniversity Park
- NeighborhoodLoma Linda
- Zip75205
- StyleFrench,Mediterranean,Traditional
- Year Built2003
- Price$ 7,250,000
- Bedrooms4
- Full Bathrooms6
- Half Bathrooms2
- Sqr Footage7926
- Lot Size0.294 Acres
Data Source:
North Texas Real Estate Info Systems (NTREIS)
Property Description
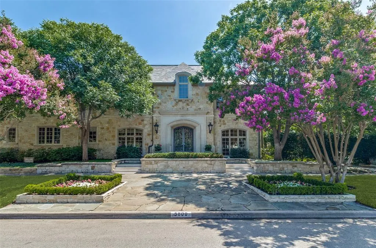
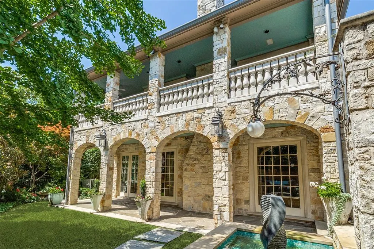
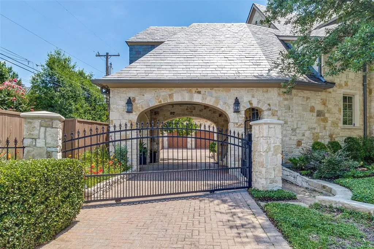
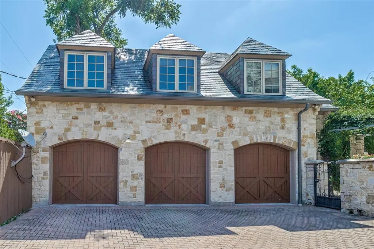
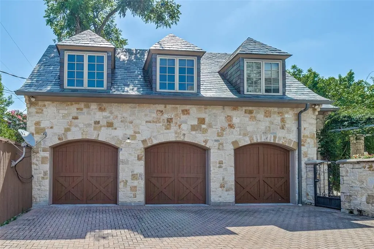
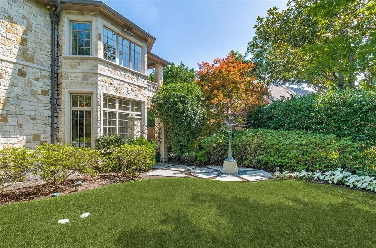
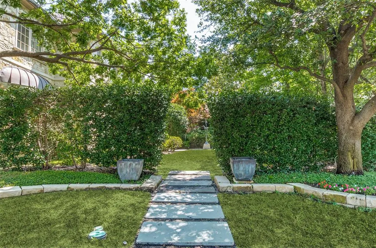
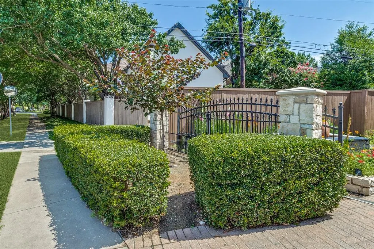
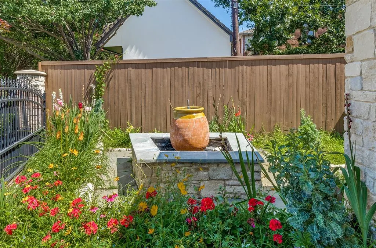
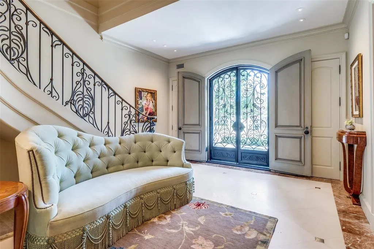
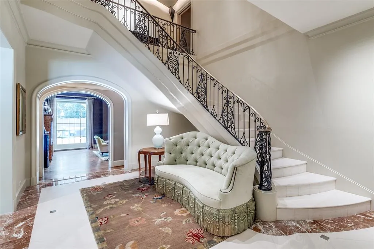
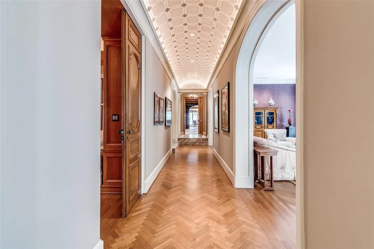
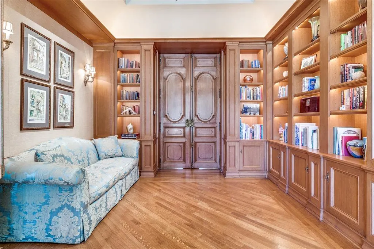
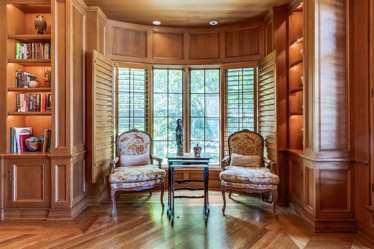
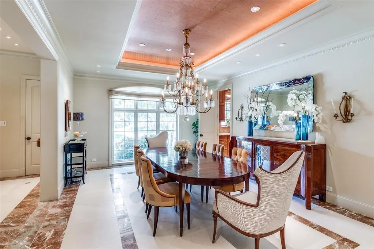
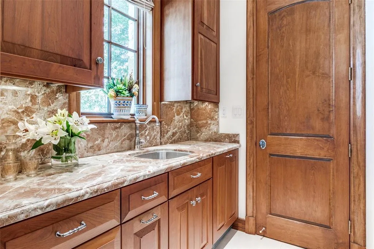
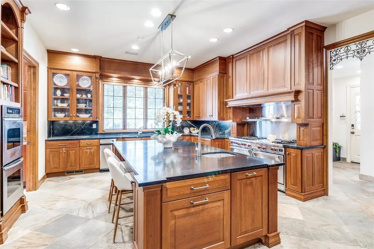
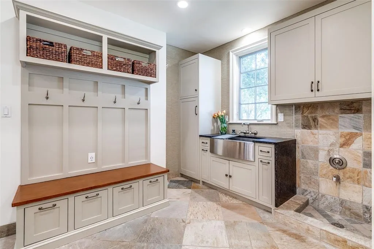
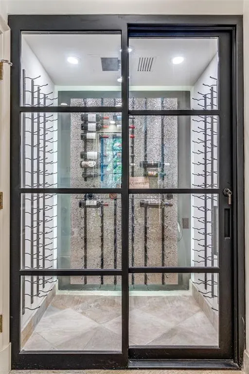
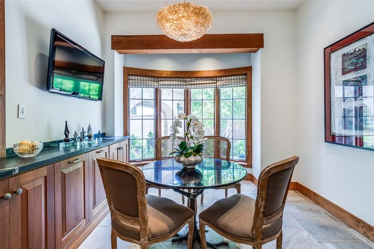
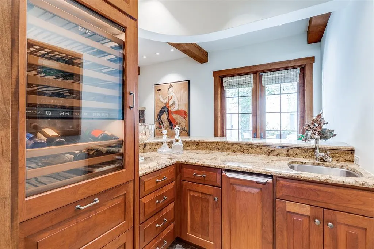
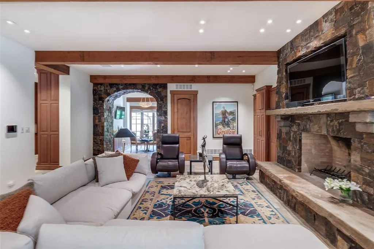
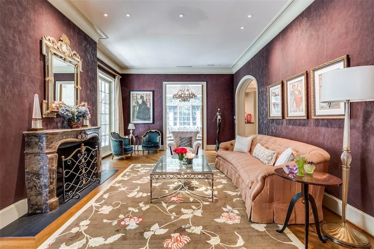
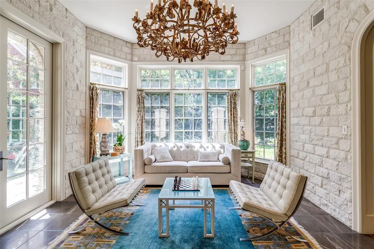
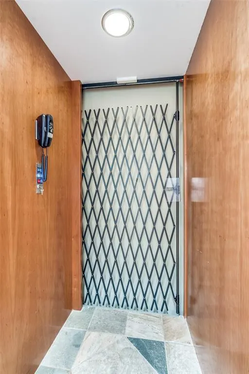
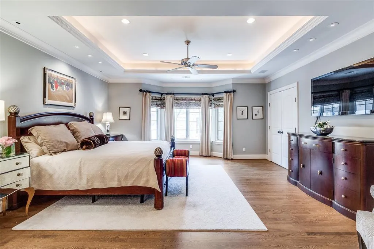
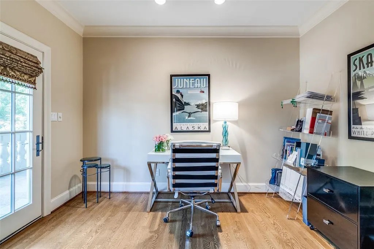
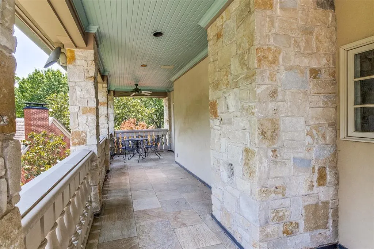
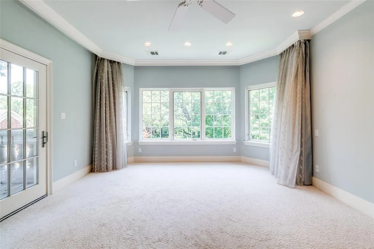
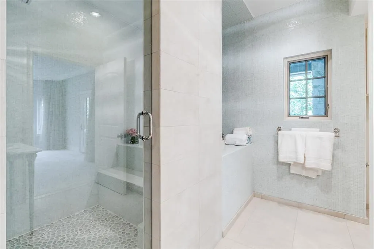
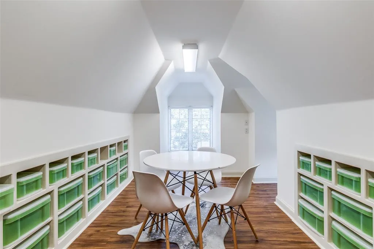
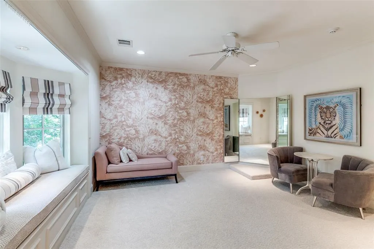
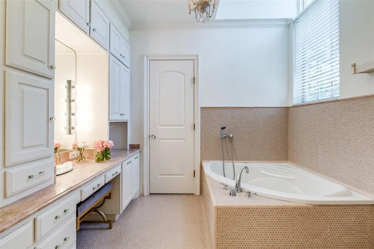
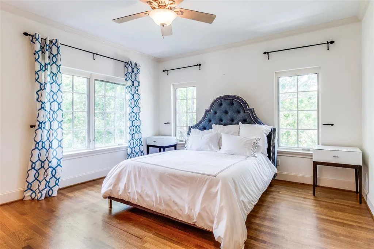
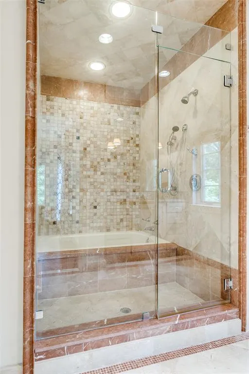
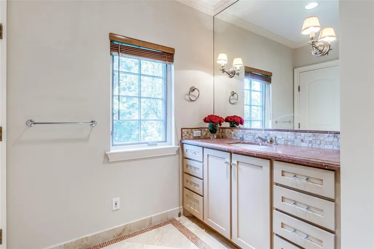
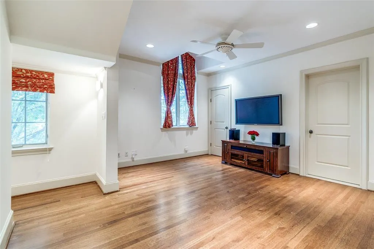
French Chateau-inspired one-owner estate in Park Cities by reknown Architect Richard Drummond Davis, with solid craftsmanship rarely replicated today. Corner of Potomac Ave and Armstrong Pkwy, blocks to Highland Park Village situated on larger lot. Elegance. Thoughtful design. Stunning architectual features of the entry hall has custom iron entry doors and a center gallery hall with custom elongated dome ceiling, soft backlighting and optical mirrors. Formal living room overlooks the backyard includes rich marble fireplace and detailed crown molding. Formal dining room with crystal and china closet. Sunroom provides southside beautiful morning light. Library with custom white oak shelving and side garden view. Den with bar and large cozy fireplace; near the kitchen and breakfast room. Flex space media or game room on 2nd floor. Formal powder room by living room; casual powder room by mud room. Custom lighting and sound speakers. Kitchen with Wolf range, double ovens, Sub-Zero refrigerator and freezer, full and mini dishwashers, island, custom wood cabinets, pantry, coffee bar with Miele coffee machine. Custom wood cabinetry. Separate breakfast room. Butler's pantry with Miele dishwasher. Den bar with Sub-Zero wine fridge, refrigeration drawers and sink.Temp-controlled wine room off mud room, which includes deep 2nd pantry and pet bathing station. Second floor centered central floorplan with two primary bedroom suites and two add'l bedrooms. Main primary bedroom has mini bar, dual bathrooms,closets and office or flex space; 2nd primary bedroom bath has cold plunge tub. Upstairs has walk-in cedar closet and linen closet. Third floor offers sought after 700+ sq. ft. flex space. Elevator to all floors. Front and back staircases. Three car garage with motor court with two access gates. Full bedroom apartment above garage with full kitchen, bath and washerdryer. Porte cochere offers quick covered parking with stairs and gate that opens for delivery drop.
| Elementary School |
|---|
| Bradfield Elementary School |
| Price History | |
|---|---|
| 8/6/2026 | Listed $7,250,000 |
General Features
| Heating | Central,Electric |
|---|---|
| Cooling | Ceiling Fan(s),Central Air,Electric |
| Utilities | City Sewer,City Water,Curbs,Individual Gas Meter,Individual Water Meter,Sidewalk |
| Possession | 30-60 Days,Closing/Funding,Negotiable |
| Roof | Slate |
| Appliances | Built-in Coffee Maker,Built-in Gas Range,Built-in Refrigerator,Commercial Grade Range,Commercial Grade Vent,Dishwasher,Disposal,Electric Cooktop,Electric Oven,Gas Range,Ice Maker,Microwave,Double Ove |
| Easements | Access,Drainage,Electric,Natural Gas,Utilities,Other |
| Number of Garage Spaces | 3 |
| Restrictions | Unknown Encumbrance(s) |
| School District | Highland Park ISD |
| Exclusions | 3 attached tables entry,.Glass sconces in Powder Bath 1st fl,yard sculpture,Glass chandelier breakfast rm. 2nd floor attached console |
| Year Built | 2003 |
| Architectural Style | French,Mediterranean,Traditional |
| Levels | Two |
| Will Subdivide | No |
| Property Subtype | Single Family Residence |
| Subdivision Name | Loma Linda |
| Accessibility Features | Accessible Elevator Installed |
| Transaction Type | For Sale |
| Occupant Type | Owner |
| Carport Spaces | 1 |
| County | Dallas |
| Property Type | Residential |
| Security Features | Burglar,Carbon Monoxide Detector(s),Security Gate,Security Lights,Security System,Smoke Detector(s),Unknown |
| Construction Materials | Block,Concrete,Frame,Rock/Stone,Siding,Unknown,Wood |
| Year Built Details | Preowned |
| Accessory Unit Type | Accessory Dwelling Unit (ADU) |
| Accessory Unit Y/N | Yes |
| HOA Type | None |
| Green Energy Efficient | Insulation |
| Full Baths | 6 |
| Status | Active |
| Directions | Mockingbird and Armstrong Parkway. North on Armstrong Parkway at Mockingbird. 1 block on the east side. Corner of Potomac Ave and Armstrong Parkway. Neae Highland Park Village. |
| City | University Park |
| Other Equipment | Irrigation Equipment |
| Elementary School Name | Bradfield |
| High School | Highland Park |
| Open House | Broker: Tue Oct 13,9:30AM-10:30AM |
| Green Indoor Air Quality | Ventilation |
| Elementary School | Bradfield |
| Virtual Tour URL Unbranded | https://www.propertypanorama.com/instaview/ntreis/21352161 |
| Standard Status | Active |
| Listing Terms | Cash,Conventional |
Interior Features
| Interior Features | Built-in Features,Built-in Wine Cooler,Cable TV Available,Cedar Closet(s),Chandelier,Decorative Lighting,Double Vanity,Eat-in Kitchen,Elevator,Flat Screen Wiring,Granite Counters,In-Law Suite Floorpl |
|---|---|
| Flooring | Carpet,Ceramic Tile,Engineered Wood,Granite,Hardwood,Marble,Stone,Tile |
| Fireplace Features | Den,Gas Starter,Living Room |
| Fireplaces Total | 2 |
| Dining Areas | 2 |
| Living Areas | 9 |
| Room Count | 24 |
| Half Baths | 2 |
| Lock Box Type | None |
| Total Bedrooms | 4 |
| Total Baths | 8 |
Exterior Features
| Exterior Features | Balcony,Covered Courtyard,Covered Patio/Porch,Garden(s),Gas Grill,Rain Gutters,Lighting,Private Yard |
|---|---|
| Lot Features | Corner Lot |
| Fencing | Back Yard,Fenced,Gate,Privacy,Wood,Wrought Iron |
| Soil Type | Unknown |
| Lot Size Source | Assessor |
| Parking Features | Alley Access,Attached Carport,Covered,Drive Through,Driveway,Electric Gate,Garage,Garage Door Opener,Garage Faces Front,Garage Single Door,Gated,Kitchen Level,Lighted,Oversized,Paver Block |
| Lot Size | Less Than .5 Acre (not Zero) |
| Covered Spaces | 4 |
| Foundation | Pillar/Post/Pier |
| Lot Size Area | 0.2940 |
| Lot Size Units | Acres |
| Structural Style | Single Detached |
| Garage Y/N | Yes |
| Lot Size Square Feet | 12806.6400 |
| Lot Size Acres | 0.2940 |
Amenities
- Foreclosure
- Views
- Short Sale
- New Construction
- Adult 55+
- Lease To Own
- No HOA Fees
- Furnished
- Primary On Main
- Air Conditioning
- Seller Finance
- Green
- Fixer Upper
- Horse
- Golf
- Fireplace
- Deck
- Garage
- Basement
- Pool
Property vs Single Family Average in 75205
Price
Year Built
Visits
In The Neighborhood
Eco Friendly
Eagle Pass
$ 415,000
- Type
- Single Family
- Size
- 3,550 SqFt
- Rooms
- 6 Beds + 2.5 Baths
Keller Williams Laredo 956-797-7670
Reduced
Eagle Pass
$ 220,000
- Type
- Single Family
- Size
- 2,736 SqFt
- Rooms
- 7 Beds + 2 Baths
MJC Real Estate 830-757-6555
Eagle Pass
$ 228,900
- Type
- Single Family
- Size
- 1,182 SqFt
- Rooms
- 3 Beds + 2 Baths
Realty Executives of Eaglepass 830-758-1034
 © 2026 North Texas Real Estate Information Systems, Inc. All rights reserved. Disclaimer: All information deemed reliable but not guaranteed and should be independently verified. All properties are subject to prior sale, change or withdrawal. Neither listing broker(s) nor JPAR® - Austin shall be responsible for any typographical errors, misinformation, misprints and shall be held totally harmless. The database information herein is provided from and copyrighted by the North Texas Real Estate
 The information being provided by Houston Association of REALTORS, Inc. is for the consumer's personal, non-commercial use and may not be used for any purpose other than to identify prospective properties consumers may be interested in purchasing. Any information relating to real estate for sale referenced on this web site comes from the Internet Data Exchange (IDX) program of the Houston Association of REALTORS, Inc. This web site may reference real estate listing(s) held by a brokerage firm other
 © 2026 Bryan College Station Regional Association of Realtors. All rights reserved. Information deemed to be reliable but not guaranteed. The data relating to real estate for sale on this website comes in part from the Broker Reciprocitysm Program. Real estate listings held by brokerage firms other than JPAR® - Austin are marked with the BR logo and detailed information about them includes the name of the listing brokers. Listing broker has attempted to offer accurate data, but buyers are advised
 Austin Board of REALTORS® Copyright ©2026 All rights reserved.
 Information provided courtesy of LERA MLS. IDX information is provided exclusively for consumers' personal, non-commercial use and may not be used for any purpose other than to identify prospective properties consumers may be interested in purchasing. Information is believed to be accurate but not guaranteed. Provided courtesy of LERA MLS. Copyright 2026 LERA MLS, All Rights Reserved. Data last updated September 17, 2026 5:12 PM UTC
 Central Texas MLS | Four Rivers Association of REALTORS® All information deemed reliable but not guaranteed. All properties are subject to prior sale, change or withdrawal. Neither listing broker(s) or information provider(s) shall be responsible for any typographical errors, misinformation, misprints and shall be held totally harmless. Listing(s) information is provided for consumer's personal, non-commercial use and may not be used for any purpose other than to identify prospective properties
 Highland Lakes Association of Realtors® All information deemed reliable but not guaranteed. All properties are subject to prior sale, change or withdrawal. Neither listing broker(s) or information provider(s) shall be responsible for any typographical errors, misinformation, misprints and shall be held totally harmless. Listing(s) information is provided for consumer's personal, non-commercial use and may not be used for any purpose other than to identify prospective properties consumers may
 All information deemed reliable but not guaranteed. All properties are subject to prior sale, change or withdrawal. Neither listing broker(s) or information provider(s) shall be responsible for any typographical errors, misinformation, misprints and shall be held totally harmless. Listing(s) information is provided for consumer's personal, non-commercial use and may not be used for any purpose other than to identify prospective properties consumers may be interested in purchasing. The data relating
 All information deemed reliable but not guaranteed. All properties are subject to prior sale, change or withdrawal. Neither listing broker(s) or information provider(s) shall be responsible for any typographical errors, misinformation, misprints and shall be held totally harmless. Listing(s) information is provided for consumer's personal, non-commercial use and may not be used for any purpose other than to identify prospective properties consumers may be interested in purchasing. The data relating
