
Price Reduction - Golf Course


Address
24803 Bogey Rdg, San Antonio, TX
Price
$ 1,049,000
Property Attributes
- MLS#2013833
- TypeSingle Family
- Listing Status Active
- CountyBEXAR
- CitySan Antonio
- Area1803
- NeighborhoodCanyon Springs
- Zip78260
- StyleTwo Story
- Year Built2000
- Taxes$ 19028
- Price$ 1,049,000
- Bedrooms5
- Full Bathrooms5
- Half Bathrooms0
- Sqr Footage4645
- Lot Size0.617 Acres
Data Source:
LERA MLS
Property Description
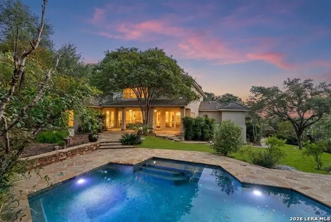
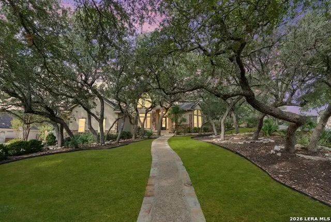
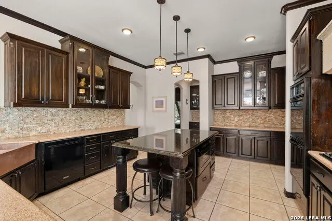
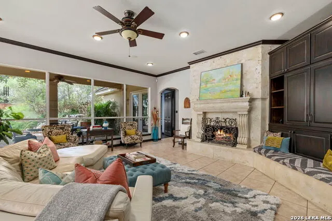
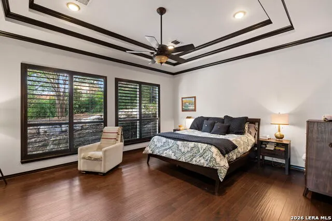
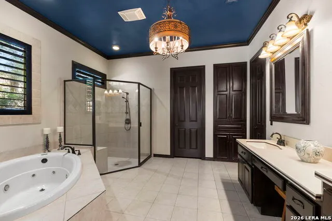
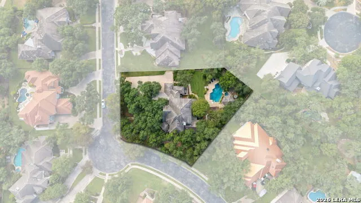
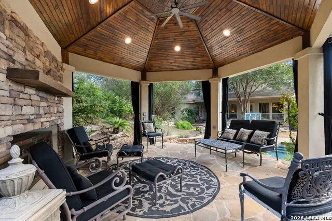
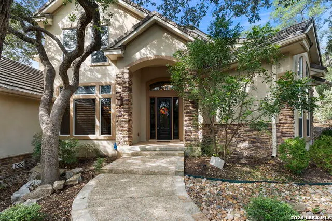
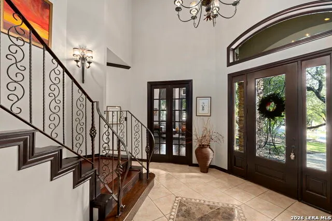
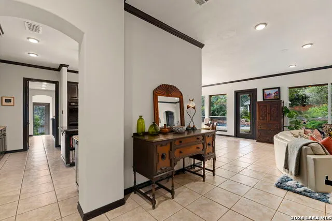
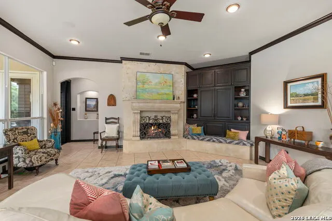
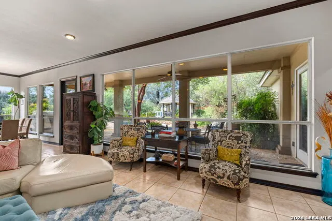
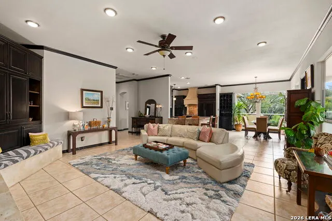
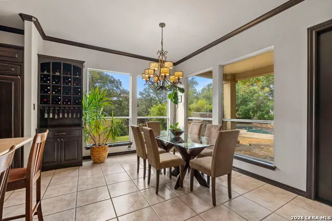
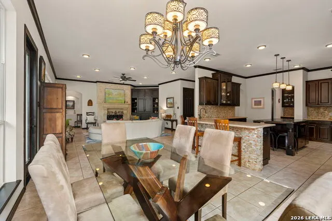
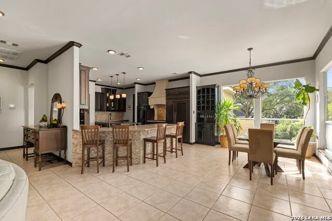
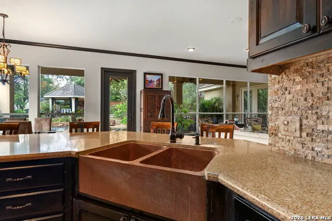
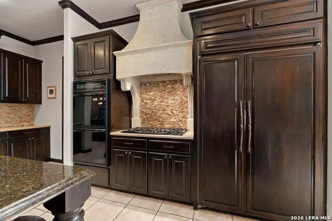
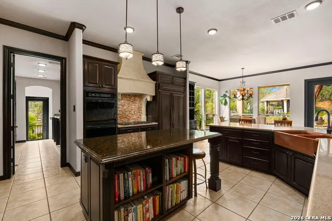
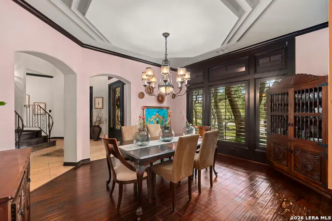
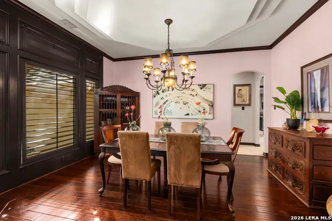
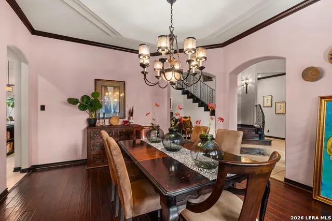
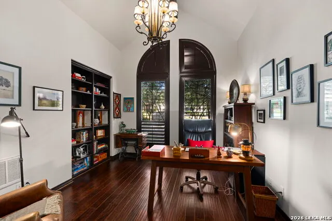
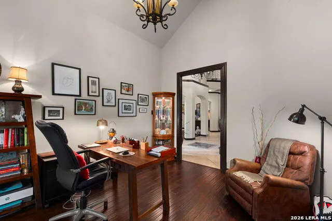
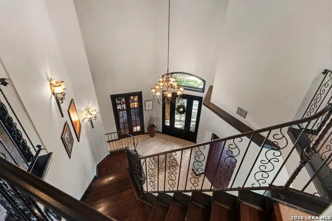
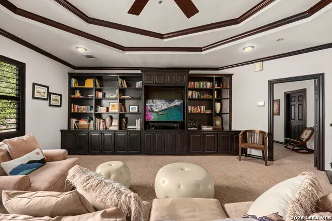
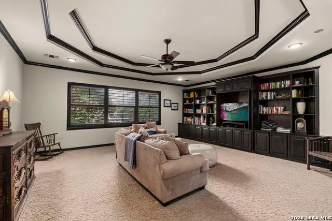
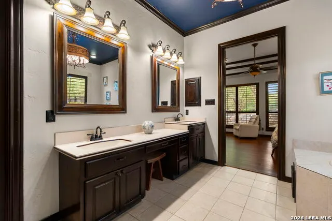
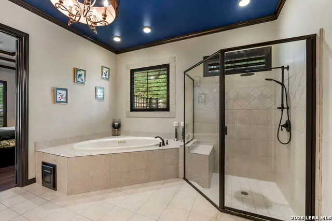
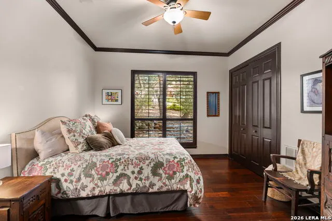
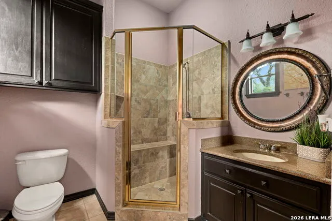
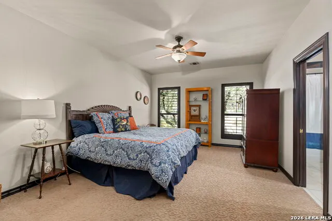
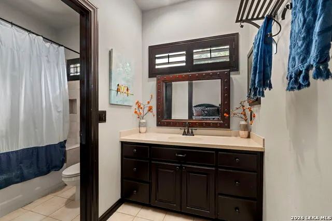
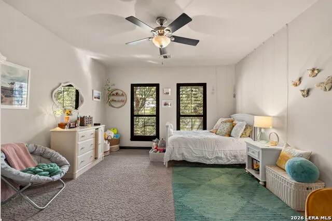
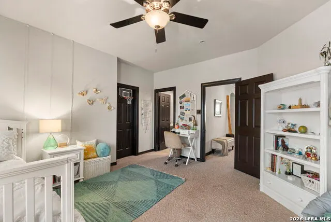
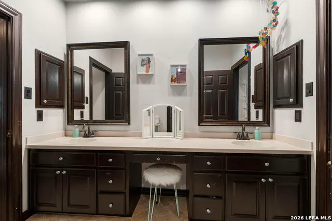
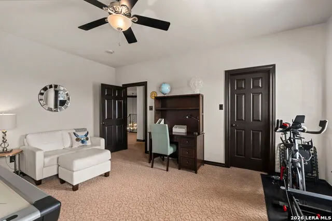
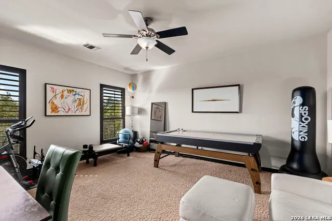
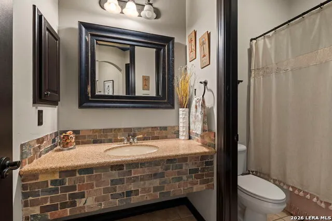
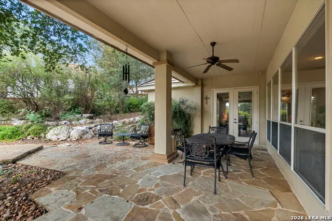
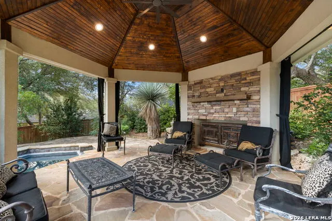
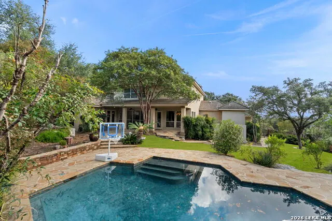
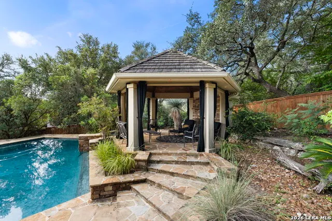
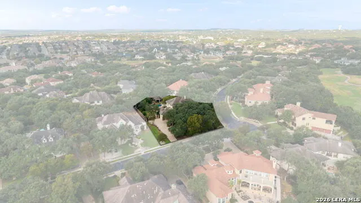
Located in the desirable Canyon Springs Estates, this impressive 5-bedroom, 5-bath home offers 4,645 square feet of spacious living on more than half an acre. The open floor plan features a private office, formal dining room, and inviting kitchen with an eat-in area. The primary suite and a secondary bedroom are conveniently located downstairs, offering flexibility for guests or multigenerational living. Upstairs, a generous loft/game room provides additional space for recreation, movie nights, or a second living area. Step outside to a private backyard retreat featuring a custom Keith Zars-designed pool with cascading hot tub, vaulted gazebo with power for added amenities, and a built-in grill. Designed for both relaxation and entertaining, this outdoor space offers a resort-like setting right at home. Golf enthusiasts will appreciate the exceptional access to Canyon Springs Golf Club, with the unique convenience of being able to drive your own golf cart directly to the course. Located in a gated community and just minutes from grocery stores, dining, shopping, and everyday conveniences, this home offers privacy, recreation, and an unbeatable North San Antonio location.
| Elementary School | Middle School | High School |
|---|---|---|
| Tuscany Heights Elementary School | Barbara Bush Middle School | Ronald Reagan High School |
| Price History | |
|---|---|
| 9/3/2026 | Listed $1,099,000 |
| 9/18/2026 | 5$1,049,000 |
General Features
| Living Area | 4645 |
|---|---|
| Construction | Pre-Owned |
| Heating | Central |
| Cooling | Three+ Central |
| Bathrooms | 5 |
| HOA Fee | 524.74 |
| Subdivision | CANYON SPRINGS |
| Builder | Mike Holloway |
| Class | Single Residential |
| Type | Single Family Detached |
| Style | Two Story |
| Roof | Tile |
| HOA Mandatory | Mandatory |
| Miscellaneous | Virtual Tour |
| Status | Price Change |
| HOA Frequency | Quarterly |
| Attached Garage | Yes |
| HOA Name | ESTATES OF CANYON SPRINGS HOMEOWNERS ASSOCIATION |
| Neighborhood Amenities | Controlled Access,Pool,Tennis,Golf Course,Clubhouse,Park/Playground,Jogging Trails,Sports Court,Guarded Access |
| Multiple HOA | No |
| Area | 1803 |
| Year Built | 2000 |
| High School | Ronald Reagan |
| School District | North East I.S.D. |
| Accessibility | First Floor Bath,Full Bath/Bed on 1st Flr,First Floor Bedroom,Stall Shower |
| Proposed Terms | Conventional,FHA,VA,Cash |
| Elementary School | Tuscany Heights |
| Middle School | Barbara Bush |
| Legal Description | Cb 4929A Blk 7 Lot 13 Canyon Springs Ut 4A Pud |
| Taxes | 19028.48 |
Interior Features
| Kitchen Length | 16 |
|---|---|
| Kitchen Width | 18 |
| Total Bedrooms | 5 |
| Full Baths | 5 |
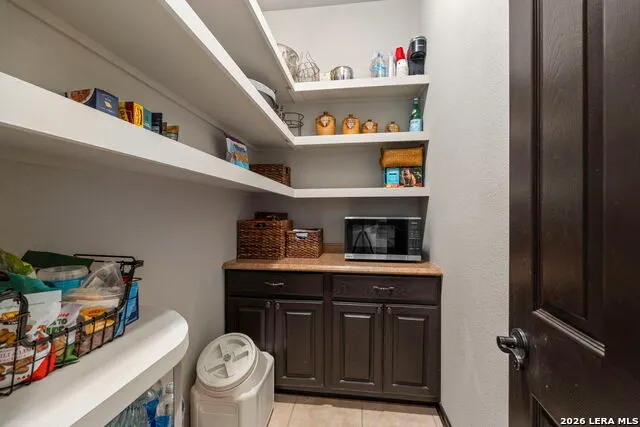
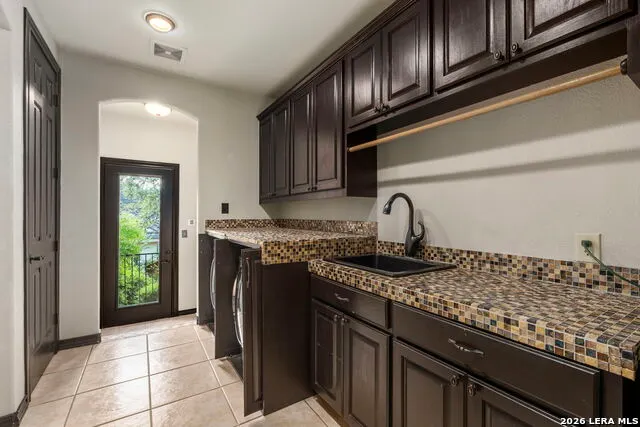
| Interior Features | Two Living Area,Separate Dining Room,Eat-In Kitchen,Two Eating Areas,Island Kitchen,Breakfast Bar,Walk-In Pantry,Study/Library,Game Room,Loft,Utility Room Inside,Secondary Bedroom Down,High Ceilings, |
| Stories | 2 |
| Flooring | Carpeting,Ceramic Tile,Wood |
| Living Room Width | 21 |
| Heating Fuel | Natural Gas |
| # of Fireplaces | 1 |
| Bedroom2 Width | 13 |
| Bedroom3 Length | 17 |
| Bedroom3 Width | 14 |
| Bedroom4 Length | 15 |
| Bedroom4 Width | 16 |
| Bedroom5 Length | 22 |
| Bedroom5 Width | 13 |
| Family Room Length | 21 |
| Living Room Length | 25 |
| WINDOW COVERINGS | Some Remain |
Exterior Features
| Exterior | 4 Sides Masonry,Stone/Rock,Stucco |
|---|---|
| Foundation | Slab |
| Pool (Y/N) | Yes |
| Exterior Features | Patio Slab,Covered Patio,Gas Grill,Privacy Fence,Sprinkler System,Gazebo,Special Yard Lighting,Mature Trees |
| Pool | In Ground Pool,AdjoiningPool/Spa,Hot Tub,Pool is Heated |
| Lot Size | 0.617 |
| Water/Sewer | Water System,Sewer System |
| Lot Description | Corner,1/2-1 Acre |
| Inclusions | Ceiling Fans,Chandelier,Washer Connection,Dryer Connection,Cook Top,Built-In Oven,Microwave Oven,Gas Cooking,Gas Grill,Refrigerator,Disposal,Dishwasher,Smoke Alarm,Security System (Owned),Gas Water H |
| Lot Improvements | Street Paved,Curbs,Street Gutters,Streetlights,Asphalt |
| Garage Parking | Three Car Garage,Attached,Side Entry |
Amenities
- Foreclosure
- Views
- Short Sale
- New Construction
- Adult 55+
- Lease To Own
- No HOA Fees
- Furnished
- Primary On Main
- Air Conditioning
- Seller Finance
- Green
- Fixer Upper
- Horse
- Golf
- Fireplace
- Deck
- Garage
- Basement
- Pool
Property vs Single Family Average in 78260
Price
Taxes
Year Built
Visits
In The Neighborhood
Viewed
San Antonio
$ 349,500
- Type
- Single Family
- Size
- 2,452 SqFt
- Rooms
- 5 Beds + 2.5 Baths
Vortex Realty 210-647-6557
Reduced
San Antonio
$ 400,000
- Type
- Single Family
- Size
- 3,766 SqFt
- Rooms
- 5 Beds + 3 Baths
eXp Realty 888-519-7431
Reduced
San Antonio
$ 799,000
- Type
- Single Family
- Size
- 4,188 SqFt
- Rooms
- 5 Beds + 6.5 Baths
Kuper Sotheby's Int'l Realty 210-822-8602
Reduced
San Antonio
$ 724,900
- Type
- Single Family
- Size
- 4,342 SqFt
- Rooms
- 4 Beds + 4 Baths
Realty Advantage 210-495-5252
Reduced
San Antonio
$ 1,149,000
- Type
- Single Family
- Size
- 4,460 SqFt
- Rooms
- 5 Beds + 5 Baths
Real Broker, LLC 855-450-0442
Golf Course
San Antonio
$ 420,000
- Type
- Single Family
- Size
- 2,020 SqFt
- Rooms
- 4 Beds + 2 Baths
Real Broker, LLC 855-450-0442
San Antonio
$ 415,000
- Type
- Single Family
- Size
- 1,998 SqFt
- Rooms
- 3 Beds + 2 Baths
Coldwell Banker D'Ann Harper 210-483-7070
Reduced
San Antonio
$ 1,179,000
- Type
- Single Family
- Size
- 5,802 SqFt
- Rooms
- 5 Beds + 5.5 Baths
Realty United 210-544-4722
Reduced
San Antonio
$ 949,990
- Type
- Single Family
- Size
- 3,689 SqFt
- Rooms
- 4 Beds + 3.5 Baths
Keller Williams Legacy 210-482-3200
Reduced
San Antonio
$ 875,000
- Type
- Single Family
- Size
- 4,205 SqFt
- Rooms
- 5 Beds + 3.5 Baths
Phyllis Browning Company 210-824-7878
Golf Course
San Antonio
$ 679,000
- Type
- Single Family
- Size
- 3,465 SqFt
- Rooms
- 5 Beds + 3.5 Baths
JPAR San Antonio 800-683-5651
Reduced
San Antonio
$ 560,000
- Type
- Single Family
- Size
- 3,533 SqFt
- Rooms
- 5 Beds + 3.5 Baths
Real Broker, LLC 855-450-0442
 © 2026 North Texas Real Estate Information Systems, Inc. All rights reserved. Disclaimer: All information deemed reliable but not guaranteed and should be independently verified. All properties are subject to prior sale, change or withdrawal. Neither listing broker(s) nor JPAR® - Austin shall be responsible for any typographical errors, misinformation, misprints and shall be held totally harmless. The database information herein is provided from and copyrighted by the North Texas Real Estate
 The information being provided by Houston Association of REALTORS, Inc. is for the consumer's personal, non-commercial use and may not be used for any purpose other than to identify prospective properties consumers may be interested in purchasing. Any information relating to real estate for sale referenced on this web site comes from the Internet Data Exchange (IDX) program of the Houston Association of REALTORS, Inc. This web site may reference real estate listing(s) held by a brokerage firm other
 © 2026 Bryan College Station Regional Association of Realtors. All rights reserved. Information deemed to be reliable but not guaranteed. The data relating to real estate for sale on this website comes in part from the Broker Reciprocitysm Program. Real estate listings held by brokerage firms other than JPAR® - Austin are marked with the BR logo and detailed information about them includes the name of the listing brokers. Listing broker has attempted to offer accurate data, but buyers are advised
 Austin Board of REALTORS® Copyright ©2026 All rights reserved.
 Information provided courtesy of LERA MLS. IDX information is provided exclusively for consumers' personal, non-commercial use and may not be used for any purpose other than to identify prospective properties consumers may be interested in purchasing. Information is believed to be accurate but not guaranteed. Provided courtesy of LERA MLS. Copyright 2026 LERA MLS, All Rights Reserved. Data last updated September 21, 2026 4:03 PM UTC
 Central Texas MLS | Four Rivers Association of REALTORS® All information deemed reliable but not guaranteed. All properties are subject to prior sale, change or withdrawal. Neither listing broker(s) or information provider(s) shall be responsible for any typographical errors, misinformation, misprints and shall be held totally harmless. Listing(s) information is provided for consumer's personal, non-commercial use and may not be used for any purpose other than to identify prospective properties
 Highland Lakes Association of Realtors® All information deemed reliable but not guaranteed. All properties are subject to prior sale, change or withdrawal. Neither listing broker(s) or information provider(s) shall be responsible for any typographical errors, misinformation, misprints and shall be held totally harmless. Listing(s) information is provided for consumer's personal, non-commercial use and may not be used for any purpose other than to identify prospective properties consumers may
 All information deemed reliable but not guaranteed. All properties are subject to prior sale, change or withdrawal. Neither listing broker(s) or information provider(s) shall be responsible for any typographical errors, misinformation, misprints and shall be held totally harmless. Listing(s) information is provided for consumer's personal, non-commercial use and may not be used for any purpose other than to identify prospective properties consumers may be interested in purchasing. The data relating
 All information deemed reliable but not guaranteed. All properties are subject to prior sale, change or withdrawal. Neither listing broker(s) or information provider(s) shall be responsible for any typographical errors, misinformation, misprints and shall be held totally harmless. Listing(s) information is provided for consumer's personal, non-commercial use and may not be used for any purpose other than to identify prospective properties consumers may be interested in purchasing. The data relating
