
Views
Address
204 Falling Hls, New Braunfels, TX
Price
$ 679,000
Property Attributes
- MLS#2011076
- TypeSingle Family
- Listing Status Active
- CountyCOMAL
- CityNew Braunfels
- Area2618
- NeighborhoodRiver Chase
- Zip78132
- StyleTwo Story,Traditional,Texas Hill Country
- Year Built2009
- Taxes$ 9935
- Price$ 679,000
- Bedrooms4
- Full Bathrooms2
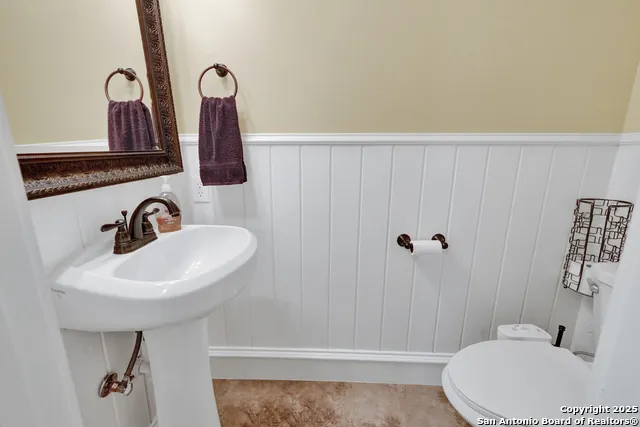
- Half Bathrooms1
- Sqr Footage2965
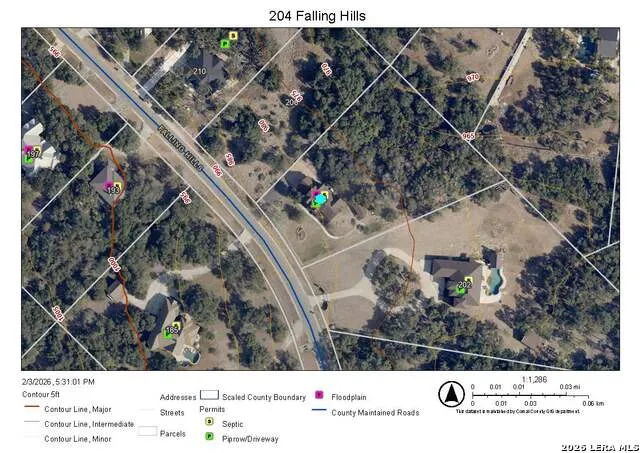
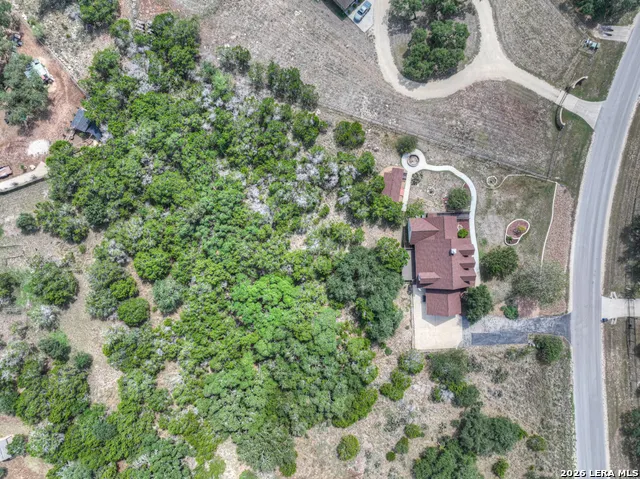
- Lot Size1.57 Acres
Data Source:
LERA MLS
Property Description
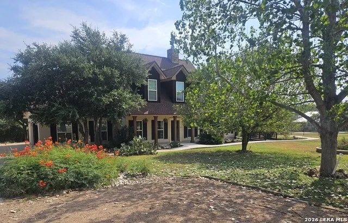
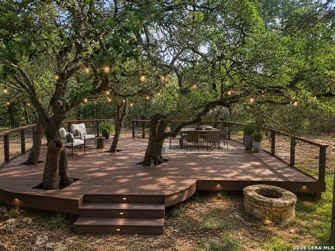
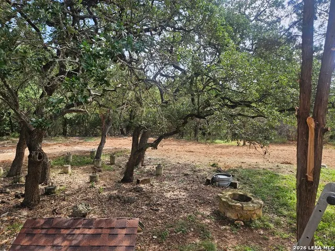
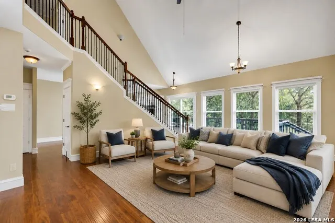
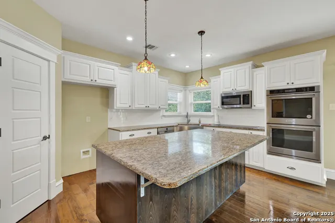
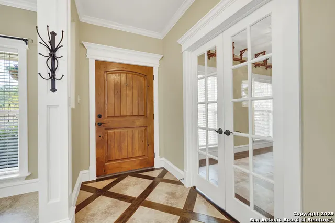
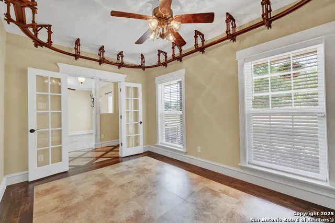
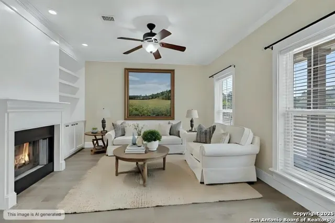
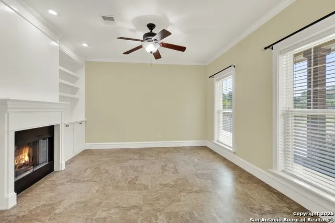
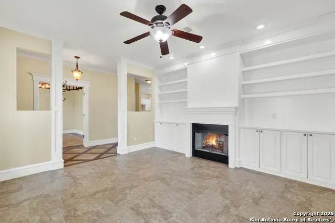
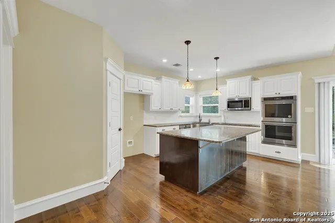
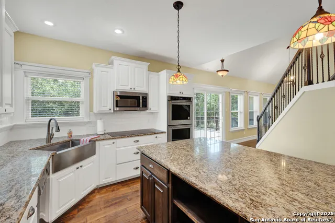
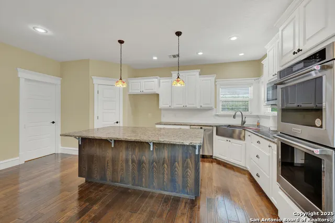
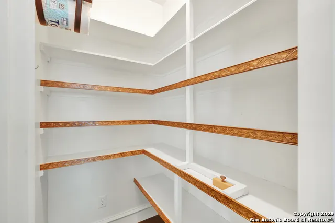
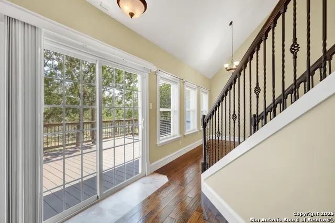
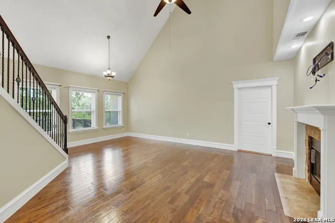
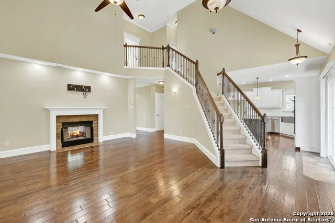
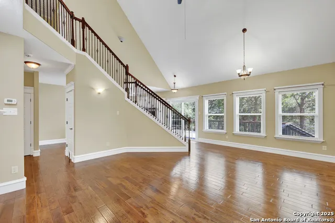
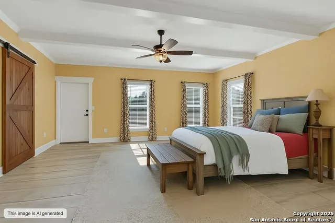
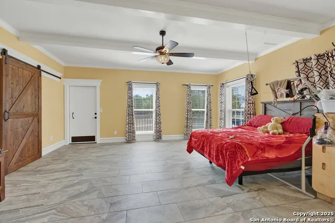
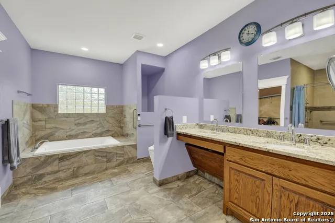
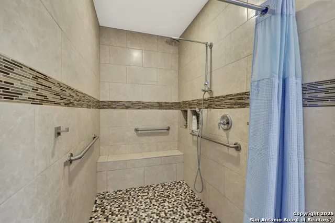
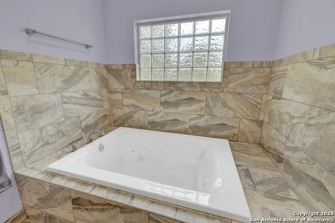
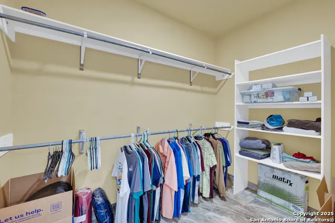
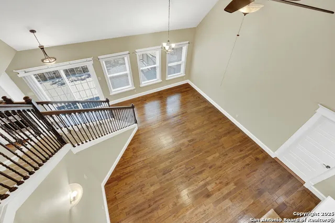
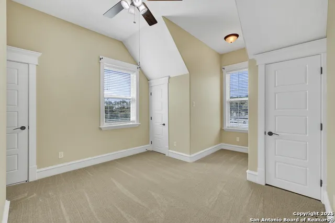
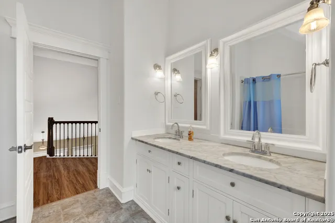
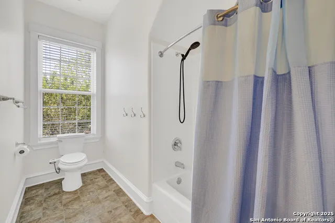
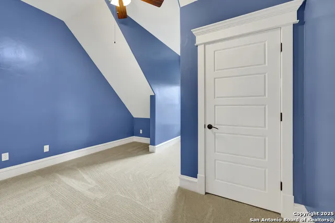
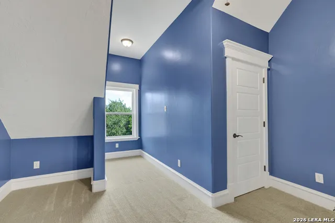
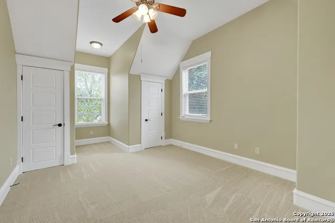
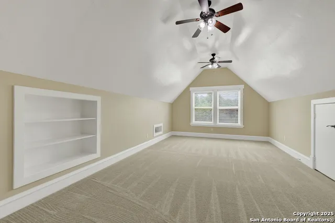
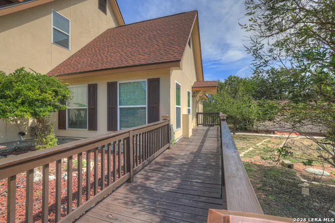
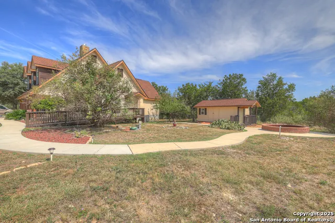
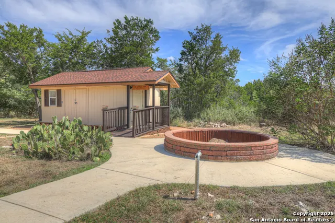
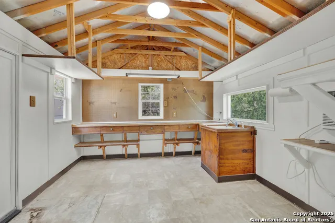
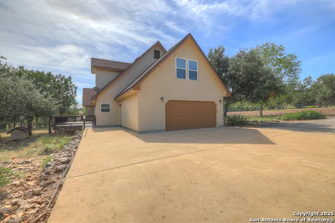
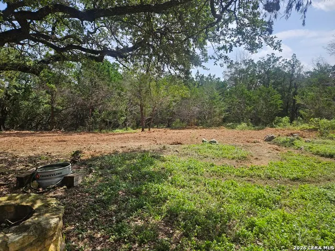
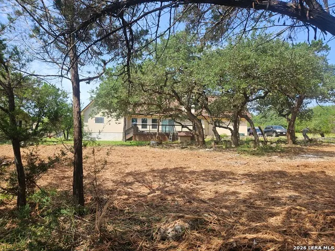
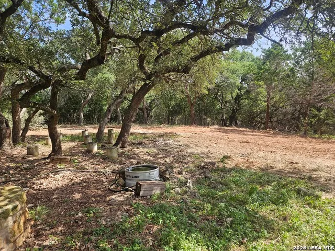
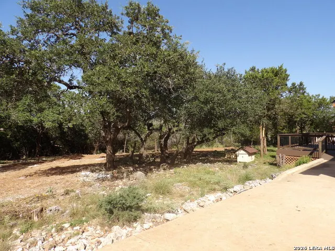
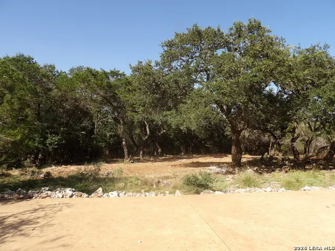
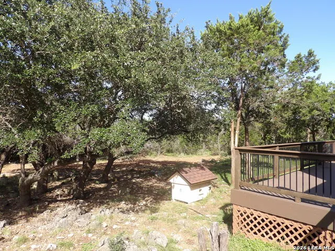
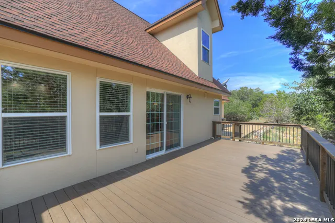
Ready to trade crowded neighborhoods for space and privacy? This Hill Country retreat on 1.57 acres gives you space to breathe, room to grow, and a home that actually lives as good as it looks. The nostalgic covered front porch is a perfect place to relax in a rocking chair. Right off the foyer, the dedicated study has French doors and a hobby train track overhead, and on the opposite side is a formal living room with a double-sided fireplace. The great room has a dramatic curved staircase, soaring ceiling, and view of the forested backyard. The kitchen features custom cabinetry, a large granite island with counter seating, double ovens, and a walk-in pantry. The primary suite is wheelchair accessible with a ramped entrance directly from outside, and a luxurious bathroom with spacious roll-in shower and a separate tub. Upstairs are three bedrooms with new carpet, a large bathroom with double vanity, and a versatile bonus room-ideal for a game room, media space, or additional office. The oversized two-car garage includes built-in cabinetry and workbenches. Outside is an air-conditioned workshop, also with a ramped entrance: a perfect space for hobbies, storage, or projects. Built with quality in mind, this home features 2x6 exterior walls, radiant barrier roofing, and an 80-gallon water heater. TREX composite decking overlooks a shady backyard w/mature oaks and fruit trees. A portion of the back lot has recently been cleared, creating a blank canvas for your backyard oasis. River Chase is a beloved community with outstanding amenities including a 58-acre Guadalupe River park, hiking trails, camping, sports court, and a 32-acre clubhouse park with pools, fitness center, tennis and pickleball courts, fishing pond, and Veteran's garden. Just minutes from Gruene Historic District, dining, shopping, and live music-and conveniently positioned between Austin and San Antonio.
| Elementary School | Middle School | High School |
|---|---|---|
| Hoffman Lane Elementary School | Church Hill Middle School | Canyon High School |
| Price History | |
|---|---|
| 8/24/2026 | Listed $679,000 |
General Features
| Living Area | 2965 |
|---|---|
| Construction | Pre-Owned |
| Heating | Central |
| Cooling | One Central |
| Half Baths | 1 |
| Bathrooms | 3 |
| HOA Fee | 300 |
| Subdivision | RIVER CHASE |
| Builder | Reid |
| Class | Single Residential |
| Type | Single Family Detached |
| Style | Two Story,Traditional,Texas Hill Country |
| Roof | Composition |
| HOA Mandatory | Mandatory |
| Miscellaneous | Cluster Mail Box |
| Status | Active |
| HOA Frequency | Annually |
| Attached Garage | Yes |
| HOA Name | NB RC POA |
| Neighborhood Amenities | Waterfront Access,Pool,Tennis,Clubhouse,Park/Playground,Jogging Trails,Sports Court,BBQ/Grill,Basketball Court,Lake/River Park,Other - See Remarks |
| Home Faces | South |
| Multiple HOA | No |
| Area | 2618 |
| Year Built | 2009 |
| High School | Canyon |
| School District | Comal |
| Accessibility | 2+ Access Exits,Int Door Opening 32 +,Ext Door Opening 36 +,Doors-Swing-In,Doors w/Lever Handles,Grab Bars in Bathroom(s),Kitchen Modifications,Low Closet Rods,No Carpet,Ramped Entrance,Other Main Le |
| Proposed Terms | Conventional,VA,Cash |
| Elementary School | Hoffman Lane |
| Middle School | Church Hill |
| Legal Description | River Chase 6,Lot 865 |
| Potential Short Sale | No |
| Taxes | 9935 |
Interior Features
| Kitchen Length | 12 |
|---|---|
| Kitchen Width | 21 |
| Total Bedrooms | 4 |
| Full Baths | 2 |
| Interior Features | Two Living Area,Separate Dining Room,Eat-In Kitchen,Island Kitchen,Breakfast Bar,Walk-In Pantry,Study/Library,Utility Room Inside,1st Floor Lvl/No Steps,High Ceilings,Open Floor Plan,High Speed Inter |
| Stories | 2 |
| Dining Room Length | 13 |
| Dining Room Width | 14 |
| Flooring | Carpeting,Ceramic Tile,Wood |
| Living Room Width | 22 |
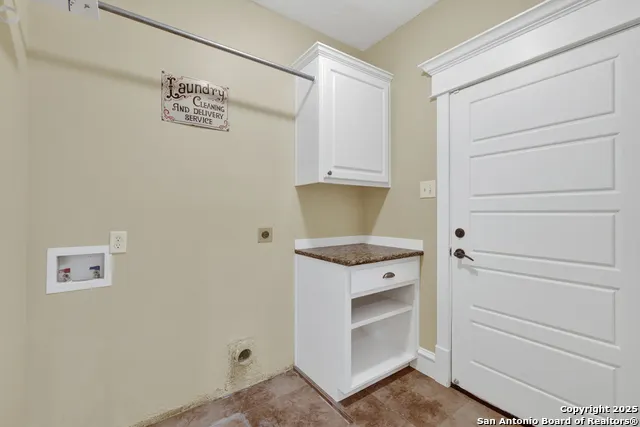
| Utility Room Length | 7 |
| Utility Room Width | 7 |
| Heating Fuel | Electric |
| # of Fireplaces | 1 |
| Bedroom2 Width | 17 |
| Bedroom3 Length | 11 |
| Bedroom3 Width | 17 |
| Bedroom4 Length | 12 |
| Bedroom4 Width | 17 |
| Entry Room Length | 5 |
| Entry Room Width | 14 |
| Living Room Length | 20 |
| Study/Office Length | 14 |
| Study/Office Width | 9 |
| WINDOW COVERINGS | Some Remain |
Exterior Features
| Exterior | 4 Sides Masonry,Wood,Stucco,Rock/Stone Veneer |
|---|---|
| Foundation | Slab |
| Pool (Y/N) | No |
| Exterior Features | Covered Patio,Deck/Balcony,Partial Sprinkler System,Double Pane Windows,Storage Building/Shed,Mature Trees,Workshop |
| Lot Dimensions | 135 x 374 x 275 x 322 |
| Pool | None |
| Lot Size | 1.57 |
| Water/Sewer | Aerobic Septic,City |
| Lot Description | 1 - 2 Acres,Partially Wooded,Mature Trees (ext feat),Level,Other Water Access - See Remarks |
| Inclusions | Ceiling Fans,Washer Connection,Dryer Connection,Built-In Oven,Microwave Oven,Dishwasher,Ice Maker Connection,Smoke Alarm,Electric Water Heater,Garage Door Opener,Smooth Cooktop,Double Ovens,Custom Ca |
| Lot Improvements | Street Paved,Asphalt |
| Garage Parking | Two Car Garage,Attached,Side Entry,Oversized |
Amenities
- Foreclosure
- Views
- Short Sale
- New Construction
- Adult 55+
- Lease To Own
- No HOA Fees
- Furnished
- Primary On Main
- Air Conditioning
- Seller Finance
- Green
- Fixer Upper
- Horse
- Golf
- Fireplace
- Deck
- Garage
- Basement
- Pool
Property vs Single Family Average in 78132
Price
Taxes
Year Built
Visits
In The Neighborhood
Just Listed
New Braunfels
$ 825,000
- Type
- Single Family
- Size
- 2,896 SqFt
- Rooms
- 4 Beds + 3.5 Baths
Keller Williams Heritage 210-493-3030
Open House
New Braunfels
$ 748,999
- Type
- Single Family
- Size
- 2,545 SqFt
- Rooms
- 4 Beds + 2.5 Baths
Fathom Realty 888-455-6040
Views
New Braunfels
$ 899,900
- Type
- Single Family
- Size
- 2,906 SqFt
- Rooms
- 4 Beds + 3 Baths
Reliance Residential Realty - 830-629-3338
Foreclosure
New Braunfels
$ 785,000
- Type
- Single Family
- Size
- 3,097 SqFt
- Rooms
- 4 Beds + 3 Baths
Century 21 Randall Morris 512-353-1776
Views
New Braunfels
$ 985,000
- Type
- Single Family
- Size
- 2,727 SqFt
- Rooms
- 4 Beds + 2.5 Baths
Premier Town & Country Realty 210-315-5583
Views
New Braunfels
$ 1,025,000
- Type
- Single Family
- Size
- 3,393 SqFt
- Rooms
- 4 Beds + 3.5 Baths
Penny B Properties 210-639-7048
Reduced
New Braunfels
$ 624,000
- Type
- Single Family
- Size
- 2,311 SqFt
- Rooms
- 3 Beds + 2.5 Baths
Compass RE Texas, LLC. 214-814-8100
Reduced
New Braunfels
$ 944,900
- Type
- Single Family
- Size
- 3,043 SqFt
- Rooms
- 3 Beds + 3.5 Baths
IH 10 Realty 210-694-2500
New Braunfels
$ 1,680,000
- Type
- Single Family
- Size
- 9,676 SqFt
- Rooms
- 7 Beds + 7.5 Baths
LPT Realty, LLC 877-366-2213
Reduced
New Braunfels
$ 929,000
- Type
- Single Family
- Size
- 4,517 SqFt
- Rooms
- 5 Beds + 3.5 Baths
Lifestyle Design Realty, LLC 512-921-1502
 © 2026 North Texas Real Estate Information Systems, Inc. All rights reserved. Disclaimer: All information deemed reliable but not guaranteed and should be independently verified. All properties are subject to prior sale, change or withdrawal. Neither listing broker(s) nor JPAR® - Austin shall be responsible for any typographical errors, misinformation, misprints and shall be held totally harmless. The database information herein is provided from and copyrighted by the North Texas Real Estate
 The information being provided by Houston Association of REALTORS, Inc. is for the consumer's personal, non-commercial use and may not be used for any purpose other than to identify prospective properties consumers may be interested in purchasing. Any information relating to real estate for sale referenced on this web site comes from the Internet Data Exchange (IDX) program of the Houston Association of REALTORS, Inc. This web site may reference real estate listing(s) held by a brokerage firm other
 © 2026 Bryan College Station Regional Association of Realtors. All rights reserved. Information deemed to be reliable but not guaranteed. The data relating to real estate for sale on this website comes in part from the Broker Reciprocitysm Program. Real estate listings held by brokerage firms other than JPAR® - Austin are marked with the BR logo and detailed information about them includes the name of the listing brokers. Listing broker has attempted to offer accurate data, but buyers are advised
 Austin Board of REALTORS® Copyright ©2026 All rights reserved.
 Information provided courtesy of LERA MLS. IDX information is provided exclusively for consumers' personal, non-commercial use and may not be used for any purpose other than to identify prospective properties consumers may be interested in purchasing. Information is believed to be accurate but not guaranteed. Provided courtesy of LERA MLS. Copyright 2026 LERA MLS, All Rights Reserved. Data last updated September 15, 2026 2:53 AM UTC
 Central Texas MLS | Four Rivers Association of REALTORS® All information deemed reliable but not guaranteed. All properties are subject to prior sale, change or withdrawal. Neither listing broker(s) or information provider(s) shall be responsible for any typographical errors, misinformation, misprints and shall be held totally harmless. Listing(s) information is provided for consumer's personal, non-commercial use and may not be used for any purpose other than to identify prospective properties
 Highland Lakes Association of Realtors® All information deemed reliable but not guaranteed. All properties are subject to prior sale, change or withdrawal. Neither listing broker(s) or information provider(s) shall be responsible for any typographical errors, misinformation, misprints and shall be held totally harmless. Listing(s) information is provided for consumer's personal, non-commercial use and may not be used for any purpose other than to identify prospective properties consumers may
 All information deemed reliable but not guaranteed. All properties are subject to prior sale, change or withdrawal. Neither listing broker(s) or information provider(s) shall be responsible for any typographical errors, misinformation, misprints and shall be held totally harmless. Listing(s) information is provided for consumer's personal, non-commercial use and may not be used for any purpose other than to identify prospective properties consumers may be interested in purchasing. The data relating
 All information deemed reliable but not guaranteed. All properties are subject to prior sale, change or withdrawal. Neither listing broker(s) or information provider(s) shall be responsible for any typographical errors, misinformation, misprints and shall be held totally harmless. Listing(s) information is provided for consumer's personal, non-commercial use and may not be used for any purpose other than to identify prospective properties consumers may be interested in purchasing. The data relating
