
Waterfront
Address
335 Saddle Mountain Dr, Boerne, TX
Price
$ 699,999
Property Attributes
- MLS#2010509
- TypeSingle Family
- Listing Status Active
- CountyKENDALL
- CityBoerne
- Area2503
- NeighborhoodThe Crossing
- Zip78006
- StyleOne Story,Contemporary
- Year Built2021
- Taxes$ 7207
- Price$ 699,999
- Bedrooms4
- Full Bathrooms3
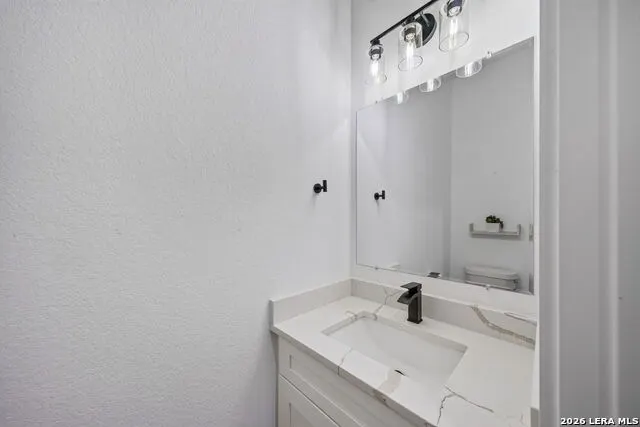
- Half Bathrooms1
- Sqr Footage2886
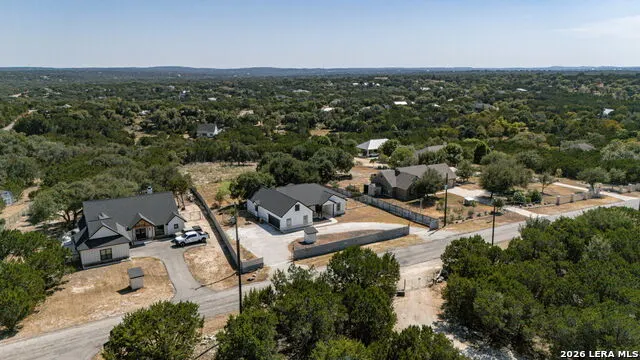
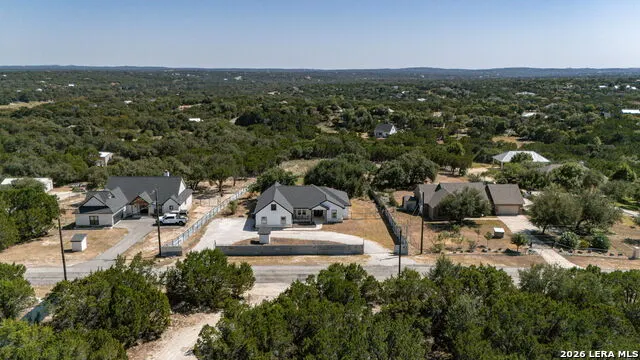
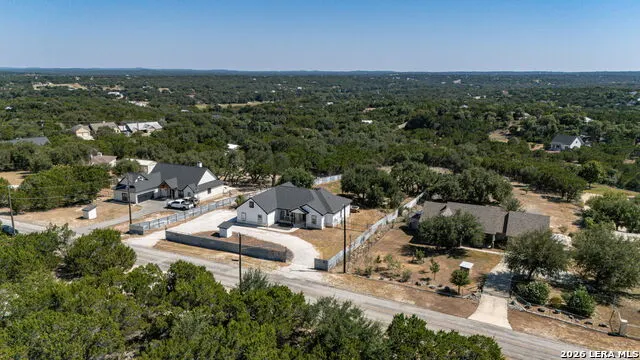
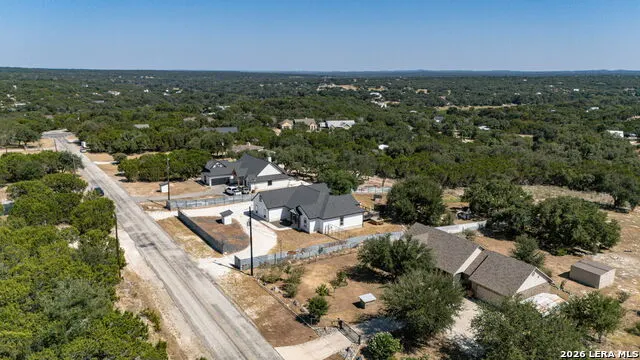
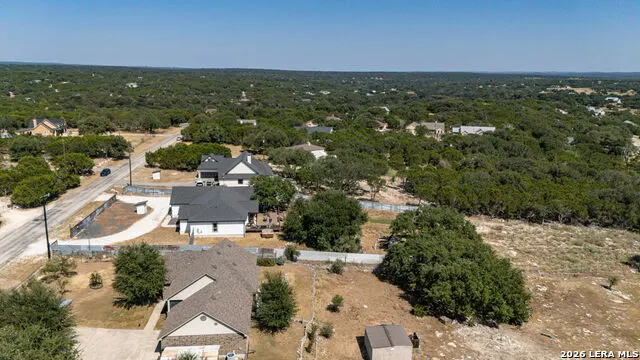
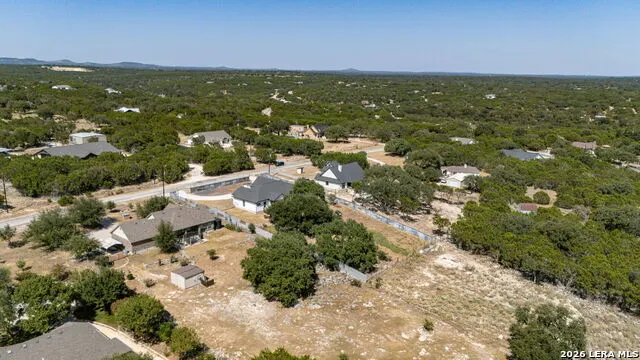
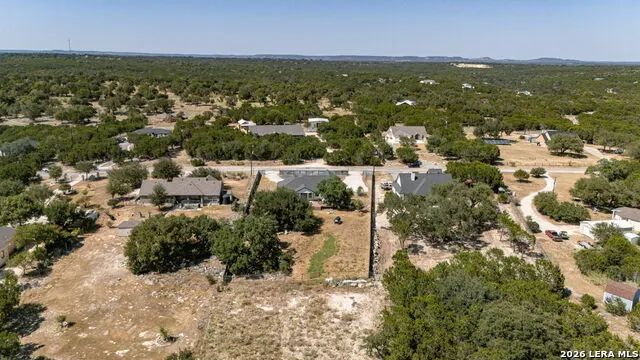
- Lot Size1.52 Acres
Data Source:
LERA MLS
Property Description
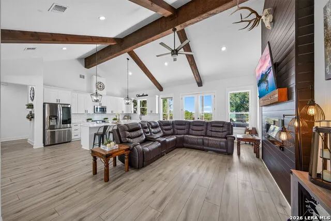
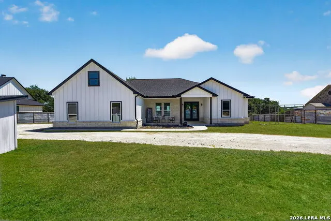
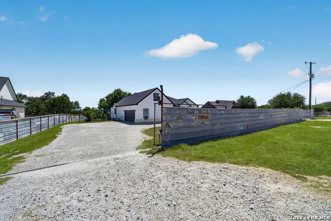
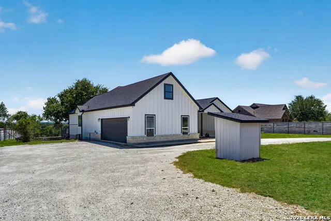
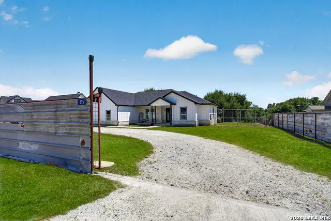
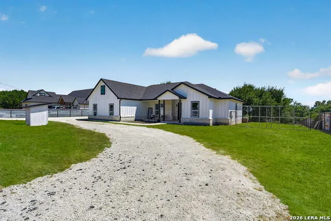
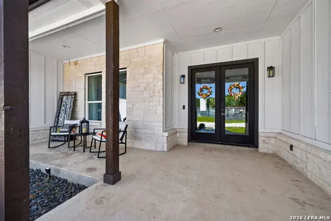
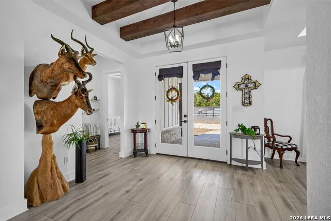
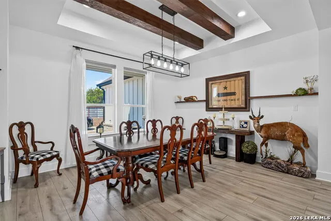
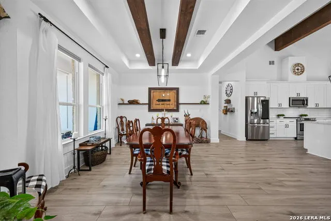
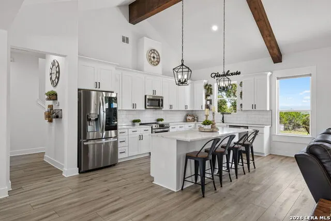
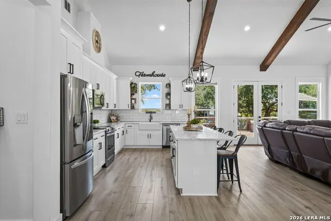
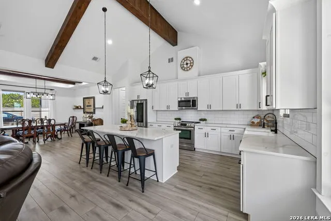
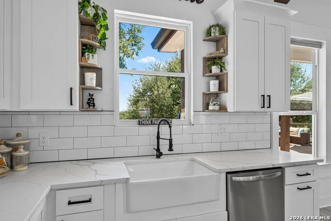
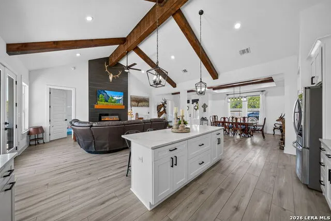
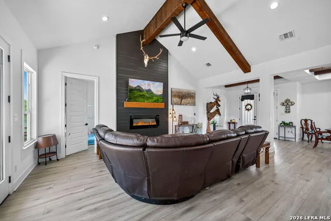
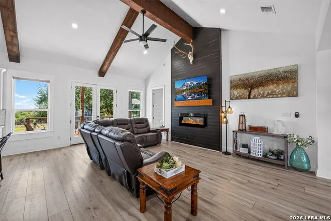
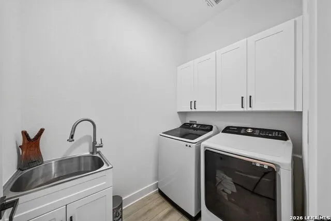
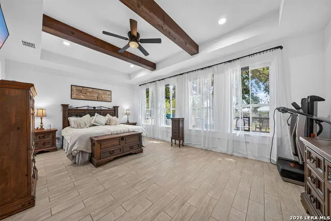
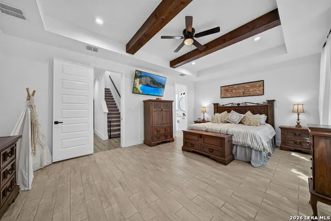
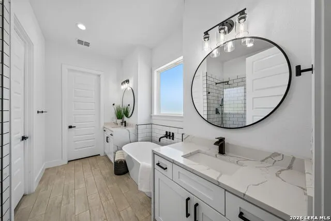
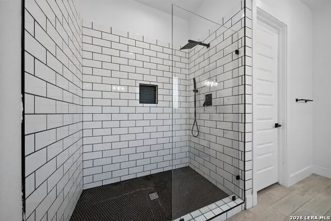
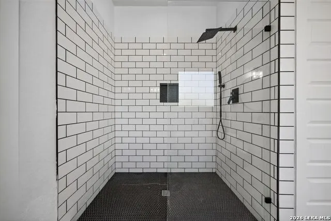
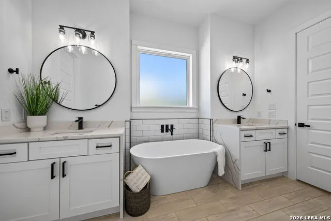
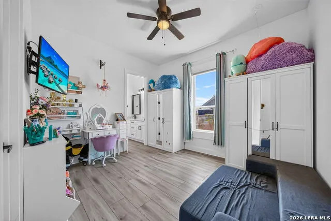
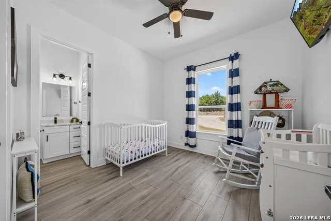
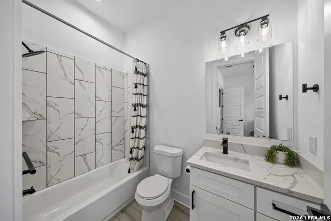
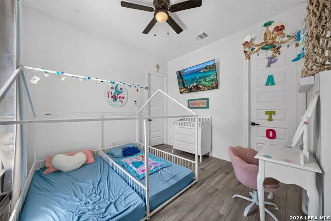
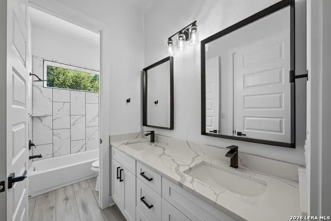
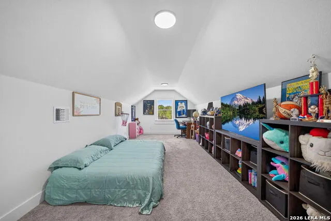
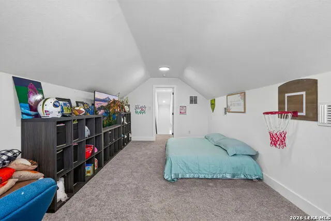
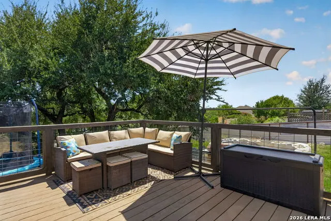
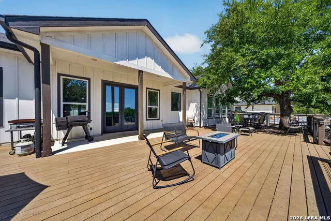
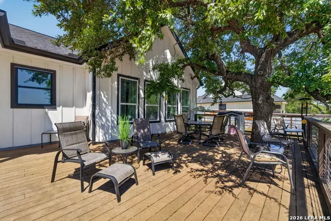
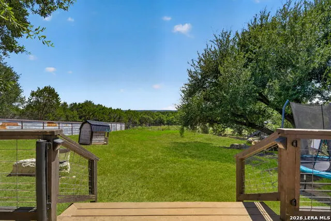
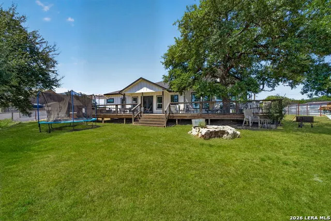
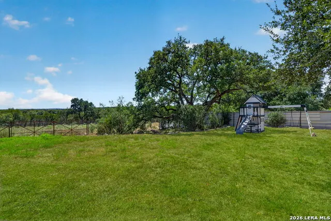
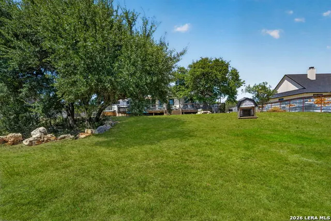
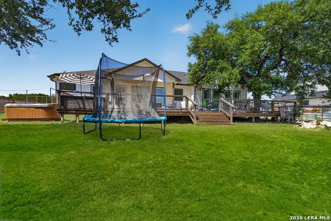
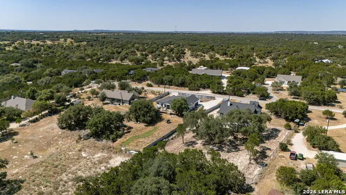
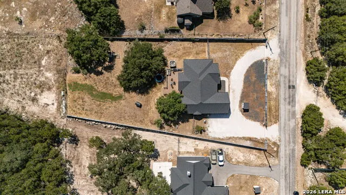
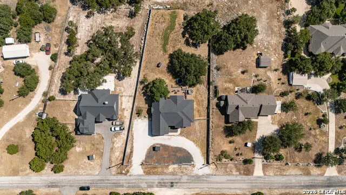
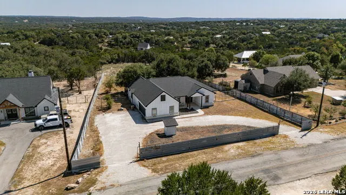
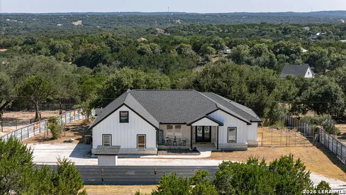
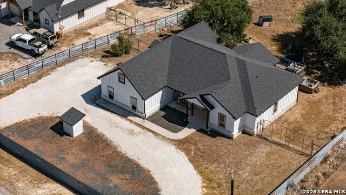
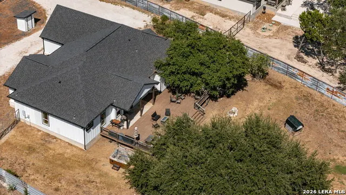
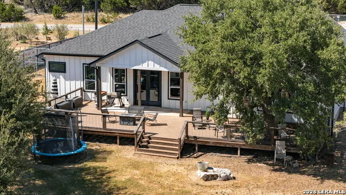
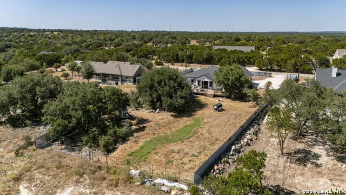
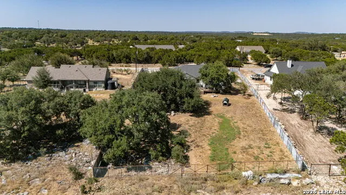
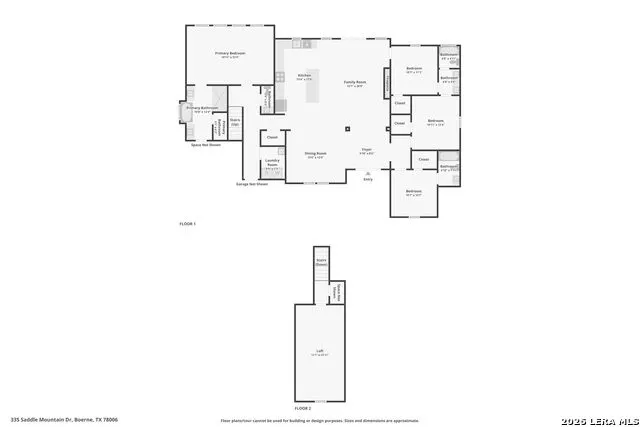
Welcome to 335 Saddle Mountain Drive, where peaceful Hill Country living, wide-open space, and an incredible collection of private community amenities come together in The Crossing at Hidden Lake. Set on more than an acre and a half, this contemporary home offers the breathing room of country living while creating a warm, inviting setting designed for gathering, entertaining, and enjoying the outdoors. Inside, the home features a bright, open floor plan with high ceilings and generous living spaces that feel both comfortable and connected. The kitchen sits at the heart of the home with a large island, breakfast bar, solid-surface countertops, ample cabinetry, and plenty of room for everyone to gather. The adjoining family room is anchored by a fireplace, while a separate dining space provides the perfect setting for holidays, celebrations, and dinners with friends. The thoughtfully designed layout places all four bedrooms on the main level, including a spacious primary retreat with a large walk-in closet and private bath featuring a garden tub, separate shower, and separate vanity. Upstairs, a massive living space offers even more flexibility as a game room, media room, home office, fitness space, or additional gathering area. An owned water softener adds another everyday convenience. Outside, the property truly embraces its Hill Country surroundings. The expansive homesite offers country views, room to spread out, and multiple opportunities to create outdoor spaces that fit your lifestyle. A circular drive adds to the welcoming approach, while the home's deck and outdoor areas provide a natural place to slow down, take in the surroundings, and enjoy evenings under the Texas sky. But the lifestyle extends well beyond the property itself. Residents enjoy access to a gated, private riverfront community park along the Guadalupe River, creating your own Hill Country escape just minutes from home. Spend summer days tubing or swimming in the river, gather with friends beneath the outdoor party pavilion, or simply relax on the deck overlooking the water. River Park also features updated tennis and pickleball courts, a basketball court, playgrounds, and dedicated BBQ and picnic areas, giving you countless ways to enjoy the outdoors without ever leaving the community. Residents also have access to the private 11-acre Hidden Lake neighborhood park, offering a seasonal lake, peaceful natural surroundings, additional riverfront amenities, and a playground. Between the river, lake, parks, sports courts, picnic areas, and outdoor gathering spaces, there is always somewhere to explore, entertain, or simply enjoy the beauty of the Texas Hill Country. 335 Saddle Mountain Drive offers more than a home. It offers the space to spread out, the privacy to slow down, and a lifestyle centered around the outdoors. From quiet mornings surrounded by Hill Country scenery to afternoons on the Guadalupe and evenings spent gathering with family and friends, this is a property designed to make home feel like a getaway.
| Elementary School | Middle School | High School |
|---|---|---|
| Blanco Elementary School | Blanco Middle School | Blanco High School |
| Price History | |
|---|---|
| 8/27/2026 | Listed $699,999 |
General Features
| Living Area | 2886 |
|---|---|
| Energy Efficiency | Ceiling Fans |
| Construction | Pre-Owned |
| Heating | Central |
| Cooling | One Central |
| Half Baths | 1 |
| Bathrooms | 4 |
| HOA Fee | 284 |
| Subdivision | THE CROSSING |
| Builder | Vena Homes |
| Class | Single Residential |
| Type | Single Family Detached |
| Style | One Story,Contemporary |
| Roof | Composition |
| HOA Mandatory | Mandatory |
| Miscellaneous | Cluster Mail Box |
| Status | Active |
| HOA Frequency | Annually |
| Attached Garage | No |
| HOA Name | THE CROSSING AT KENBERG OWNER'S ASSOCIATION |
| Neighborhood Amenities | Controlled Access,Tennis,Clubhouse,Park/Playground,BBQ/Grill,Lake/River Park,None |
| Home Faces | North |
| Multiple HOA | No |
| Area | 2503 |
| Year Built | 2021 |
| High School | Blanco |
| School District | Blanco |
| Proposed Terms | Conventional,FHA,VA,Cash |
| Elementary School | Blanco |
| Middle School | Blanco |
| Legal Description | The Crossing Hidden Lake Section Lot 365,1.52 Acres |
| Potential Short Sale | No |
| Taxes | 7207.99 |
Interior Features
| Kitchen Length | 17 |
|---|---|
| Kitchen Width | 11 |
| Total Bedrooms | 4 |
| Full Baths | 3 |
| Interior Features | One Living Area,Separate Dining Room,Eat-In Kitchen,Island Kitchen,Breakfast Bar,Utility Room Inside,1st Floor Lvl/No Steps,High Ceilings,Open Floor Plan,Cable TV Available,High Speed Internet,All Be |
| Stories | 1.5 |
| Dining Room Length | 15 |
| Dining Room Width | 12 |
| Flooring | Carpeting,Ceramic Tile,Vinyl |
| Living Room Width | 11 |
| Utility Room Length | 7 |
| Utility Room Width | 5 |
| Heating Fuel | Electric |
| # of Fireplaces | 1 |
| Bedroom2 Width | 11 |
| Bedroom3 Length | 13 |
| Bedroom3 Width | 12 |
| Bedroom4 Length | 12 |
| Bedroom4 Width | 11 |
| Entry Room Length | 11 |
| Entry Room Width | 10 |
| Family Room Length | 22 |
| Living Room Length | 23 |
| WINDOW COVERINGS | None Remain |
Exterior Features
| Exterior | Stone/Rock,Siding |
|---|---|
| Foundation | Slab |
| Pool (Y/N) | No |
| Exterior Features | Deck/Balcony,Privacy Fence,Chain Link Fence,Double Pane Windows,Has Gutters,Wire Fence |
| Pool | None |
| Lot Size | 1.52 |
| Water/Sewer | Private Well,Septic |
| Lot Description | County VIew,1 - 2 Acres,Sloping |
| Inclusions | Ceiling Fans,Washer Connection,Dryer Connection,Microwave Oven,Stove/Range,Disposal,Dishwasher,Ice Maker Connection,Water Softener (owned),Plumb for Water Softener,Solid Counter Tops |
| Lot Improvements | Street Paved,Asphalt |
| Garage Parking | Two Car Garage |
Amenities
- Foreclosure
- Views
- Short Sale
- New Construction
- Adult 55+
- Lease To Own
- No HOA Fees
- Furnished
- Primary On Main
- Air Conditioning
- Seller Finance
- Green
- Fixer Upper
- Horse
- Golf
- Fireplace
- Deck
- Garage
- Basement
- Pool
Property vs Single Family Average in 78006
Price
Taxes
Year Built
Visits
In The Neighborhood
Waterfront
Boerne
$ 439,900
- Type
- Single Family
- Size
- 2,294 SqFt
- Rooms
- 3 Beds + 2.5 Baths
Keller Williams Heritage 210-493-3030
Views
Boerne
$ 525,000
- Type
- Single Family
- Size
- 1,606 SqFt
- Rooms
- 3 Beds + 2 Baths
Kuper Sotheby's Int'l Realty 830-816-5260
Waterfront
Boerne
$ 575,000
- Type
- Single Family
- Size
- 1,582 SqFt
- Rooms
- 3 Beds + 2 Baths
Home Team of America 210-490-8000
Waterfront
Boerne
$ 759,825
- Type
- Single Family
- Size
- 1,727 SqFt
- Rooms
- 3 Beds + 2 Baths
Keller Williams Boerne 830-816-3500
Reduced
Boerne
$ 499,000
- Type
- Single Family
- Size
- 1,976 SqFt
- Rooms
- 3 Beds + 2.5 Baths
Listing Results, LLC 817-283-5134
 © 2026 North Texas Real Estate Information Systems, Inc. All rights reserved. Disclaimer: All information deemed reliable but not guaranteed and should be independently verified. All properties are subject to prior sale, change or withdrawal. Neither listing broker(s) nor JPAR® - Austin shall be responsible for any typographical errors, misinformation, misprints and shall be held totally harmless. The database information herein is provided from and copyrighted by the North Texas Real Estate
 The information being provided by Houston Association of REALTORS, Inc. is for the consumer's personal, non-commercial use and may not be used for any purpose other than to identify prospective properties consumers may be interested in purchasing. Any information relating to real estate for sale referenced on this web site comes from the Internet Data Exchange (IDX) program of the Houston Association of REALTORS, Inc. This web site may reference real estate listing(s) held by a brokerage firm other
 © 2026 Bryan College Station Regional Association of Realtors. All rights reserved. Information deemed to be reliable but not guaranteed. The data relating to real estate for sale on this website comes in part from the Broker Reciprocitysm Program. Real estate listings held by brokerage firms other than JPAR® - Austin are marked with the BR logo and detailed information about them includes the name of the listing brokers. Listing broker has attempted to offer accurate data, but buyers are advised
 Austin Board of REALTORS® Copyright ©2026 All rights reserved.
 Information provided courtesy of LERA MLS. IDX information is provided exclusively for consumers' personal, non-commercial use and may not be used for any purpose other than to identify prospective properties consumers may be interested in purchasing. Information is believed to be accurate but not guaranteed. Provided courtesy of LERA MLS. Copyright 2026 LERA MLS, All Rights Reserved. Data last updated September 16, 2026 2:43 AM UTC
 Central Texas MLS | Four Rivers Association of REALTORS® All information deemed reliable but not guaranteed. All properties are subject to prior sale, change or withdrawal. Neither listing broker(s) or information provider(s) shall be responsible for any typographical errors, misinformation, misprints and shall be held totally harmless. Listing(s) information is provided for consumer's personal, non-commercial use and may not be used for any purpose other than to identify prospective properties
 Highland Lakes Association of Realtors® All information deemed reliable but not guaranteed. All properties are subject to prior sale, change or withdrawal. Neither listing broker(s) or information provider(s) shall be responsible for any typographical errors, misinformation, misprints and shall be held totally harmless. Listing(s) information is provided for consumer's personal, non-commercial use and may not be used for any purpose other than to identify prospective properties consumers may
 All information deemed reliable but not guaranteed. All properties are subject to prior sale, change or withdrawal. Neither listing broker(s) or information provider(s) shall be responsible for any typographical errors, misinformation, misprints and shall be held totally harmless. Listing(s) information is provided for consumer's personal, non-commercial use and may not be used for any purpose other than to identify prospective properties consumers may be interested in purchasing. The data relating
 All information deemed reliable but not guaranteed. All properties are subject to prior sale, change or withdrawal. Neither listing broker(s) or information provider(s) shall be responsible for any typographical errors, misinformation, misprints and shall be held totally harmless. Listing(s) information is provided for consumer's personal, non-commercial use and may not be used for any purpose other than to identify prospective properties consumers may be interested in purchasing. The data relating
