
Views
Address
3341 Cato, San Antonio, TX
Price
$ 197,000
Property Attributes
- MLS#2001240
- TypeSingle Family
- Listing Status Active
- CountyBEXAR
- CitySan Antonio
- Area1900
- NeighborhoodPecan Valley
- Zip78223
- StyleOne Story,Ranch
- Year Built1952
- Taxes$ 3999
- Price$ 197,000
- Bedrooms3
- Full Bathrooms3
- Half Bathrooms1
- Sqr Footage1210
- Lot Size0.15 Acres
Data Source:
LERA MLS
Property Description
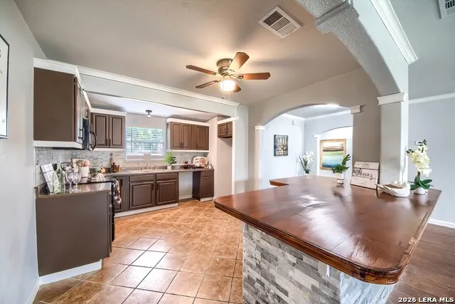
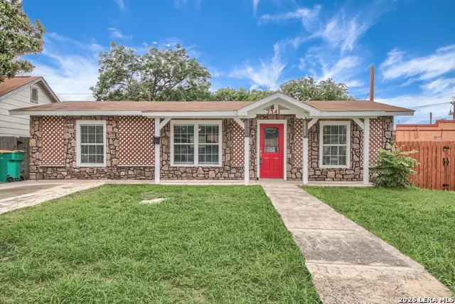
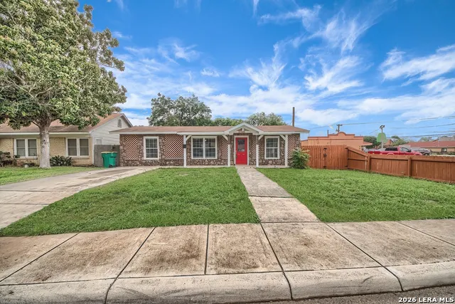
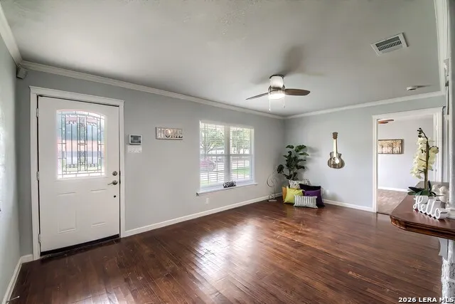
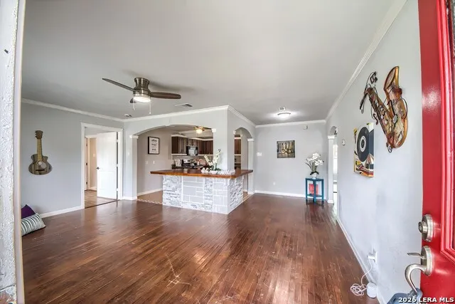
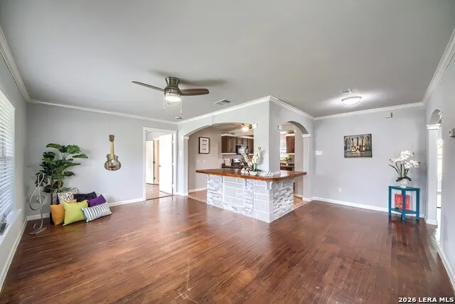
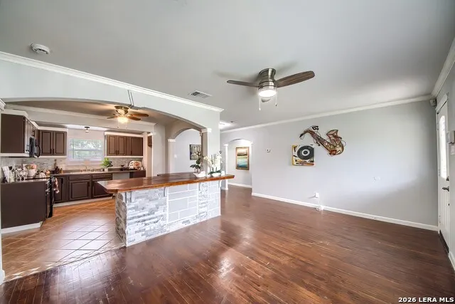
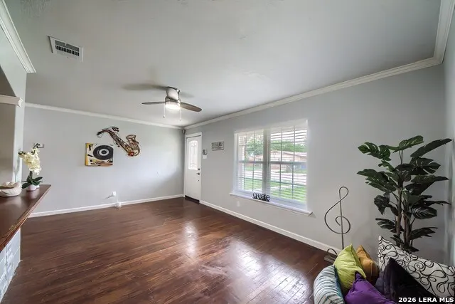
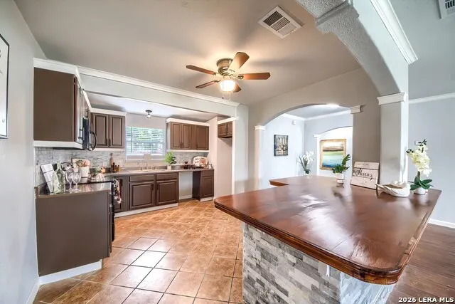
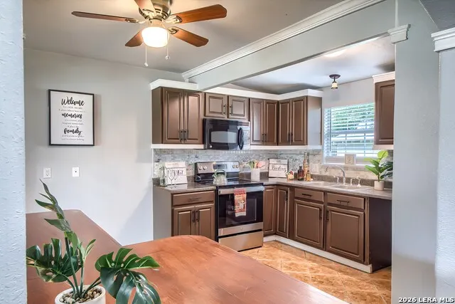
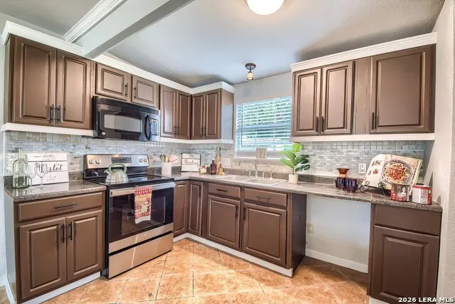
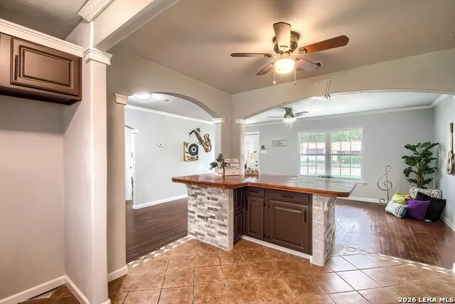
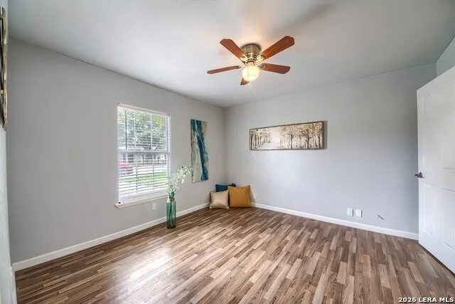
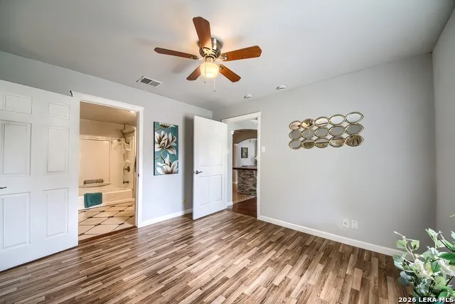
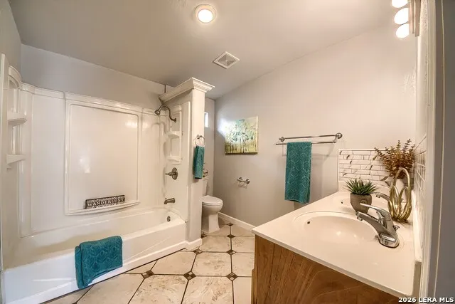
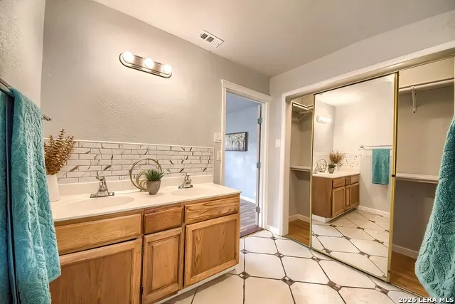
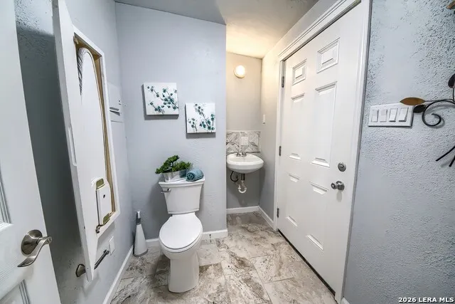
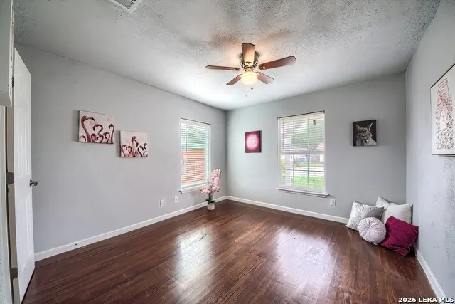
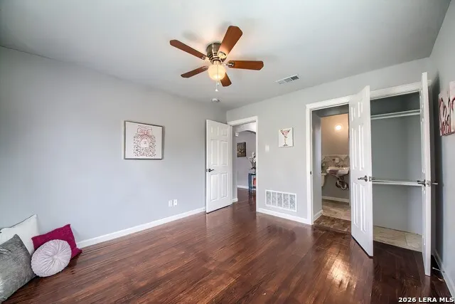
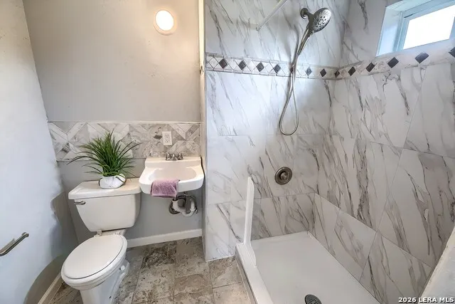
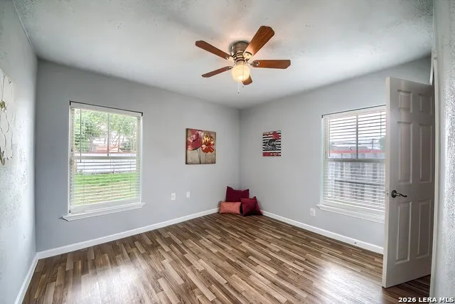
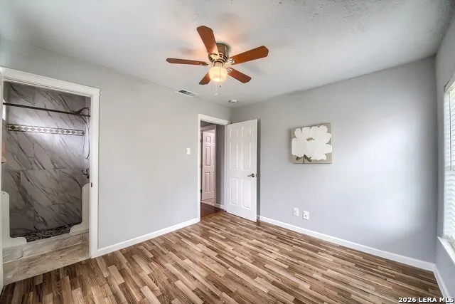
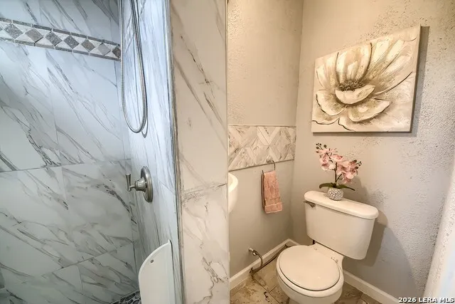
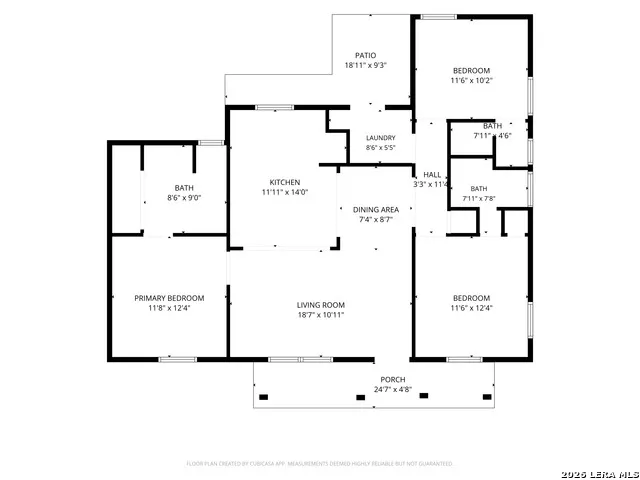
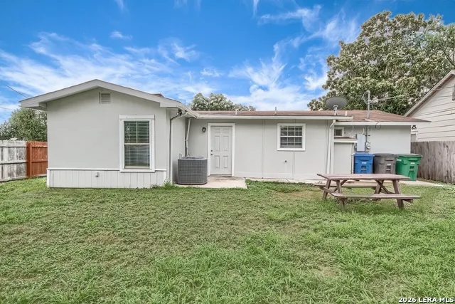
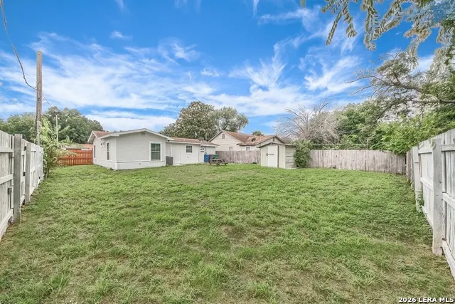
A RENOVATED THREE BEDROOM/THREE AND A HALF BATHROOM HOME IN AN ESTABLISHED SAN ANTONIO NEIGHBORHOOD AT THIS PRICE IS QUITE UNUSUAL! Make sure to hurry to this one-of-a-kind home in a popular Southside neighborhood with no HOA that is just a few blocks from HEB, Target and Home Depot. Jump straight off I-37 just south of downtown, glide into this quiet, tree-lined street and find yourself beckoned onto the friendly front porch and charming lattice and rock elevation on this adorable cottage. Once inside, find an open floor plan with original hardwood floors and central heat/air. Natural light warms the living space while the kitchen invites entertaining with its huge island with breakfast bar and adjacent dining room. Chefs will appreciate all the updated cabinetry, stone backsplash and crown moulding. A window over the sink offers a view of the spacious backyard and plenty of counter space is supplemented by the gleaming wood topped 8 foot by 4 foot island that can accommodate 5-6 stools. All the bedrooms offer luxury vinyl flooring for beauty and convenience. The primary suite is tucked off to one side of the home with large ensuite bath with tub/shower combo, double vanity and long closet with glass doors. Across the home and down the hallway find the other two secondary bedrooms, each with their own adjoining, ensuite full bathrooms, both with modern vanities and updated marbled tile in the walk-in showers along with gorgeous tile wall accents. Add to this wonderful recipe, a half bath at the end of the hallway that doubles as a laundry room (for apartment sized stacked washer/dryer) and offers access to the backyard -- making it an ideal bathroom for guests who are enjoying the barbeque party! Outside find a large and level backyard with a privacy fence! The storage shed offers shelter for your garden tools. Parking is easy with an extra long driveway. Move-in ready and less than a mile from a major highway, this home's location is a sure winner. Right next door to one of the area's favorite restaurants, walkable shopping, and easy commutes -- just 8 minutes from downtown and all the fun on the Riverwalk, 15 minutes to Fort Sam/SAMMC and just 20 minutes to Lackland AFB. Hurry to see this rare opportunity before someone else claims her as home or a no-brainer investment!
| Elementary School | Middle School | High School |
|---|---|---|
| Schenck Elementary School | Hot Wells Middle School | Highlands High School |
| Price History | |
|---|---|
| 7/17/2026 | Listed $197,000 |
General Features
| Living Area | 1210 |
|---|---|
| Construction | Pre-Owned |
| Heating | Central |
| Cooling | One Central |
| Half Baths | 1 |
| Bathrooms | 4 |
| Subdivision | Pecan Valley |
| Builder | Unknown |
| Class | Single Residential |
| Type | Single Family Detached |
| Style | One Story,Ranch |
| Roof | Composition |
| HOA Mandatory | None |
| Status | Active |
| Attached Garage | No |
| Neighborhood Amenities | None |
| Area | 1900 |
| Year Built | 1952 |
| High School | Highlands |
| School District | San Antonio I.S.D. |
| Accessibility | No Carpet,No Steps Down,Near Bus Line,Level Lot,Level Drive,Stall Shower |
| Proposed Terms | Conventional,FHA,VA,TX Vet,Cash |
| Elementary School | Schenck |
| Middle School | Hot Wells |
| Legal Description | Ncb 9808 Blk Lot 22,Coney/Cornish/Jasper |
| Potential Short Sale | No |
| Taxes | 3999.94 |
Interior Features
| Kitchen Length | 14 |
|---|---|
| Kitchen Width | 13 |
| Total Bedrooms | 3 |
| Full Baths | 3 |
| Interior Features | One Living Area,Liv/Din Combo,Eat-In Kitchen,Island Kitchen,Utility Room Inside,1st Floor Lvl/No Steps,Open Floor Plan,High Speed Internet,Laundry Main Level |
| Stories | 1 |
| Dining Room Length | 8 |
| Dining Room Width | 7 |
| Flooring | Ceramic Tile,Wood,Laminate |
| Living Room Width | 11 |
| Utility Room Length | 6 |
| Utility Room Width | 7 |
| Heating Fuel | Natural Gas |
| Bedroom2 Width | 11 |
| Bedroom3 Length | 11 |
| Bedroom3 Width | 11 |
| Living Room Length | 18 |
| WINDOW COVERINGS | All Remain |
Exterior Features
| Exterior | Stone/Rock,Stucco |
|---|---|
| Foundation | Slab |
| Pool (Y/N) | No |
| Exterior Features | Patio Slab,Privacy Fence,Double Pane Windows,Storage Building/Shed |
| Pool | None |
| Lot Size | 0.15 |
| Water/Sewer | Water System |
| Lot Description | Level |
| Inclusions | Ceiling Fans,Washer Connection,Dryer Connection,Stove/Range,Gas Water Heater |
| Lot Improvements | Street Paved,Street Gutters,Sidewalks,City Street,Interstate Hwy - 1 Mile or less |
| Garage Parking | None/Not Applicable |
Amenities
- Foreclosure
- Views
- Short Sale
- New Construction
- Adult 55+
- Lease To Own
- No HOA Fees
- Furnished
- Primary On Main
- Air Conditioning
- Seller Finance
- Green
- Fixer Upper
- Horse
- Golf
- Fireplace
- Deck
- Garage
- Basement
- Pool
Property vs Single Family Average in 78223
Price
Taxes
Year Built
Visits
In The Neighborhood
Just Listed
San Antonio
$ 225,500
- Type
- Single Family
- Size
- 1,488 SqFt
- Rooms
- 4 Beds + 2 Baths
Keller Williams Legacy 210-482-3200
Fixer Upper
San Antonio
$ 149,000
- Type
- Single Family
- Size
- 1,097 SqFt
- Rooms
- 3 Beds + 1 Baths
Realty Advantage 210-495-5252
San Antonio
$ 225,000
- Type
- Single Family
- Size
- 1,434 SqFt
- Rooms
- 3 Beds + 2 Baths
NB Elite Realty 844-444-6237
San Antonio
$ 169,000
- Type
- Single Family
- Size
- 2,560 SqFt
- Rooms
- 3 Beds + 2 Baths
Proper Realty 210-538-1825
Golf Course
San Antonio
$ 190,000
- Type
- Single Family
- Size
- 1,130 SqFt
- Rooms
- 3 Beds + 1 Baths
Real Broker, LLC 855-450-0442
 © 2026 North Texas Real Estate Information Systems, Inc. All rights reserved. Disclaimer: All information deemed reliable but not guaranteed and should be independently verified. All properties are subject to prior sale, change or withdrawal. Neither listing broker(s) nor JPAR® - Austin shall be responsible for any typographical errors, misinformation, misprints and shall be held totally harmless. The database information herein is provided from and copyrighted by the North Texas Real Estate
 The information being provided by Houston Association of REALTORS, Inc. is for the consumer's personal, non-commercial use and may not be used for any purpose other than to identify prospective properties consumers may be interested in purchasing. Any information relating to real estate for sale referenced on this web site comes from the Internet Data Exchange (IDX) program of the Houston Association of REALTORS, Inc. This web site may reference real estate listing(s) held by a brokerage firm other
 © 2026 Bryan College Station Regional Association of Realtors. All rights reserved. Information deemed to be reliable but not guaranteed. The data relating to real estate for sale on this website comes in part from the Broker Reciprocitysm Program. Real estate listings held by brokerage firms other than JPAR® - Austin are marked with the BR logo and detailed information about them includes the name of the listing brokers. Listing broker has attempted to offer accurate data, but buyers are advised
 Austin Board of REALTORS® Copyright ©2026 All rights reserved.
 Information provided courtesy of LERA MLS. IDX information is provided exclusively for consumers' personal, non-commercial use and may not be used for any purpose other than to identify prospective properties consumers may be interested in purchasing. Information is believed to be accurate but not guaranteed. Provided courtesy of LERA MLS. Copyright 2026 LERA MLS, All Rights Reserved. Data last updated September 10, 2026 6:22 PM UTC
 Central Texas MLS | Four Rivers Association of REALTORS® All information deemed reliable but not guaranteed. All properties are subject to prior sale, change or withdrawal. Neither listing broker(s) or information provider(s) shall be responsible for any typographical errors, misinformation, misprints and shall be held totally harmless. Listing(s) information is provided for consumer's personal, non-commercial use and may not be used for any purpose other than to identify prospective properties
 Highland Lakes Association of Realtors® All information deemed reliable but not guaranteed. All properties are subject to prior sale, change or withdrawal. Neither listing broker(s) or information provider(s) shall be responsible for any typographical errors, misinformation, misprints and shall be held totally harmless. Listing(s) information is provided for consumer's personal, non-commercial use and may not be used for any purpose other than to identify prospective properties consumers may
 All information deemed reliable but not guaranteed. All properties are subject to prior sale, change or withdrawal. Neither listing broker(s) or information provider(s) shall be responsible for any typographical errors, misinformation, misprints and shall be held totally harmless. Listing(s) information is provided for consumer's personal, non-commercial use and may not be used for any purpose other than to identify prospective properties consumers may be interested in purchasing. The data relating
 All information deemed reliable but not guaranteed. All properties are subject to prior sale, change or withdrawal. Neither listing broker(s) or information provider(s) shall be responsible for any typographical errors, misinformation, misprints and shall be held totally harmless. Listing(s) information is provided for consumer's personal, non-commercial use and may not be used for any purpose other than to identify prospective properties consumers may be interested in purchasing. The data relating
