
Price Reduction
Address
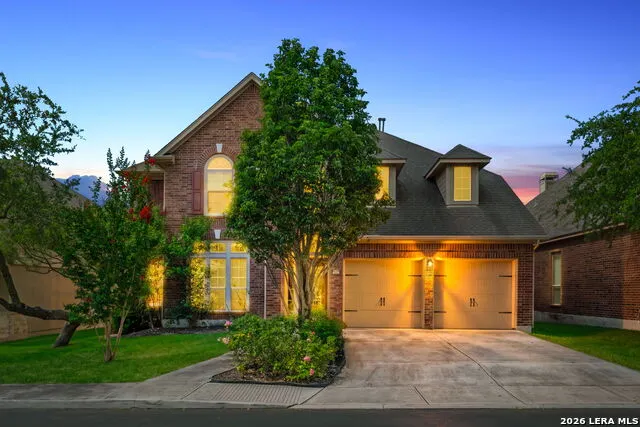
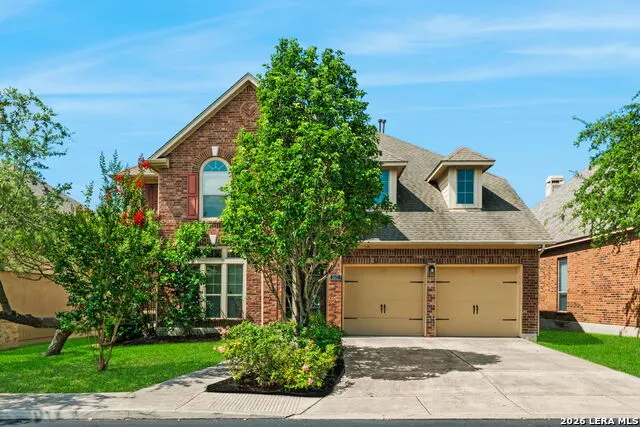
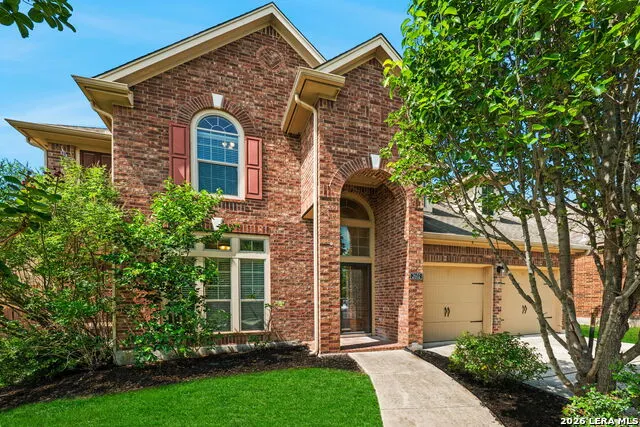
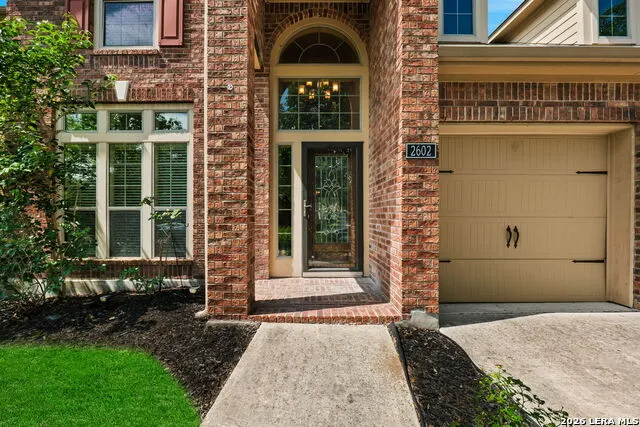
2602 Sierra Peak, San Antonio, TX
Price
$ 509,900
Property Attributes
- MLS#1998769
- TypeSingle Family
- Listing Status Active
- CountyBEXAR
- CitySan Antonio
- Area1804
- NeighborhoodTrinity Oaks
- Zip78261
- StyleTwo Story
- Year Built2009
- Taxes$ 8843
- Price$ 509,900
- Bedrooms5
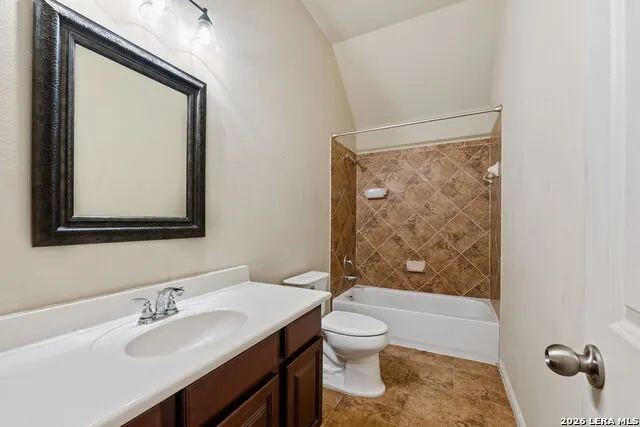
- Full Bathrooms3
- Half Bathrooms1
- Sqr Footage3393
- Lot Size0.152 Acres
Data Source:
LERA MLS
Property Description
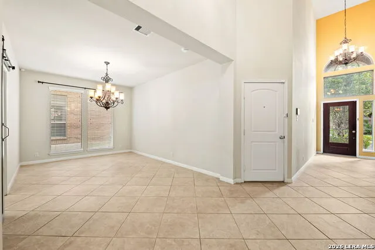
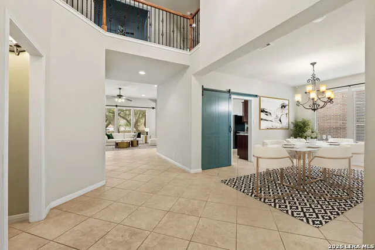
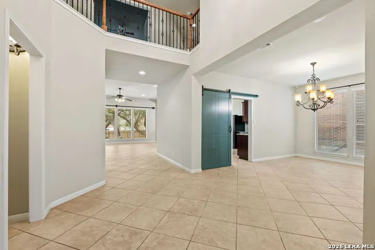
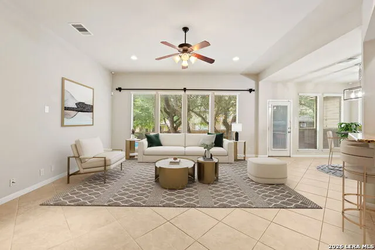
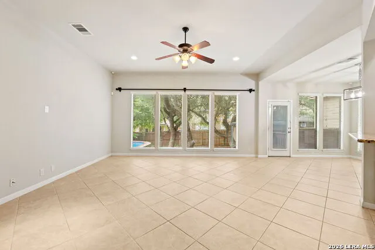
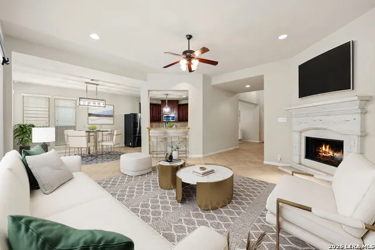
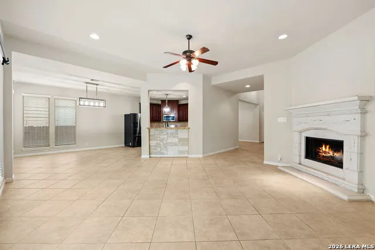
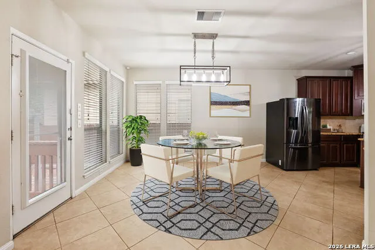
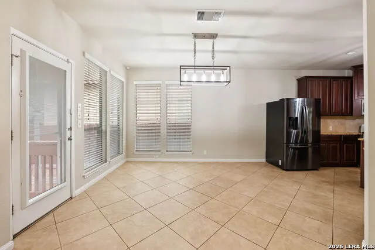
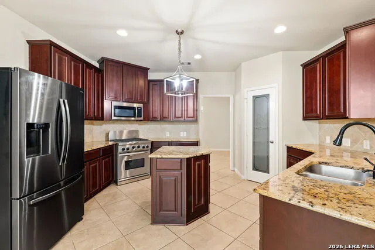
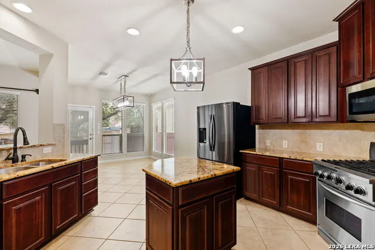
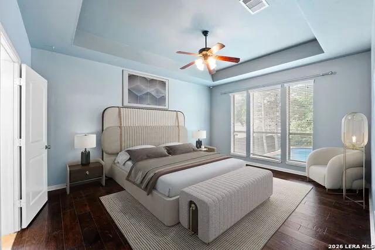
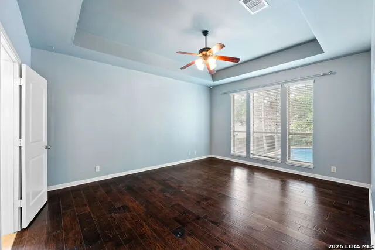
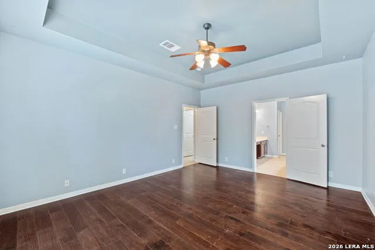
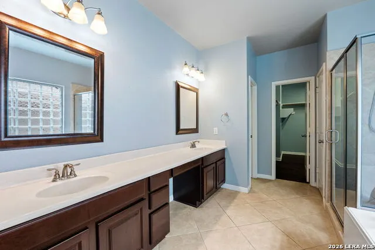
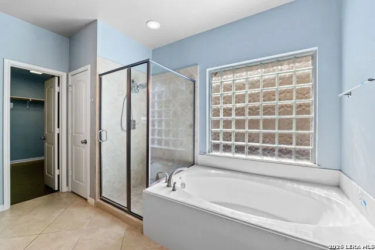
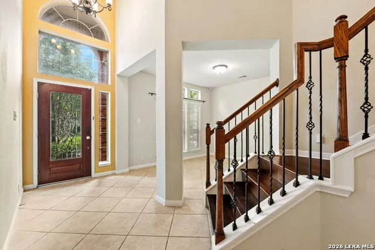
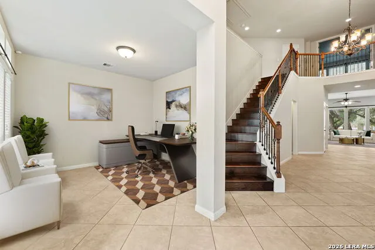
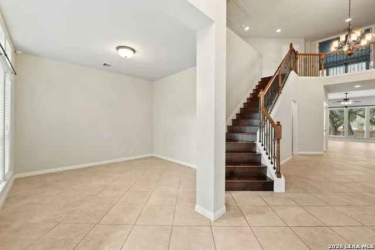
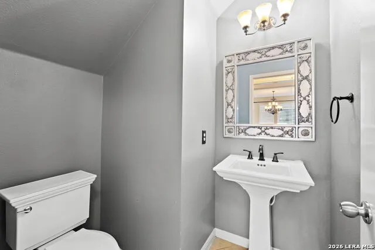
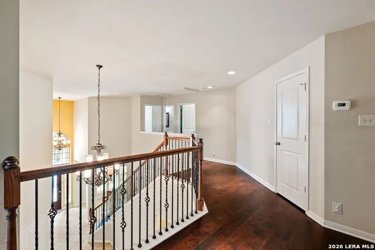
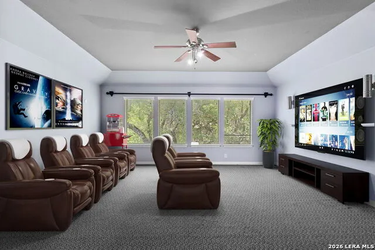
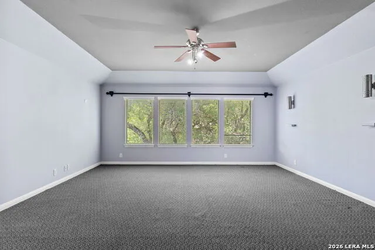
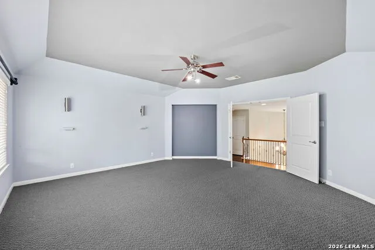
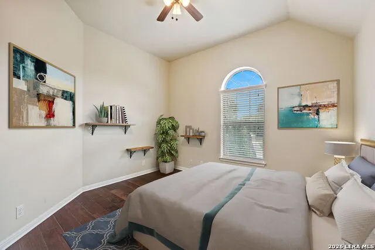
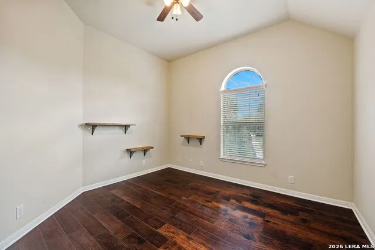
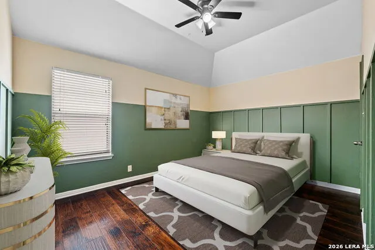
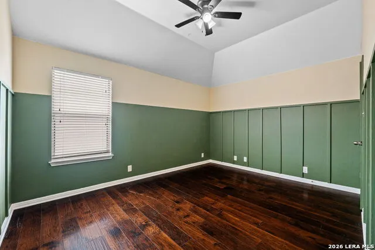
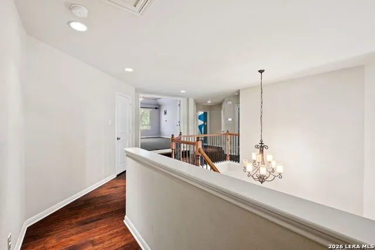
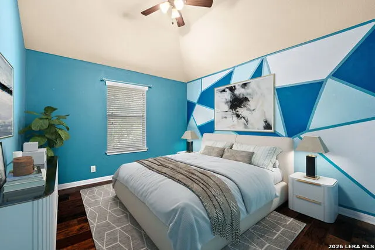
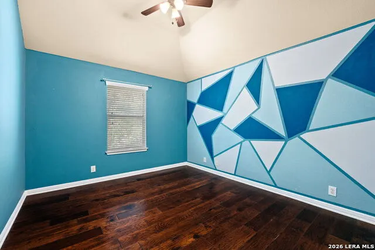
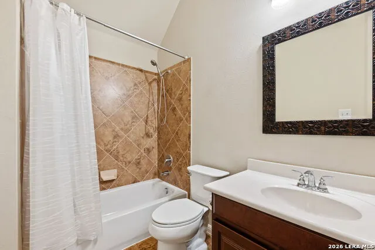
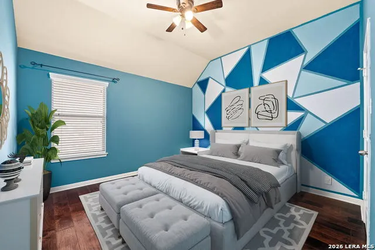
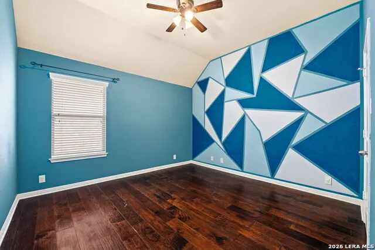
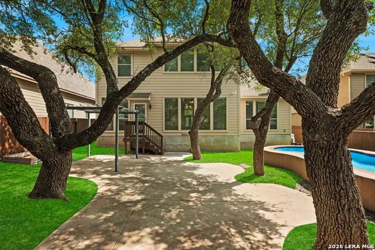
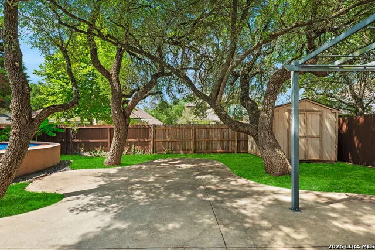
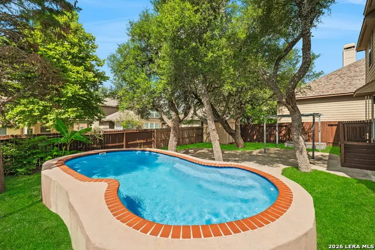
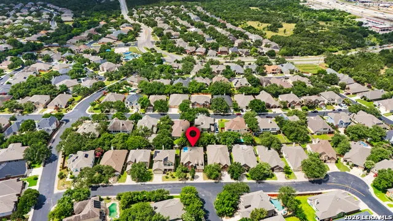
Located in the desirable gated community of Trinity Oaks, this beautifully maintained 5-bedroom, 3.5-bath home offers an exceptional blend of comfort and luxury. Natural light pours through the spacious interior, highlighting the elegant tile flooring and beautifully appointed kitchen. This thoughtfully designed layout includes a dedicated theatre room, flex space, and a stunning primary suite featuring double vanities and dual closets. Step outside to a true backyard retreat, complete with a sparkling pool, generous entertaining space, and mature trees that provide both beauty and privacy. This home delivers the perfect balance of upscale living and everyday functionality, schedule your showing today!
| Elementary School | Middle School | High School |
|---|---|---|
| Indian Springs Elementary School | Bulverde Middle School | Pieper High School |
| Price History | |
|---|---|
| 7/9/2026 | Listed $524,900 |
| 8/6/2026 | 2$514,900 |
| 8/27/2026 | 1$509,900 |
General Features
| Living Area | 3393 |
|---|---|
| Construction | Pre-Owned |
| Heating | Central |
| Cooling | Two Central |
| Half Baths | 1 |
| Bathrooms | 4 |
| HOA Fee | 160 |
| Subdivision | TRINITY OAKS |
| Builder | Perry |
| Class | Single Residential |
| Type | Single Family Detached |
| Style | Two Story |
| Roof | Heavy Composition |
| HOA Mandatory | Mandatory |
| Status | Active |
| HOA Frequency | Quarterly |
| Attached Garage | No |
| HOA Name | TRINITY OAKS HOME OWNERS ASSOCIATION |
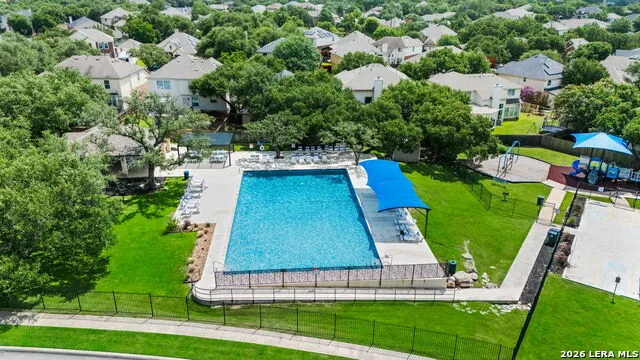
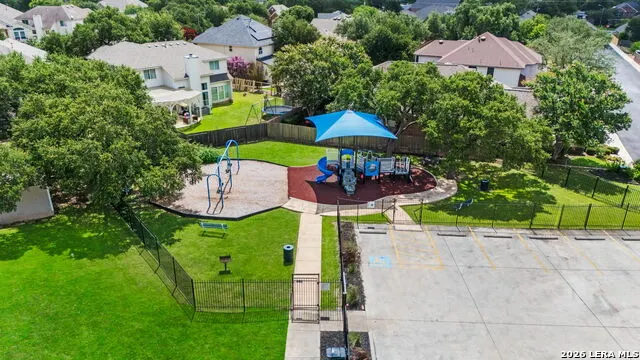
| Neighborhood Amenities | Controlled Access,Pool,Clubhouse,Park/Playground,Jogging Trails |
| Multiple HOA | No |
| Area | 1804 |
| Year Built | 2009 |
| High School | Pieper |
| School District | Comal |
| Proposed Terms | Conventional,FHA,VA,Cash |
| Elementary School | Indian Springs |
| Middle School | Bulverde |
| Legal Description | Cb 4864A (Trinity Oaks Ut-8),Block 5 Lot 240 Plat 9570/32 F |
| Taxes | 8843.01 |
Interior Features
| Kitchen Length | 15 |
|---|---|
| Kitchen Width | 11 |
| Total Bedrooms | 5 |
| Full Baths | 3 |
| Interior Features | One Living Area,Separate Dining Room,Two Eating Areas,Island Kitchen,Walk-In Pantry,Study/Library,Media Room,Utility Room Inside,High Ceilings,Open Floor Plan,Cable TV Available,High Speed Internet,W |
| Stories | 2 |
| Dining Room Length | 16 |
| Dining Room Width | 11 |
| Breakfast Room Length | 13 |
| Breakfast Room Width | 11 |
| Flooring | Carpeting,Saltillo Tile,Wood |
| Living Room Width | 16 |
| Utility Room Length | 8 |
| Utility Room Width | 6 |
| Heating Fuel | Natural Gas |
| # of Fireplaces | 1 |
| Bedroom2 Width | 11 |
| Bedroom3 Length | 12 |
| Bedroom3 Width | 12 |
| Bedroom4 Length | 13 |
| Bedroom4 Width | 13 |
| Bedroom5 Length | 12 |
| Bedroom5 Width | 11 |
| Living Room Length | 16 |
| Study/Office Length | 12 |
| Study/Office Width | 12 |
| WINDOW COVERINGS | All Remain |
Exterior Features
| Exterior | Brick,Siding |
|---|---|
| Foundation | Slab |
| Pool (Y/N) | Yes |
| Exterior Features | Privacy Fence,Sprinkler System,Has Gutters,Mature Trees |
| Pool | In Ground Pool,Above Ground Pool |
| Lot Size | 0.152 |
| Water/Sewer | Sewer System,City |
| Inclusions | Ceiling Fans,Chandelier,Washer Connection,Dryer Connection,Microwave Oven,Stove/Range,Gas Cooking,Disposal,Dishwasher,Smoke Alarm,Pre-Wired for Security |
| Garage Parking | Two Car Garage |
Amenities
- Foreclosure
- Views
- Short Sale
- New Construction
- Adult 55+
- Lease To Own
- No HOA Fees
- Furnished
- Primary On Main
- Air Conditioning
- Seller Finance
- Green
- Fixer Upper
- Horse
- Golf
- Fireplace
- Deck
- Garage
- Basement
- Pool
Property vs Single Family Average in 78261
Price
Taxes
Year Built
Visits
In The Neighborhood
San Antonio
$ 419,000
- Type
- Single Family
- Size
- 2,306 SqFt
- Rooms
- 4 Beds + 2.5 Baths
Devora Realty 512-961-9084
Views
San Antonio
$ 499,900
- Type
- Single Family
- Size
- 3,276 SqFt
- Rooms
- 5 Beds + 3.5 Baths
Kolb Real Estate LLC 210-551-1600
Reduced
San Antonio
$ 385,000
- Type
- Single Family
- Size
- 2,133 SqFt
- Rooms
- 3 Beds + 2 Baths
Texas Premier Realty 210-844-8683
 © 2026 North Texas Real Estate Information Systems, Inc. All rights reserved. Disclaimer: All information deemed reliable but not guaranteed and should be independently verified. All properties are subject to prior sale, change or withdrawal. Neither listing broker(s) nor JPAR® - Austin shall be responsible for any typographical errors, misinformation, misprints and shall be held totally harmless. The database information herein is provided from and copyrighted by the North Texas Real Estate
 The information being provided by Houston Association of REALTORS, Inc. is for the consumer's personal, non-commercial use and may not be used for any purpose other than to identify prospective properties consumers may be interested in purchasing. Any information relating to real estate for sale referenced on this web site comes from the Internet Data Exchange (IDX) program of the Houston Association of REALTORS, Inc. This web site may reference real estate listing(s) held by a brokerage firm other
 © 2026 Bryan College Station Regional Association of Realtors. All rights reserved. Information deemed to be reliable but not guaranteed. The data relating to real estate for sale on this website comes in part from the Broker Reciprocitysm Program. Real estate listings held by brokerage firms other than JPAR® - Austin are marked with the BR logo and detailed information about them includes the name of the listing brokers. Listing broker has attempted to offer accurate data, but buyers are advised
 Austin Board of REALTORS® Copyright ©2026 All rights reserved.
 Information provided courtesy of LERA MLS. IDX information is provided exclusively for consumers' personal, non-commercial use and may not be used for any purpose other than to identify prospective properties consumers may be interested in purchasing. Information is believed to be accurate but not guaranteed. Provided courtesy of LERA MLS. Copyright 2026 LERA MLS, All Rights Reserved. Data last updated September 13, 2026 7:15 PM UTC
 Central Texas MLS | Four Rivers Association of REALTORS® All information deemed reliable but not guaranteed. All properties are subject to prior sale, change or withdrawal. Neither listing broker(s) or information provider(s) shall be responsible for any typographical errors, misinformation, misprints and shall be held totally harmless. Listing(s) information is provided for consumer's personal, non-commercial use and may not be used for any purpose other than to identify prospective properties
 Highland Lakes Association of Realtors® All information deemed reliable but not guaranteed. All properties are subject to prior sale, change or withdrawal. Neither listing broker(s) or information provider(s) shall be responsible for any typographical errors, misinformation, misprints and shall be held totally harmless. Listing(s) information is provided for consumer's personal, non-commercial use and may not be used for any purpose other than to identify prospective properties consumers may
 All information deemed reliable but not guaranteed. All properties are subject to prior sale, change or withdrawal. Neither listing broker(s) or information provider(s) shall be responsible for any typographical errors, misinformation, misprints and shall be held totally harmless. Listing(s) information is provided for consumer's personal, non-commercial use and may not be used for any purpose other than to identify prospective properties consumers may be interested in purchasing. The data relating
 All information deemed reliable but not guaranteed. All properties are subject to prior sale, change or withdrawal. Neither listing broker(s) or information provider(s) shall be responsible for any typographical errors, misinformation, misprints and shall be held totally harmless. Listing(s) information is provided for consumer's personal, non-commercial use and may not be used for any purpose other than to identify prospective properties consumers may be interested in purchasing. The data relating
