
Price Reduction - Golf Course
Address
211 Bentwood Dr, Spring Branch, TX
Price
$ 684,000
Property Attributes
- MLS#1993011
- TypeSingle Family
- Listing Status Active
- CountyCOMAL
- CitySpring Branch
- Area2613
- NeighborhoodRiver Crossing
- Zip78070
- StyleTwo Story
- Year Built2003
- Taxes$ 8014
- Price$ 684,000
- Bedrooms4
- Full Bathrooms3
- Half Bathrooms1
- Sqr Footage3098
- Lot Size1.05 Acres
Data Source:
LERA MLS
Property Description
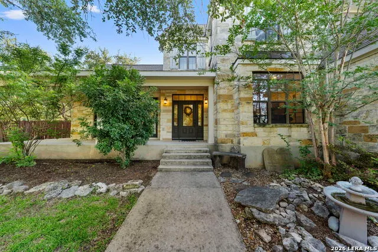
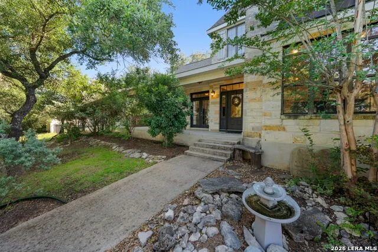
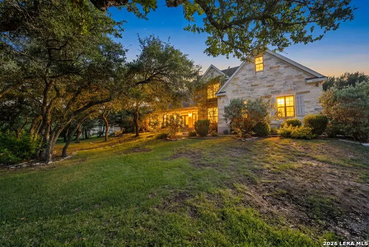
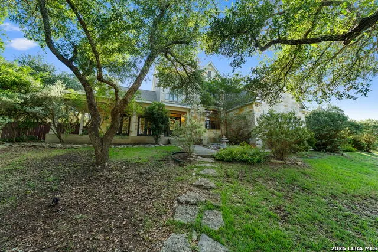
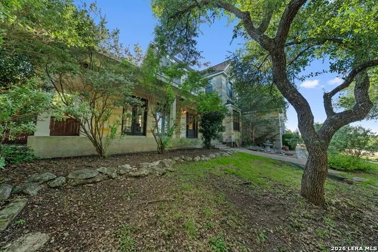
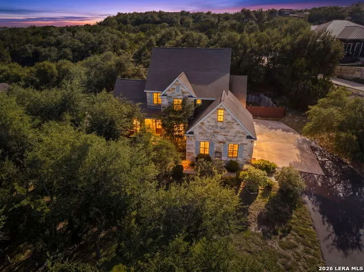
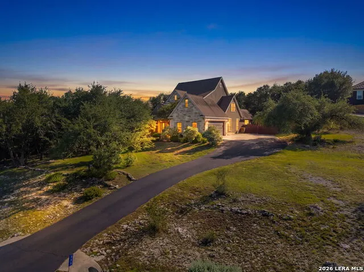
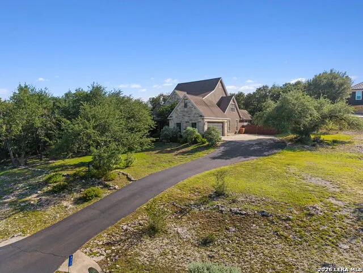
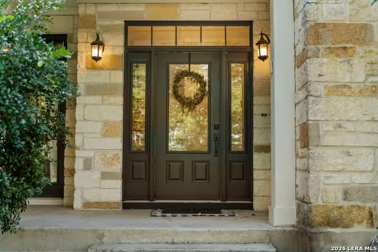
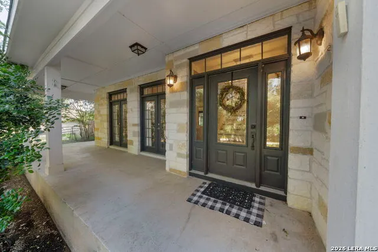
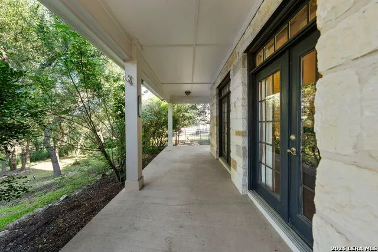
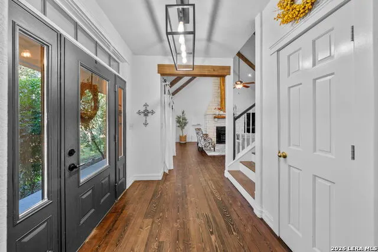
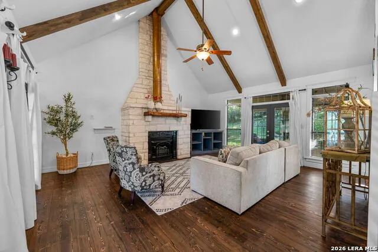
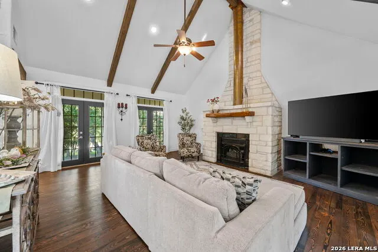
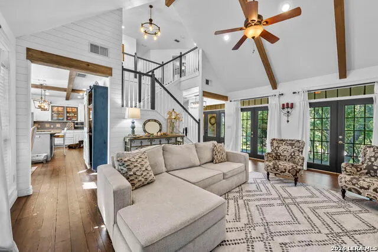
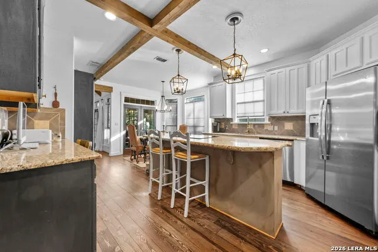
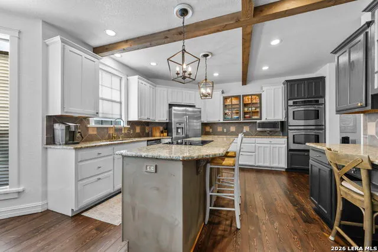
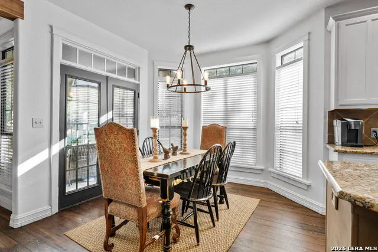
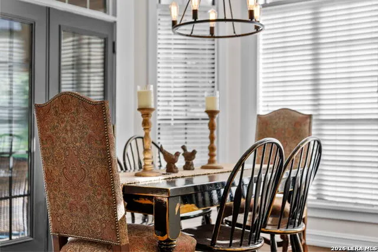
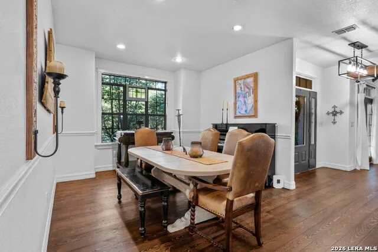
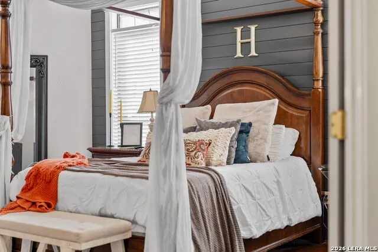
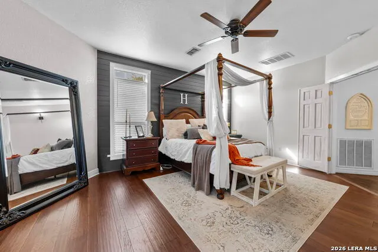
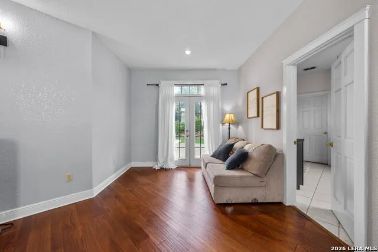
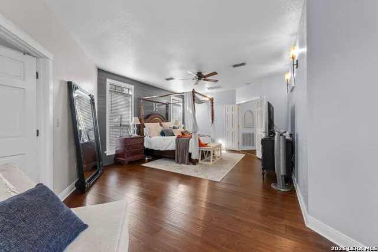
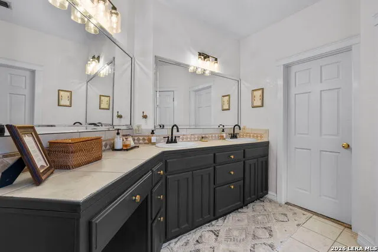
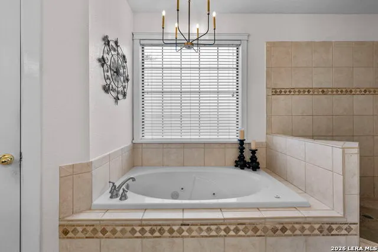
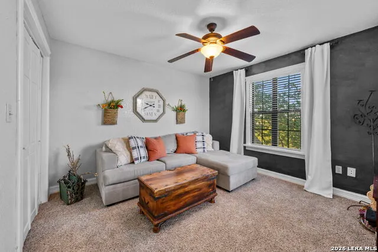
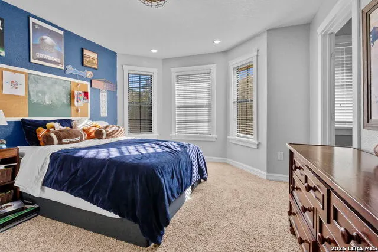
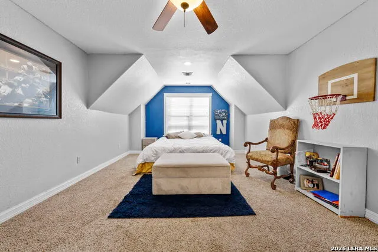
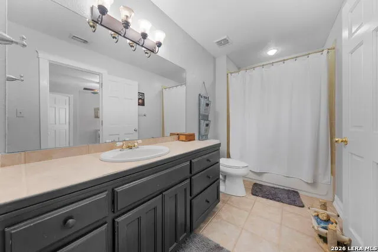
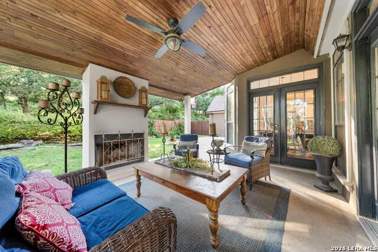
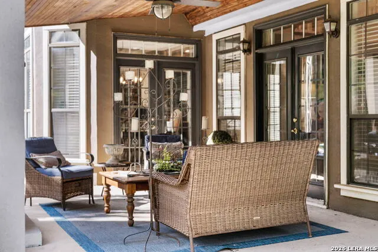
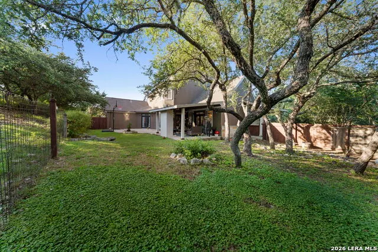
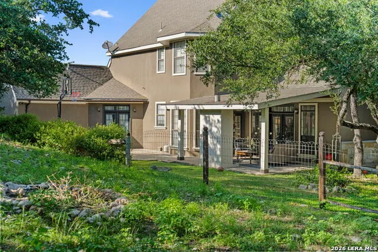
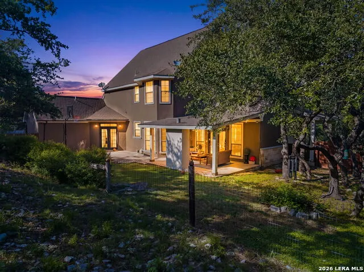
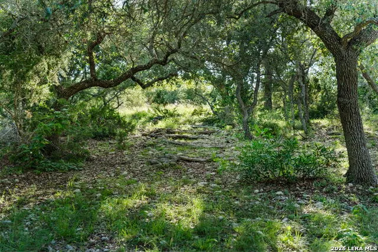
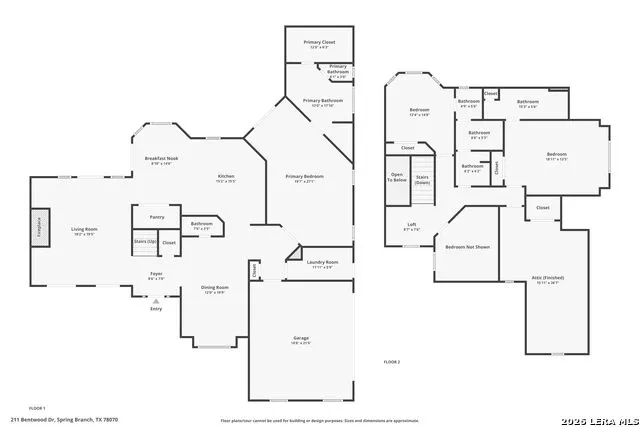
Step into timeless European-inspired elegance in one of Spring Branch's most desirable communities. Nestled on a beautifully treed 1.05-acre homesite in River Crossing, this stunning 3,098-square-foot residence offers the perfect blend of refined architecture, modern comfort, and everyday convenience. This home features 4 spacious bedrooms, 3.5 bathrooms, and a 20x17 flex room that could be a game room, playroom, or even another bedroom. The home showcases classic European design elements throughout, including gorgeous French doors that fill the interior with natural light. Step outside to the covered back patio overlooking the expansive backyard, providing the ideal setting for morning coffee, evening gatherings, or simply enjoying the peaceful Hill Country surroundings. Located just around the corner from shopping, dining, grocery stores, schools, and other daily conveniences, this property offers the rare combination of acreage living without sacrificing accessibility. Residents of River Crossing enjoy exceptional neighborhood amenities, including a private river park along the Guadalupe River, walking trails, sports courts, playgrounds, golf memberships, community pool all while being surrounded by the natural beauty of the Texas Hill Country. Experience the charm of European architecture, the space of acreage living, and the convenience of an unbeatable location-all in one extraordinary home.
| Elementary School | Middle School | High School |
|---|---|---|
| Bill Brown Elementary School | Smithson Valley Middle School | Smithson Valley High School |
| Price History | |
|---|---|
| 6/20/2026 | Listed $699,000 |
| 9/9/2026 | 3$684,000 |
General Features
| Living Area | 3098 |
|---|---|
| Construction | Pre-Owned |
| Heating | Central |
| Cooling | Two Central |
| Half Baths | 1 |
| Bathrooms | 4 |
| HOA Fee | 300 |
| Subdivision | RIVER CROSSING |
| Builder | Unknown |
| Class | Single Residential |
| Type | Single Family Detached |
| Style | Two Story |
| Roof | Composition |
| HOA Mandatory | Mandatory |
| Status | Price Change |
| HOA Frequency | Annually |
| Attached Garage | No |
| HOA Name | RIVER CROSSING POA |
| Neighborhood Amenities | Waterfront Access,Pool,Tennis,Golf Course,Clubhouse,Park/Playground,Sports Court,Basketball Court,Lake/River Park |
| Multiple HOA | No |
| Area | 2613 |
| Year Built | 2003 |
| High School | Smithson Valley |
| School District | Comal |
| Proposed Terms | Conventional,FHA,VA,Cash |
| Elementary School | Bill Brown |
| Middle School | Smithson Valley |
| Legal Description | River Crossing 3,Lot 681 |
| Taxes | 8014 |
Interior Features
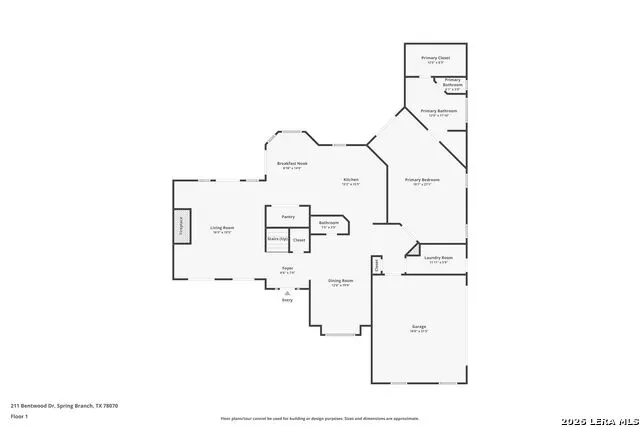
| Kitchen Length | 15 |
|---|---|
| Kitchen Width | 14 |
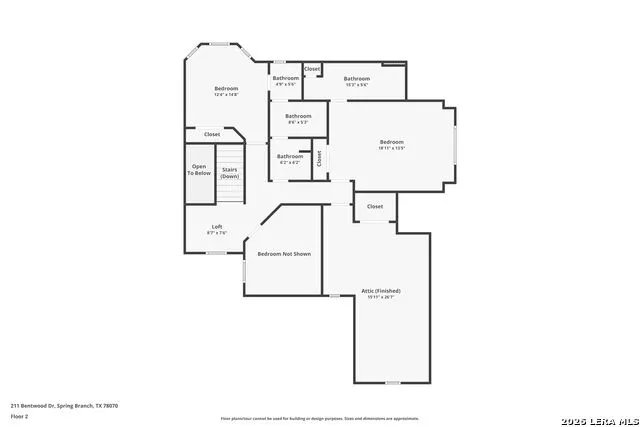
| Total Bedrooms | 4 |
| Full Baths | 3 |
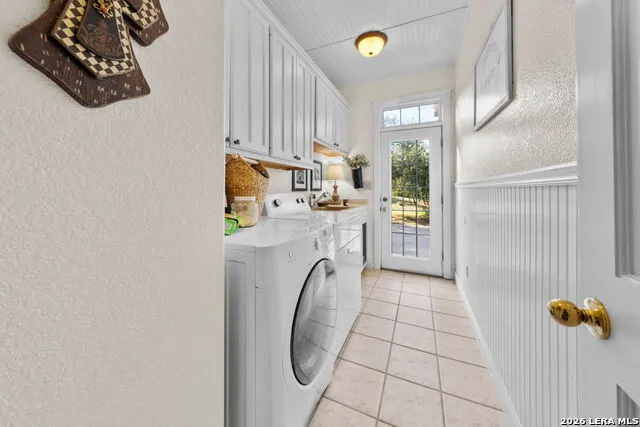
| Interior Features | One Living Area,Separate Dining Room,Eat-In Kitchen,Island Kitchen,Laundry Main Level,Laundry Room |
| Stories | 2 |
| Flooring | Carpeting,Ceramic Tile,Wood |
| Living Room Width | 15 |
| Heating Fuel | Electric |
| # of Fireplaces | 1 |
| Bedroom2 Width | 13 |
| Bedroom3 Length | 14 |
| Bedroom3 Width | 12 |
| Bedroom4 Length | 12 |
| Bedroom4 Width | 12 |
| Living Room Length | 20 |
| WINDOW COVERINGS | Some Remain |
Exterior Features
| Exterior | Stone/Rock,Stucco |
|---|---|
| Foundation | Slab |
| Pool (Y/N) | No |
| Pool | None |
| Lot Size | 1.05 |
| Water/Sewer | Water System,Aerobic Septic |
| Inclusions | Ceiling Fans,Washer Connection,Dryer Connection,Cook Top,Built-In Oven,Disposal,Dishwasher |
| Garage Parking | Two Car Garage |
Amenities
- Foreclosure
- Views
- Short Sale
- New Construction
- Adult 55+
- Lease To Own
- No HOA Fees
- Furnished
- Primary On Main
- Air Conditioning
- Seller Finance
- Green
- Fixer Upper
- Horse
- Golf
- Fireplace
- Deck
- Garage
- Basement
- Pool
Property vs Single Family Average in 78070
Price
Taxes
Year Built
Visits
In The Neighborhood
Views
Spring Branch
$ 1,099,000
- Type
- Single Family
- Size
- 4,320 SqFt
- Rooms
- 5 Beds + 5.5 Baths
Texas Haus Collective 830-499-3555
Golf Course
Spring Branch
$ 799,000
- Type
- Single Family
- Size
- 2,570 SqFt
- Rooms
- 4 Beds + 3 Baths
Keller Williams City-View 210-696-9996
Reduced
Spring Branch
$ 1,100,000
- Type
- Single Family
- Size
- 4,307 SqFt
- Rooms
- 6 Beds + 4 Baths
Marshall Reddick Real Estate 210-339-2932
Open House
Spring Branch
$ 885,000
- Type
- Single Family
- Size
- 3,518 SqFt
- Rooms
- 4 Beds + 3.5 Baths
Compass RE Texas, LLC - SA 210-361-6000
Reduced
Spring Branch
$ 775,000
- Type
- Single Family
- Size
- 3,239 SqFt
- Rooms
- 4 Beds + 2.5 Baths
Century 21 Scott Myers, REALTORS 210-479-1222
Reduced
Spring Branch
$ 1,086,000
- Type
- Single Family
- Size
- 4,919 SqFt
- Rooms
- 4 Beds + 4.5 Baths
Keller Williams Heritage 210-493-3030
Golf Course
Spring Branch
$ 899,000
- Type
- Single Family
- Size
- 3,605 SqFt
- Rooms
- 5 Beds + 3.5 Baths
Wellstone Properties 830-252-9393
Reduced
Spring Branch
$ 975,000
- Type
- Single Family
- Size
- 3,086 SqFt
- Rooms
- 3 Beds + 4.5 Baths
IH 10 Realty 210-694-2500
Reduced
Spring Branch
$ 849,000
- Type
- Single Family
- Size
- 3,051 SqFt
- Rooms
- 3 Beds + 3 Baths
Keller Williams Boerne 830-816-3500
Views
Spring Branch
$ 1,350,000
- Type
- Single Family
- Size
- 2,739 SqFt
- Rooms
- 3 Beds + 4 Baths
Keller Williams Heritage 210-493-3030
 © 2026 North Texas Real Estate Information Systems, Inc. All rights reserved. Disclaimer: All information deemed reliable but not guaranteed and should be independently verified. All properties are subject to prior sale, change or withdrawal. Neither listing broker(s) nor JPAR® - Austin shall be responsible for any typographical errors, misinformation, misprints and shall be held totally harmless. The database information herein is provided from and copyrighted by the North Texas Real Estate
 The information being provided by Houston Association of REALTORS, Inc. is for the consumer's personal, non-commercial use and may not be used for any purpose other than to identify prospective properties consumers may be interested in purchasing. Any information relating to real estate for sale referenced on this web site comes from the Internet Data Exchange (IDX) program of the Houston Association of REALTORS, Inc. This web site may reference real estate listing(s) held by a brokerage firm other
 © 2026 Bryan College Station Regional Association of Realtors. All rights reserved. Information deemed to be reliable but not guaranteed. The data relating to real estate for sale on this website comes in part from the Broker Reciprocitysm Program. Real estate listings held by brokerage firms other than JPAR® - Austin are marked with the BR logo and detailed information about them includes the name of the listing brokers. Listing broker has attempted to offer accurate data, but buyers are advised
 Austin Board of REALTORS® Copyright ©2026 All rights reserved.
 Information provided courtesy of LERA MLS. IDX information is provided exclusively for consumers' personal, non-commercial use and may not be used for any purpose other than to identify prospective properties consumers may be interested in purchasing. Information is believed to be accurate but not guaranteed. Provided courtesy of LERA MLS. Copyright 2026 LERA MLS, All Rights Reserved. Data last updated September 13, 2026 7:15 PM UTC
 Central Texas MLS | Four Rivers Association of REALTORS® All information deemed reliable but not guaranteed. All properties are subject to prior sale, change or withdrawal. Neither listing broker(s) or information provider(s) shall be responsible for any typographical errors, misinformation, misprints and shall be held totally harmless. Listing(s) information is provided for consumer's personal, non-commercial use and may not be used for any purpose other than to identify prospective properties
 Highland Lakes Association of Realtors® All information deemed reliable but not guaranteed. All properties are subject to prior sale, change or withdrawal. Neither listing broker(s) or information provider(s) shall be responsible for any typographical errors, misinformation, misprints and shall be held totally harmless. Listing(s) information is provided for consumer's personal, non-commercial use and may not be used for any purpose other than to identify prospective properties consumers may
 All information deemed reliable but not guaranteed. All properties are subject to prior sale, change or withdrawal. Neither listing broker(s) or information provider(s) shall be responsible for any typographical errors, misinformation, misprints and shall be held totally harmless. Listing(s) information is provided for consumer's personal, non-commercial use and may not be used for any purpose other than to identify prospective properties consumers may be interested in purchasing. The data relating
 All information deemed reliable but not guaranteed. All properties are subject to prior sale, change or withdrawal. Neither listing broker(s) or information provider(s) shall be responsible for any typographical errors, misinformation, misprints and shall be held totally harmless. Listing(s) information is provided for consumer's personal, non-commercial use and may not be used for any purpose other than to identify prospective properties consumers may be interested in purchasing. The data relating
