
Water Views
Address
1054 Star Rdg, Spring Branch, TX
Price
$ 1,225,000
Property Attributes
- MLS#1965276
- TypeSingle Family
- Listing Status Active
- CountyCOMAL
- CitySpring Branch
- Area2604
- NeighborhoodMystic Shores 11
- Zip78070
- StyleTwo Story
- Year Built2023
- Taxes$ 22759
- Price$ 1,225,000
- Bedrooms5
- Full Bathrooms4
- Half Bathrooms2
- Sqr Footage4691
- Lot Size2.14 Acres
Data Source:
LERA MLS
Property Description
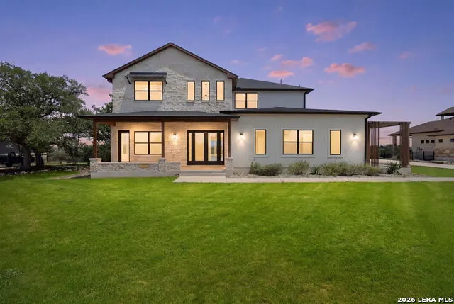
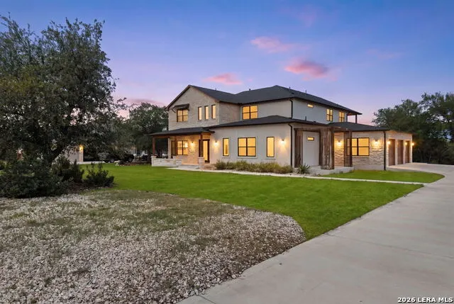
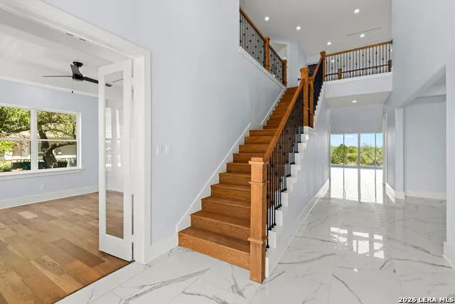
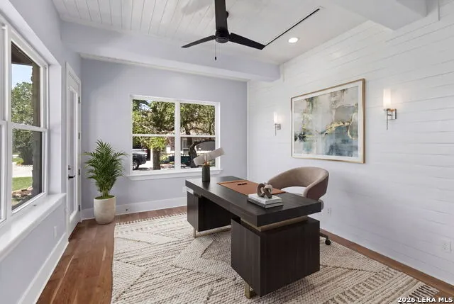
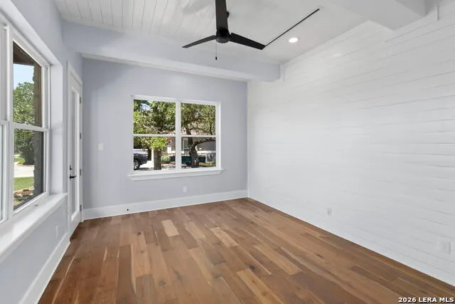
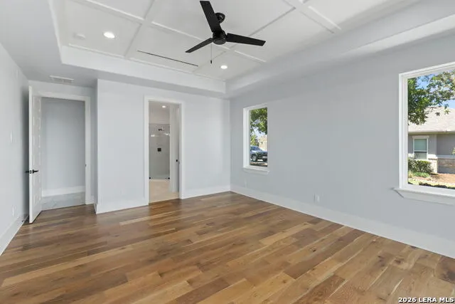
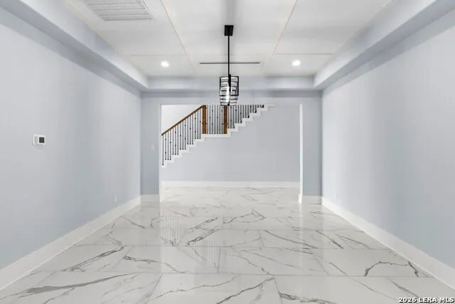
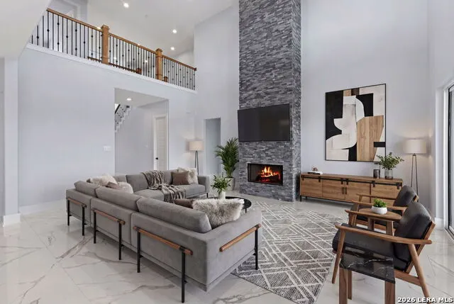
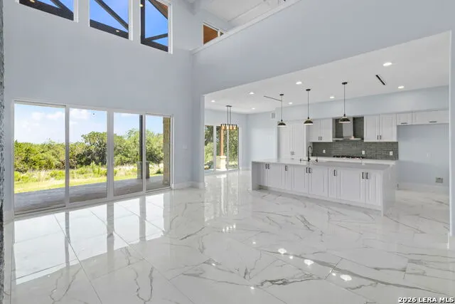
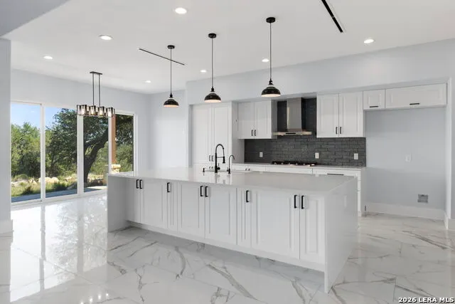
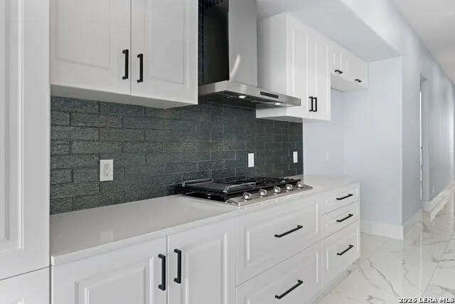
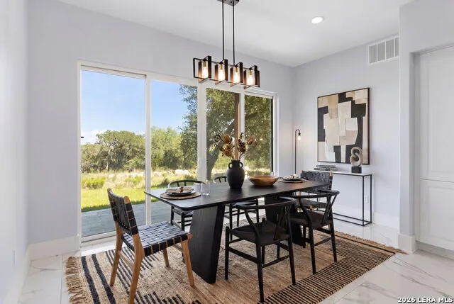
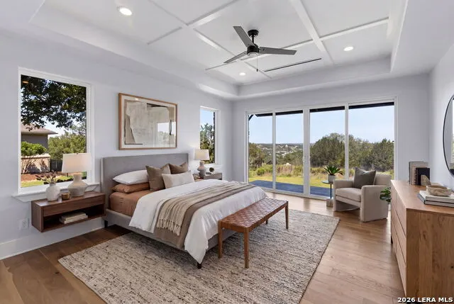
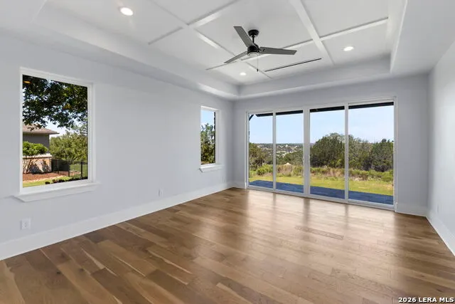
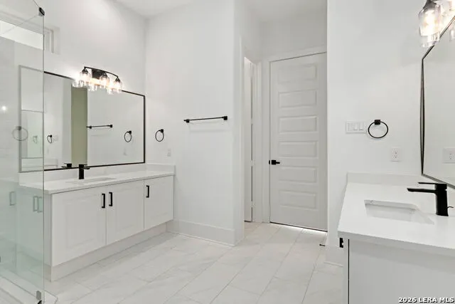
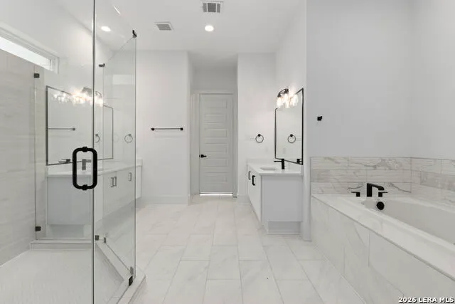
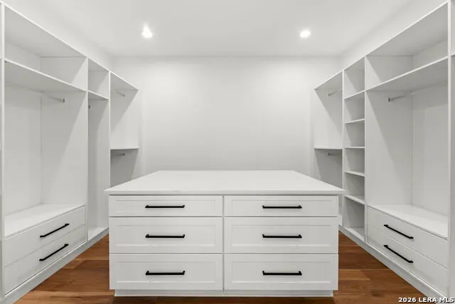
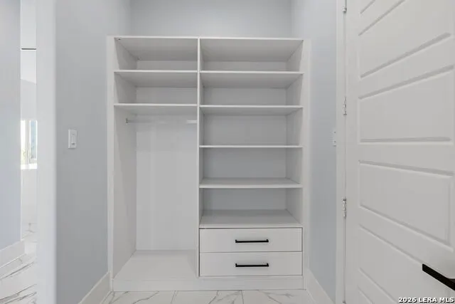
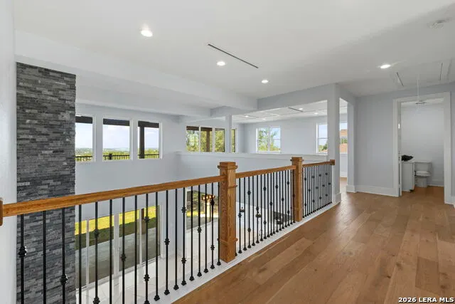
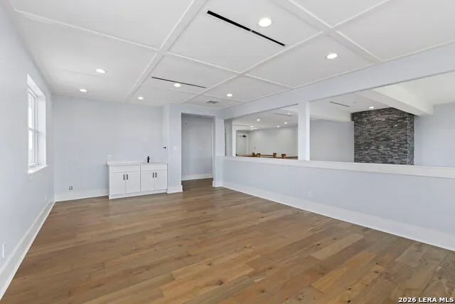
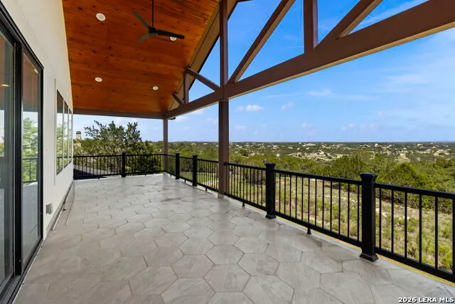
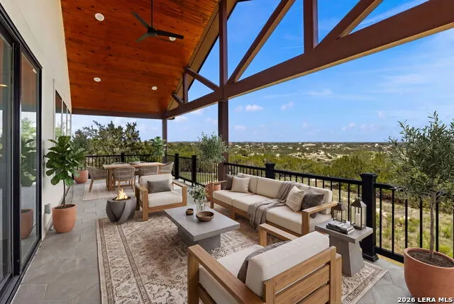
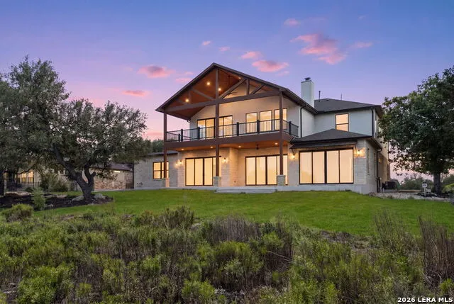
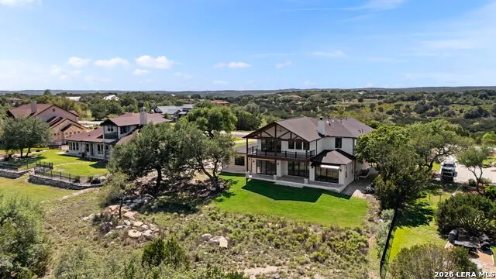
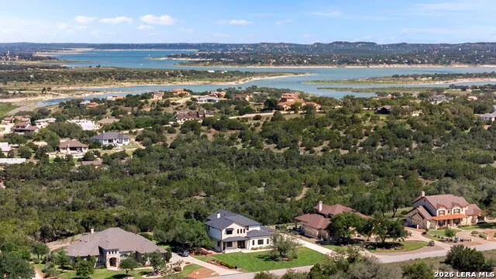
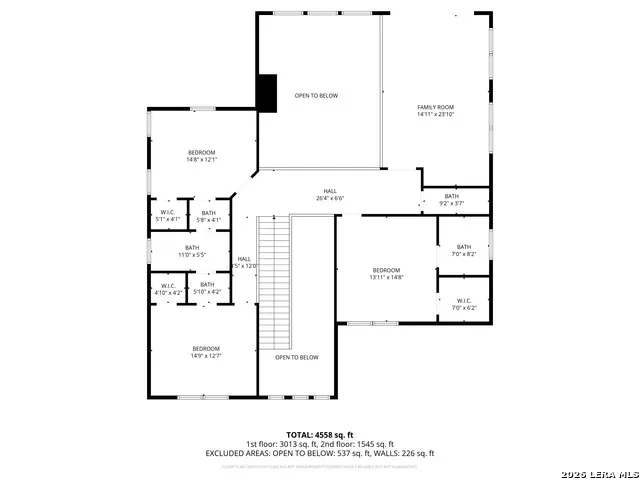
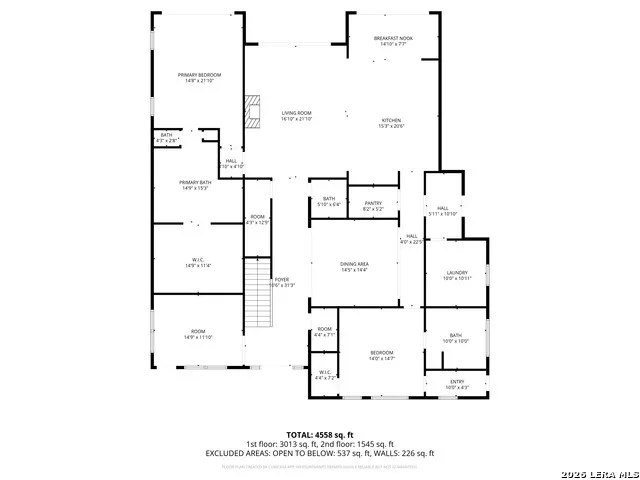
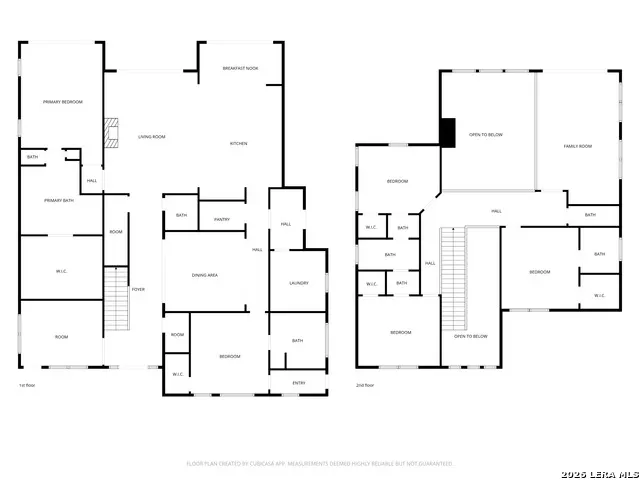
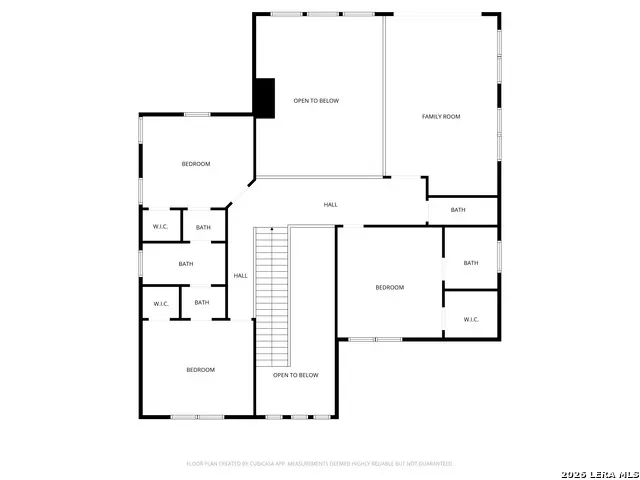
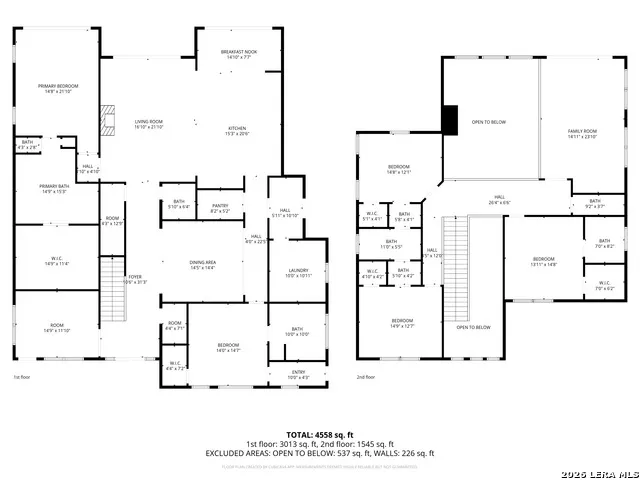
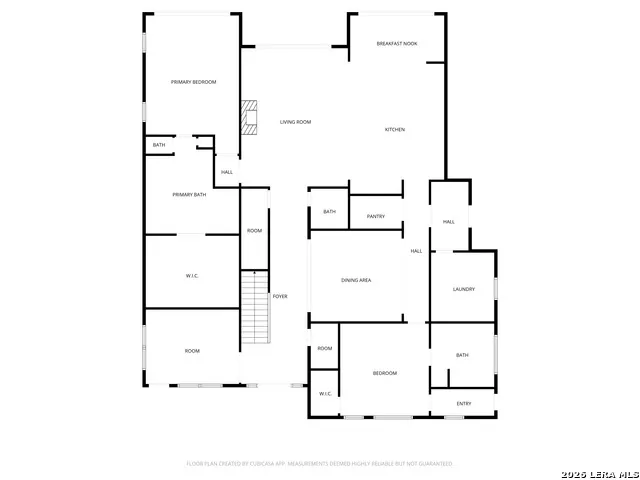
Perched atop one of the most scenic hilltops in Mystic Shores, this extraordinary newly constructed estate captures the essence of elevated Hill Country living with breathtaking panoramic views overlooking Canyon Lake. Thoughtfully designed with timeless architecture, refined finishes, and expansive indoor-outdoor living spaces, this residence offers an unmatched blend of luxury, privacy, and sophistication across more than 2.1 acres. Spanning approximately 4,691 square feet over two impeccably designed levels, the home was crafted to deliver both grand-scale entertaining and intimate everyday comfort. The main level showcases a luxurious primary suite retreat, a private guest suite with its own secluded patio access, a dedicated executive office, formal dining area, and a beautifully appointed breakfast space that seamlessly connects to the expansive outdoor living area. The oversized covered patio was designed to embrace the surrounding natural beauty while creating the ideal setting for entertaining, relaxing, and enjoying the peaceful Canyon Lake backdrop. The upper level offers three spacious secondary bedrooms, each complete with walk-in closets, along with a large game room opening to an expansive balcony with sweeping Hill Country and Canyon Lake views. Whether hosting guests or enjoying a quiet evening overlooking the landscape, the second floor was designed to maximize both comfort and scenery. Featuring 4 full bathrooms, 2 half bathrooms, and a pristine 3-car garage with epoxy flooring, every detail throughout the residence reflects intentional craftsmanship and elevated design. This is more than a home - it is a private Hill Country retreat offering luxury, scale, and some of the most captivating views in Mystic Shores.
| Elementary School | Middle School | High School |
|---|---|---|
| Rebecca Creek Elementary School | Mountain Valley Middle School | Canyon Lake High School |
| Price History | |
|---|---|
| 5/8/2026 | Listed $1,225,000 |
General Features
| Living Area | 4691 |
|---|---|
| Construction | New |
| Heating | Central |
| Cooling | Two Central |
| Half Baths | 2 |
| Bathrooms | 6 |
| HOA Fee | 377 |
| Subdivision | MYSTIC SHORES 11 |
| Builder | ETKA LLC |
| Class | Single Residential |
| Type | Single Family Detached |
| Style | Two Story |
| Roof | Composition |
| HOA Mandatory | Mandatory |
| Status | Active |
| HOA Frequency | Annually |
| Attached Garage | Yes |
| HOA Name | MYSTIC SHORES HOA |
| Neighborhood Amenities | Waterfront Access,Pool,Tennis,Clubhouse,Park/Playground,Jogging Trails,Sports Court,BBQ/Grill,Basketball Court,Volleyball Court,Lake/River Park,Boat Ramp |
| Multiple HOA | No |
| Area | 2604 |
| Year Built | 2023 |
| High School | Canyon Lake |
| School District | Comal |
| Accessibility | Level Drive,First Floor Bath,Full Bath/Bed on 1st Flr,First Floor Bedroom |
| Proposed Terms | Conventional,Cash |
| Elementary School | Rebecca Creek |
| Middle School | Mountain Valley |
| Legal Description | Mystic Shores 11,Lot 1356 |
| Potential Short Sale | No |
| Taxes | 22759.35 |
Interior Features
| Kitchen Length | 15 |
|---|---|
| Kitchen Width | 21 |
| Total Bedrooms | 5 |
| Full Baths | 4 |
| Interior Features | Two Living Area,Separate Dining Room,Eat-In Kitchen,Two Eating Areas,Island Kitchen,Breakfast Bar,Walk-In Pantry,Study/Library,Game Room,Media Room,Utility Room Inside,1st Floor Lvl/No Steps,High Cei |
| Stories | 2 |
| Dining Room Length | 15 |
| Dining Room Width | 15 |
| Breakfast Room Length | 14 |
| Breakfast Room Width | 8 |
| Flooring | Carpeting,Ceramic Tile,Wood,Laminate |
| Living Room Width | 22 |
| Utility Room Length | 10 |
| Utility Room Width | 9 |
| Heating Fuel | Natural Gas |
| # of Fireplaces | 1 |
| Bedroom2 Width | 13 |
| Bedroom3 Length | 15 |
| Bedroom3 Width | 12 |
| Bedroom4 Length | 14 |
| Bedroom4 Width | 15 |
| Bedroom5 Length | 13 |
| Bedroom5 Width | 14 |
| Family Room Length | 14 |
| Living Room Length | 16 |
| Study/Office Length | 15 |
| Study/Office Width | 12 |
| WINDOW COVERINGS | Some Remain |
Exterior Features
| Exterior | Stone/Rock,Wood,Stucco |
|---|---|
| Foundation | Slab |
| Pool (Y/N) | No |
| Pool | None |
| Lot Size | 2.14 |
| Water/Sewer | Septic |
| Inclusions | Ceiling Fans,Washer Connection,Dryer Connection,Cook Top,Built-In Oven,Microwave Oven,Gas Cooking,Disposal,Dishwasher,Water Softener (owned),Wet Bar,Smoke Alarm,Gas Water Heater,Garage Door Opener,Pl |
| Garage Parking | Three Car Garage,Attached |
Amenities
- Foreclosure
- Views
- Short Sale
- New Construction
- Adult 55+
- Lease To Own
- No HOA Fees
- Furnished
- Primary On Main
- Air Conditioning
- Seller Finance
- Green
- Fixer Upper
- Horse
- Golf
- Fireplace
- Deck
- Garage
- Basement
- Pool
Property vs Single Family Average in 78070
Price
Taxes
Year Built
Visits
 © 2026 North Texas Real Estate Information Systems, Inc. All rights reserved. Disclaimer: All information deemed reliable but not guaranteed and should be independently verified. All properties are subject to prior sale, change or withdrawal. Neither listing broker(s) nor JPAR® - Austin shall be responsible for any typographical errors, misinformation, misprints and shall be held totally harmless. The database information herein is provided from and copyrighted by the North Texas Real Estate
 The information being provided by Houston Association of REALTORS, Inc. is for the consumer's personal, non-commercial use and may not be used for any purpose other than to identify prospective properties consumers may be interested in purchasing. Any information relating to real estate for sale referenced on this web site comes from the Internet Data Exchange (IDX) program of the Houston Association of REALTORS, Inc. This web site may reference real estate listing(s) held by a brokerage firm other
 © 2026 Bryan College Station Regional Association of Realtors. All rights reserved. Information deemed to be reliable but not guaranteed. The data relating to real estate for sale on this website comes in part from the Broker Reciprocitysm Program. Real estate listings held by brokerage firms other than JPAR® - Austin are marked with the BR logo and detailed information about them includes the name of the listing brokers. Listing broker has attempted to offer accurate data, but buyers are advised
 Austin Board of REALTORS® Copyright ©2026 All rights reserved.
 Information provided courtesy of LERA MLS. IDX information is provided exclusively for consumers' personal, non-commercial use and may not be used for any purpose other than to identify prospective properties consumers may be interested in purchasing. Information is believed to be accurate but not guaranteed. Provided courtesy of LERA MLS. Copyright 2026 LERA MLS, All Rights Reserved. Data last updated September 14, 2026 2:43 AM UTC
 Central Texas MLS | Four Rivers Association of REALTORS® All information deemed reliable but not guaranteed. All properties are subject to prior sale, change or withdrawal. Neither listing broker(s) or information provider(s) shall be responsible for any typographical errors, misinformation, misprints and shall be held totally harmless. Listing(s) information is provided for consumer's personal, non-commercial use and may not be used for any purpose other than to identify prospective properties
 Highland Lakes Association of Realtors® All information deemed reliable but not guaranteed. All properties are subject to prior sale, change or withdrawal. Neither listing broker(s) or information provider(s) shall be responsible for any typographical errors, misinformation, misprints and shall be held totally harmless. Listing(s) information is provided for consumer's personal, non-commercial use and may not be used for any purpose other than to identify prospective properties consumers may
 All information deemed reliable but not guaranteed. All properties are subject to prior sale, change or withdrawal. Neither listing broker(s) or information provider(s) shall be responsible for any typographical errors, misinformation, misprints and shall be held totally harmless. Listing(s) information is provided for consumer's personal, non-commercial use and may not be used for any purpose other than to identify prospective properties consumers may be interested in purchasing. The data relating
 All information deemed reliable but not guaranteed. All properties are subject to prior sale, change or withdrawal. Neither listing broker(s) or information provider(s) shall be responsible for any typographical errors, misinformation, misprints and shall be held totally harmless. Listing(s) information is provided for consumer's personal, non-commercial use and may not be used for any purpose other than to identify prospective properties consumers may be interested in purchasing. The data relating
