
Views - Eco Friendly
Address
845 Coronado, Kerrville, TX
Price
$ 1,099,000
Property Attributes
- MLS#1912106
- TypeSingle Family
- Listing Status Active
- CountyKERR
- CityKerrville
- Area3100
- NeighborhoodThe Heights
- Zip78028
- StyleOne Story,Contemporary
- Year Built2022
- Taxes$ 18807
- Price$ 1,099,000
- Bedrooms3
- Full Bathrooms2
- Half Bathrooms1
- Sqr Footage3103
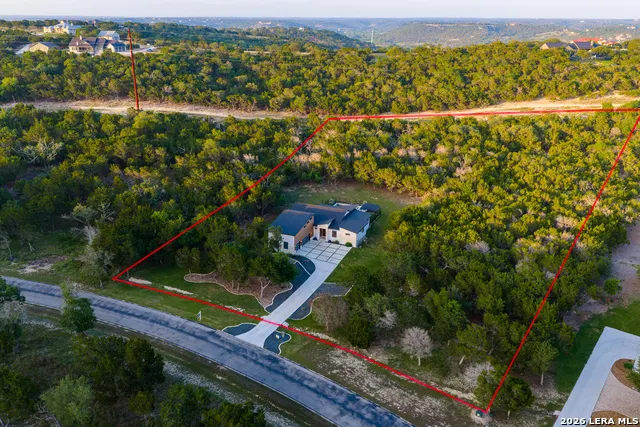
- Lot Size3.59 Acres
Data Source:
LERA MLS
Property Description
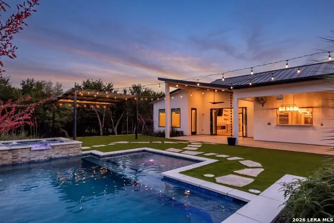
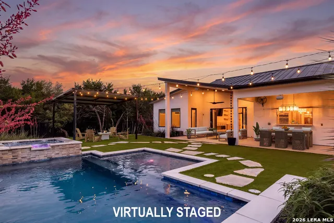
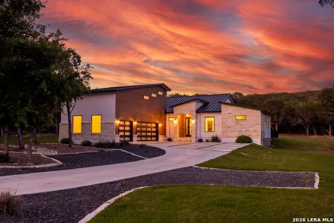
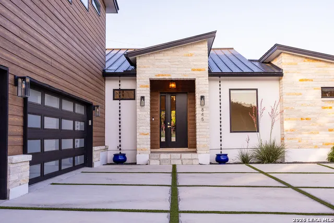
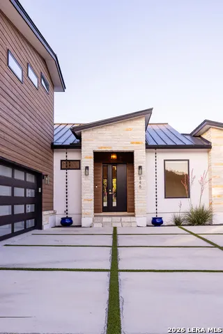
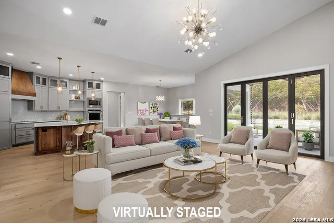
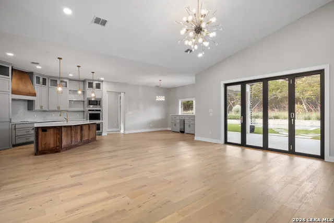
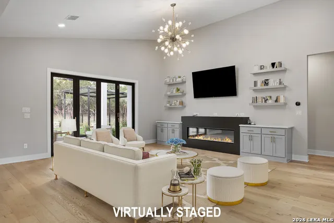
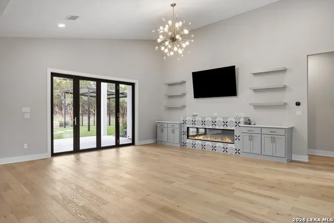
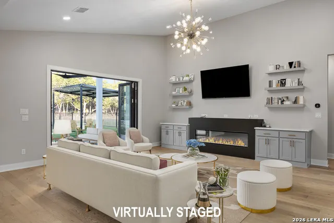
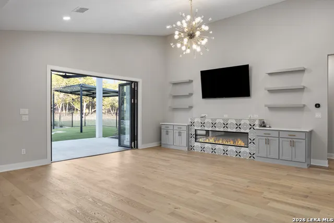
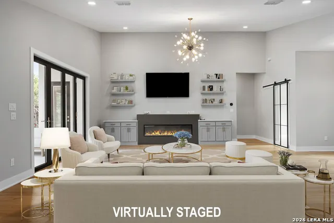
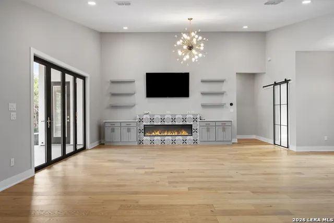
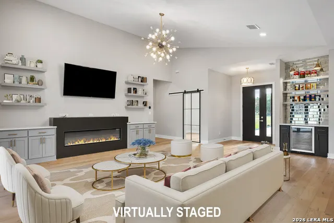
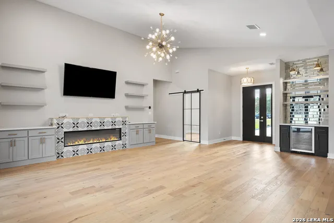
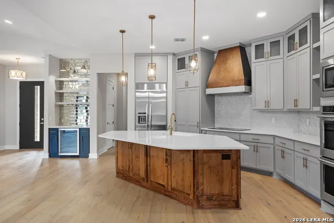
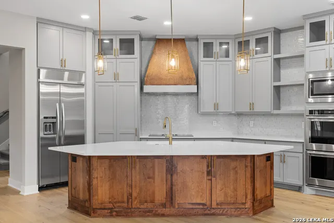
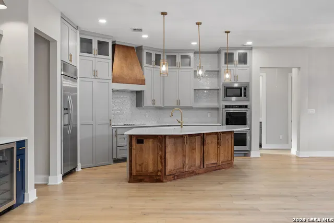
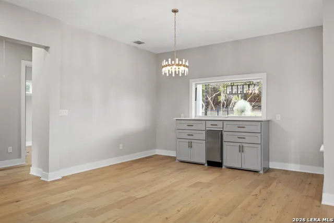
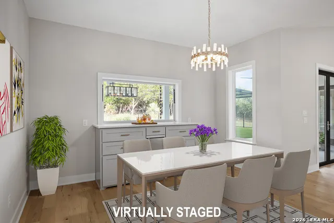
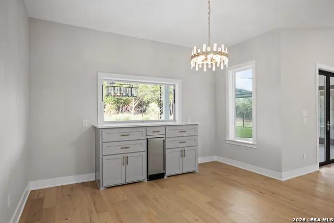
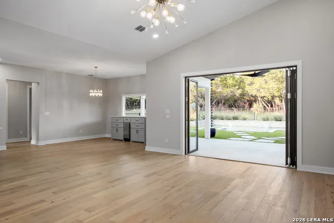
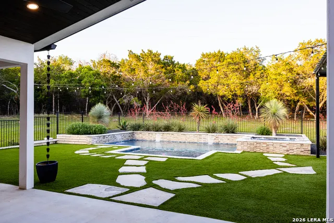
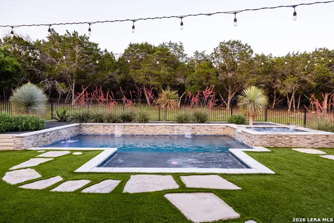
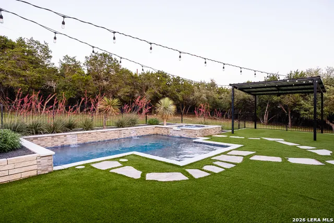
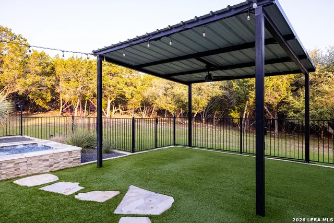
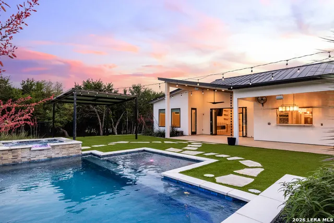
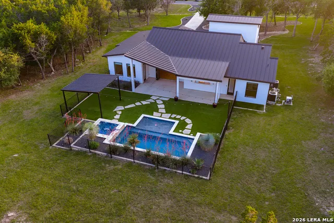
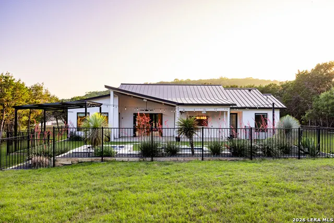
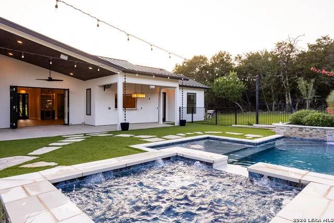
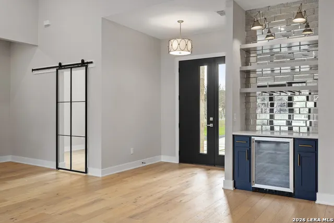
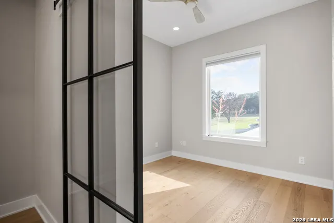
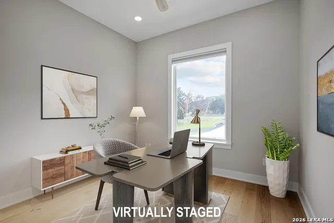
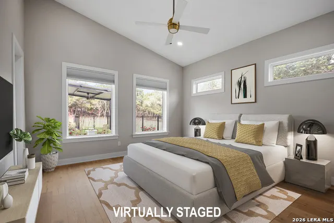
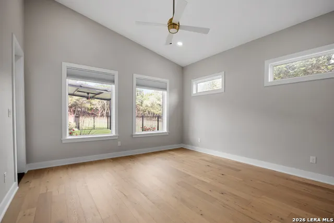
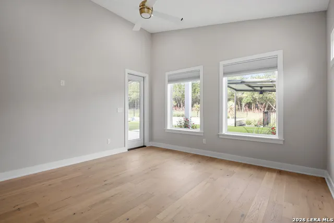
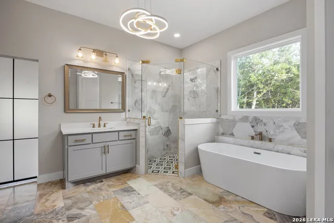
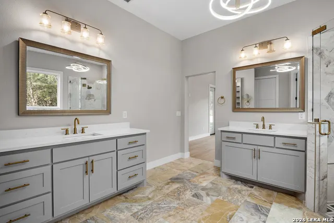
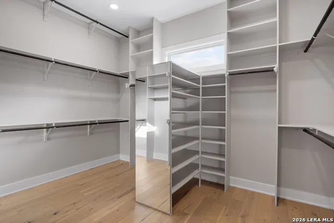
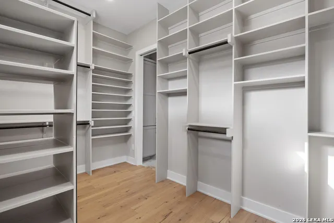
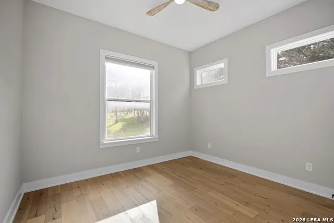
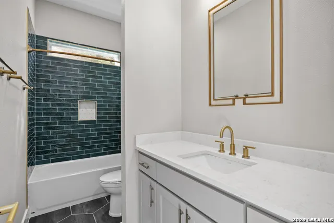
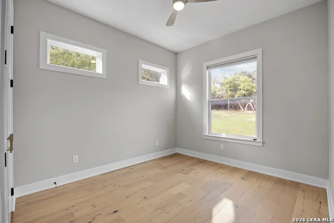
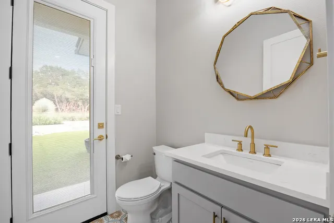
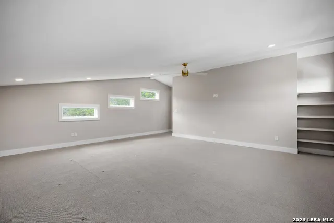
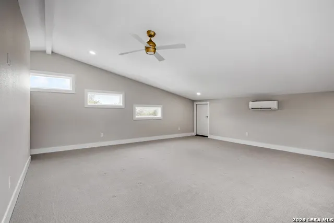
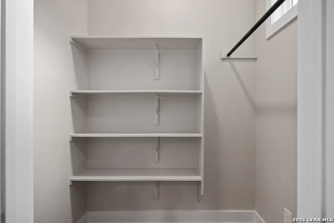
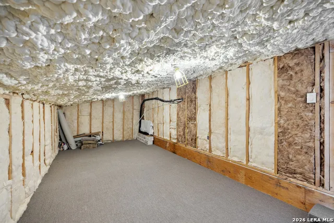
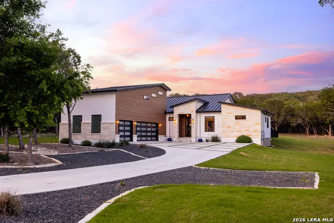
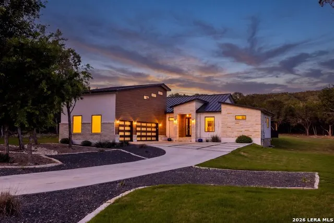
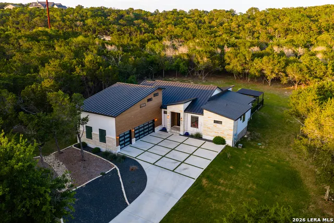
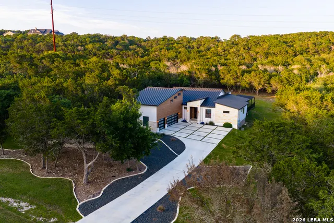
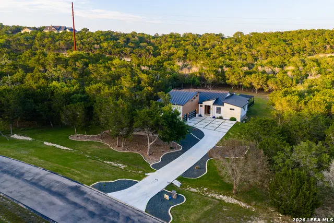
Where sleek contemporary design meets the timeless beauty of the Hill Country, this exceptional custom home in the exclusive gated community of The Heights offers luxury, privacy & craftsmanship at every turn. A long private drive leads to a home set on a private wooded 3.5-acre lot, offering seclusion & presence. Entry opens to sweeping views through expansive glass to outdoor living-covered lounge & dining areas, resort-style pool & spa, low-maintenance turf, & covered pergola for entertaining. The chef's kitchen features stainless steel appliances, quartz countertops, oversized island, walk-in pantry, & pass-through to outdoor dining. The open-concept great room includes a fireplace, built-in bar w/ wine fridge, & folding glass doors that fully open for seamless indoor-outdoor living. The primary suite is a private retreat with spa-inspired bath, soaking tub, oversized walk-in shower, & custom closets. Two spacious guest bedrooms provide comfort & privacy, while a bonus room above garage is ideal for media, office, or game space, plus additional insulated, carpeted storage. This is a rare Hill Country sanctuary designed for elevated living & unforgettable entertaining.
| Elementary School | Middle School | High School |
|---|---|---|
| Kerrville Elementary School | Kerrville Middle School | Kerrville High School |
| Price History | |
|---|---|
| 10/2/2025 | Listed $1,199,000 |
| 5/1/2026 | 9$1,099,000 |
General Features
| Living Area | 3103 |
|---|---|
| Energy Efficiency | 16+ SEER AC,Programmable Thermostat,12 + Attic Insulation,Double Pane Windows,Energy Star Appliances,Low E Windows,90% Efficient Furnace,High Efficiency Water Heater,Foam Insulation,Ceiling Fans,Reci |
| Construction | Pre-Owned |
| Green Certification | Energy Star Certified |
| Heating | Central,Heat Pump,1 Unit |
| Cooling | One Central,Heat Pump |
| Half Baths | 1 |
| Bathrooms | 3 |
| HOA Fee | 650 |
| Subdivision | THE HEIGHTS |
| Builder | Affinity Homes |
| Class | Single Residential |
| Type | Single Family Detached |
| Green Features | Drought Tolerant Plants,Low Flow Commode,Low Flow Fixture,EF Irrigation Control |
| Style | One Story,Contemporary |
| Roof | Metal |
| HOA Mandatory | Mandatory |
| Miscellaneous | Builder 10-Year Warranty,Cluster Mail Box |
| Status | Active |
| HOA Frequency | Annually |
| Attached Garage | No |
| HOA Name | HEIGHTS OF KERRVILLE |
| Neighborhood Amenities | Controlled Access |
| Home Faces | South |
| Multiple HOA | No |
| Area | 3100 |
| Year Built | 2022 |
| High School | Kerrville |
| School District | Kerrville. |
| Proposed Terms | Conventional,Cash |
| Elementary School | Kerrville |
| Middle School | Kerrville |
| Legal Description | THE HEIGHTS OF KERRVILLE LOT 55 ACRES 3.59 |
| Potential Short Sale | No |
| Taxes | 18807.68 |
Interior Features
| Kitchen Length | 28 |
|---|---|
| Kitchen Width | 14 |
| Total Bedrooms | 3 |
| Full Baths | 2 |
| Interior Features | Two Living Area,Eat-In Kitchen,Island Kitchen,Breakfast Bar,Walk-In Pantry,Study/Library,Game Room,Media Room,Utility Room Inside,High Ceilings,Open Floor Plan,Pull Down Storage,High Speed Internet,A |
| Stories | 1 |
| Flooring | Carpeting,Wood |
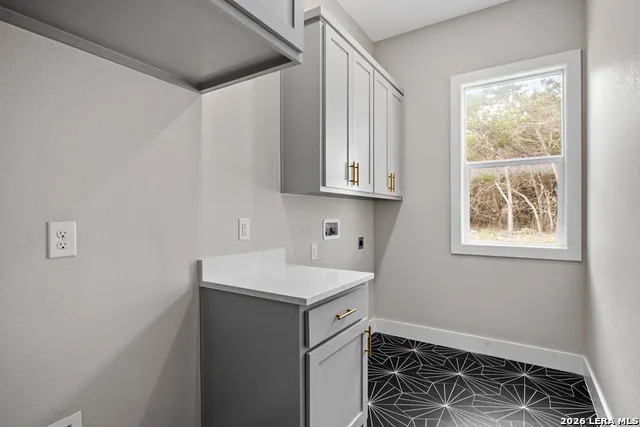
| Utility Room Length | 10 |
| Utility Room Width | 6 |
| Heating Fuel | Propane Owned |
| # of Fireplaces | 1 |
| Bedroom2 Width | 10 |
| Bedroom3 Length | 12 |
| Bedroom3 Width | 11 |
| Family Room Length | 23 |
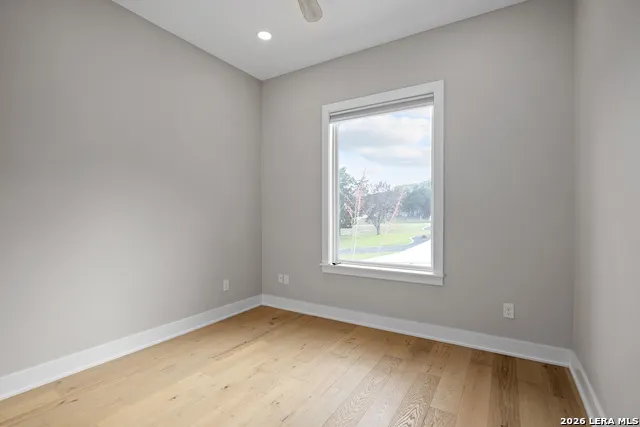
| Study/Office Length | 11 |
| Study/Office Width | 10 |
| WINDOW COVERINGS | All Remain |
Exterior Features
| Exterior | 4 Sides Masonry,Stone/Rock,Stucco,Cement Fiber |
|---|---|
| Foundation | Slab |
| Pool (Y/N) | Yes |
| Exterior Features | Patio Slab,Covered Patio,Wrought Iron Fence,Sprinkler System,Double Pane Windows,Gazebo,Has Gutters,Special Yard Lighting,Mature Trees |
| Pool | In Ground Pool,Hot Tub,Pool is Heated,Fenced Pool,Pools Sweep |
| Lot Size | 3.59 |
| Water/Sewer | Septic |
| Lot Description | On Greenbelt,County VIew,2 - 5 Acres,Wooded,Mature Trees (ext feat),Secluded,Level |
| Inclusions | Ceiling Fans,Chandelier,Washer Connection,Dryer Connection,Cook Top,Built-In Oven,Self-Cleaning Oven,Microwave Oven,Refrigerator,Disposal,Dishwasher,Ice Maker Connection,Smoke Alarm,Electric Water He |
| Lot Improvements | Street Paved,Fire Hydrant w/in 500',Private Road |
| Garage Parking | Three Car Garage |
Amenities
- Foreclosure
- Views
- Short Sale
- New Construction
- Adult 55+
- Lease To Own
- No HOA Fees
- Furnished
- Primary On Main
- Air Conditioning
- Seller Finance
- Green
- Fixer Upper
- Horse
- Golf
- Fireplace
- Deck
- Garage
- Basement
- Pool
Property vs Single Family Average in 78028
Price
Taxes
Year Built
Visits
 © 2026 North Texas Real Estate Information Systems, Inc. All rights reserved. Disclaimer: All information deemed reliable but not guaranteed and should be independently verified. All properties are subject to prior sale, change or withdrawal. Neither listing broker(s) nor JPAR® - Austin shall be responsible for any typographical errors, misinformation, misprints and shall be held totally harmless. The database information herein is provided from and copyrighted by the North Texas Real Estate
 The information being provided by Houston Association of REALTORS, Inc. is for the consumer's personal, non-commercial use and may not be used for any purpose other than to identify prospective properties consumers may be interested in purchasing. Any information relating to real estate for sale referenced on this web site comes from the Internet Data Exchange (IDX) program of the Houston Association of REALTORS, Inc. This web site may reference real estate listing(s) held by a brokerage firm other
 © 2026 Bryan College Station Regional Association of Realtors. All rights reserved. Information deemed to be reliable but not guaranteed. The data relating to real estate for sale on this website comes in part from the Broker Reciprocitysm Program. Real estate listings held by brokerage firms other than JPAR® - Austin are marked with the BR logo and detailed information about them includes the name of the listing brokers. Listing broker has attempted to offer accurate data, but buyers are advised
 Austin Board of REALTORS® Copyright ©2026 All rights reserved.
 Information provided courtesy of LERA MLS. IDX information is provided exclusively for consumers' personal, non-commercial use and may not be used for any purpose other than to identify prospective properties consumers may be interested in purchasing. Information is believed to be accurate but not guaranteed. Provided courtesy of LERA MLS. Copyright 2026 LERA MLS, All Rights Reserved. Data last updated September 15, 2026 2:53 AM UTC
 Central Texas MLS | Four Rivers Association of REALTORS® All information deemed reliable but not guaranteed. All properties are subject to prior sale, change or withdrawal. Neither listing broker(s) or information provider(s) shall be responsible for any typographical errors, misinformation, misprints and shall be held totally harmless. Listing(s) information is provided for consumer's personal, non-commercial use and may not be used for any purpose other than to identify prospective properties
 Highland Lakes Association of Realtors® All information deemed reliable but not guaranteed. All properties are subject to prior sale, change or withdrawal. Neither listing broker(s) or information provider(s) shall be responsible for any typographical errors, misinformation, misprints and shall be held totally harmless. Listing(s) information is provided for consumer's personal, non-commercial use and may not be used for any purpose other than to identify prospective properties consumers may
 All information deemed reliable but not guaranteed. All properties are subject to prior sale, change or withdrawal. Neither listing broker(s) or information provider(s) shall be responsible for any typographical errors, misinformation, misprints and shall be held totally harmless. Listing(s) information is provided for consumer's personal, non-commercial use and may not be used for any purpose other than to identify prospective properties consumers may be interested in purchasing. The data relating
 All information deemed reliable but not guaranteed. All properties are subject to prior sale, change or withdrawal. Neither listing broker(s) or information provider(s) shall be responsible for any typographical errors, misinformation, misprints and shall be held totally harmless. Listing(s) information is provided for consumer's personal, non-commercial use and may not be used for any purpose other than to identify prospective properties consumers may be interested in purchasing. The data relating
