
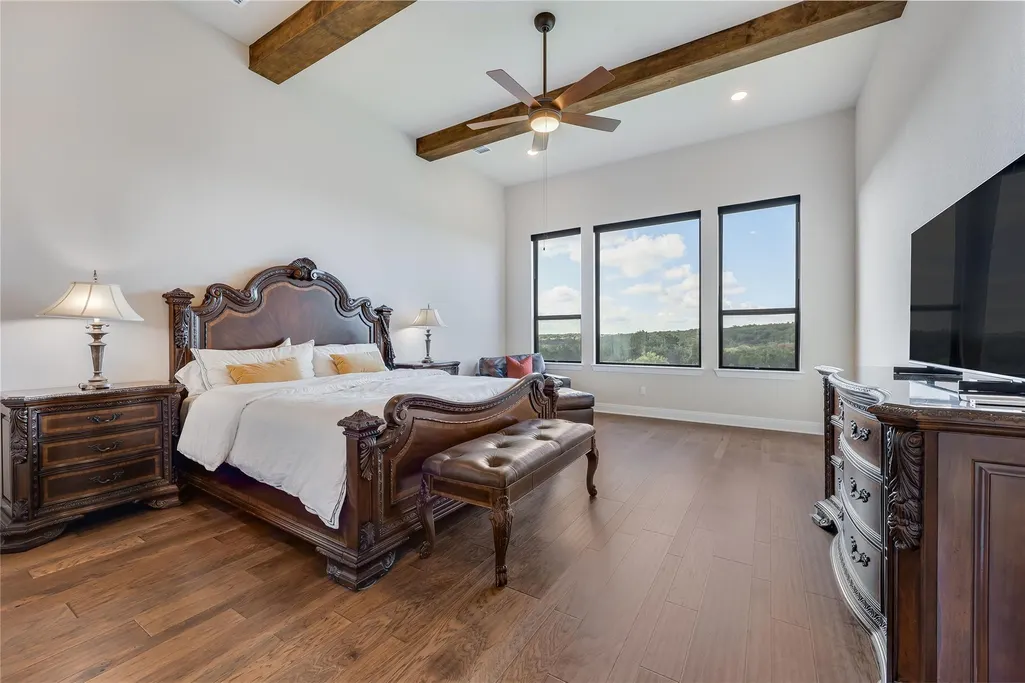
Open House Sat, Sep 12th 01:00 PM - 03:00 PM - Views - Primary on Main
Address
509 Crosswater Ln, Dripping Springs, TX
Price
$ 997,000
Property Attributes
- MLS#9810892
- TypeSingle Family
- Listing Status Active
- CountyHAYS
- CityDripping Springs
- AreaHD
- NeighborhoodCaliterra Ph Two Sec Eight
- Zip78620
- StyleSingle Family Residence
- Year Built2022
- Taxes$ 22840
- Price$ 997,000
- Bedrooms5
- Full Bathrooms5
- Half Bathrooms1
- Sqr Footage4681
- Lot Size0.276 Acres
Data Source:
Austin Board of REALTORS® (ABOR) as distributed by MLS GRID
Property Description
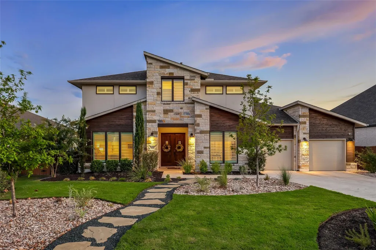
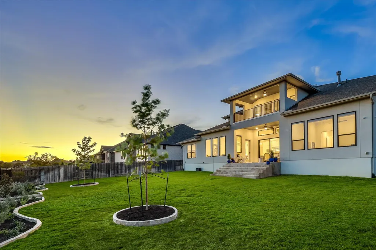
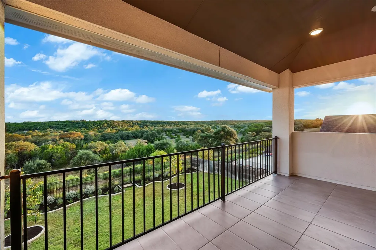
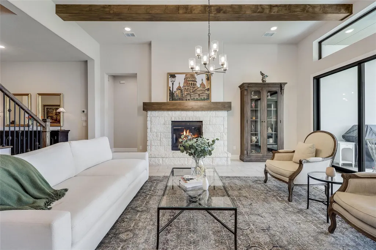
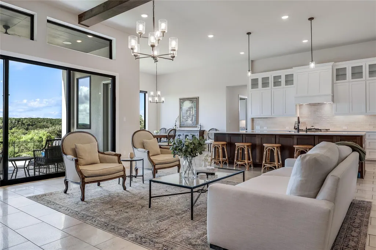
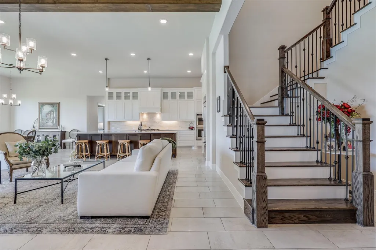
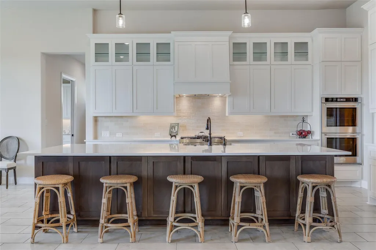
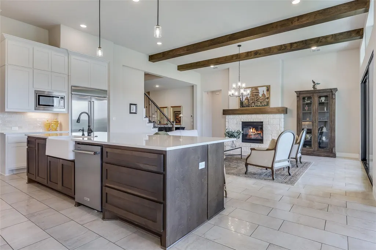
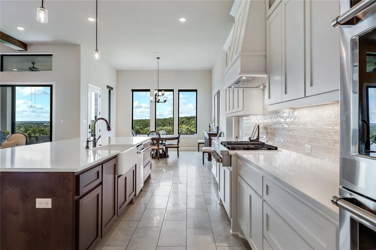
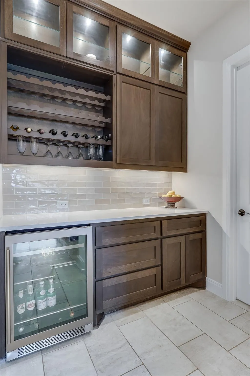
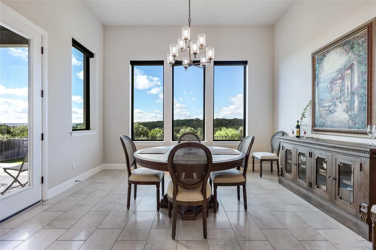
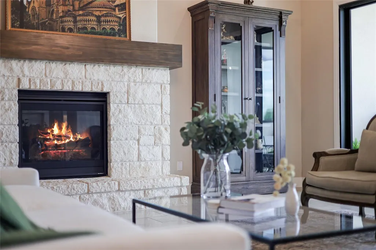
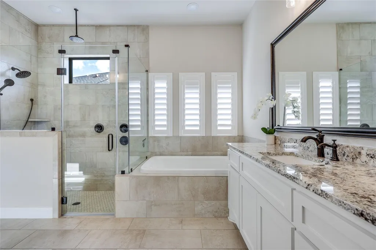
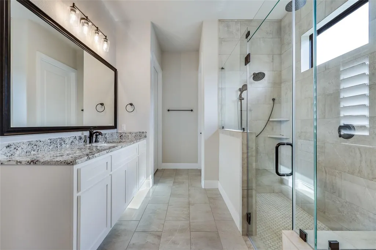
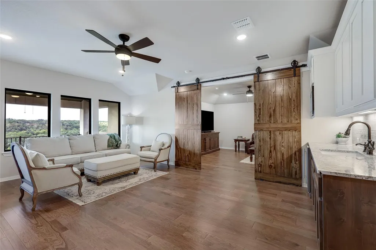
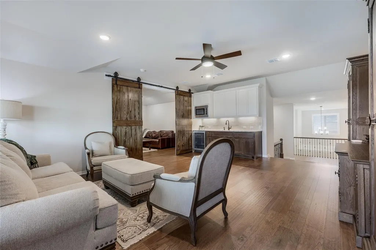
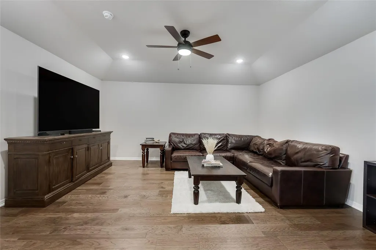
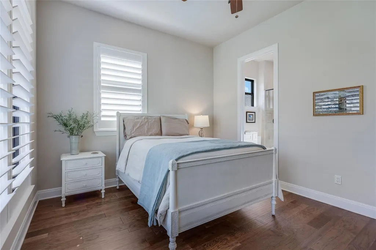
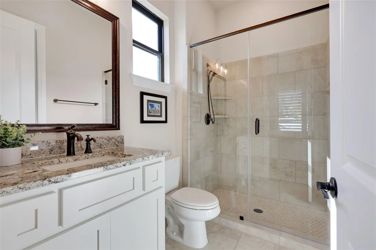
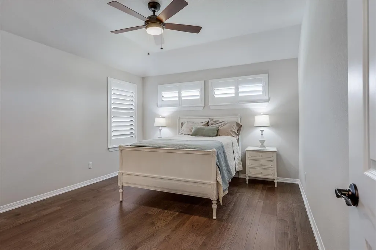
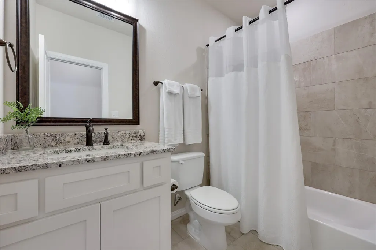
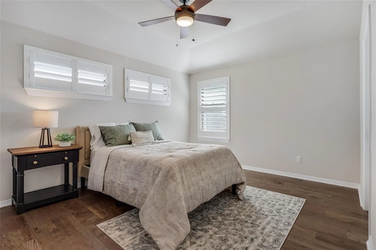
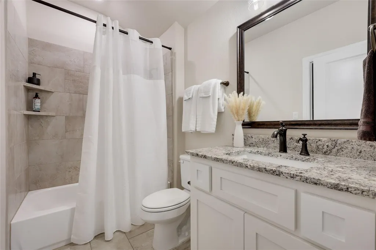
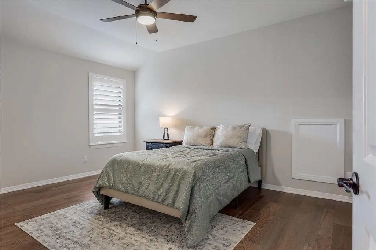
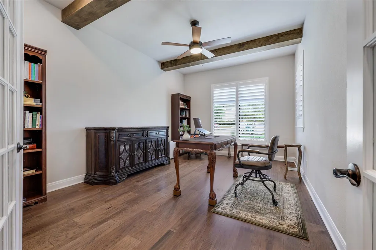
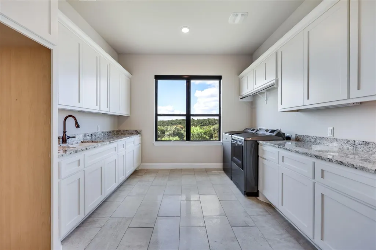
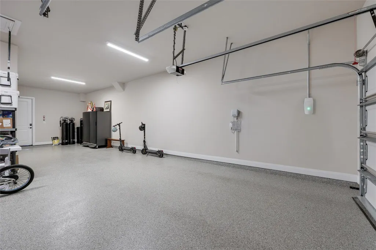
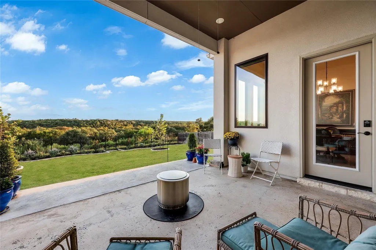
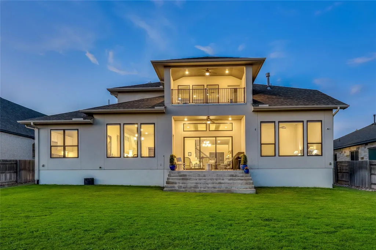
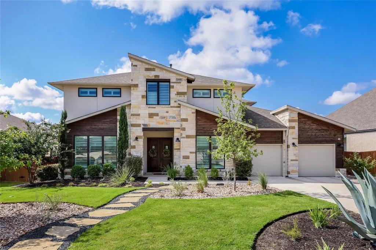
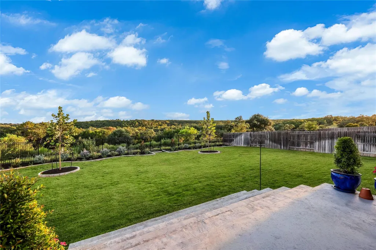
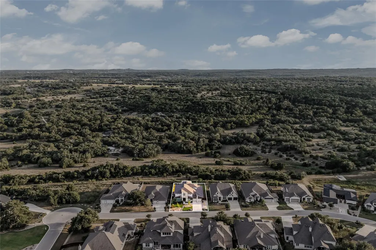
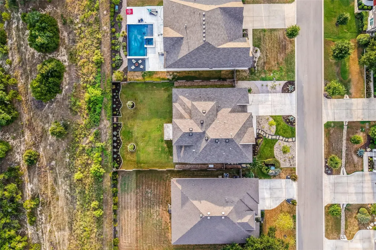
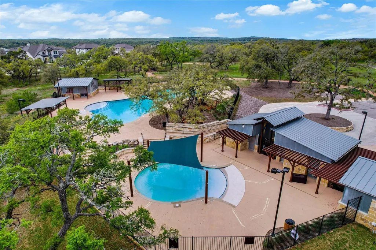
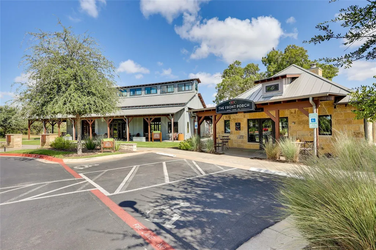
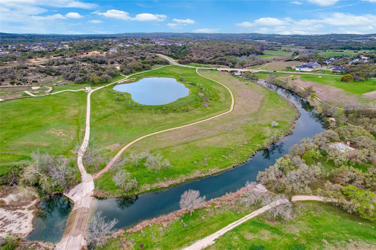
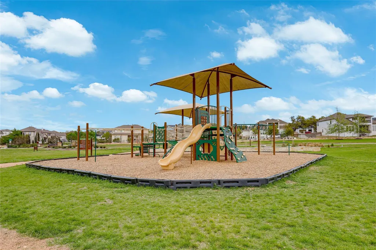
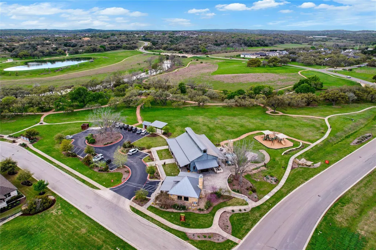
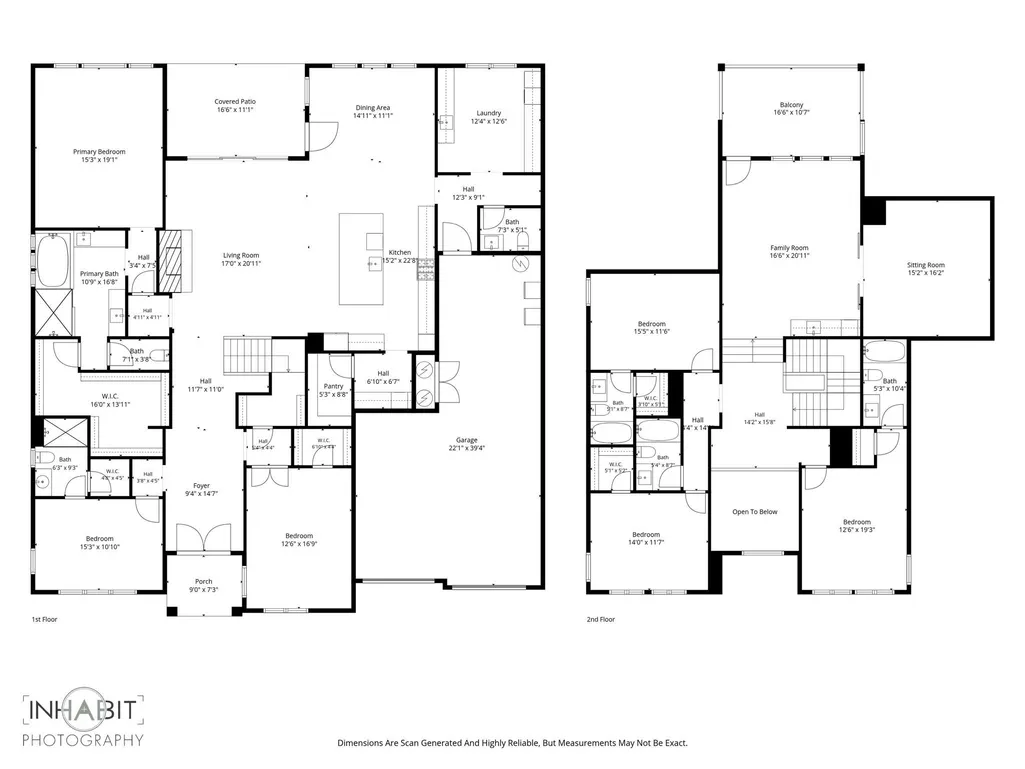
Exceptional living in Caliterra! This 4,681 SF, 5-bedroom, 5.5-bath Drees Custom home sits on a premium, quiet street backing to the greenbelt giving you the perfect Texas Hill Country views. Turnkey and meticulously maintained, the home offers over $300K+ in thoughtful upgrades, abundant natural light & an exceptional floor plan. The kitchen, dining and living spaces flow together around a white limestone gas fireplace under beamed ceilings. A pocket sliding glass door opens to the covered back porch and tile and hardwood flooring are throughout with no carpet. The main level features both the spacious primary suite, a secondary guest suite and a home office. Upstairs are 3 additional bedrooms, each with their own full bathroom, plus a game room, media room, kitchenette & covered balcony. Making this home ideal for family, guests, multigenerational living or dedicated work and entertainment spaces. The chef’s kitchen features an oversized island, double ovens and a built-in KitchenAid 42" French door refrigerator. The walk-in pantry adds extensive storage, wine storage with beverage coolers. The oversized laundry room offers a sink, generous cabinetry and counter space. The list of upgrades include plantation shutters, motorized shades, epoxy garage floors, 3-car tandem garage, Tesla charger, 26kW Generac whole-home generator, water softener & filtration, smart-home security/AV with Sonos, extensive electrical upgrades and a dedicated 70-amp connection for a future pool. The North/South-facing lot features turnkey xeriscape landscaping, underground irrigation and a fully fenced backyard. Enjoy Caliterra amenities including the neighborhood pool, dog park, coffee shop, Onion Creek access and hiking & biking trails, with H-E-B and Home Depot minutes away. And beyond the backyard, the ranch setting brings the best of the Hill Country home with peaceful views, deer wandering through and cows grazing nearby. Convenient to Austin and zoned to Dripping Springs Schools.
| Elementary School | Middle School | High School |
|---|---|---|
| Walnut Springs Elementary School | Dripping Springs Middle | Dripping Springs High School |
| Price History | |
|---|---|
| 9/11/2026 | Listed $997,000 |
General Features
| Living Area | 4681 |
|---|---|
| Sewer | Public Sewer |
| Heating | Central,Natural Gas |
| Cooling | Ceiling Fan(s),Central Air,Multi Units |
| Utilities | Electricity Connected,High Speed Internet,Natural Gas Connected,Underground Utilities |
| Roof | Asphalt,Shingle |
| Appliances | Bar Fridge,Built-In Gas Range,Built-In Refrigerator,Dishwasher,Disposal,ENERGY STAR Qualified Appliances,Microwave,Double Oven,RNGHD,Stainless Steel Appliance(s),Water Heater,Water Softener Owned,Win |
| HOA Fee | 1500 |
| Garage Spaces | 3 |
| Association Fee Includes | Common Area Maintenance,Maintenance Grounds |
| Patio/Porch Features | Covered,Patio |
| Pool Features | None |
| Security Features | Closed Circuit Camera(s),Security System Owned,Smoke Detector(s) |
| Construction Materials | Blown-In Insulation,Masonry – Partial,Radiant Barrier,Wood Siding |
| Year Built | 2022 |
| View | Hill Country,Trees/Woods |
| Levels | Two |
| Property Subtype | Single Family Residence |
| Tax Year | 2025 |
| Waterfront Features | None |
| Community Features | BBQ Pit/Grill,Clubhouse,Cluster Mailbox,Common Grounds,Dog Park,Fishing,Lake,Park,Picnic Area,Planned Social Activities,Playground,Pool,Restaurant,Sidewalks,Underground Utilities,Trail(s) |
| Accessibility | Standby Generator |
| Assoc Fee Paid Per | Annually |
| County | Hays |
| New Construction | No |
| Property Type | Residential |
| HOA | Yes |
| Energy Efficient | None |
| Subdivision Name | Caliterra Ph Two Sec Eight |
| Facing Direction | North |
| Green Sustainability | None |
| Other Structures | None |
| Full Baths | 5 |
| Status | Active |
| Directions | From Austin,take HWY 290 West,turn left on RR 12,go approximately 1.5 miles. Turn right on Caliterra Parkway and continue down for about 1 mile and then take a left onto Crosswater Ln ( The Ridge ) F |
| High School | Dripping Springs |
| City | Dripping Springs |
| Disclosures | Seller Disclosure |
| Association Name | Caliterra HOA |
| MLS Area | HD |
| Lot Size Square Feet | 12022.56 |
| Spa Features | None |
| Elementary School | Walnut Springs |
| Tax Annual Amount | 22840.62 |
| Middle/Junior High School | Dripping Springs Middle |
| Property Condition | Resale |
| Additional Parcels Y/N | No |
| Builder Name | Drees Custom Homes |
| Standard Status | Active |
| Year Built Source | Public Records |
| Tax Assessed Value | 900890 |
Interior Features
| Interior Amenities | Bidet,Built-in Features,Ceiling Fan(s),Beamed Ceilings,Ceiling-High,Quartz Counters,Eat-in Kitchen,Entrance Foyer,In-Law Floorplan,Kitchen Island,Multiple Living Areas,Open Floorplan,Pantry,Primary B |
|---|---|
| Flooring | No Carpet,Tile,Wood |
| Total Fireplaces | 1 |
| Fireplace Features | Gas,Living Room,Masonry |
| Window Features | Aluminum Frames,Double Pane Windows,Insulated Windows,Plantation Shutters,Window Coverings |
| Half Baths | 1 |
| Total Bedrooms | 5 |
| Main Level Bedrooms | 2 |
| LivingAreaSource | Public Records |
| Total Baths | 6 |
Exterior Features
| Exterior Amenities | Balcony,Gutters Full,Private Yard |
|---|---|
| Fencing | Back Yard,Fenced,Gate,Wood,Wrought Iron |
| Parking Features | Attached,Electric Vehicle Charging Station(s),Garage Door Opener,Garage Faces Front,Storage,Tandem |
| Lot Features | Greenbelt,Landscaped,Level,Native Plants,Sprinkler - Automatic,Sprinklers In Rear,Sprinkler - Drip Only/Bubblers,Sprinklers In Front,Views,Xeriscape |
| Water Source | Public |
| Total Parking | 5 |
| Foundation Details | Slab |
| Lot Size Acres | 0.276 |
| Waterfront Y/N | No |
| Covered Spaces | 3 |
| Horse Y/N | No |
| Horse Amenities | None |
Amenities
- Foreclosure
- Views
- Short Sale
- New Construction
- Adult 55+
- Lease To Own
- No HOA Fees
- Furnished
- Primary On Main
- Air Conditioning
- Seller Finance
- Green
- Fixer Upper
- Horse
- Golf
- Fireplace
- Deck
- Garage
- Basement
- Pool
Property vs Single Family Average in 78620
Price
Taxes
Year Built
Visits
 © 2026 North Texas Real Estate Information Systems, Inc. All rights reserved. Disclaimer: All information deemed reliable but not guaranteed and should be independently verified. All properties are subject to prior sale, change or withdrawal. Neither listing broker(s) nor JPAR® - Austin shall be responsible for any typographical errors, misinformation, misprints and shall be held totally harmless. The database information herein is provided from and copyrighted by the North Texas Real Estate
 The information being provided by Houston Association of REALTORS, Inc. is for the consumer's personal, non-commercial use and may not be used for any purpose other than to identify prospective properties consumers may be interested in purchasing. Any information relating to real estate for sale referenced on this web site comes from the Internet Data Exchange (IDX) program of the Houston Association of REALTORS, Inc. This web site may reference real estate listing(s) held by a brokerage firm other
 © 2026 Bryan College Station Regional Association of Realtors. All rights reserved. Information deemed to be reliable but not guaranteed. The data relating to real estate for sale on this website comes in part from the Broker Reciprocitysm Program. Real estate listings held by brokerage firms other than JPAR® - Austin are marked with the BR logo and detailed information about them includes the name of the listing brokers. Listing broker has attempted to offer accurate data, but buyers are advised
 Austin Board of REALTORS® Copyright ©2026 All rights reserved.
 Information provided courtesy of LERA MLS. IDX information is provided exclusively for consumers' personal, non-commercial use and may not be used for any purpose other than to identify prospective properties consumers may be interested in purchasing. Information is believed to be accurate but not guaranteed. Provided courtesy of LERA MLS. Copyright 2026 LERA MLS, All Rights Reserved. Data last updated September 11, 2026 6:52 PM UTC
 Central Texas MLS | Four Rivers Association of REALTORS® All information deemed reliable but not guaranteed. All properties are subject to prior sale, change or withdrawal. Neither listing broker(s) or information provider(s) shall be responsible for any typographical errors, misinformation, misprints and shall be held totally harmless. Listing(s) information is provided for consumer's personal, non-commercial use and may not be used for any purpose other than to identify prospective properties
 Highland Lakes Association of Realtors® All information deemed reliable but not guaranteed. All properties are subject to prior sale, change or withdrawal. Neither listing broker(s) or information provider(s) shall be responsible for any typographical errors, misinformation, misprints and shall be held totally harmless. Listing(s) information is provided for consumer's personal, non-commercial use and may not be used for any purpose other than to identify prospective properties consumers may
 All information deemed reliable but not guaranteed. All properties are subject to prior sale, change or withdrawal. Neither listing broker(s) or information provider(s) shall be responsible for any typographical errors, misinformation, misprints and shall be held totally harmless. Listing(s) information is provided for consumer's personal, non-commercial use and may not be used for any purpose other than to identify prospective properties consumers may be interested in purchasing. The data relating
 All information deemed reliable but not guaranteed. All properties are subject to prior sale, change or withdrawal. Neither listing broker(s) or information provider(s) shall be responsible for any typographical errors, misinformation, misprints and shall be held totally harmless. Listing(s) information is provided for consumer's personal, non-commercial use and may not be used for any purpose other than to identify prospective properties consumers may be interested in purchasing. The data relating
