
Views - Golf Course - Primary on Main
Address
300 Hanging Star Ln, Georgetown, TX
Price
$ 550,000
Property Attributes
- MLS#9580892
- TypeSingle Family
- Listing Status Active
- CountyWILLIAMSON
- CityGeorgetown
- AreaGTW
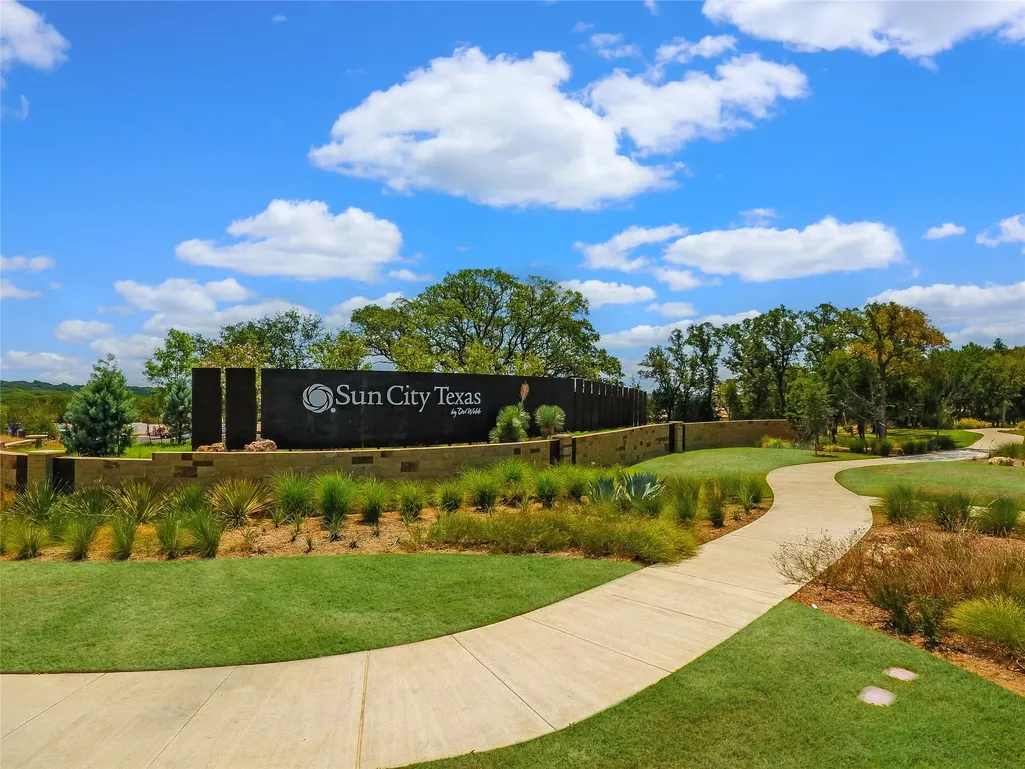
- NeighborhoodSun City Nbrhd 72
- Zip78633
- StyleSingle Family Residence
- Year Built2019
- Taxes$ 10705
- Price$ 550,000
- Bedrooms4
- Full Bathrooms3
- Half Bathrooms0
- Sqr Footage2455
- Lot Size0.1428 Acres
Data Source:
Austin Board of REALTORS® (ABOR) as distributed by MLS GRID
Property Description
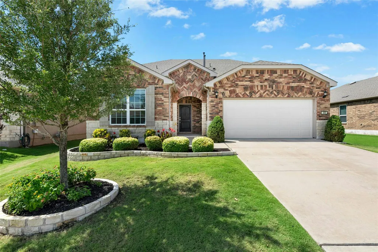
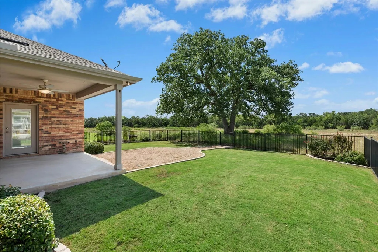
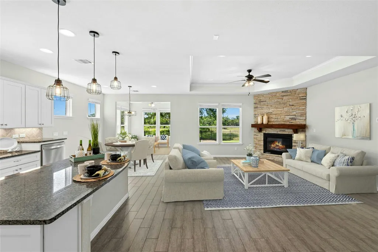
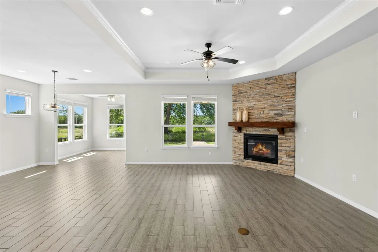
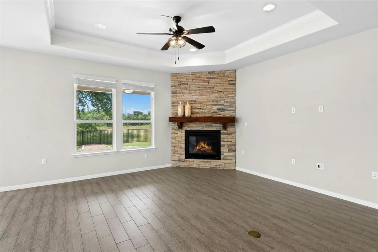
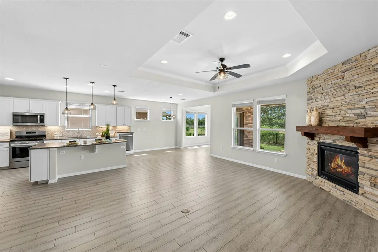
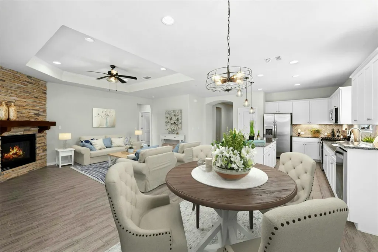
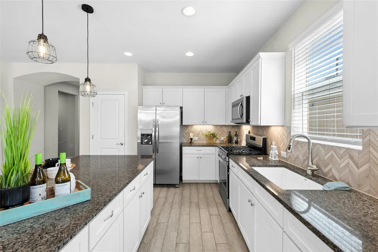
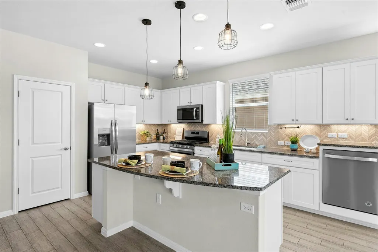
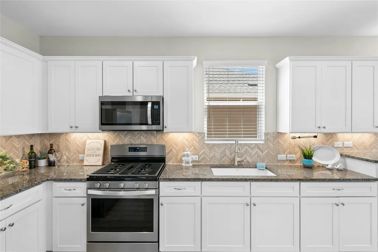
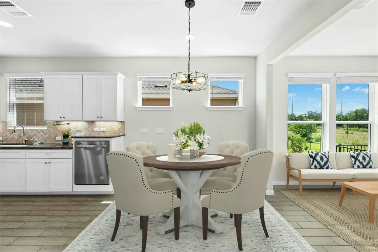
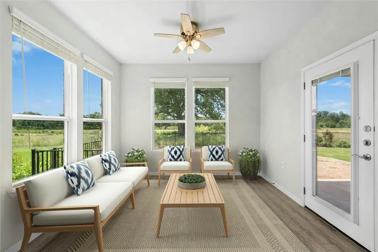
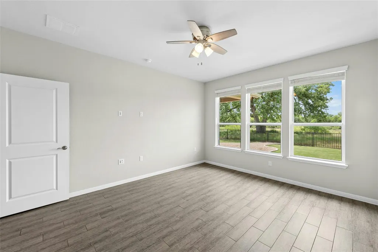
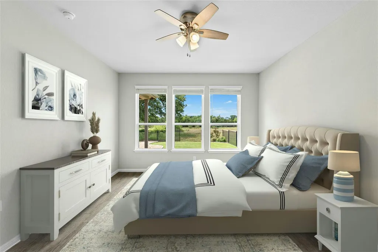
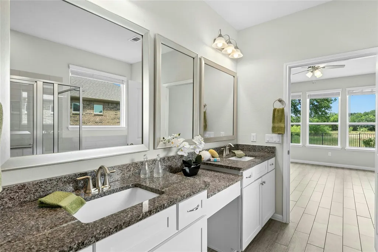
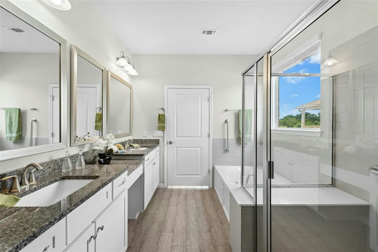
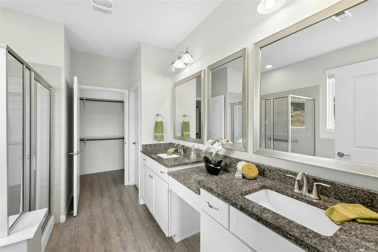
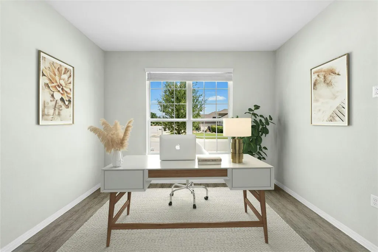
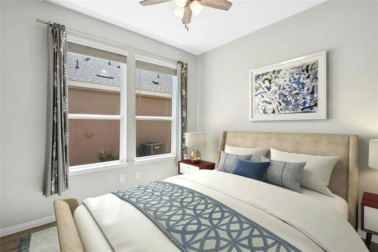
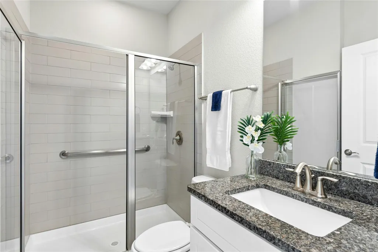
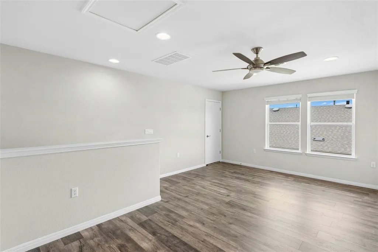
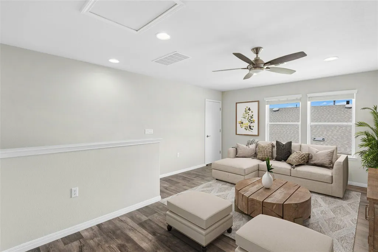
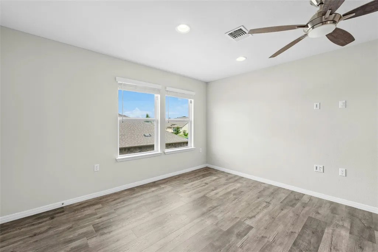
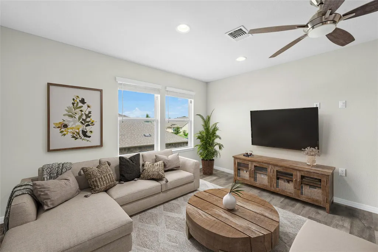
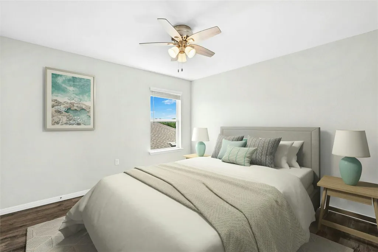
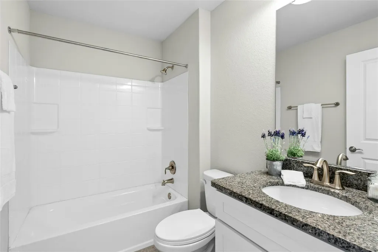
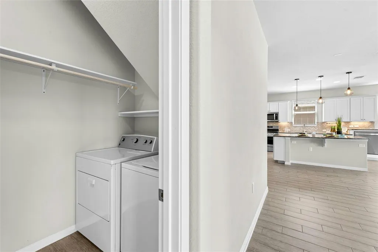
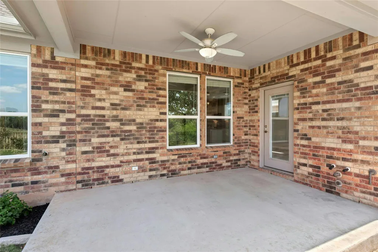
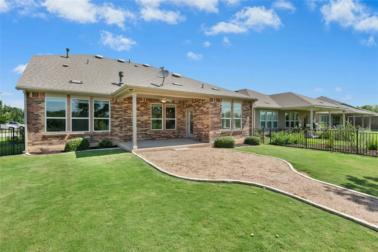
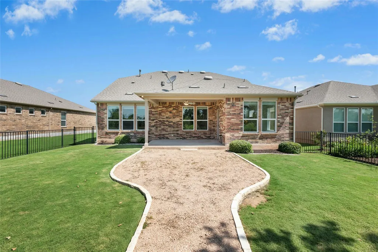
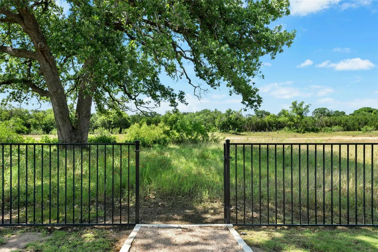
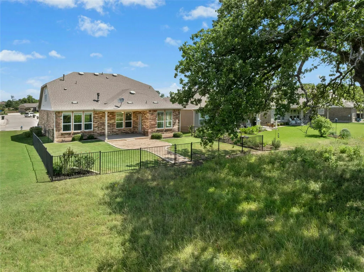
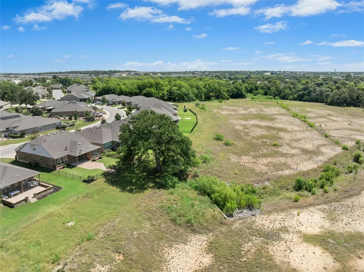
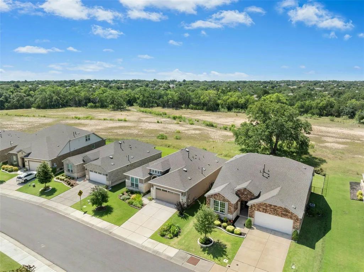
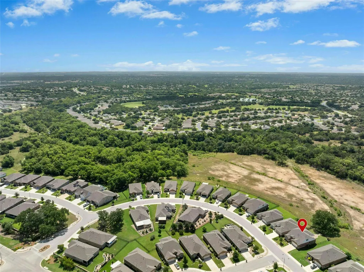
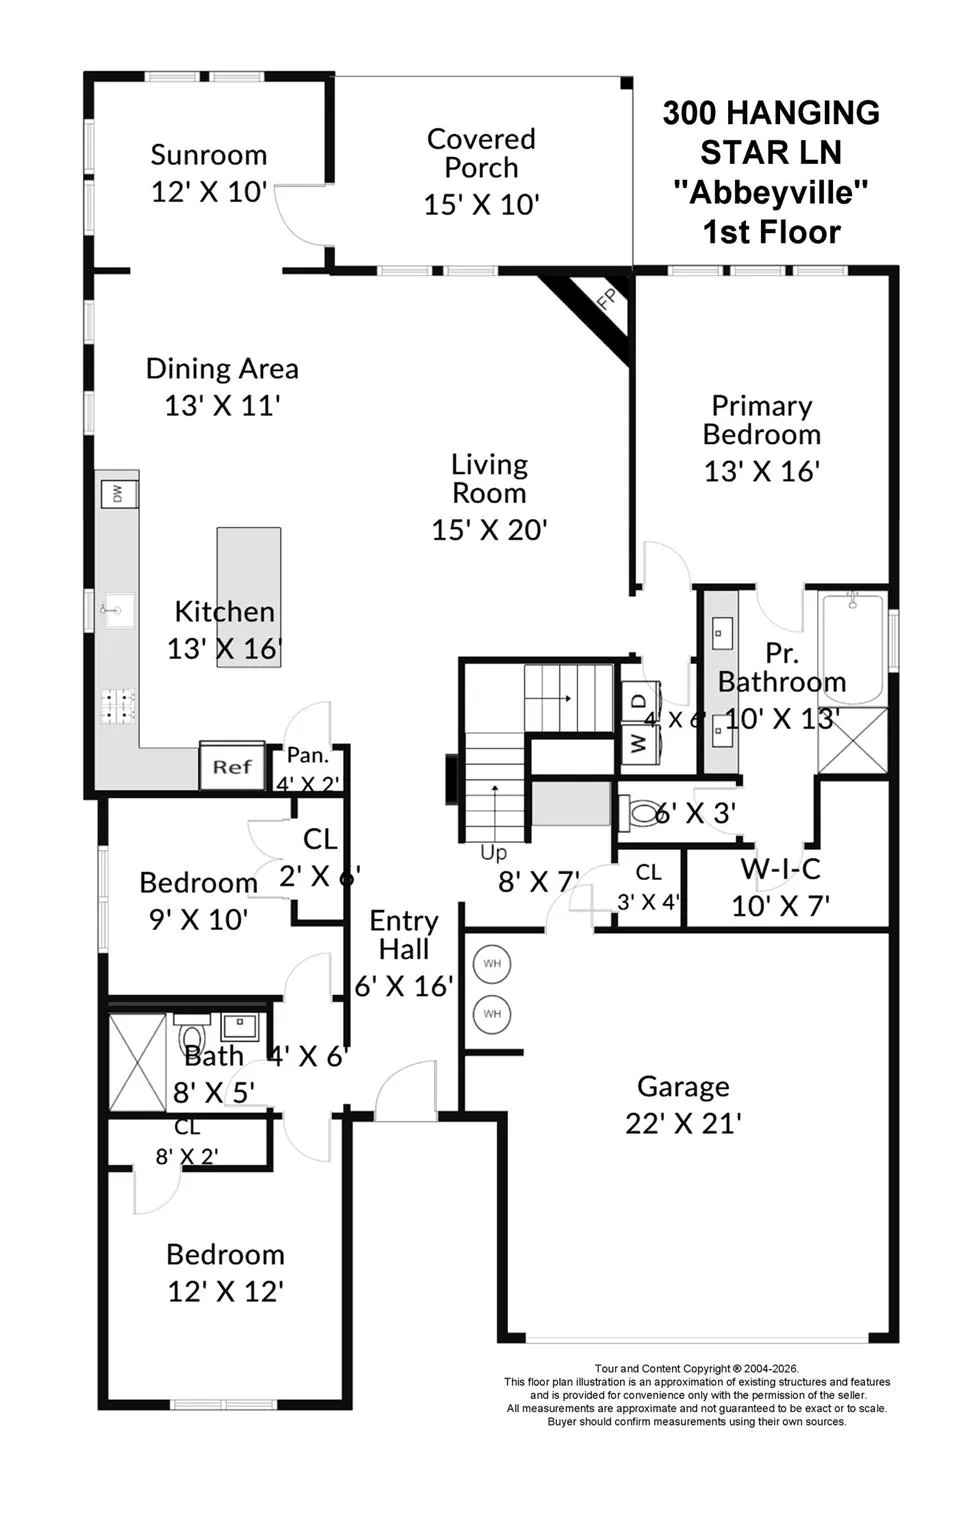
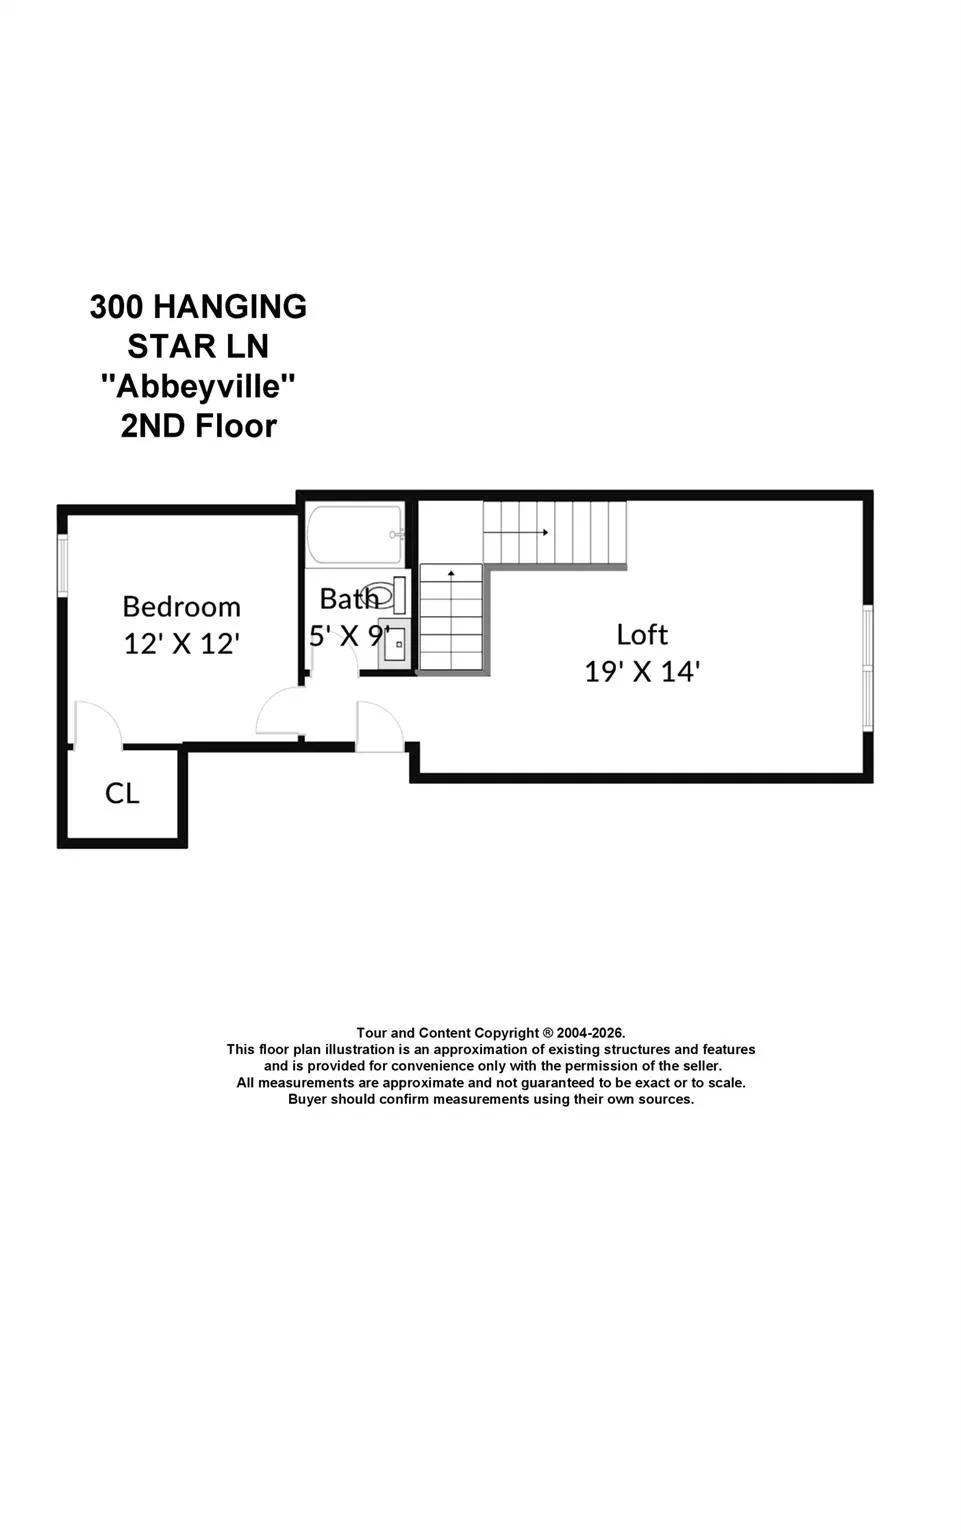
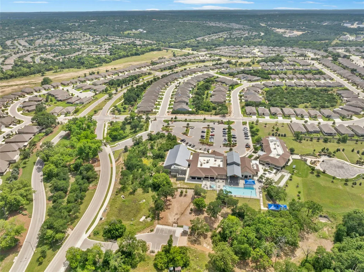
Enjoy sweeping panoramic greenbelt views from the sunroom, living room, owner's suite, and covered back porch of this beautifully upgraded FOUR-bedroom Abbeyville floor plan home in Sun City. The main floor offers three bedrooms including the spacious owner's suite. The thoughtfully appointed kitchen showcases granite countertops, a center island with breakfast bar seating, Whirlpool appliances including a comfort-height raised dishwasher, gas range oven, soft-close drawers, herringbone tile backsplash, and under-cabinet lighting. Wood-look hard tile flooring flows throughout the main-level living areas and bedrooms. The inviting living room features a tray ceiling and corner gas log fireplace, while the owner's suite captures tranquil greenbelt views and includes an adjoining bath with dual granite vanity, dedicated makeup station, jetted soaking tub, separate shower and walk-in closet. This residence ALSO offers bonus living space with a versatile upstairs retreat featuring a loft-style living area, private bedroom, and full bath—ideal for guests, hobbies, or multi-generational living. Step outside to a fully fenced, south-facing backyard that backs to expansive Sun City greenspace. A magnificent heritage Texas Live Oak tree provides natural shade and beauty from the comforts of your covered back porch and crushed granite seating area. All this, plus an easy walk or golf cart ride to Sun City's newest fitness and amenity destination, Northpoint, making it easy to enjoy the active lifestyle that makes Sun City so special!
| Elementary School | Middle School | High School |
|---|---|---|
| NA_Sun_City Elementary School | NA_Sun_City Middle School | NA_Sun_City High School |
| Price History | |
|---|---|
| 6/3/2026 | Listed $565,000 |
| 8/14/2026 | 3$550,000 |
General Features
| Living Area | 2455 |
|---|---|
| Sewer | Public Sewer |
| Heating | Ceiling,Central,Fireplace(s),Forced Air,Natural Gas |
| Cooling | Ceiling Fan(s),Central Air,Electric |
| Utilities | Cable Available,Electricity Connected,Natural Gas Connected,Phone Available,Sewer Connected,Underground Utilities,Water Connected |
| Roof | Composition,Shingle |
| Appliances | Dishwasher,Disposal,Gas Range,Microwave,Oven,Stainless Steel Appliance(s),Vented Exhaust Fan,Water Heater |
| HOA Fee | 163.33 |
| Garage Spaces | 2 |
| Association Fee Includes | Common Area Maintenance |
| Patio/Porch Features | Covered,Rear Porch |
| Pool Features | None |
| Security Features | Smoke Detector(s) |
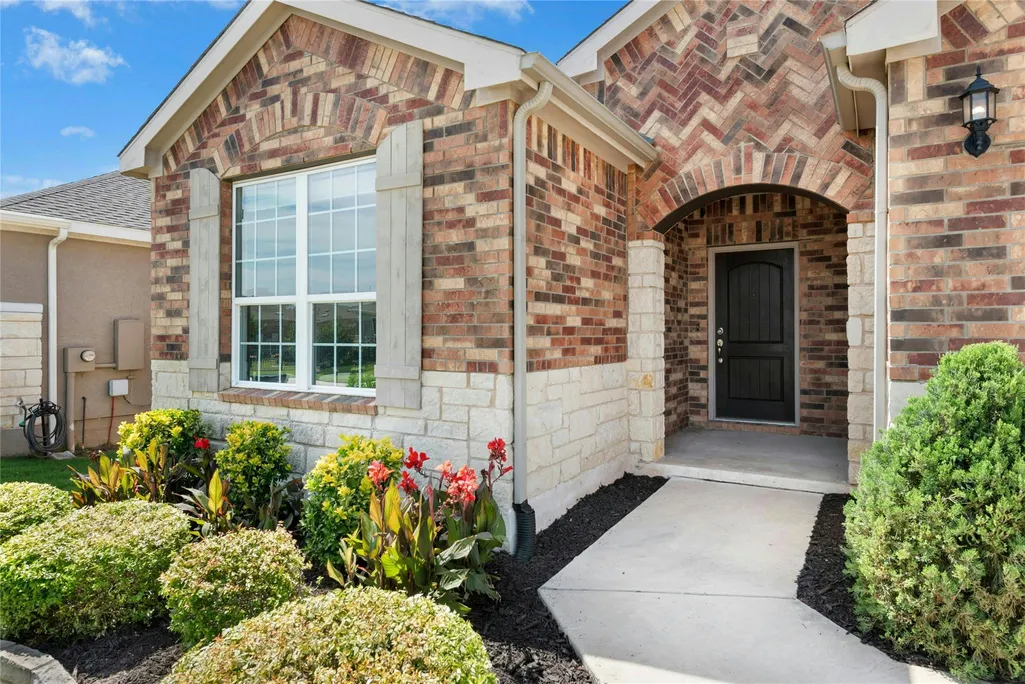
| Construction Materials | Brick,HardiPlank Type,Stone |
| Year Built | 2019 |
| View | Hill Country,Panoramic,Park/Greenbelt,Trees/Woods |
| Levels | Two |
| Property Subtype | Single Family Residence |
| Tax Year | 2026 |
| Waterfront Features | None |
| Community Features | Clubhouse,Cluster Mailbox,Dog Park,Fishing,Fitness Center,Game/Rec Rm,Golf,Lake,Library,Planned Social Activities,Playground,Pool,Putting Green,Restaurant,Hot Tub,Sport Court(s)/Facility,Tennis Court |
| Accessibility | None |
| Assoc Fee Paid Per | Monthly |
| County | Williamson |
| New Construction | No |
| Property Type | Residential |
| HOA | Yes |
| Energy Efficient | None |
| Subdivision Name | Sun City Nbrhd 72 |
| Facing Direction | North |
| Green Sustainability | None |
| Other Structures | None |
| Full Baths | 3 |
| Status | Active |
| Directions | From Williams Dr.,turn right onto Co Rd 245. Turn right onto Rocky Hollow Creek Dr. Turn left onto Pedernales Falls Dr. Turn right onto Silver Spur Blvd. Turn right onto Hanging Star Ln. |
| High School | NA_Sun_City |
| City | Georgetown |
| Disclosures | Seller Disclosure |
| Association Name | Sun City Community Assoc. |
| MLS Area | GTW |
| Lot Size Square Feet | 6220.37 |
| Spa Features | None |
| Elementary School | NA_Sun_City |
| Tax Annual Amount | 10695.19 |
| Middle/Junior High School | NA_Sun_City |
| Property Condition | Resale |
| Additional Parcels Y/N | No |
| Virtual Tour | https://my.homediary.com/u/493184 |
| Builder Name | Pulte Group |
| Standard Status | Active |
| Year Built Source | Public Records |
| Tax Assessed Value | 508004 |
| Virtual Tour | https://my.homediary.com/493184 |
Interior Features
| Interior Amenities | Ceiling Fan(s),Tray Ceiling(s),Granite Counters,Double Vanity,Kitchen Island,Multiple Dining Areas,Multiple Living Areas,Open Floorplan,Pantry,Primary Bedroom on Main,Recessed Lighting,Walk-In Closet |
|---|---|
| Flooring | Carpet,Tile,Vinyl |
| Total Fireplaces | 1 |
| Fireplace Features | Gas Log,Living Room |
| Window Features | Blinds,Double Pane Windows |
| Total Bedrooms | 4 |
| Main Level Bedrooms | 3 |
| LivingAreaSource | Public Records |
| Total Baths | 3 |
Exterior Features
| Exterior Amenities | Rain Gutters |
|---|---|
| Fencing | Back Yard,Wrought Iron |
| Parking Features | Attached,Garage,Garage Door Opener,Garage Faces Front |
| Lot Features | Greenbelt,Back Yard,Close to Clubhouse,Front Yard,Landscaped,Near Golf Course,Sprinkler - Automatic,Trees-Small (Under 20 Ft),Views |
| Water Source | Public |
| Total Parking | 4 |
| Foundation Details | Slab |
| Lot Size Acres | 0.1428 |
| Waterfront Y/N | No |
| Covered Spaces | 2 |
| Horse Y/N | No |
| Horse Amenities | None |
Amenities
- Foreclosure
- Views
- Short Sale
- New Construction
- Adult 55+
- Lease To Own
- No HOA Fees
- Furnished
- Primary On Main
- Air Conditioning
- Seller Finance
- Green
- Fixer Upper
- Horse
- Golf
- Fireplace
- Deck
- Garage
- Basement
- Pool
Property vs Single Family Average in 78633
Price
Taxes
Year Built
Visits
 © 2026 North Texas Real Estate Information Systems, Inc. All rights reserved. Disclaimer: All information deemed reliable but not guaranteed and should be independently verified. All properties are subject to prior sale, change or withdrawal. Neither listing broker(s) nor JPAR® - Austin shall be responsible for any typographical errors, misinformation, misprints and shall be held totally harmless. The database information herein is provided from and copyrighted by the North Texas Real Estate
 The information being provided by Houston Association of REALTORS, Inc. is for the consumer's personal, non-commercial use and may not be used for any purpose other than to identify prospective properties consumers may be interested in purchasing. Any information relating to real estate for sale referenced on this web site comes from the Internet Data Exchange (IDX) program of the Houston Association of REALTORS, Inc. This web site may reference real estate listing(s) held by a brokerage firm other
 © 2026 Bryan College Station Regional Association of Realtors. All rights reserved. Information deemed to be reliable but not guaranteed. The data relating to real estate for sale on this website comes in part from the Broker Reciprocitysm Program. Real estate listings held by brokerage firms other than JPAR® - Austin are marked with the BR logo and detailed information about them includes the name of the listing brokers. Listing broker has attempted to offer accurate data, but buyers are advised
 Austin Board of REALTORS® Copyright ©2026 All rights reserved.
 Information provided courtesy of LERA MLS. IDX information is provided exclusively for consumers' personal, non-commercial use and may not be used for any purpose other than to identify prospective properties consumers may be interested in purchasing. Information is believed to be accurate but not guaranteed. Provided courtesy of LERA MLS. Copyright 2026 LERA MLS, All Rights Reserved. Data last updated September 18, 2026 6:04 PM UTC
 Central Texas MLS | Four Rivers Association of REALTORS® All information deemed reliable but not guaranteed. All properties are subject to prior sale, change or withdrawal. Neither listing broker(s) or information provider(s) shall be responsible for any typographical errors, misinformation, misprints and shall be held totally harmless. Listing(s) information is provided for consumer's personal, non-commercial use and may not be used for any purpose other than to identify prospective properties
 Highland Lakes Association of Realtors® All information deemed reliable but not guaranteed. All properties are subject to prior sale, change or withdrawal. Neither listing broker(s) or information provider(s) shall be responsible for any typographical errors, misinformation, misprints and shall be held totally harmless. Listing(s) information is provided for consumer's personal, non-commercial use and may not be used for any purpose other than to identify prospective properties consumers may
 All information deemed reliable but not guaranteed. All properties are subject to prior sale, change or withdrawal. Neither listing broker(s) or information provider(s) shall be responsible for any typographical errors, misinformation, misprints and shall be held totally harmless. Listing(s) information is provided for consumer's personal, non-commercial use and may not be used for any purpose other than to identify prospective properties consumers may be interested in purchasing. The data relating
 All information deemed reliable but not guaranteed. All properties are subject to prior sale, change or withdrawal. Neither listing broker(s) or information provider(s) shall be responsible for any typographical errors, misinformation, misprints and shall be held totally harmless. Listing(s) information is provided for consumer's personal, non-commercial use and may not be used for any purpose other than to identify prospective properties consumers may be interested in purchasing. The data relating
