
Price Reduction - Waterfront - Primary on Main

Address
206 Bella Cima Dr, Austin, TX
Price
$ 2,799,000
Property Attributes
- MLS#8537229
- TypeSingle Family
- Listing Status Active
- CountyTRAVIS
- CityAustin
- AreaLS
- NeighborhoodCOSTA BELLA
- Zip78734
- StyleSingle Family Residence
- Year Built2004
- Taxes$ 39135
- Price$ 2,799,000
- Bedrooms5
- Full Bathrooms4
- Half Bathrooms1
- Sqr Footage6056
- Lot Size1 Acres
Data Source:
Austin Board of REALTORS® (ABOR) as distributed by MLS GRID
Property Description
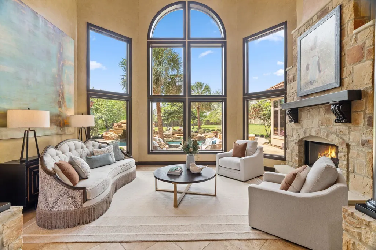
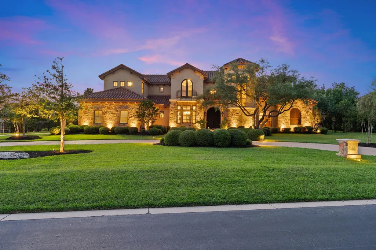
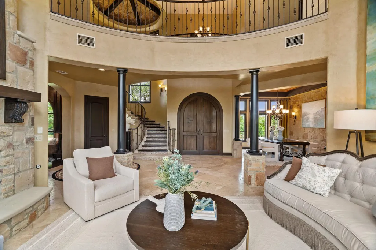
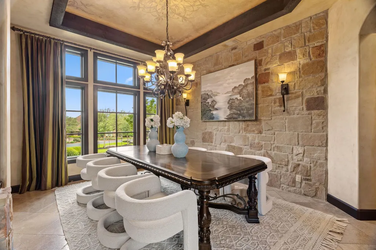
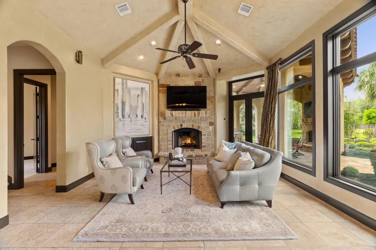
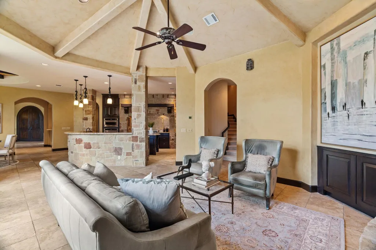
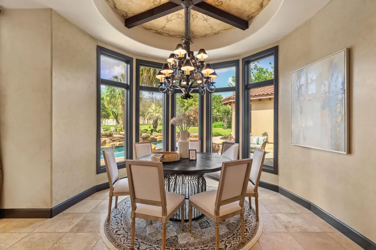
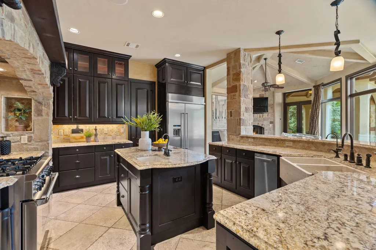
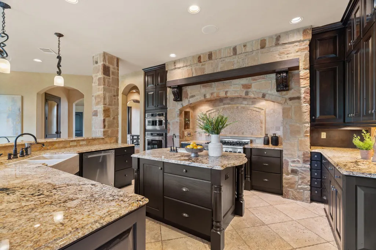
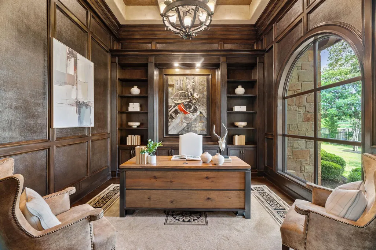
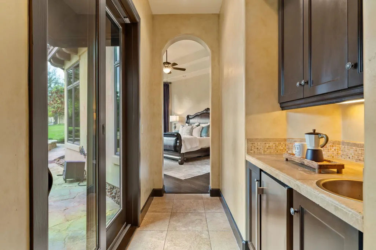
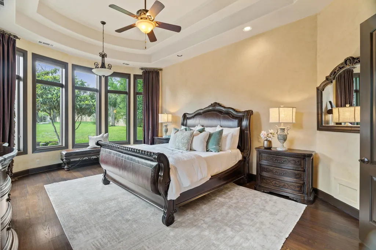
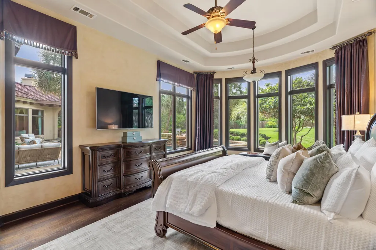
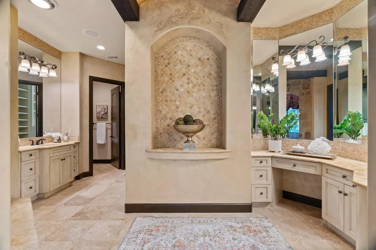
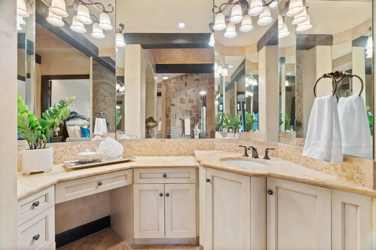
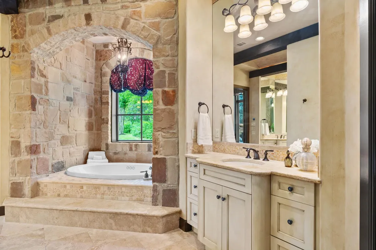
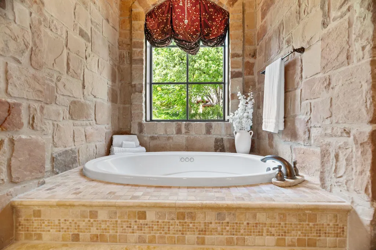
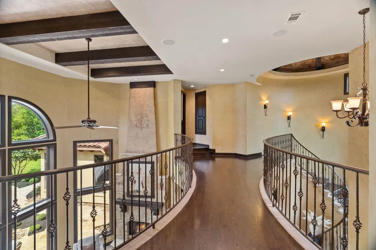
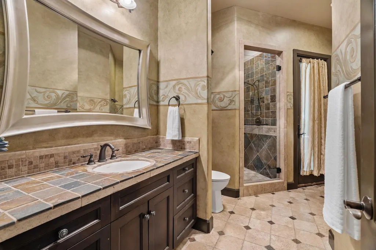
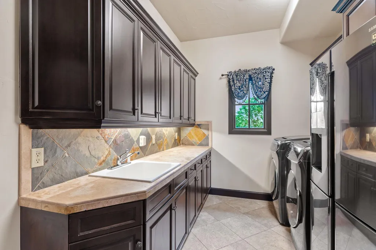
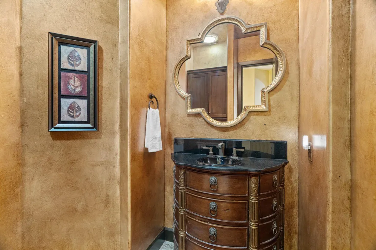
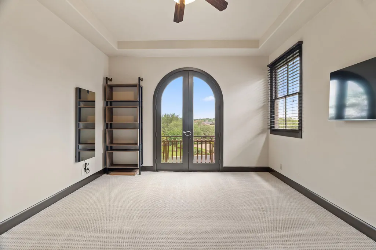
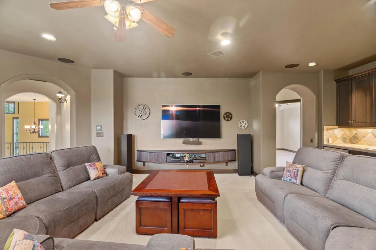
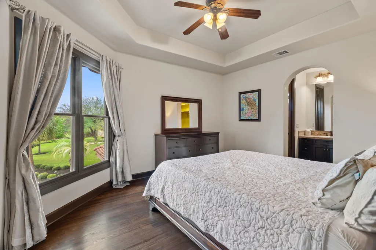
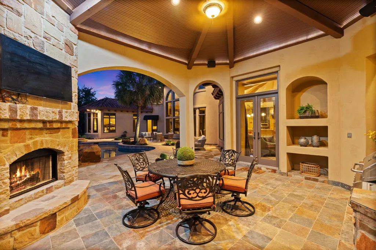
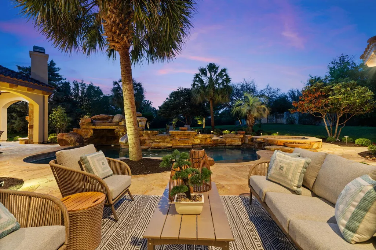
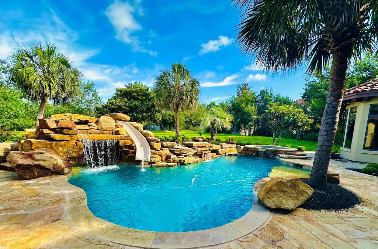
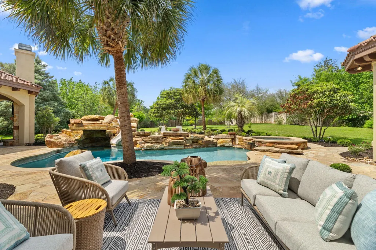
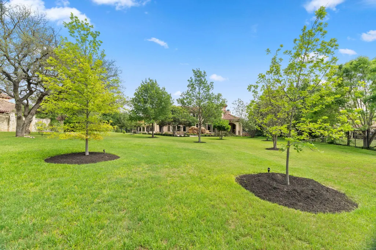
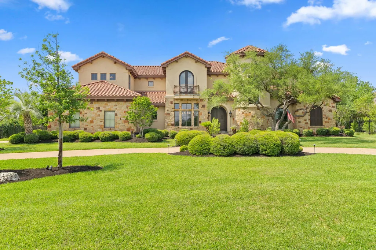
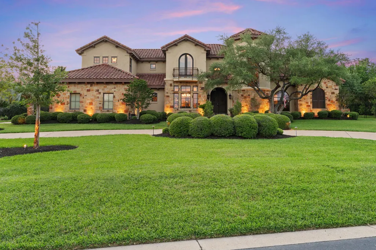
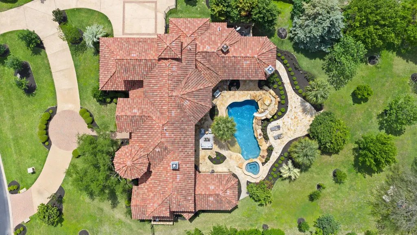
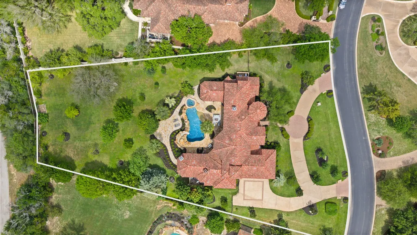
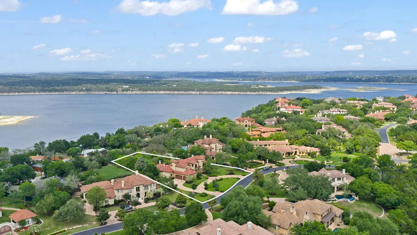
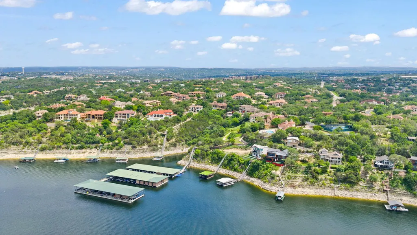
Newly offered at $2,799,000. Located within an exclusive waterfront gated community in Costa Bella - Lake Travis, this stunning estate showcases a timeless Mediterranean–Tuscan blend, combining old-world charm with modern luxury and resort-style living. Set on a beautifully landscaped acre lot with mature trees and a circular drive, the home offers exceptional curb appeal with its stone and stucco exterior, terracotta tile roof, and elegant architectural details. Inside, soaring ceilings, arched openings, and expansive windows fill the home with natural light, creating a warm yet sophisticated atmosphere. The main living area features a dramatic stone fireplace and seamless views of the backyard oasis, while the formal dining room offers an elegant setting for entertaining. The chef’s kitchen is both functional and inviting, with custom cabinetry, granite countertops, a large center island, and premium appliances, all opening to the main living spaces. The spacious primary suite serves as a private retreat, complete with a sitting area, spa-inspired bath, soaking tub, walk-in shower, and generous closet space. Additional living areas include an executive office, media room, and flexible spaces designed for today’s lifestyle. Step outside to a true resort-style backyard, featuring a custom pool with rock waterfall, slide, and spa, surrounded by lush landscaping and multiple seating areas. The covered outdoor living space with fireplace and dining area makes year-round entertaining effortless. Aerial views highlight the home’s privacy, scale, and proximity to Lake Travis, offering the perfect balance of tranquility and convenience. This exceptional property delivers luxury, lifestyle, and location in one of the area’s most sought-after gated communities.
| Elementary School | Middle School | High School |
|---|---|---|
| Lakeway Elementary School | Hudson Bend Middle School | Lake Travis High School |
| Price History | |
|---|---|
| 5/27/2026 | Listed $3,200,000 |
| 6/11/2026 | 7$2,995,000 |
| 8/19/2026 | 7$2,799,000 |
General Features
| Living Area | 6056 |
|---|---|
| Sewer | Aerobic Septic,Septic Tank |
| Heating | Central |
| Cooling | Ceiling Fan(s),Central Air,Multi Units |
| Utilities | Electricity Available,High Speed Internet,Phone Available,Propane,Sewer Connected,Underground Utilities,Water Available |
| Roof | Spanish Tile |
| Appliances | Bar Fridge,Built-In Gas Oven,Built-In Refrigerator,Dishwasher,Disposal,Microwave,Free-Standing Gas Range,RNGHD,Vented Exhaust Fan,Water Heater,Water Softener Owned |
| HOA Fee | 4350 |
| Garage Spaces | 3 |
| Association Fee Includes | Common Area Maintenance,Security |
| Patio/Porch Features | Covered,Patio |
| Pool Features | In Ground,Pool/Spa Combo |
| Construction Materials | Frame,Stone,Stucco |
| Year Built | 2004 |
| View | Hill Country,Panoramic |
| Levels | Two |
| Property Subtype | Single Family Residence |
| Tax Year | 2025 |
| Waterfront Features | None |
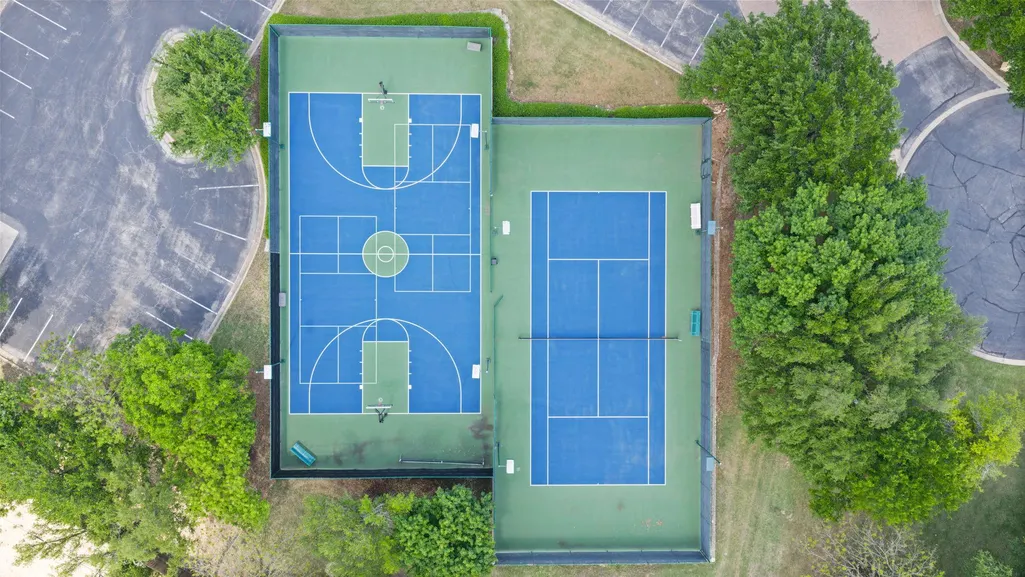
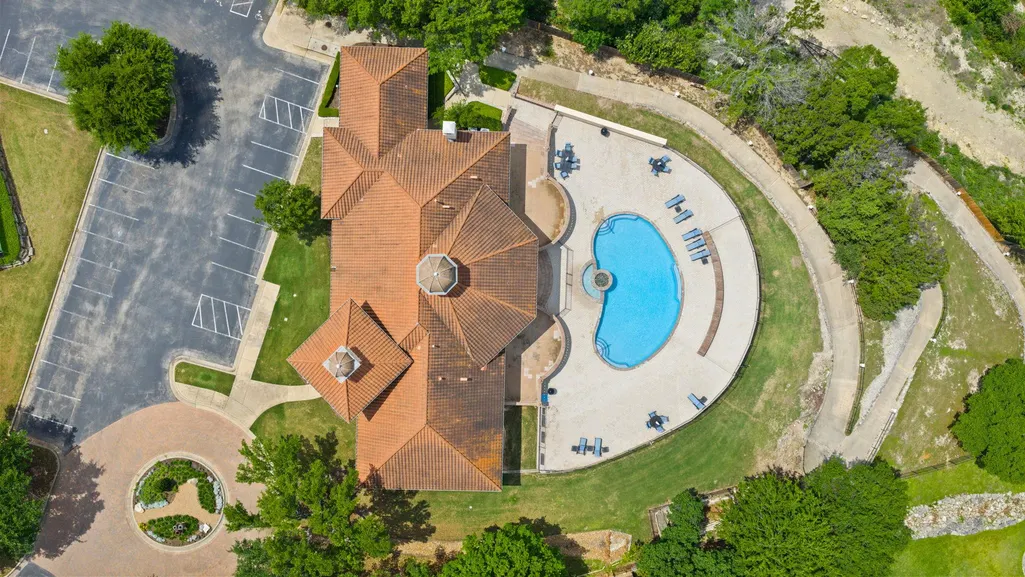
| Community Features | See Remarks,Clubhouse,Cluster Mailbox,Common Grounds,Gated,Kitchen Facilities,Lake,Tennis Court(s) |
| Accessibility | None |
| Assoc Fee Paid Per | Annually |
| County | Travis |
| New Construction | No |
| Property Type | Residential |
| HOA | Yes |
| Energy Efficient | None |
| Subdivision Name | COSTA BELLA |
| Facing Direction | East |
| Green Sustainability | None |
| Other Structures | Outdoor Kitchen |
| Full Baths | 4 |
| Status | Active |
| Directions | RR 620 S RO OAK GROVE BLVD THROUGH GATE THEN LEFT & 1st RT |
| High School | Lake Travis |
| City | Austin |
| Disclosures | Seller Disclosure |
| Association Name | Costa Bella |
| MLS Area | LS |
| Lot Size Square Feet | 43560 |
| Spa Features | Gunite,Heated,In Ground |
| Elementary School | Lakeway |
| Middle/Junior High School | Hudson Bend |
| Property Condition | Resale |
| Additional Parcels Y/N | No |
| Virtual Tour | https://realestate.austin360photography.com/sites/rmopxxxd/unbranded |
| Builder Name | Sierra Custom Homes |
| Standard Status | Active |
| Year Built Source | Public Records |
| Tax Assessed Value | 41894 |
Interior Features
| Interior Amenities | Two Primary Suties,Bookcases,Breakfast Bar,Ceiling Fan(s),Cathedral Ceiling(s),Coffered Ceiling(s),Ceiling-High,Central Vacuum,Chandelier,Granite Counters,Tile Counters,Double Vanity,Dry Bar,Entrance |
|---|---|
| Flooring | Carpet,Marble |
| Total Fireplaces | 3 |
| Fireplace Features | Gas,Great Room,Living Room,Outside |
| Window Features | Aluminum Frames,Blinds,Drapes,Double Pane Windows,Screens |
| Half Baths | 1 |
| Total Bedrooms | 5 |
| Main Level Bedrooms | 2 |
| LivingAreaSource | Public Records |
| Total Baths | 5 |
Exterior Features
| Exterior Amenities | Balcony,Boat Dock - Shared,Gutters Full,Lighting,Misting System,Outdoor Grill,Private Entrance |
|---|---|
| Fencing | Back Yard,Full,Wrought Iron |
| Parking Features | Circular Driveway,Door-Multi,Driveway,Garage,Garage Door Opener,Garage Faces Side,Outside |
| Lot Features | Back Yard,Cul-De-Sac,Front Yard,Interior Lot,Landscaped,Open Lot,Private,Sprinkler - Automatic,Sprinklers In Rear,Sprinklers In Front,Trees-Heavy,Trees-Large (Over 40 Ft),Many Trees,Waterfall |
| Water Source | MUD |
| Total Parking | 4 |
| Foundation Details | Slab |
| Lot Dimensions | 1 ACRE |
| Lot Size Acres | 1 |
| Waterfront Y/N | No |
| Covered Spaces | 3 |
| Horse Y/N | No |
| Horse Amenities | None |
Amenities
- Foreclosure
- Views
- Short Sale
- New Construction
- Adult 55+
- Lease To Own
- No HOA Fees
- Furnished
- Primary On Main
- Air Conditioning
- Seller Finance
- Green
- Fixer Upper
- Horse
- Golf
- Fireplace
- Deck
- Garage
- Basement
- Pool
Property vs Single Family Average in 78734
Price
Taxes
Year Built
Visits
 © 2026 North Texas Real Estate Information Systems, Inc. All rights reserved. Disclaimer: All information deemed reliable but not guaranteed and should be independently verified. All properties are subject to prior sale, change or withdrawal. Neither listing broker(s) nor JPAR® - Austin shall be responsible for any typographical errors, misinformation, misprints and shall be held totally harmless. The database information herein is provided from and copyrighted by the North Texas Real Estate
 The information being provided by Houston Association of REALTORS, Inc. is for the consumer's personal, non-commercial use and may not be used for any purpose other than to identify prospective properties consumers may be interested in purchasing. Any information relating to real estate for sale referenced on this web site comes from the Internet Data Exchange (IDX) program of the Houston Association of REALTORS, Inc. This web site may reference real estate listing(s) held by a brokerage firm other
 © 2026 Bryan College Station Regional Association of Realtors. All rights reserved. Information deemed to be reliable but not guaranteed. The data relating to real estate for sale on this website comes in part from the Broker Reciprocitysm Program. Real estate listings held by brokerage firms other than JPAR® - Austin are marked with the BR logo and detailed information about them includes the name of the listing brokers. Listing broker has attempted to offer accurate data, but buyers are advised
 Austin Board of REALTORS® Copyright ©2026 All rights reserved.
 Information provided courtesy of LERA MLS. IDX information is provided exclusively for consumers' personal, non-commercial use and may not be used for any purpose other than to identify prospective properties consumers may be interested in purchasing. Information is believed to be accurate but not guaranteed. Provided courtesy of LERA MLS. Copyright 2026 LERA MLS, All Rights Reserved. Data last updated September 17, 2026 8:29 AM UTC
 Central Texas MLS | Four Rivers Association of REALTORS® All information deemed reliable but not guaranteed. All properties are subject to prior sale, change or withdrawal. Neither listing broker(s) or information provider(s) shall be responsible for any typographical errors, misinformation, misprints and shall be held totally harmless. Listing(s) information is provided for consumer's personal, non-commercial use and may not be used for any purpose other than to identify prospective properties
 Highland Lakes Association of Realtors® All information deemed reliable but not guaranteed. All properties are subject to prior sale, change or withdrawal. Neither listing broker(s) or information provider(s) shall be responsible for any typographical errors, misinformation, misprints and shall be held totally harmless. Listing(s) information is provided for consumer's personal, non-commercial use and may not be used for any purpose other than to identify prospective properties consumers may
 All information deemed reliable but not guaranteed. All properties are subject to prior sale, change or withdrawal. Neither listing broker(s) or information provider(s) shall be responsible for any typographical errors, misinformation, misprints and shall be held totally harmless. Listing(s) information is provided for consumer's personal, non-commercial use and may not be used for any purpose other than to identify prospective properties consumers may be interested in purchasing. The data relating
 All information deemed reliable but not guaranteed. All properties are subject to prior sale, change or withdrawal. Neither listing broker(s) or information provider(s) shall be responsible for any typographical errors, misinformation, misprints and shall be held totally harmless. Listing(s) information is provided for consumer's personal, non-commercial use and may not be used for any purpose other than to identify prospective properties consumers may be interested in purchasing. The data relating
