
Open House Sun, Sep 20th 12:00 PM - 03:00 PM - Views - Primary on Main
Address
14412 Heartland Dr, Manor, TX
Price
$ 365,000
Property Attributes
- MLS#8369839
- TypeSingle Family
- Listing Status Active
- CountyTRAVIS
- CityManor
- AreaMA
- NeighborhoodSHADOW GLEN PHASE 2
- Zip78653
- StyleSingle Family Residence
- Year Built2022
- Taxes$ 10345
- Price$ 365,000
- Bedrooms4
- Full Bathrooms2
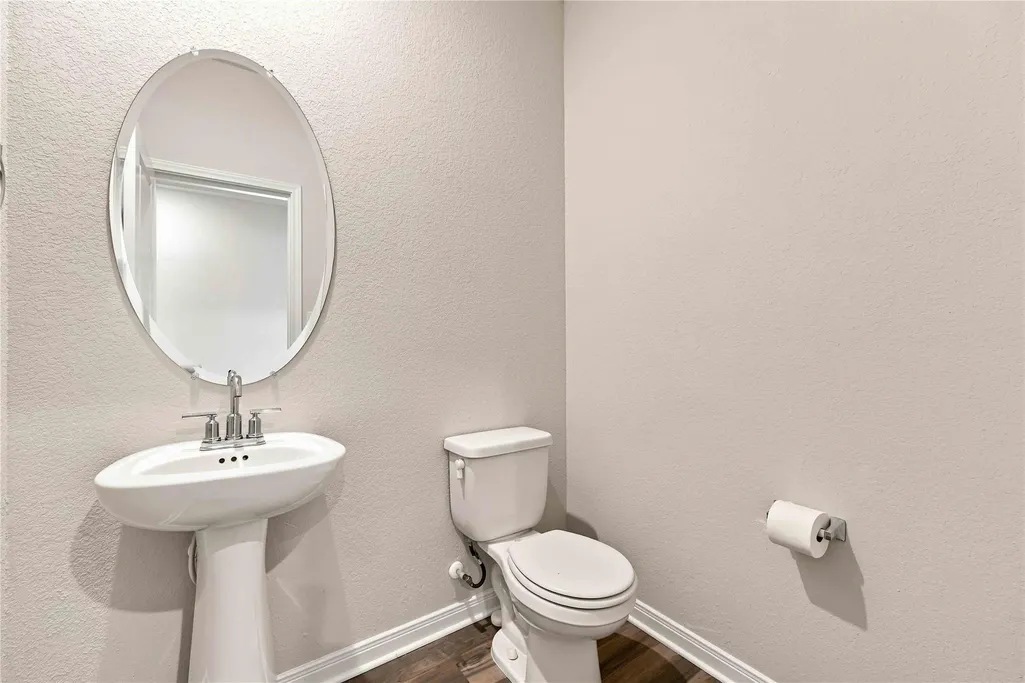
- Half Bathrooms1
- Sqr Footage2585
- Lot Size0.1 Acres
Data Source:
Austin Board of REALTORS® (ABOR) as distributed by MLS GRID
Property Description
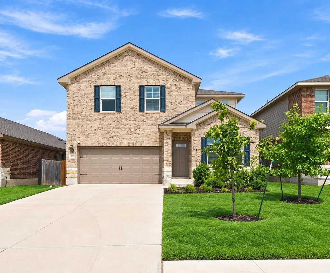
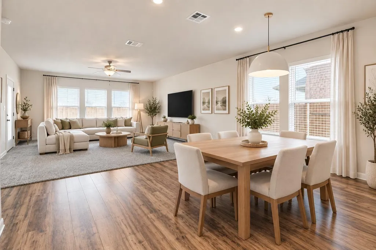
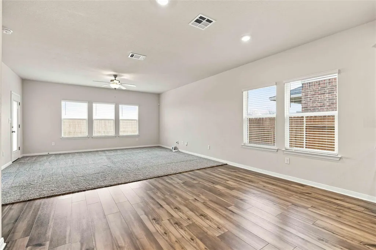
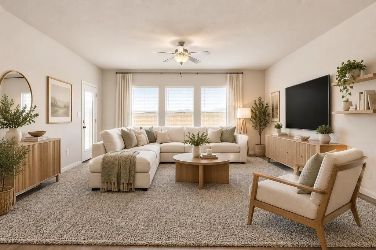
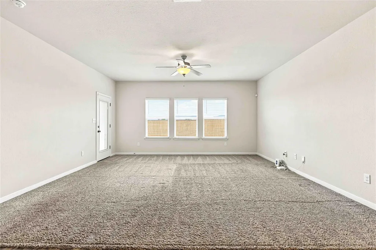
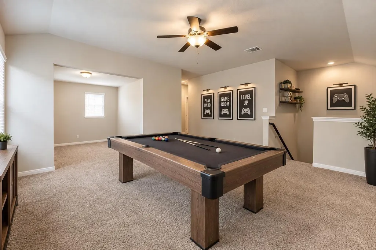
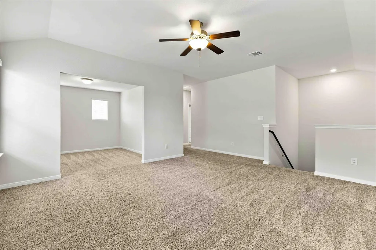
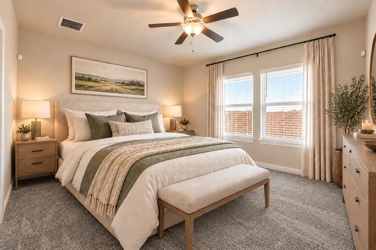
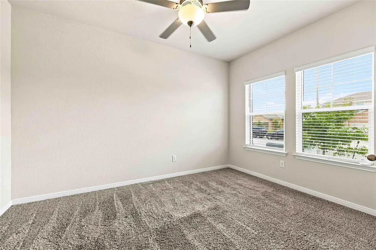
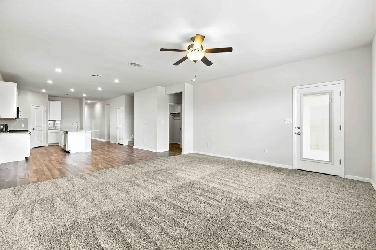
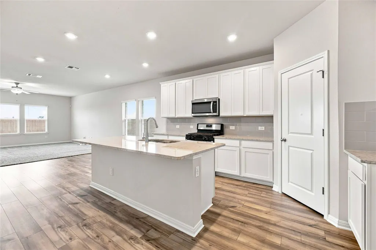
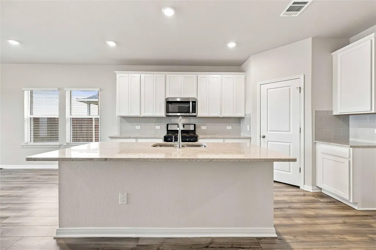
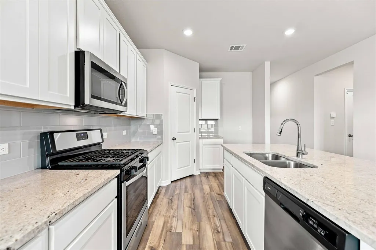
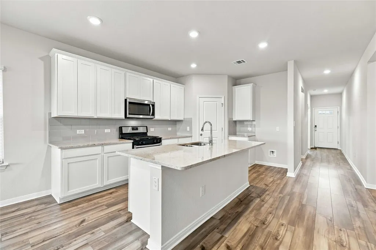
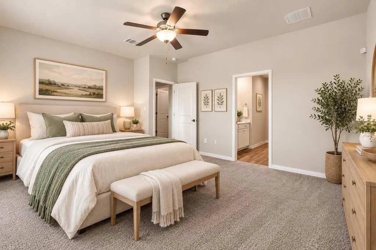
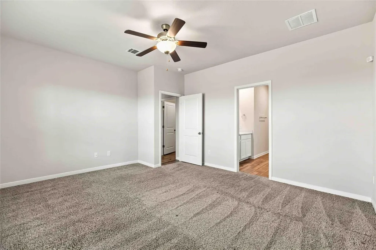
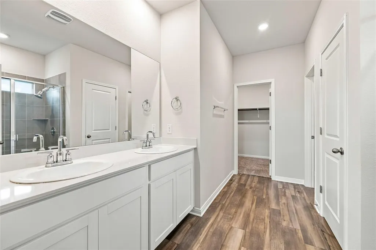
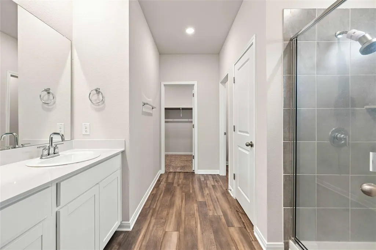
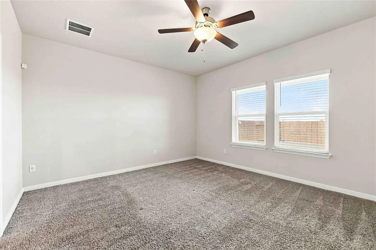
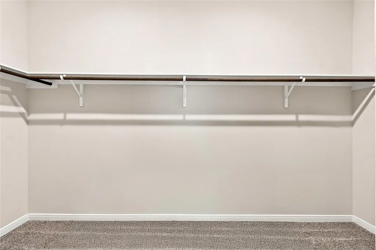
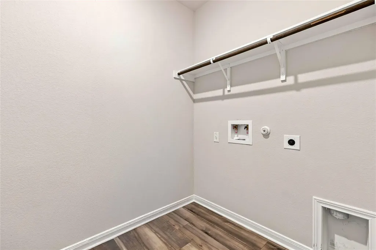
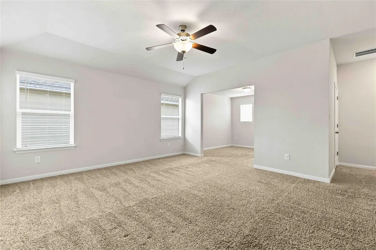
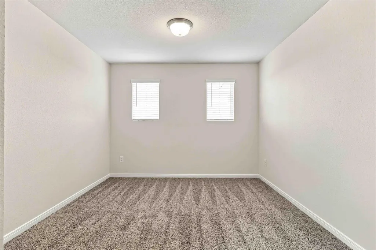
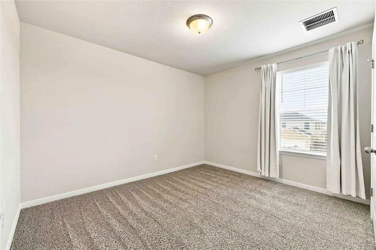
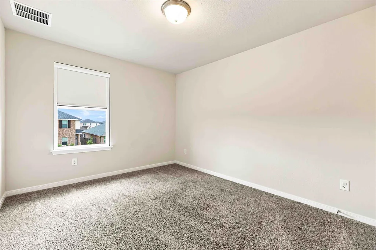
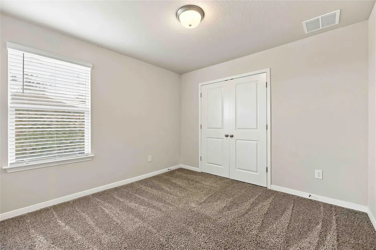
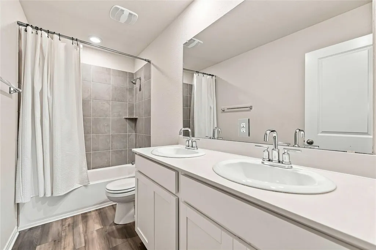
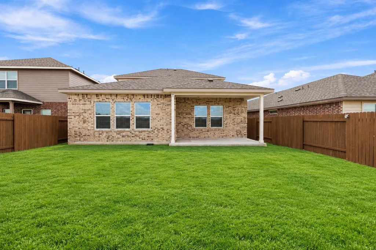
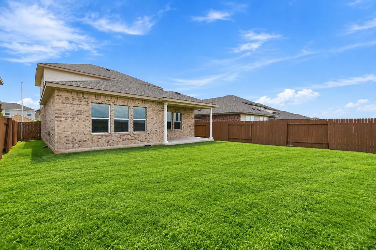
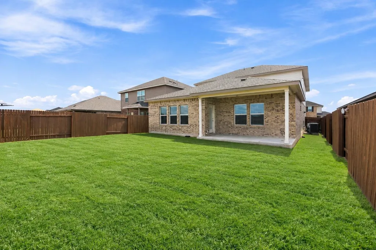
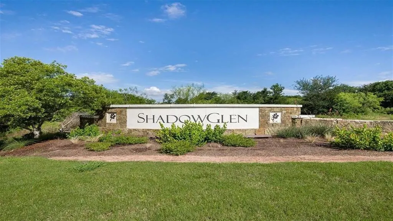
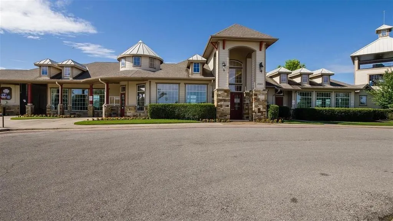
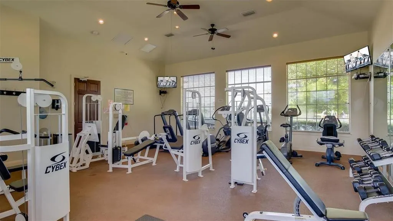
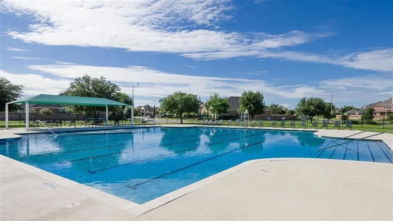
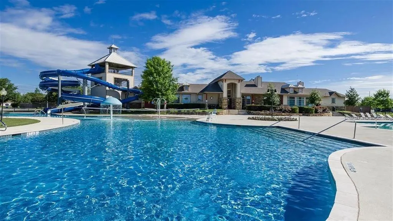
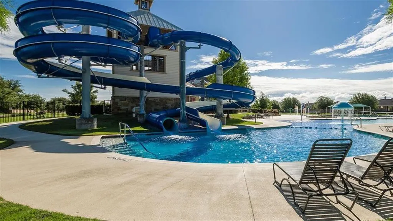
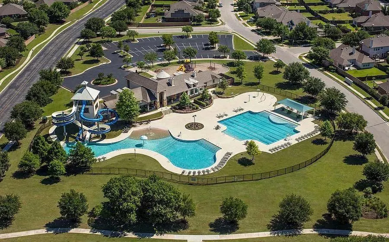
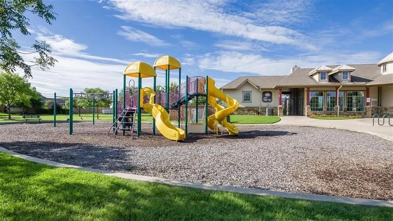
Built in 2022, this 2585 square foot home features 4-bedrooms plus an office plus 3 flex spaces, one of which could serve as yet another bedroom opening up 6 possible bedroom options! The open-concept main level connects the dining area and living room, creating a central gathering space. The kitchen features tall white Cedar Shake cabinetry, light granite countertops, a center island, and an oversized private pantry. The first-floor primary suite at the back of the home provides convenient main-level living with a private bath featuring a double vanity, white cabinetry for storage, and an oversized step-in shower as well as an oversized walk in closet. The front of the first floor is where the office/ flex/ other potential bedroom is located. At the top of the stairs you'll find a large oversized second flex area that can be used as a game room, playroom, home office, workout room, or additional living area. This space opens to yet another more private room that can be closed off to function as a bedroom or serve as a movie, video gaming station, play room etc. 3 additional bedrooms are located upstairs. Located in ShadowGlen, residents have access to community amenities including a fitness center, large swimming pools with massive water slides, and playground areas. The combination of multiple living spaces, a first-floor primary suite, and flexible upstairs rooms gives the home a layout that can adapt as needs change. Ask about a 3.5% Assumable VA loan or a $17,500 grant for qualified home buyers. Easy to show/ just schedule and GO! Buyer’s agent to verify all listing information. Some photos have been enhanced using AI.
| Elementary School | Middle School | High School |
|---|---|---|
| ShadowGlen Elementary School | Manor (Manor ISD) Middle School | Manor High School |
| Price History | |
|---|---|
| 9/16/2026 | Listed $365,000 |
General Features
| Living Area | 2585 |
|---|---|
| Sewer | Public Sewer |
| Heating | Central |
| Cooling | Central Air |
| Utilities | See Remarks |
| Roof | Composition |
| Appliances | Stainless Steel Appliance(s) |
| HOA Fee | 240 |
| Garage Spaces | 2 |
| Association Fee Includes | See Remarks |
| Patio/Porch Features | See Remarks |
| Pool Features | None |
| Security Features | See Remarks |
| Construction Materials | Brick |
| Year Built | 2022 |
| View | See Remarks |
| Levels | Two |
| Property Subtype | Single Family Residence |
| Tax Year | 2026 |
| Waterfront Features | None |
| Community Features | Clubhouse,Pool |
| Accessibility | See Remarks |
| Assoc Fee Paid Per | Semi-Annually |
| County | Travis |
| New Construction | No |
| Property Type | Residential |
| HOA | Yes |
| Energy Efficient | None |
| Subdivision Name | SHADOW GLEN PHASE 2 |
| Facing Direction | Southwest |
| Green Sustainability | None |
| Other Structures | None |
| Full Baths | 2 |
| Status | Active |
| Directions | From US-290 E,take the exit for FM 973 N and continue north. Turn right onto ShadowGlen Trace,then turn left onto Heartland Dr. Continue on Heartland Dr. and follow the road until you reach 14412 Hea |
| High School | Manor |
| City | Manor |
| Disclosures | See Remarks |
| Association Name | ShadownGlen |
| MLS Area | MA |
| Lot Size Square Feet | 4356 |
| Elementary School | ShadowGlen |
| Middle/Junior High School | Manor (Manor ISD) |
| Property Condition | Resale |
| Standard Status | Active |
| Year Built Source | Owner |
| Tax Assessed Value | 421373 |
Interior Features
| Interior Amenities | Ceiling Fan(s),Ceiling-High,Double Vanity,Kitchen Island,Low Flow Plumbing Fixtures,Pantry,Primary Bedroom on Main,Walk-In Closet(s) |
|---|---|
| Flooring | Carpet,Tile,Vinyl |
| Window Features | See Remarks |
| Half Baths | 1 |
| Total Bedrooms | 4 |
| Main Level Bedrooms | 1 |
| LivingAreaSource | Owner |
| Total Baths | 3 |
Exterior Features
| Exterior Amenities | Private Yard |
|---|---|
| Fencing | See Remarks |
| Parking Features | Attached |
| Lot Features | Sprinklers In Rear,Sprinkler - Rain Sensor |
| Water Source | Public |
| Total Parking | 2 |
| Foundation Details | Slab |
| Lot Size Acres | 0.1 |
| Waterfront Y/N | No |
| Covered Spaces | 2 |
| Horse Y/N | No |
| Horse Amenities | None |
Amenities
- Foreclosure
- Views
- Short Sale
- New Construction
- Adult 55+
- Lease To Own
- No HOA Fees
- Furnished
- Primary On Main
- Air Conditioning
- Seller Finance
- Green
- Fixer Upper
- Horse
- Golf
- Fireplace
- Deck
- Garage
- Basement
- Pool
Property vs Single Family Average in 78653
Price
Taxes
Year Built
Visits
 © 2026 North Texas Real Estate Information Systems, Inc. All rights reserved. Disclaimer: All information deemed reliable but not guaranteed and should be independently verified. All properties are subject to prior sale, change or withdrawal. Neither listing broker(s) nor JPAR® - Austin shall be responsible for any typographical errors, misinformation, misprints and shall be held totally harmless. The database information herein is provided from and copyrighted by the North Texas Real Estate
 The information being provided by Houston Association of REALTORS, Inc. is for the consumer's personal, non-commercial use and may not be used for any purpose other than to identify prospective properties consumers may be interested in purchasing. Any information relating to real estate for sale referenced on this web site comes from the Internet Data Exchange (IDX) program of the Houston Association of REALTORS, Inc. This web site may reference real estate listing(s) held by a brokerage firm other
 © 2026 Bryan College Station Regional Association of Realtors. All rights reserved. Information deemed to be reliable but not guaranteed. The data relating to real estate for sale on this website comes in part from the Broker Reciprocitysm Program. Real estate listings held by brokerage firms other than JPAR® - Austin are marked with the BR logo and detailed information about them includes the name of the listing brokers. Listing broker has attempted to offer accurate data, but buyers are advised
 Austin Board of REALTORS® Copyright ©2026 All rights reserved.
 Information provided courtesy of LERA MLS. IDX information is provided exclusively for consumers' personal, non-commercial use and may not be used for any purpose other than to identify prospective properties consumers may be interested in purchasing. Information is believed to be accurate but not guaranteed. Provided courtesy of LERA MLS. Copyright 2026 LERA MLS, All Rights Reserved. Data last updated September 20, 2026 4:24 PM UTC
 Central Texas MLS | Four Rivers Association of REALTORS® All information deemed reliable but not guaranteed. All properties are subject to prior sale, change or withdrawal. Neither listing broker(s) or information provider(s) shall be responsible for any typographical errors, misinformation, misprints and shall be held totally harmless. Listing(s) information is provided for consumer's personal, non-commercial use and may not be used for any purpose other than to identify prospective properties
 Highland Lakes Association of Realtors® All information deemed reliable but not guaranteed. All properties are subject to prior sale, change or withdrawal. Neither listing broker(s) or information provider(s) shall be responsible for any typographical errors, misinformation, misprints and shall be held totally harmless. Listing(s) information is provided for consumer's personal, non-commercial use and may not be used for any purpose other than to identify prospective properties consumers may
 All information deemed reliable but not guaranteed. All properties are subject to prior sale, change or withdrawal. Neither listing broker(s) or information provider(s) shall be responsible for any typographical errors, misinformation, misprints and shall be held totally harmless. Listing(s) information is provided for consumer's personal, non-commercial use and may not be used for any purpose other than to identify prospective properties consumers may be interested in purchasing. The data relating
 All information deemed reliable but not guaranteed. All properties are subject to prior sale, change or withdrawal. Neither listing broker(s) or information provider(s) shall be responsible for any typographical errors, misinformation, misprints and shall be held totally harmless. Listing(s) information is provided for consumer's personal, non-commercial use and may not be used for any purpose other than to identify prospective properties consumers may be interested in purchasing. The data relating
