
Price Reduction
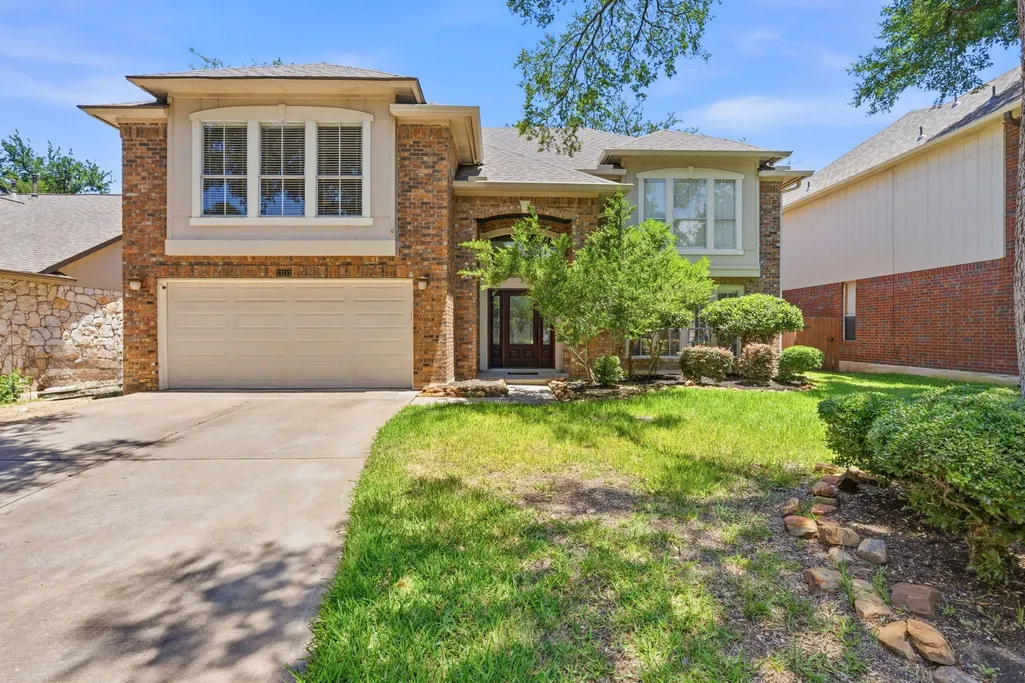
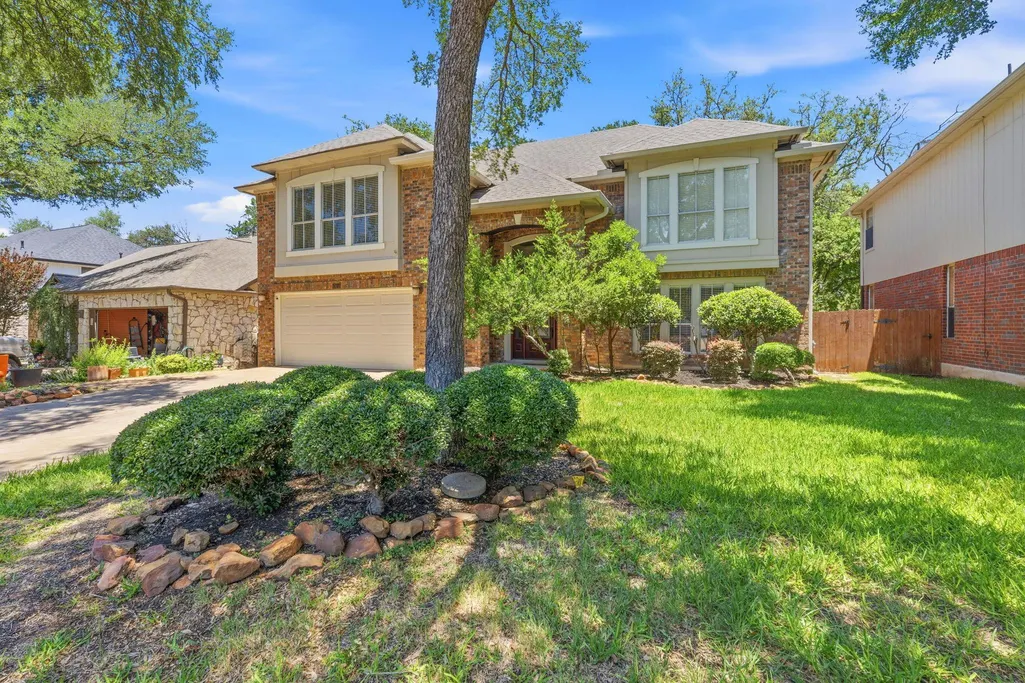
Address
13111 Tilder Dr, Austin, TX
Price
$ 519,900
Property Attributes
- MLS#8202761
- TypeSingle Family
- Listing Status Active
- CountyWILLIAMSON
- CityAustin
- AreaNW
- NeighborhoodMilwood Sec 31A
- Zip78729
- StyleSingle Family Residence
- Year Built1992
- Taxes$ 8963
- Price$ 519,900
- Bedrooms3
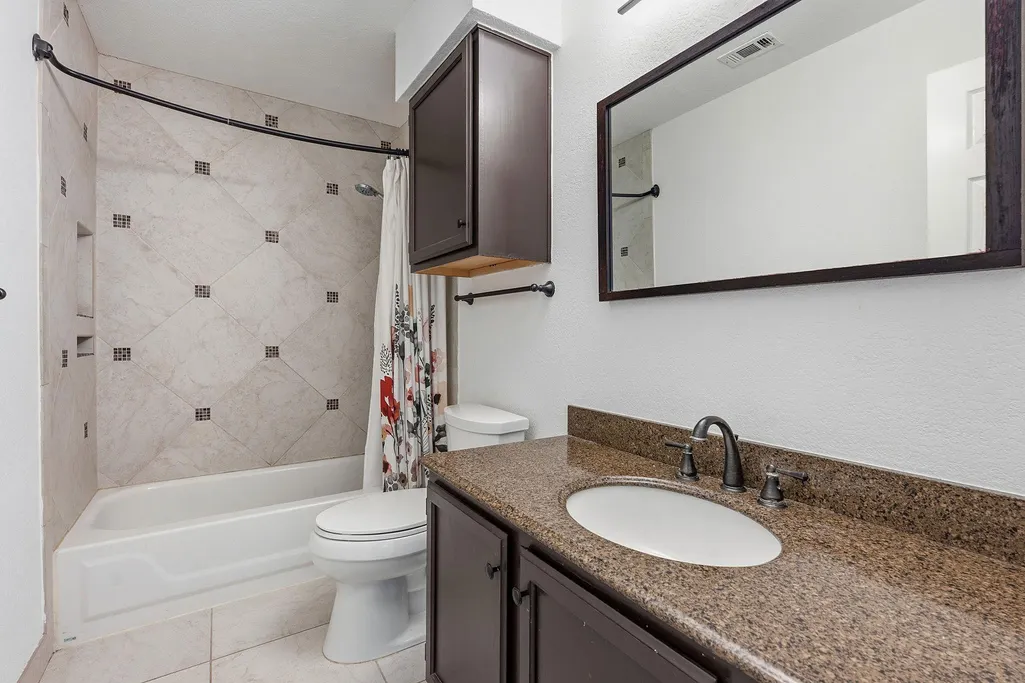
- Full Bathrooms2
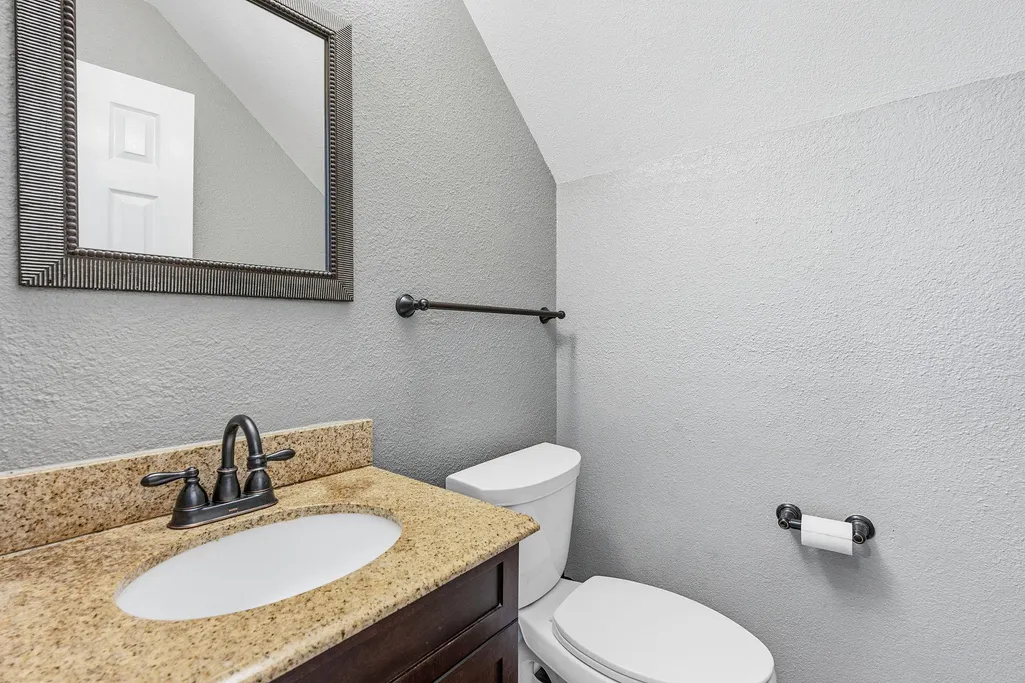
- Half Bathrooms1
- Sqr Footage2590
- Lot Size0.1541 Acres
Data Source:
Austin Board of REALTORS® (ABOR) as distributed by MLS GRID
Property Description
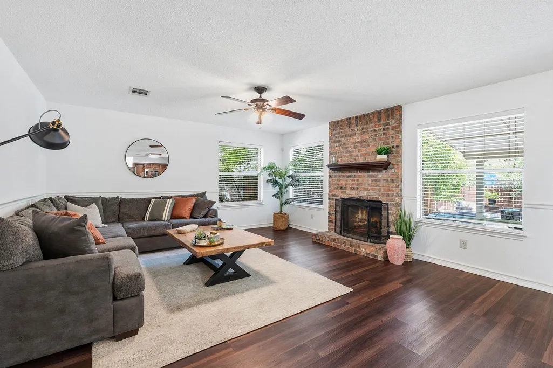
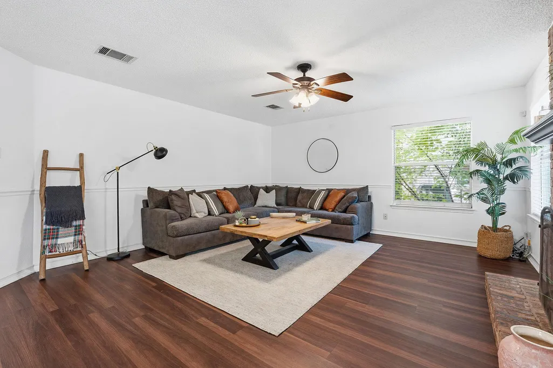
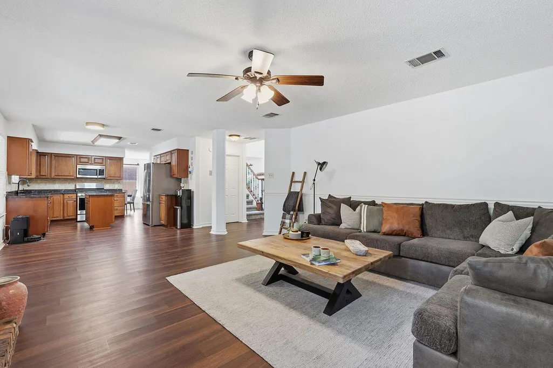
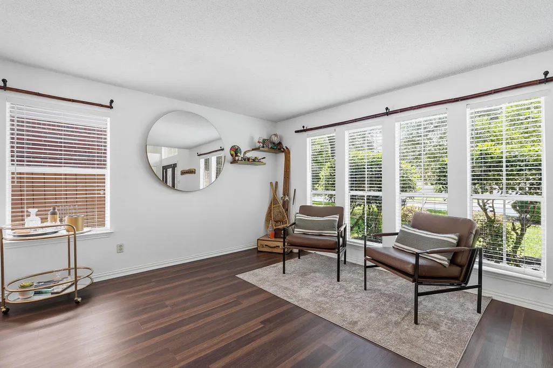
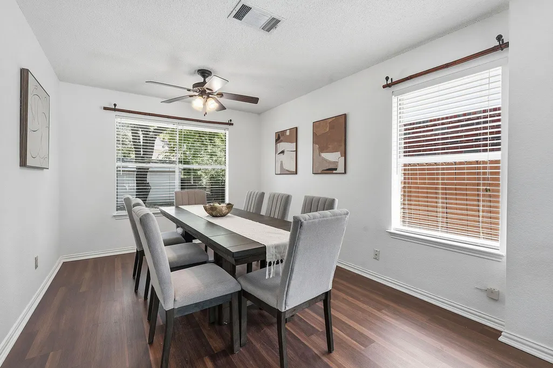
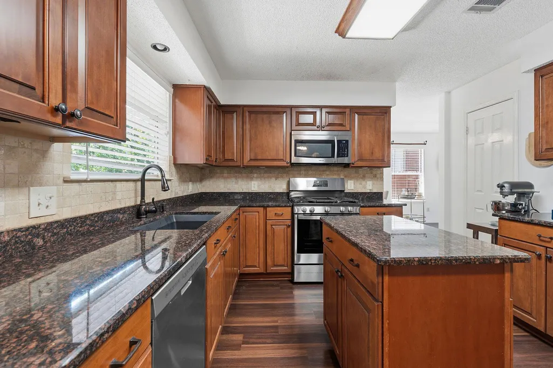
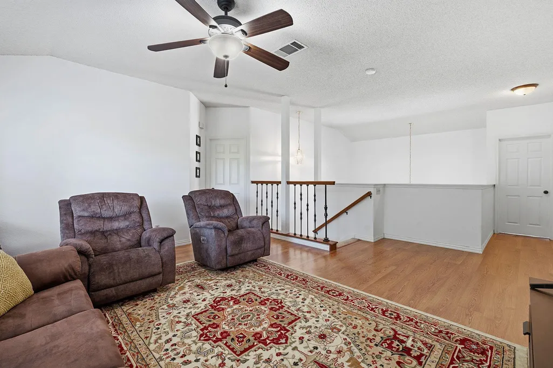
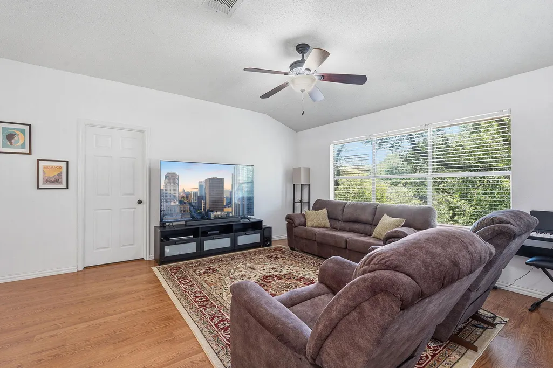
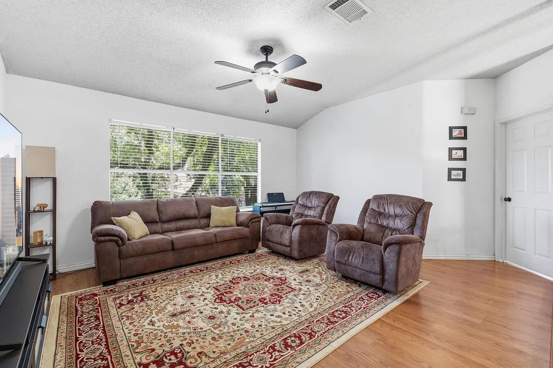
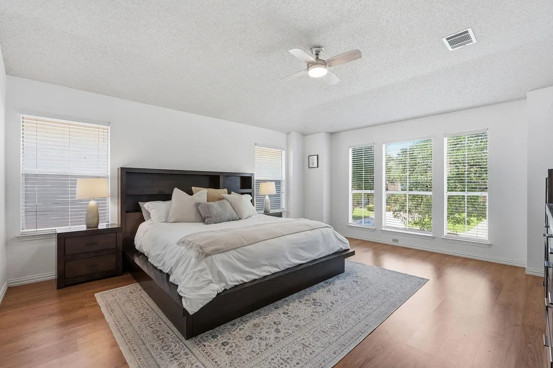
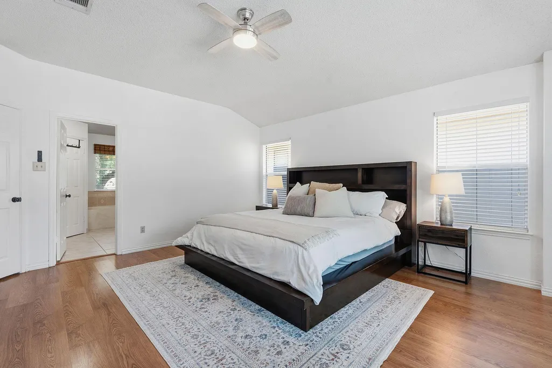
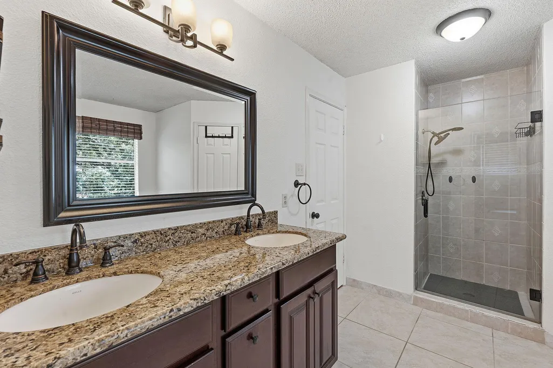
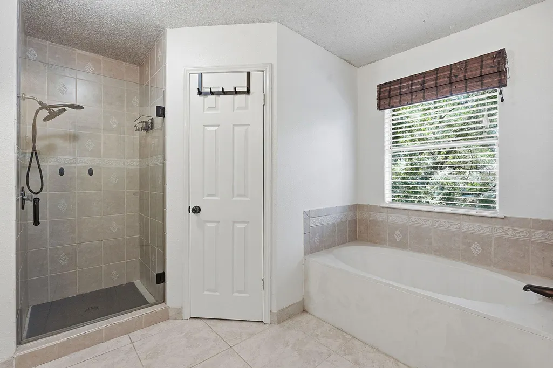
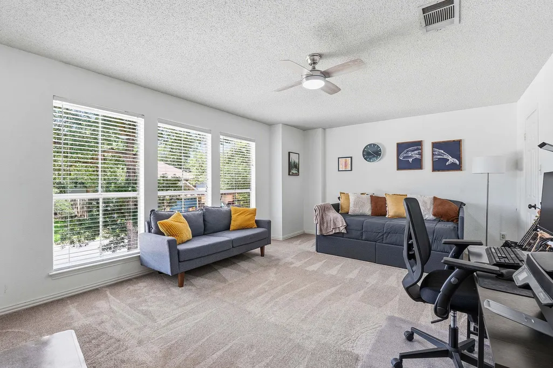
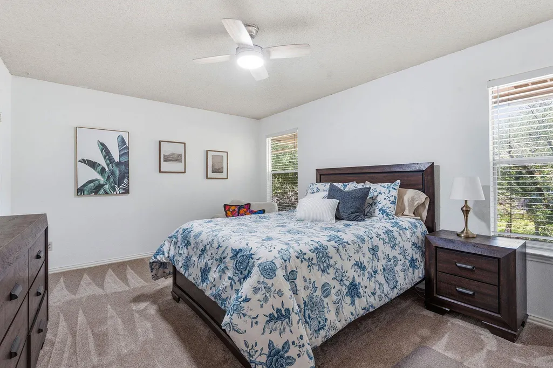
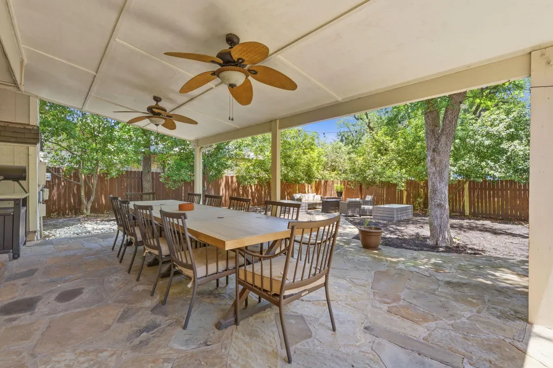
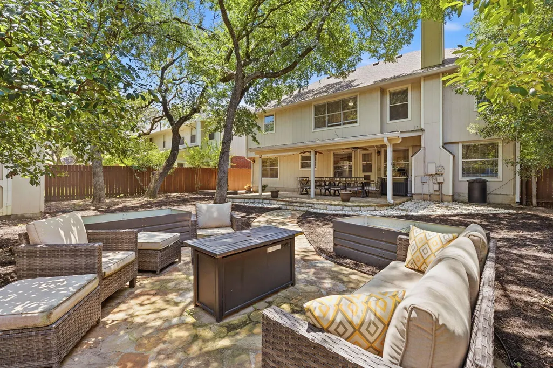
Located in the highly desirable Milwood neighborhood, this impeccably maintained residence offers the perfect blend of structural integrity and modern convenience. High-value updates lead with a 2-year-old roof (installed 2024), providing immediate peace of mind and significant future savings for the new owner. The interior features a functional, light-filled floor plan that reflects a true pride of ownership throughout. Ideally situated for the North Austin lifestyle, this home is just minutes from the premier shopping and dining at The Domain. Outdoor enthusiasts will appreciate being within walking distance to Balcones District Park and its extensive trail system. With easy access to MoPac and HWY 45, this property offers a rare turnkey opportunity in one of Austin’s most established and tech-centric communities.
| Elementary School | Middle School | High School |
|---|---|---|
| Pond Springs Elementary School | Deerpark Middle School | McNeil High School |
| Price History | |
|---|---|
| 5/15/2026 | Listed $574,900 |
| 6/10/2026 | 2$564,900 |
| 7/12/2026 | 1$560,000 |
| 8/3/2026 | 4$540,000 |
| 9/11/2026 | 4$519,900 |
General Features
| Living Area | 2590 |
|---|---|
| Sewer | Public Sewer |
| Heating | Central,Natural Gas |
| Cooling | Central Air,Electric |
| Utilities | See Remarks |
| Roof | Composition |
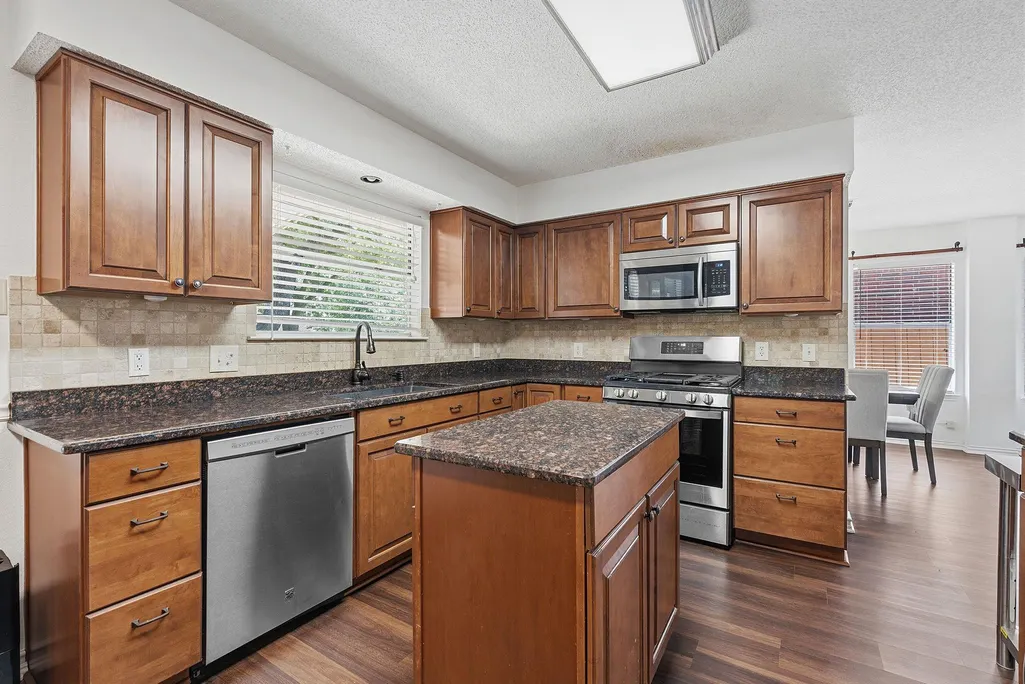
| Appliances | Dishwasher,Disposal,Electric Cooktop,Gas Range,Microwave,Gas Oven,Electric Water Heater |
| Garage Spaces | 2 |
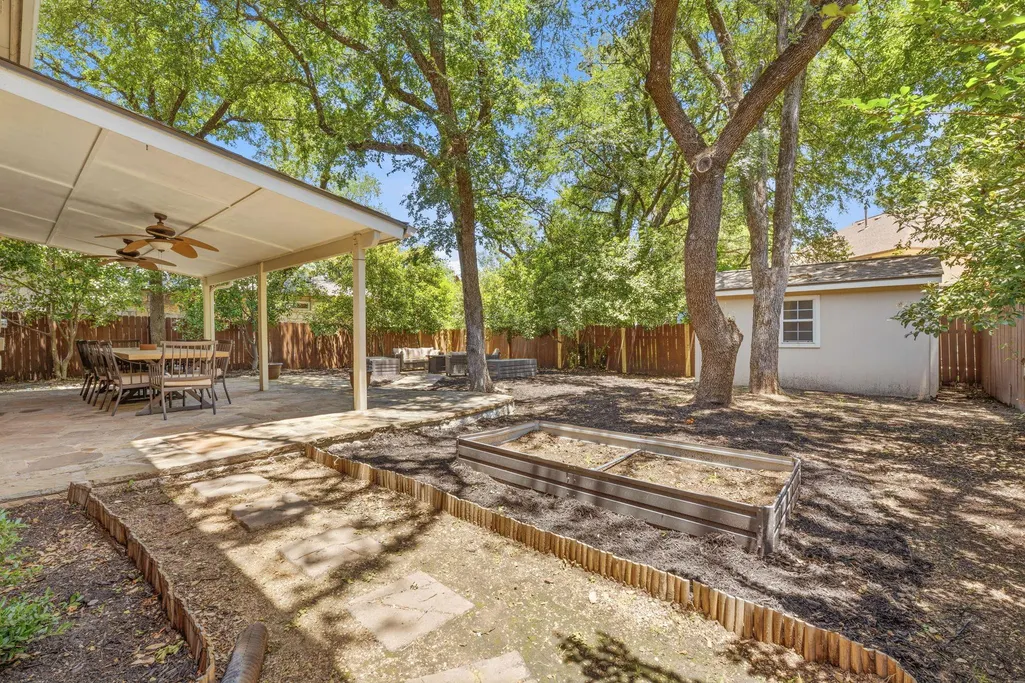
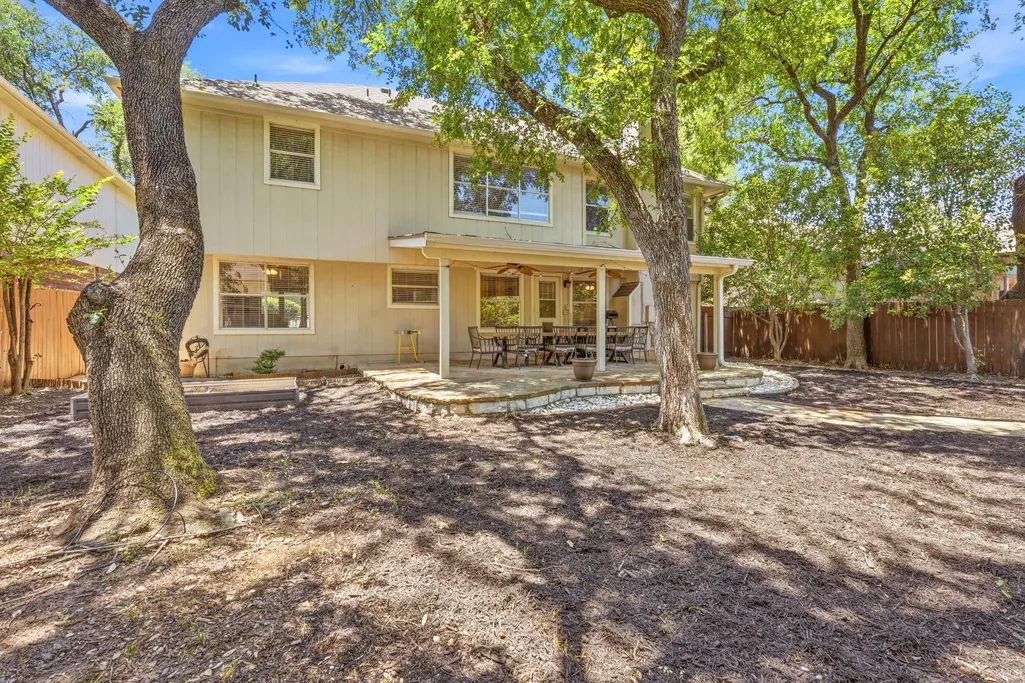
| Patio/Porch Features | Covered,Patio |
| Pool Features | None |
| Security Features | Smoke Detector(s) |
| Construction Materials | Brick |
| Year Built | 1992 |
| View | None |
| Levels | Two |
| Property Subtype | Single Family Residence |
| Tax Year | 2026 |
| Waterfront Features | None |
| Community Features | See Remarks |
| Accessibility | None |
| County | Williamson |
| New Construction | No |
| Property Type | Residential |
| HOA | No |
| Energy Efficient | Other/See Remarks |
| Subdivision Name | Milwood Sec 31A |
| Facing Direction | West |
| Green Sustainability | None |
| Other Structures | Outbuilding,Shed(s) |
| Full Baths | 2 |
| Status | Active |
| Directions | From Anderson Mill Road,south on Amasia Drive. Right on Hendricks,then left on Tilder Drive. Home is located on right. From W. Parmer Lane,west on Tamayo Drive. Right on Taranto Drive,then right on |
| High School | McNeil |
| City | Austin |
| Disclosures | MUD,Seller Disclosure,Water District |
| MLS Area | NW |
| Lot Size Square Feet | 6712.6 |
| Elementary School | Pond Springs |
| Tax Annual Amount | 9648.57 |
| Middle/Junior High School | Deerpark |
| Property Condition | Resale |
| Additional Parcels Y/N | No |
| Standard Status | Active |
| Year Built Source | Public Records |
| Tax Assessed Value | 464119 |
Interior Features
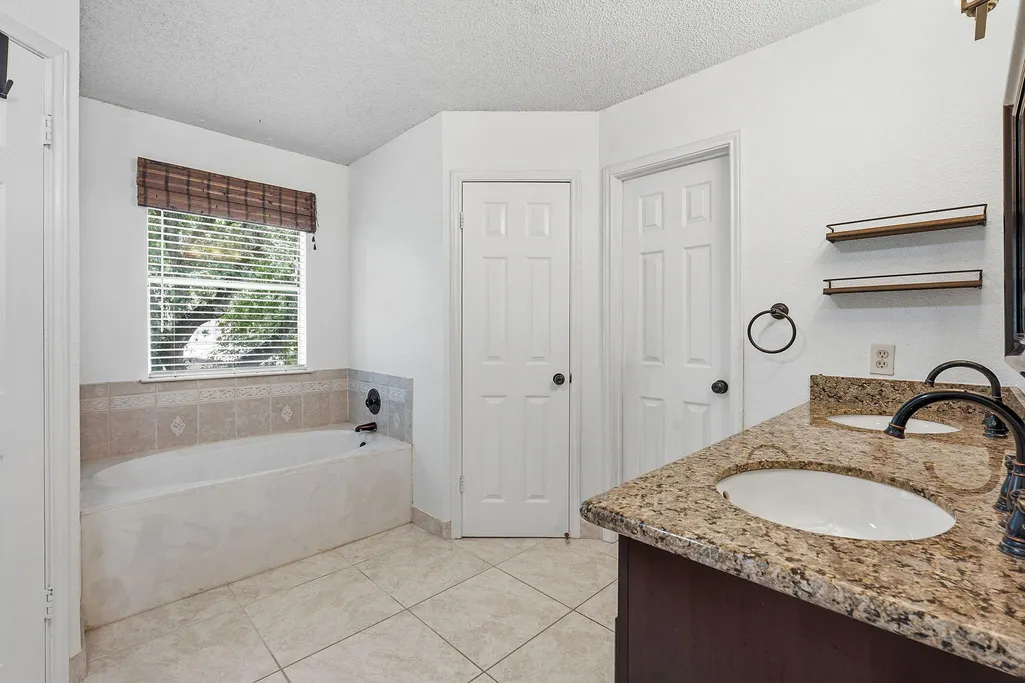
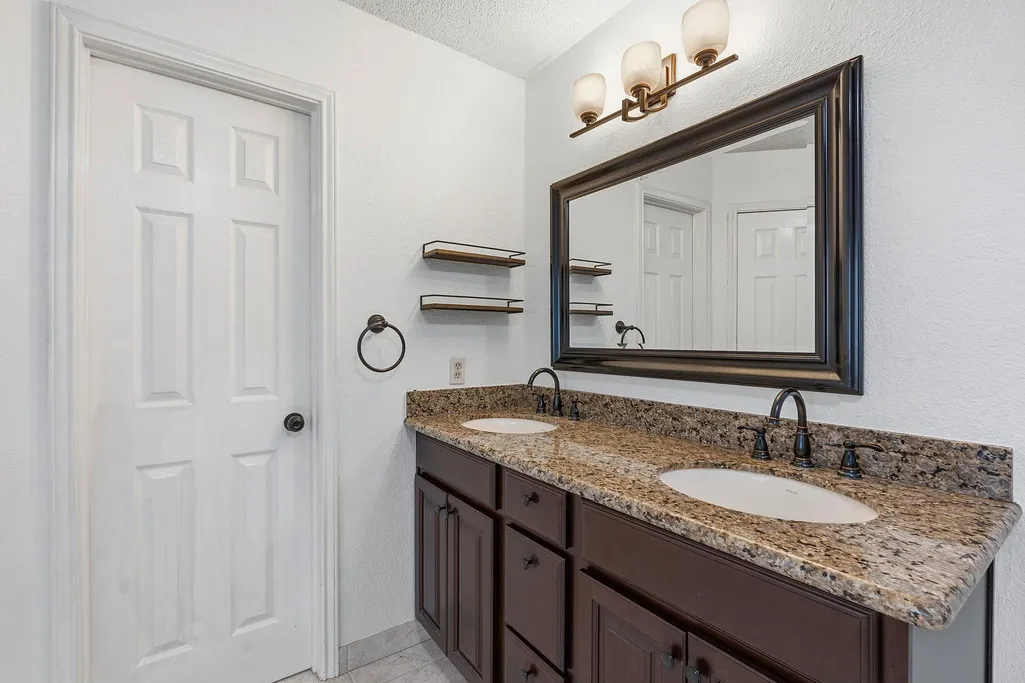
| Interior Amenities | Ceiling Fan(s),Granite Counters |
|---|---|
| Flooring | Carpet,Laminate,Tile |
| Total Fireplaces | 1 |
| Fireplace Features | Gas Log,Masonry |
| Window Features | Plantation Shutters,Window Coverings |
| Half Baths | 1 |
| Total Bedrooms | 3 |
| LivingAreaSource | Public Records |
| Total Baths | 3 |
Exterior Features
| Exterior Amenities | See Remarks |
|---|---|
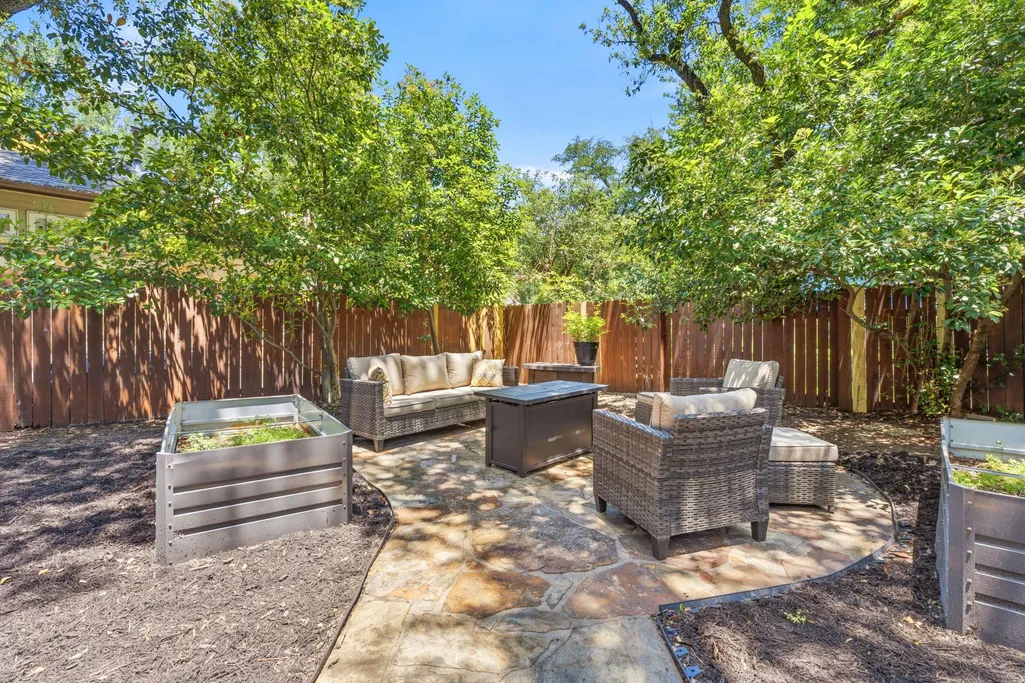
| Fencing | Wood |
| Parking Features | Garage,Garage Door Opener,Workshop in Garage |
| Lot Features | Landscaped,Level,Subdivided,Many Trees |
| Water Source | Public |
| Total Parking | 2 |
| Foundation Details | Slab |
| Lot Size Acres | 0.1541 |
| Waterfront Y/N | No |
| Covered Spaces | 2 |
| Horse Y/N | No |
| Horse Amenities | None |
Amenities
- Foreclosure
- Views
- Short Sale
- New Construction
- Adult 55+
- Lease To Own
- No HOA Fees
- Furnished
- Primary On Main
- Air Conditioning
- Seller Finance
- Green
- Fixer Upper
- Horse
- Golf
- Fireplace
- Deck
- Garage
- Basement
- Pool
Property vs Single Family Average in 78729
Price
Taxes
Year Built
Visits
 © 2026 North Texas Real Estate Information Systems, Inc. All rights reserved. Disclaimer: All information deemed reliable but not guaranteed and should be independently verified. All properties are subject to prior sale, change or withdrawal. Neither listing broker(s) nor JPAR® - Austin shall be responsible for any typographical errors, misinformation, misprints and shall be held totally harmless. The database information herein is provided from and copyrighted by the North Texas Real Estate
 The information being provided by Houston Association of REALTORS, Inc. is for the consumer's personal, non-commercial use and may not be used for any purpose other than to identify prospective properties consumers may be interested in purchasing. Any information relating to real estate for sale referenced on this web site comes from the Internet Data Exchange (IDX) program of the Houston Association of REALTORS, Inc. This web site may reference real estate listing(s) held by a brokerage firm other
 © 2026 Bryan College Station Regional Association of Realtors. All rights reserved. Information deemed to be reliable but not guaranteed. The data relating to real estate for sale on this website comes in part from the Broker Reciprocitysm Program. Real estate listings held by brokerage firms other than JPAR® - Austin are marked with the BR logo and detailed information about them includes the name of the listing brokers. Listing broker has attempted to offer accurate data, but buyers are advised
 Austin Board of REALTORS® Copyright ©2026 All rights reserved.
 Information provided courtesy of LERA MLS. IDX information is provided exclusively for consumers' personal, non-commercial use and may not be used for any purpose other than to identify prospective properties consumers may be interested in purchasing. Information is believed to be accurate but not guaranteed. Provided courtesy of LERA MLS. Copyright 2026 LERA MLS, All Rights Reserved. Data last updated September 16, 2026 8:14 AM UTC
 Central Texas MLS | Four Rivers Association of REALTORS® All information deemed reliable but not guaranteed. All properties are subject to prior sale, change or withdrawal. Neither listing broker(s) or information provider(s) shall be responsible for any typographical errors, misinformation, misprints and shall be held totally harmless. Listing(s) information is provided for consumer's personal, non-commercial use and may not be used for any purpose other than to identify prospective properties
 Highland Lakes Association of Realtors® All information deemed reliable but not guaranteed. All properties are subject to prior sale, change or withdrawal. Neither listing broker(s) or information provider(s) shall be responsible for any typographical errors, misinformation, misprints and shall be held totally harmless. Listing(s) information is provided for consumer's personal, non-commercial use and may not be used for any purpose other than to identify prospective properties consumers may
 All information deemed reliable but not guaranteed. All properties are subject to prior sale, change or withdrawal. Neither listing broker(s) or information provider(s) shall be responsible for any typographical errors, misinformation, misprints and shall be held totally harmless. Listing(s) information is provided for consumer's personal, non-commercial use and may not be used for any purpose other than to identify prospective properties consumers may be interested in purchasing. The data relating
 All information deemed reliable but not guaranteed. All properties are subject to prior sale, change or withdrawal. Neither listing broker(s) or information provider(s) shall be responsible for any typographical errors, misinformation, misprints and shall be held totally harmless. Listing(s) information is provided for consumer's personal, non-commercial use and may not be used for any purpose other than to identify prospective properties consumers may be interested in purchasing. The data relating
