
Waterfront
Address
2552 Connie Dr, Canyon Lake, TX
Price
$ 1,199,000
Property Attributes
- MLS#7912029
- TypeSingle Family
- Listing Status Active
- CountyCOMAL
- CityCanyon Lake
- AreaCM
- NeighborhoodCanyon Lake Village West
- Zip78133
- StyleSingle Family Residence
- Year Built2005
- Taxes$ 1
- Price$ 1,199,000
- Bedrooms3
- Full Bathrooms3
- Half Bathrooms0
- Sqr Footage2447
- Lot Size2.07 Acres
Data Source:
Austin Board of REALTORS® (ABOR) as distributed by MLS GRID
Property Description
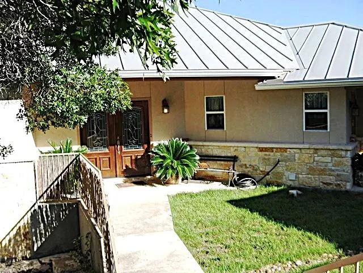
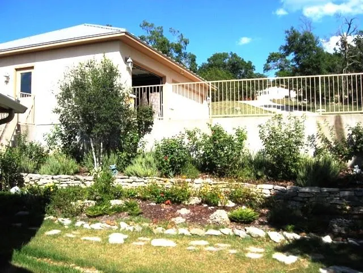
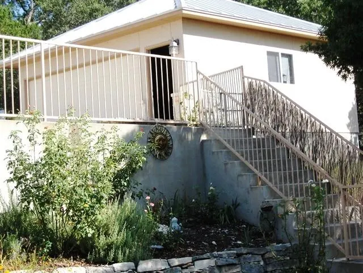
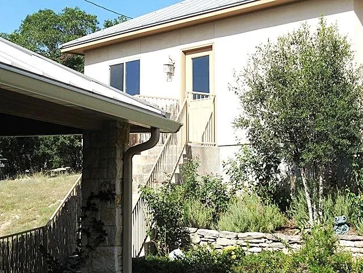
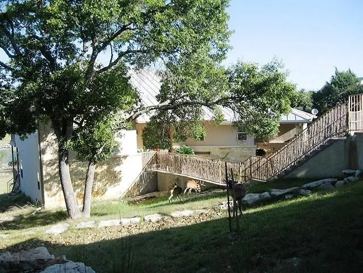
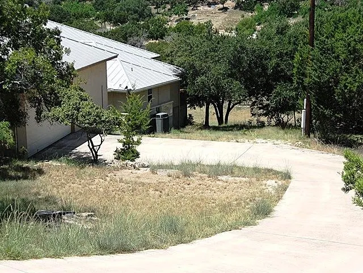
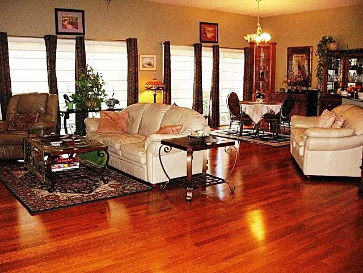
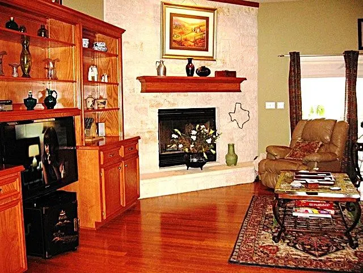
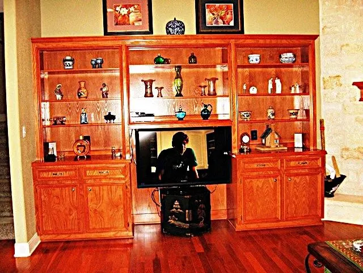
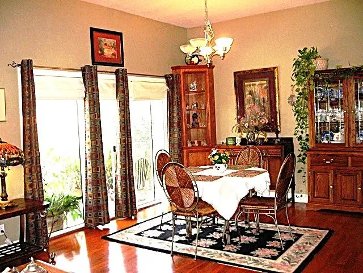
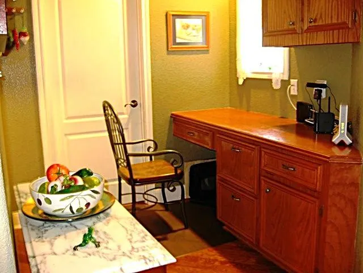
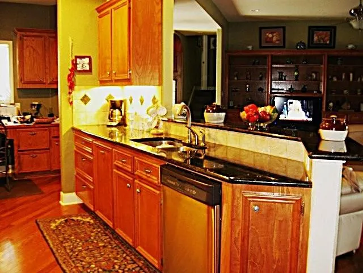
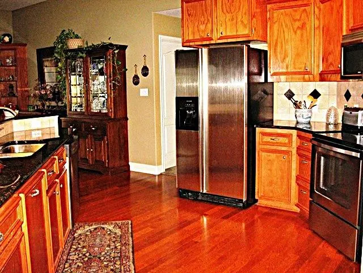
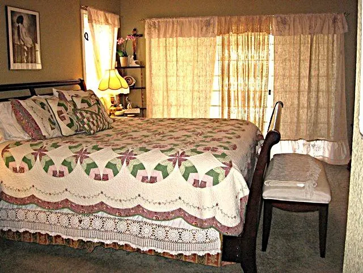
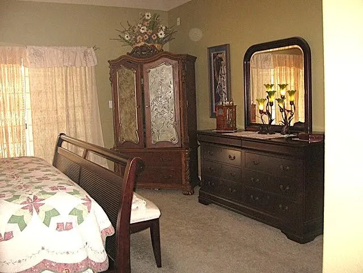
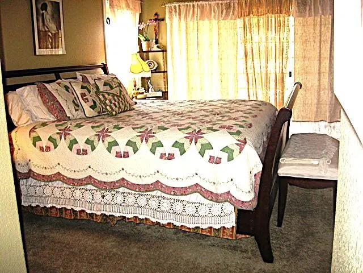
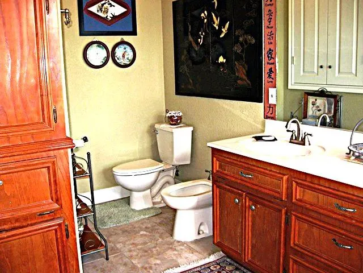
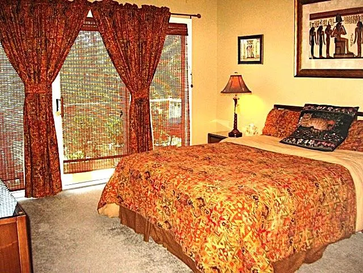
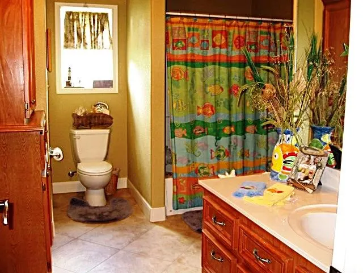
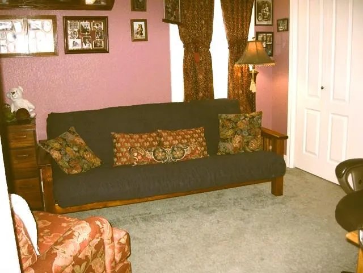
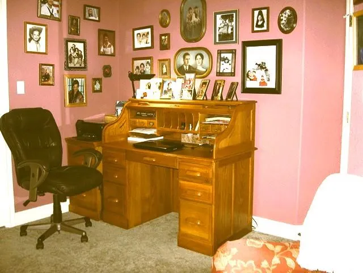
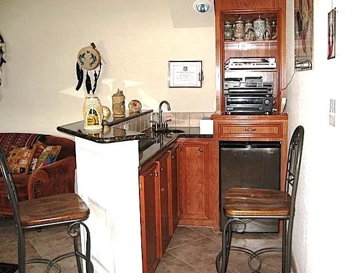
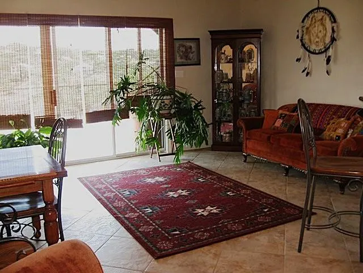
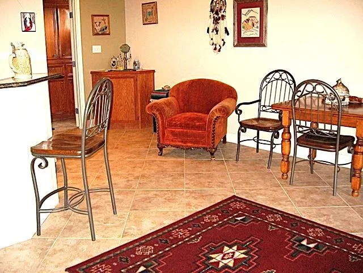
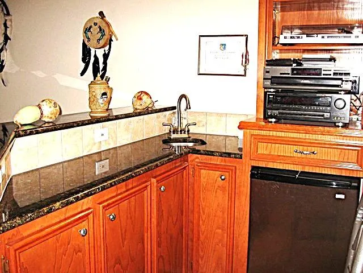
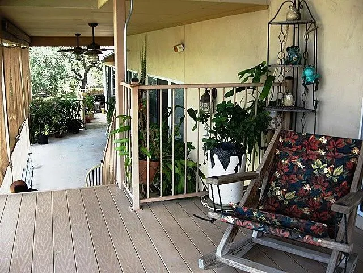
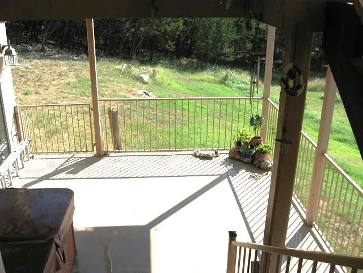
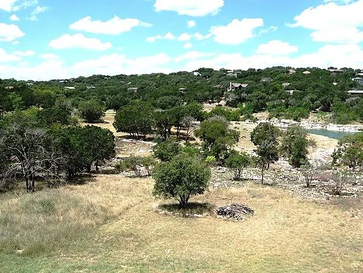
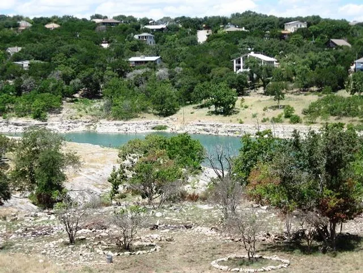
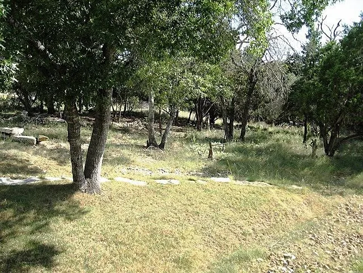
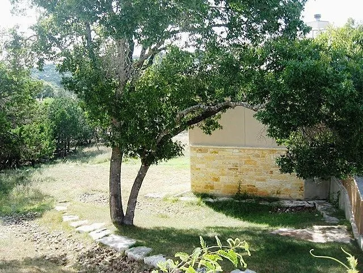
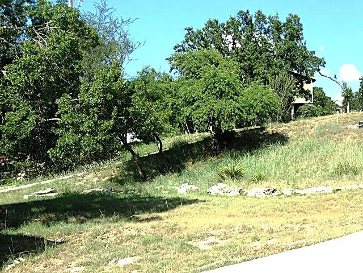
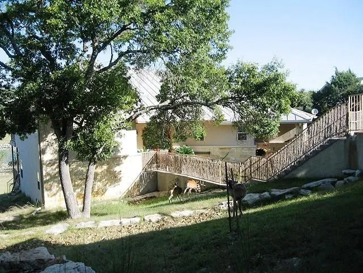
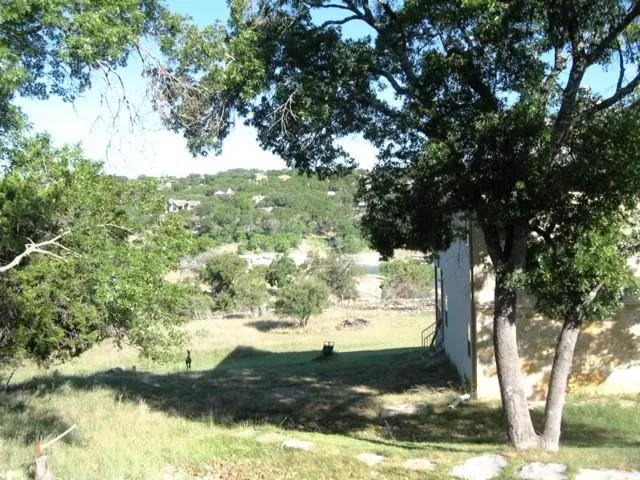
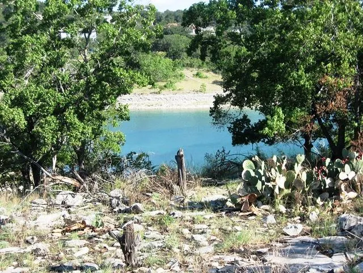
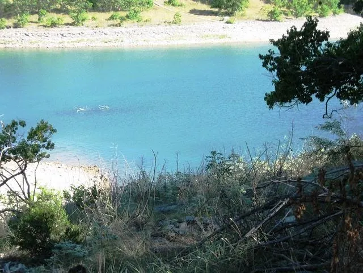
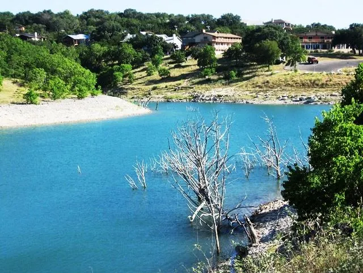
WATERFRONT IN TURKEY COVE!!!Welcome to your new home!. Located in very desirable CL Village West subdivision, this property combines quality of construction , wonderful views, with water access right at your doorstep. Upon entering you will be drawn to the spacious floor plan, beautiful wood floors,, custom built ins and expansive stone fireplace for those cozy winter evenings .You will be delighted with views in just about every room. The kitchen has been designed for entertaining with plenty of space for preparing those wonderful gourmet meals, granite countertops, custom cabinetry, open to living and dining area. Don't forget the game room downstairs to complete your entertaining options. Stepping out to three ample decks/balconies perfect for overlooking the cove and Hill Country neighbors with a feeling of community/ Turkey Cove clubhouse right at your fingertips. The primary bedroom has its own private balcony ideal for star gazing and enjoying the great outdoor breezes, frequent at Canyon Lake. The primary bathroom features a separate bath, shower and bidet. For all you boat lovers the 3 car garage has been installed with a circular drive thru for ease with getting that craft into storage. With all of this the 2 car garage has been converted into a one bedroom ,one bath, with a full kitchen and deck connected to the main house approx. 420sqft, perfect for overflow or in law accommodations. Lets not forget about the 2.07 acres very rare waterfront with a gentle walk down to the water. Come check out this gently lived in Beautiful home and make it yours today.
| Elementary School | Middle School | High School |
|---|---|---|
| Startzville Elementary School | Canyon Middle | Canyon Lake High School |
| Price History | |
|---|---|
| 5/19/2026 | Listed $1,199,000 |
General Features
| Living Area | 2447 |
|---|---|
| Sewer | Septic Tank |
| Heating | Central,Fireplace(s),Heat Pump |
| Cooling | Ceiling Fan(s),Central Air,Electric,Heat Pump,Multi Units |
| Utilities | Cable Connected,Electricity Connected,Phone Connected,Water Connected |
| Roof | Metal |
| Appliances | Dishwasher,Disposal,Electric Range,Exhaust Fan,Microwave,Electric Oven,Refrigerator,Self Cleaning Oven,Electric Water Heater |
| HOA Fee | 24 |
| Garage Spaces | 3 |
| Association Fee Includes | Common Area Maintenance |
| Patio/Porch Features | Deck,Front Porch,Patio,Porch,Rear Porch |
| Pool Features | None |
| Security Features | Smoke Detector(s) |
| Construction Materials | Masonry – Partial,Stucco |
| Year Built | 2005 |
| View | Hill Country,Lake,Water |
| Levels | Multi/Split |
| Property Subtype | Single Family Residence |
| Tax Year | 2026 |
| Waterfront Features | Lake Front,Waterfront |
| Community Features | Clubhouse,Fishing,Lake,Pool,Tennis Court(s) |
| Accessibility | Central Living Area,Accessible Closets,Accessible Full Bath |
| Assoc Fee Paid Per | Annually |
| County | Comal |
| New Construction | No |
| Property Type | Residential |
| HOA | Yes |
| Energy Efficient | None |
| Subdivision Name | Canyon Lake Village West |
| Facing Direction | West |
| Green Sustainability | None |
| Other Structures | Guest House |
| Full Baths | 3 |
| Status | Active |
| Directions | from FM2673 turn on Island View Dr,turns into Colleen,turns into Connie,first left on Connie,property will be on your left,address on mailbox ( no sign) |
| High School | Canyon Lake |
| City | Canyon Lake |
| Body of Water | Canyon Lake |
| Disclosures | Owner/Agent,Seller Disclosure |
| Association Name | Canyon Lake HOA |
| MLS Area | CM |
| Lot Size Square Feet | 90169.2 |
| Elementary School | Startzville |
| Middle/Junior High School | Canyon Middle |
| Property Condition | Resale |
| Standard Status | Active |
| Year Built Source | Public Records |
| Tax Assessed Value | 1028000 |
Interior Features
| Interior Amenities | Bidet,Bookcases,Breakfast Bar,Built-in Features,Ceiling Fan(s),Ceiling-High,Granite Counters,Double Vanity,High Speed Internet,Multiple Dining Areas,Multiple Living Areas,Open Floorplan,Pantry,Soakin |
|---|---|
| Flooring | Carpet,Tile,Wood |
| Total Fireplaces | 1 |
| Fireplace Features | Blower Fan,Glass Doors,Living Room,Masonry,Wood Burning |
| Window Features | Drapes,Insulated Windows,Window Coverings |
| Total Bedrooms | 3 |
| Main Level Bedrooms | 2 |
| LivingAreaSource | Public Records |
| Total Baths | 3 |
Exterior Features
| Exterior Amenities | Balcony,Garden,Private Yard |
|---|---|
| Fencing | Fenced,Partial,Wire |
| Parking Features | Additional Parking,Asphalt,Circular Driveway,Detached,Drive Through,Garage Door Opener,Garage Faces Side,Guest,Oversized |
| Lot Features | Back Yard,Close to Clubhouse,Garden,Gentle Sloping,Irregular Lot,Landscaped,Native Plants,Rolling Slope,Many Trees |
| Water Source | Private |
| Total Parking | 5 |
| Foundation Details | Slab |
| Lot Dimensions | 120x356x170x198x298 |
| Lot Size Acres | 2.07 |
| Waterfront Y/N | Yes |
| Covered Spaces | 3 |
| Horse Y/N | No |
| Horse Amenities | None |
Amenities
- Foreclosure
- Views
- Short Sale
- New Construction
- Adult 55+
- Lease To Own
- No HOA Fees
- Furnished
- Primary On Main
- Air Conditioning
- Seller Finance
- Green
- Fixer Upper
- Horse
- Golf
- Fireplace
- Deck
- Garage
- Basement
- Pool
Property vs Single Family Average in 78133
Price
Year Built
Visits
In The Neighborhood
Just Listed
Canyon Lake
$ 1,125,000
- Type
- Single Family
- Size
- 2,805 SqFt
- Rooms
- 4 Beds + 3 Baths
Keller Williams Heritage 210-493-3030
Waterfront
Canyon Lake
$ 1,625,000
- Type
- Single Family
- Size
- 3,204 SqFt
- Rooms
- 4 Beds + 4 Baths
JB Goodwin, REALTORS 210-581-9050
Reduced
Canyon Lake
$ 499,999
- Type
- Single Family
- Size
- 2,319 SqFt
- Rooms
- 3 Beds + 2.5 Baths
Exquisite Properties, LLC 210-494-1695
Reduced
Canyon Lake
$ 675,000
- Type
- Single Family
- Size
- 2,705 SqFt
- Rooms
- 4 Beds + 2 Baths
Phyllis Browning Company 210-408-2500
Reduced
Canyon Lake
$ 1,045,000
- Type
- Single Family
- Size
- 2,759 SqFt
- Rooms
- 3 Beds + 3 Baths
Sullivan Hill Country Properti 210-725-5201
Reduced
Canyon Lake
$ 278,900
- Type
- Single Family
- Size
- 1,314 SqFt
- Rooms
- 3 Beds + 2 Baths
Gary Rutten, Broker 830-387-1428
Water Views
Canyon Lake
$ 870,000
- Type
- Single Family
- Size
- 3,300 SqFt
- Rooms
- 5 Beds + 3.5 Baths
LPT Realty LLC 512-496-3526
Waterfront
Canyon Lake
$ 724,900
- Type
- Single Family
- Size
- 2,780 SqFt
- Rooms
- 4 Beds + 2.5 Baths
Keller Williams Heritage 210-493-3030
Waterfront
Canyon Lake
$ 1,199,000
- Type
- Single Family
- Size
- 2,447 SqFt
- Rooms
- 3 Beds + 3 Baths
Canyon Lake Golden Rule Realty 830-282-7653
 © 2026 North Texas Real Estate Information Systems, Inc. All rights reserved. Disclaimer: All information deemed reliable but not guaranteed and should be independently verified. All properties are subject to prior sale, change or withdrawal. Neither listing broker(s) nor JPAR® - Austin shall be responsible for any typographical errors, misinformation, misprints and shall be held totally harmless. The database information herein is provided from and copyrighted by the North Texas Real Estate
 The information being provided by Houston Association of REALTORS, Inc. is for the consumer's personal, non-commercial use and may not be used for any purpose other than to identify prospective properties consumers may be interested in purchasing. Any information relating to real estate for sale referenced on this web site comes from the Internet Data Exchange (IDX) program of the Houston Association of REALTORS, Inc. This web site may reference real estate listing(s) held by a brokerage firm other
 © 2026 Bryan College Station Regional Association of Realtors. All rights reserved. Information deemed to be reliable but not guaranteed. The data relating to real estate for sale on this website comes in part from the Broker Reciprocitysm Program. Real estate listings held by brokerage firms other than JPAR® - Austin are marked with the BR logo and detailed information about them includes the name of the listing brokers. Listing broker has attempted to offer accurate data, but buyers are advised
 Austin Board of REALTORS® Copyright ©2026 All rights reserved.
 Information provided courtesy of LERA MLS. IDX information is provided exclusively for consumers' personal, non-commercial use and may not be used for any purpose other than to identify prospective properties consumers may be interested in purchasing. Information is believed to be accurate but not guaranteed. Provided courtesy of LERA MLS. Copyright 2026 LERA MLS, All Rights Reserved. Data last updated September 16, 2026 8:14 AM UTC
 Central Texas MLS | Four Rivers Association of REALTORS® All information deemed reliable but not guaranteed. All properties are subject to prior sale, change or withdrawal. Neither listing broker(s) or information provider(s) shall be responsible for any typographical errors, misinformation, misprints and shall be held totally harmless. Listing(s) information is provided for consumer's personal, non-commercial use and may not be used for any purpose other than to identify prospective properties
 Highland Lakes Association of Realtors® All information deemed reliable but not guaranteed. All properties are subject to prior sale, change or withdrawal. Neither listing broker(s) or information provider(s) shall be responsible for any typographical errors, misinformation, misprints and shall be held totally harmless. Listing(s) information is provided for consumer's personal, non-commercial use and may not be used for any purpose other than to identify prospective properties consumers may
 All information deemed reliable but not guaranteed. All properties are subject to prior sale, change or withdrawal. Neither listing broker(s) or information provider(s) shall be responsible for any typographical errors, misinformation, misprints and shall be held totally harmless. Listing(s) information is provided for consumer's personal, non-commercial use and may not be used for any purpose other than to identify prospective properties consumers may be interested in purchasing. The data relating
 All information deemed reliable but not guaranteed. All properties are subject to prior sale, change or withdrawal. Neither listing broker(s) or information provider(s) shall be responsible for any typographical errors, misinformation, misprints and shall be held totally harmless. Listing(s) information is provided for consumer's personal, non-commercial use and may not be used for any purpose other than to identify prospective properties consumers may be interested in purchasing. The data relating
