
Price Reduction - Views
Address
Not Disclosed, Bryan, TX
Price
$ 1,720,000
Property Attributes
- MLS#7710604
- TypeSingle Family
- Listing Status Active
- CountyBRAZOS
- CityBryan
- NeighborhoodBeverly Estates
- Zip77802
- StyleSingle Family Residence
- Year Built1950
- Taxes$ 8467
- Price$ 1,720,000
- Bedrooms4
- Full Bathrooms4
- Half Bathrooms0
- Sqr Footage3480
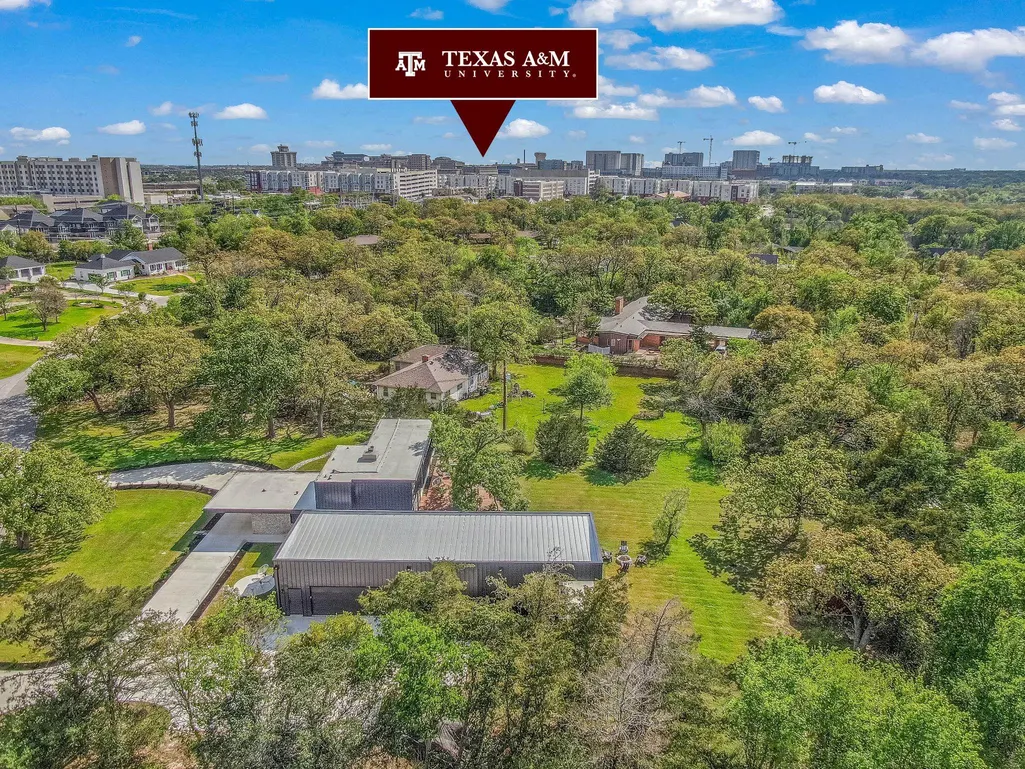
- Lot Size1.14 Acres
Data Source:
Austin Board of REALTORS® (ABOR) as distributed by MLS GRID
Property Description
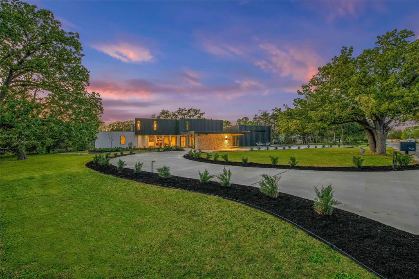
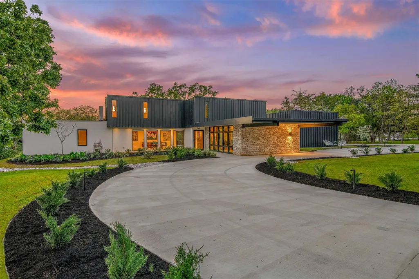
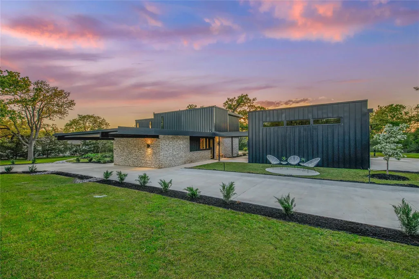
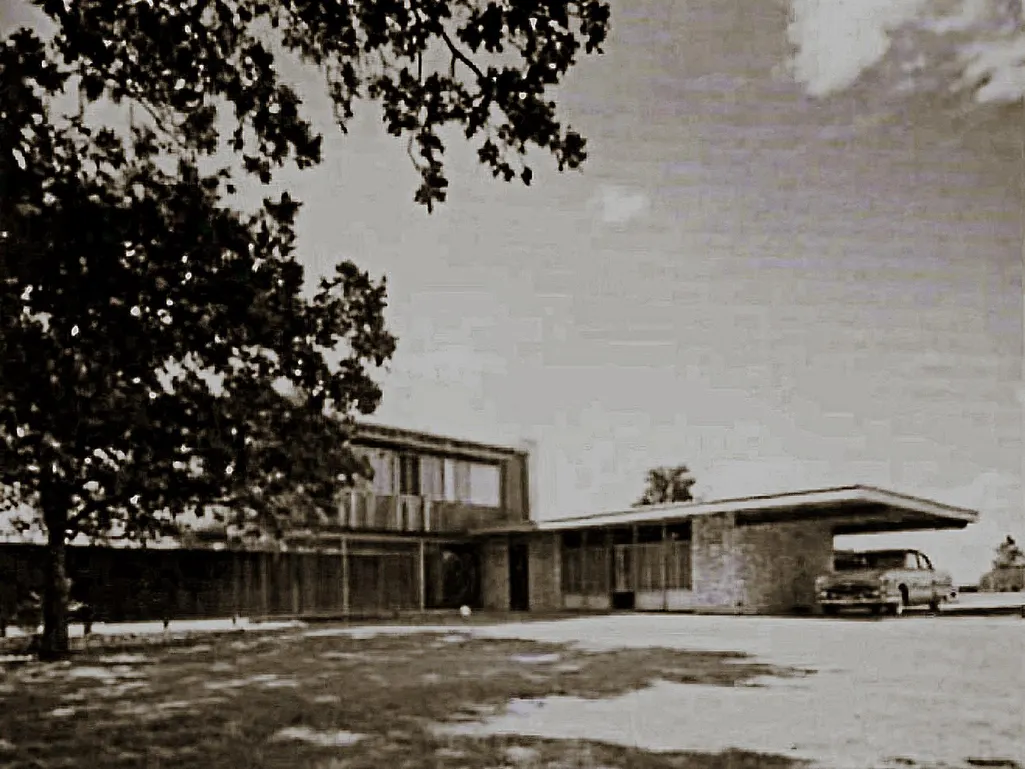
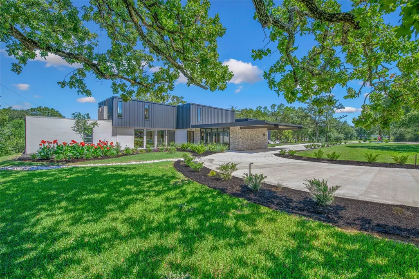
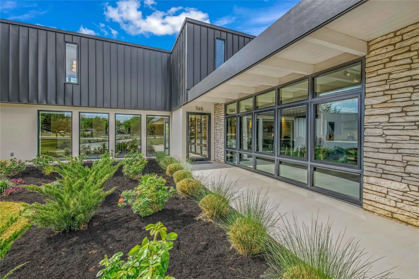
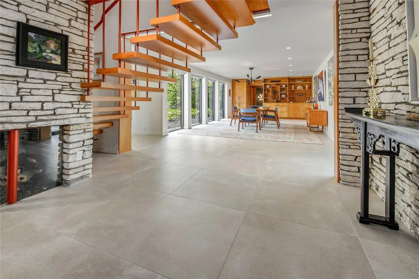
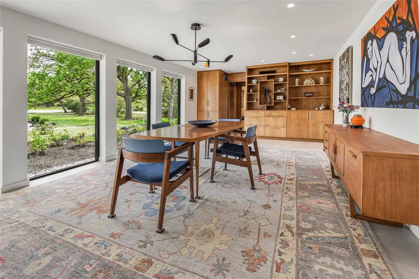
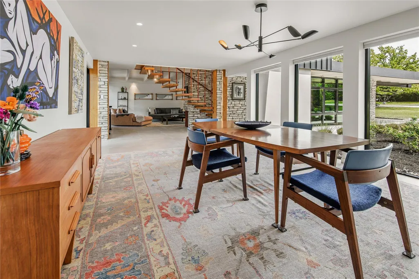
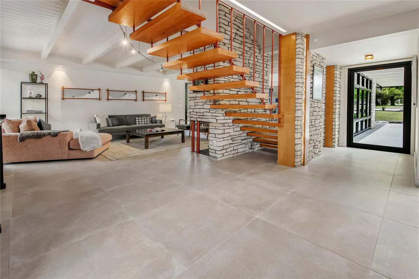
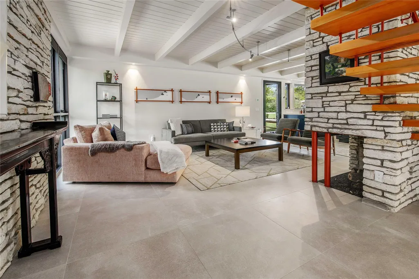
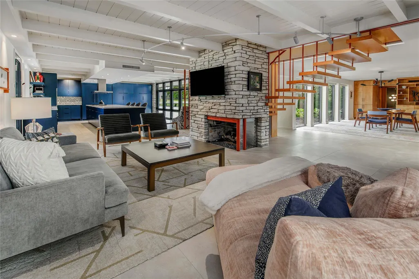
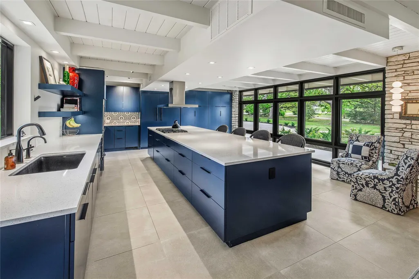
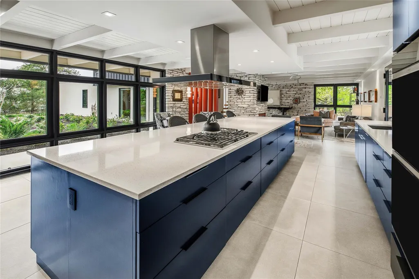
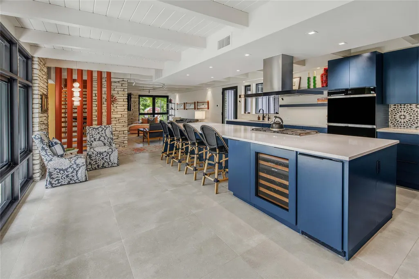
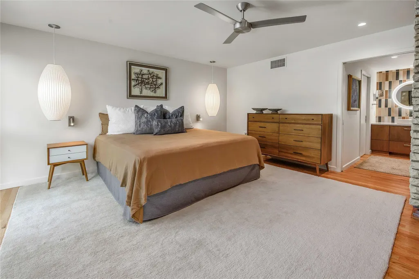
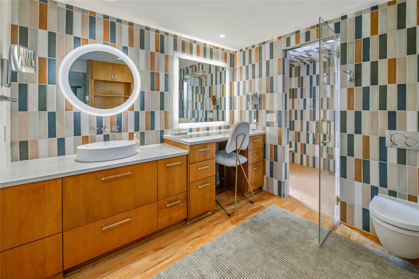
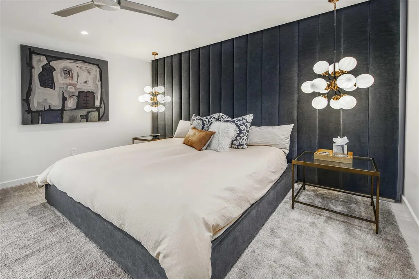
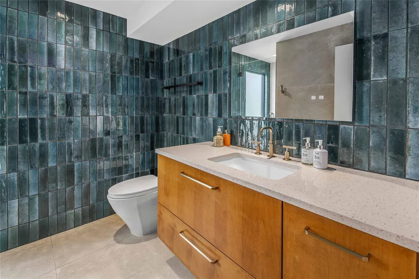
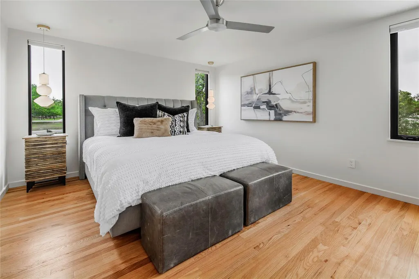
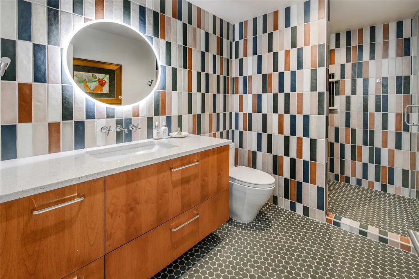
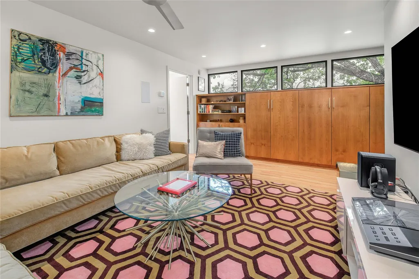
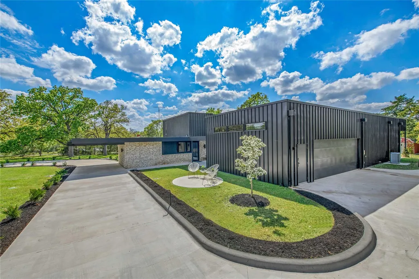
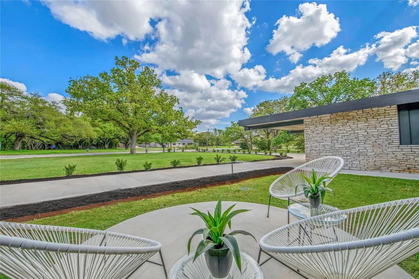
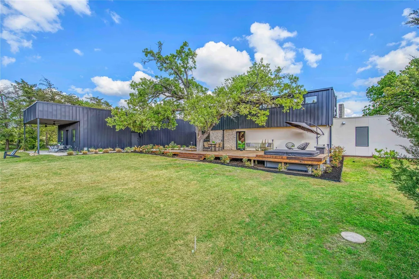
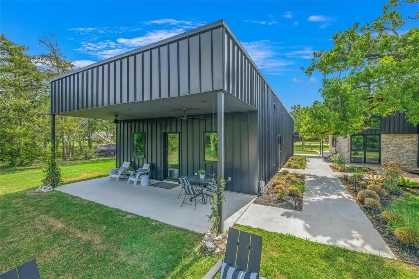
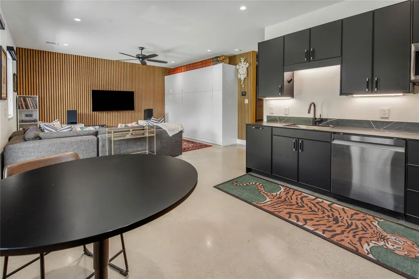
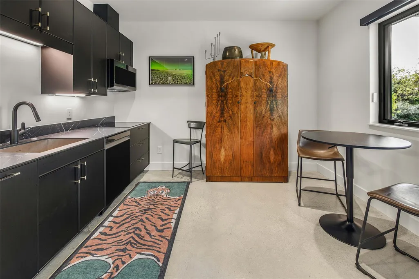
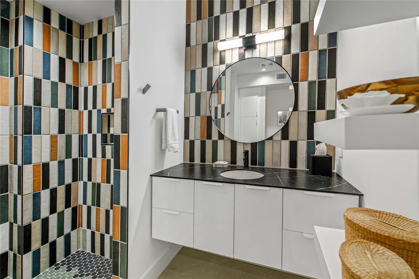
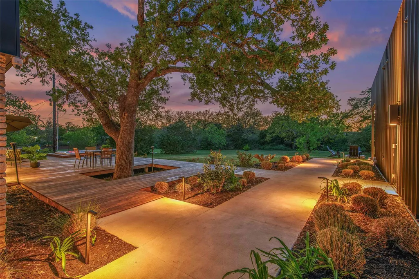
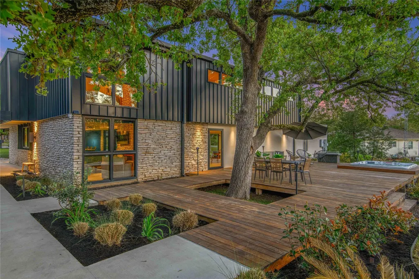
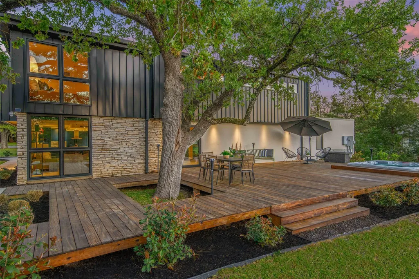
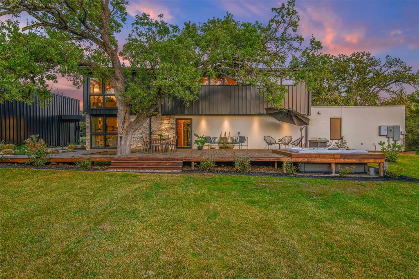
A Legacy Restored - Historically known as the “Murdoch House”, 748 S. Rosemary Drive in Bryan, Texas was designed by William Wayne “Bill” Caudill and John M Rowlett. Distinguished Texas A&M architecture professors and co-founders of Caudill Rowlett Scott (CRS), Caudill and Rowlett grew CRS to become the largest architecture, engineering, and construction corporation in the United States. The name lives on today as the CRS Center for Architectural Research, founded in 1990 at the Texas A&M University School of Architecture. Originally built for Texas A&M Professor P. G. Murdoch, this architectural landmark has been lovingly and thoughtfully renovated by Bjarne and Heather Rasmussen. The home reflects a seamless alignment of structure and soul. Bjarne Rasmussen, a Danish master carpenter, brings a tradition of precision and humility, while Heather Rasmussen, a Texas-based designer, contributes a refined fluency in both interior and exterior design. Remarkable architectural features include a 14’ cantilever roof overhang and a flying staircase constructed of large mahogany slabs suspended by steel pipes of graduated length. The Rasmussen’s work over the past 5 years has restored and improved the property allowing the legacy of 748 S Rosemary Drive live on for future generations to admire and enjoy.
| Elementary School | Middle School | High School |
|---|---|---|
| Outside School District Elementary School | Outside School District Middle School | Outside School District High School |
| Price History | |
|---|---|
| 4/6/2026 | Listed $1,830,000 |
| 8/17/2026 | 7$1,720,000 |
General Features
| Living Area | 3480 |
|---|---|
| Sewer | Public Sewer |
| Heating | Central,Electric |
| Cooling | Ceiling Fan(s),Central Air,Electric |
| Utilities | Electricity Connected,Natural Gas Connected,Sewer Connected,Underground Utilities,Water Connected |
| Roof | Metal |
| Appliances | Built-In Electric Oven |
| HOA Fee | 100 |
| Garage Spaces | 3 |
| Association Fee Includes | Common Area Maintenance |
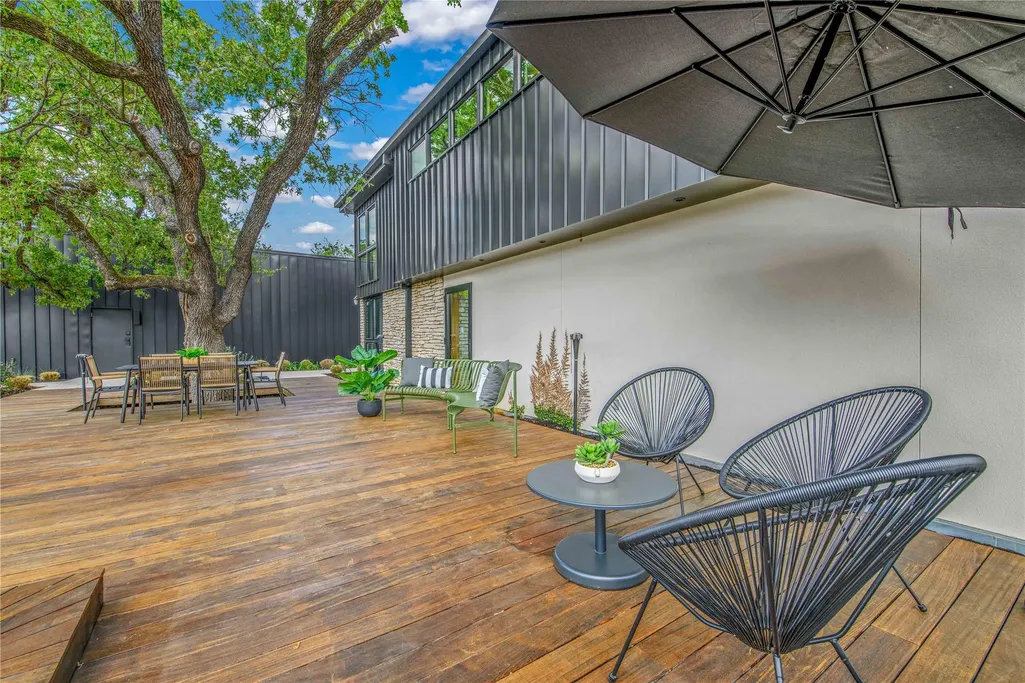
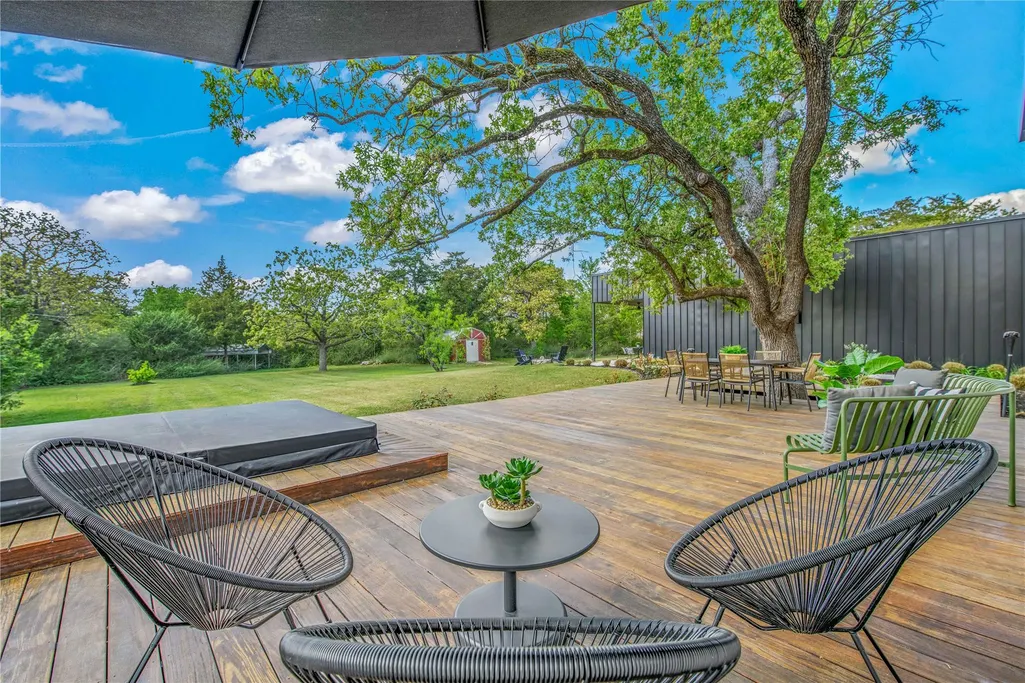
| Patio/Porch Features | Deck,Front Porch |
| Pool Features | None |
| Security Features | Secured Garage/Parking,Security System Owned,Smoke Detector(s) |
| Construction Materials | Metal Siding,Stone |
| Year Built | 1950 |
| View | Neighborhood |
| Levels | Two |
| Property Subtype | Single Family Residence |
| Tax Year | 2025 |
| Waterfront Features | None |
| Community Features | Park |
| Accessibility | None |
| Assoc Fee Paid Per | Annually |
| County | Brazos |
| New Construction | No |
| Property Type | Residential |
| HOA | Yes |
| Energy Efficient | None |
| Subdivision Name | Beverly Estates |
| Facing Direction | Southeast |
| Green Sustainability | None |
| Other Structures | Garage(s),Shed(s),Storage |
| Full Baths | 4 |
| Status | Active |
| Directions | From the intersection of University Drive and Texas Avenue,head north on Texas. Turn right on Rosemary. At the Y,take a right on South Rosemary. Follow Rosemary around the curve. The Murdoch House i |
| High School | Outside School District |
| City | Bryan |
| Disclosures | Seller Disclosure |
| Association Name | Beverly Estates HOA |
| MLS Area | Out of Area |
| Lot Size Square Feet | 49658.4 |
| Spa Features | Above Ground,Hot Tub |
| Elementary School | Outside School District |
| Middle/Junior High School | Outside School District |
| Property Condition | Resale |
| Additional Parcels Y/N | No |
| Standard Status | Active |
| Year Built Source | Owner |
| Tax Assessed Value | 425361 |
Interior Features
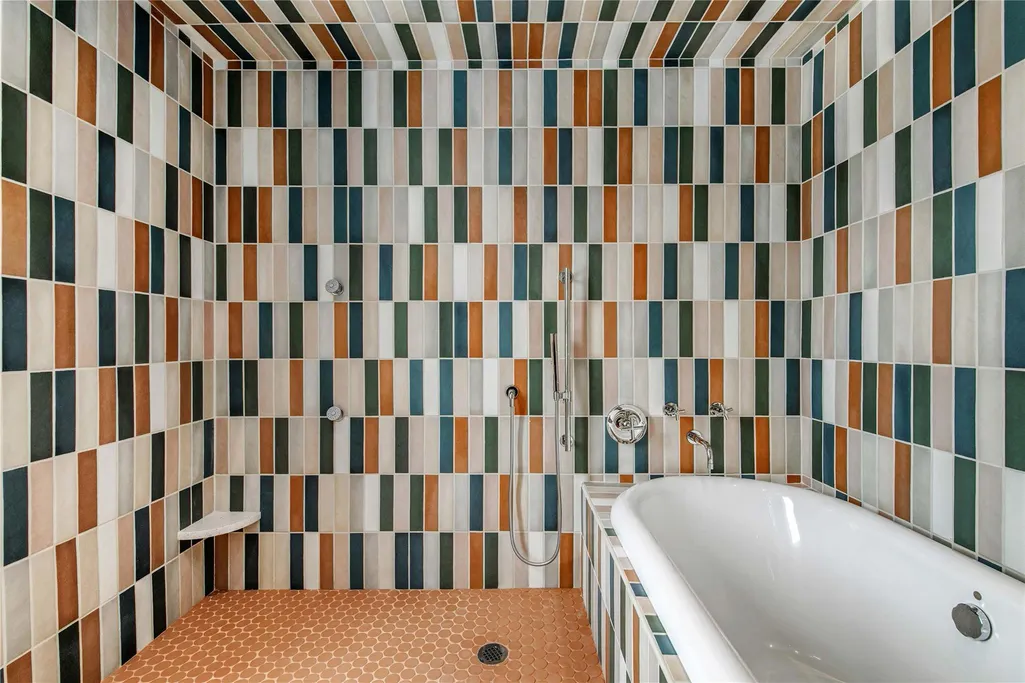

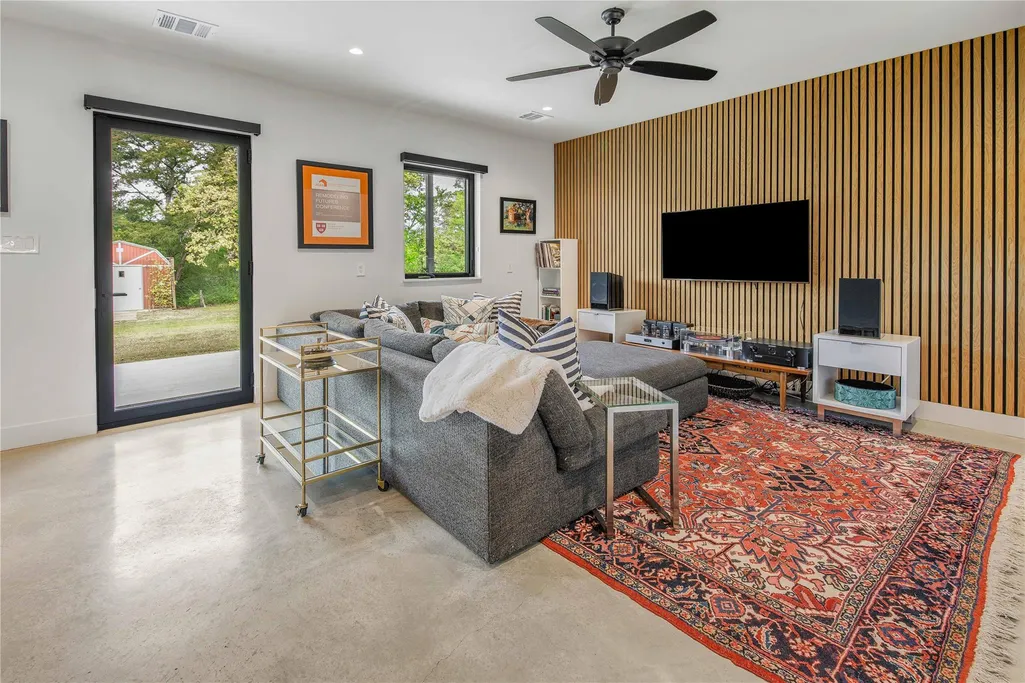
| Interior Amenities | Bookcases,Breakfast Bar,Built-in Features,Ceiling Fan(s),Coffered Ceiling(s),Chandelier,Entrance Foyer,Kitchen Island,Soaking Tub,Storage,Walk-In Closet(s) |
|---|---|
| Flooring | Tile,Wood |
| Total Fireplaces | 1 |
| Fireplace Features | Gas Log,Gas Starter,Living Room |
| Window Features | Window Coverings |
| Total Bedrooms | 4 |
| Main Level Bedrooms | 2 |
| LivingAreaSource | Owner |
| Total Baths | 4 |
Exterior Features
| Exterior Amenities | Gutters Full,Lighting |
|---|---|
| Fencing | None |
| Parking Features | Circular Driveway,Detached,Driveway,Garage,Garage Faces Side,Parking Pad |
| Lot Features | Back Yard,Few Trees,Front Yard,Landscaped,Level,Sprinkler - Automatic,Trees-Medium (20 Ft - 40 Ft),Trees-Small (Under 20 Ft) |
| Water Source | Public |
| Total Parking | 6 |
| Foundation Details | Slab |
| Lot Size Acres | 1.14 |
| Waterfront Y/N | No |
| Covered Spaces | 3 |
| Horse Y/N | No |
| Horse Amenities | None |
Amenities
- Foreclosure
- Views
- Short Sale
- New Construction
- Adult 55+
- Lease To Own
- No HOA Fees
- Furnished
- Primary On Main
- Air Conditioning
- Seller Finance
- Green
- Fixer Upper
- Horse
- Golf
- Fireplace
- Deck
- Garage
- Basement
- Pool
Property vs Single Family Average in 77802
Price
Taxes
Year Built
Visits
 © 2026 North Texas Real Estate Information Systems, Inc. All rights reserved. Disclaimer: All information deemed reliable but not guaranteed and should be independently verified. All properties are subject to prior sale, change or withdrawal. Neither listing broker(s) nor JPAR® - Austin shall be responsible for any typographical errors, misinformation, misprints and shall be held totally harmless. The database information herein is provided from and copyrighted by the North Texas Real Estate
 The information being provided by Houston Association of REALTORS, Inc. is for the consumer's personal, non-commercial use and may not be used for any purpose other than to identify prospective properties consumers may be interested in purchasing. Any information relating to real estate for sale referenced on this web site comes from the Internet Data Exchange (IDX) program of the Houston Association of REALTORS, Inc. This web site may reference real estate listing(s) held by a brokerage firm other
 © 2026 Bryan College Station Regional Association of Realtors. All rights reserved. Information deemed to be reliable but not guaranteed. The data relating to real estate for sale on this website comes in part from the Broker Reciprocitysm Program. Real estate listings held by brokerage firms other than JPAR® - Austin are marked with the BR logo and detailed information about them includes the name of the listing brokers. Listing broker has attempted to offer accurate data, but buyers are advised
 Austin Board of REALTORS® Copyright ©2026 All rights reserved.
 Information provided courtesy of LERA MLS. IDX information is provided exclusively for consumers' personal, non-commercial use and may not be used for any purpose other than to identify prospective properties consumers may be interested in purchasing. Information is believed to be accurate but not guaranteed. Provided courtesy of LERA MLS. Copyright 2026 LERA MLS, All Rights Reserved. Data last updated September 14, 2026 2:43 AM UTC
 Central Texas MLS | Four Rivers Association of REALTORS® All information deemed reliable but not guaranteed. All properties are subject to prior sale, change or withdrawal. Neither listing broker(s) or information provider(s) shall be responsible for any typographical errors, misinformation, misprints and shall be held totally harmless. Listing(s) information is provided for consumer's personal, non-commercial use and may not be used for any purpose other than to identify prospective properties
 Highland Lakes Association of Realtors® All information deemed reliable but not guaranteed. All properties are subject to prior sale, change or withdrawal. Neither listing broker(s) or information provider(s) shall be responsible for any typographical errors, misinformation, misprints and shall be held totally harmless. Listing(s) information is provided for consumer's personal, non-commercial use and may not be used for any purpose other than to identify prospective properties consumers may
 All information deemed reliable but not guaranteed. All properties are subject to prior sale, change or withdrawal. Neither listing broker(s) or information provider(s) shall be responsible for any typographical errors, misinformation, misprints and shall be held totally harmless. Listing(s) information is provided for consumer's personal, non-commercial use and may not be used for any purpose other than to identify prospective properties consumers may be interested in purchasing. The data relating
 All information deemed reliable but not guaranteed. All properties are subject to prior sale, change or withdrawal. Neither listing broker(s) or information provider(s) shall be responsible for any typographical errors, misinformation, misprints and shall be held totally harmless. Listing(s) information is provided for consumer's personal, non-commercial use and may not be used for any purpose other than to identify prospective properties consumers may be interested in purchasing. The data relating
