
Water Views - Primary on Main

Address
916 Barton Creek Blvd, Austin, TX
Price
$ 4,999,900
Property Attributes
- MLS#7148802
- TypeSingle Family
- Listing Status Active
- CountyTRAVIS
- CityAustin
- Area8W
- NeighborhoodTerraces At Barton Creek
- Zip78746
- StyleSingle Family Residence
- Year Built2007
- Taxes$ 63041
- Price$ 4,999,900
- Bedrooms5
- Full Bathrooms5
- Half Bathrooms2
- Sqr Footage8538
- Lot Size2.384 Acres
Data Source:
Austin Board of REALTORS® (ABOR) as distributed by MLS GRID
Property Description
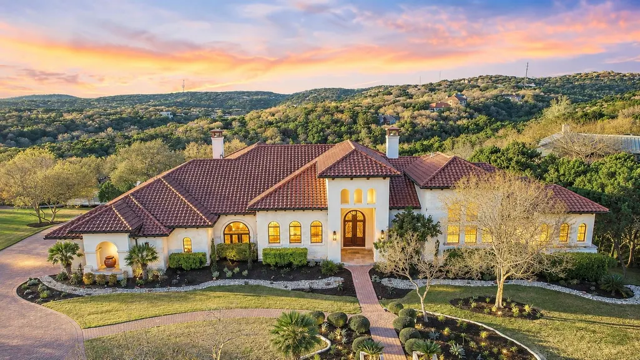
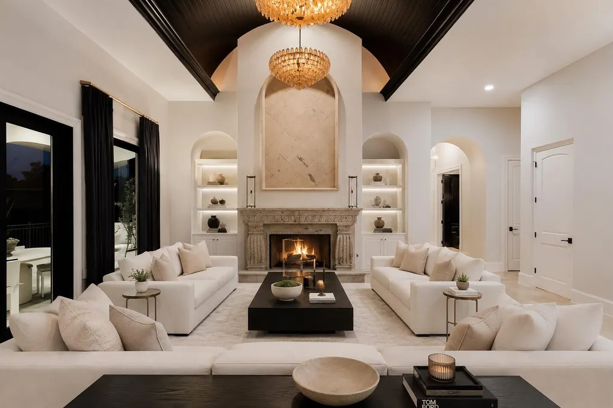
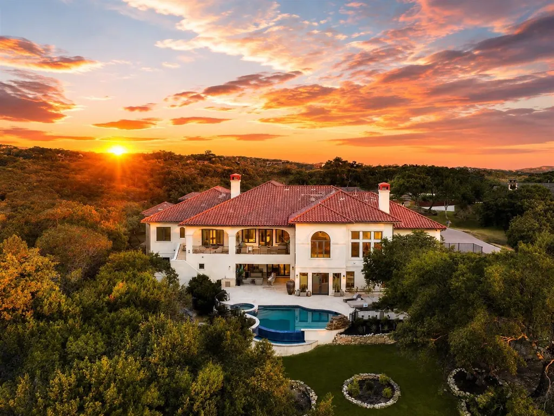
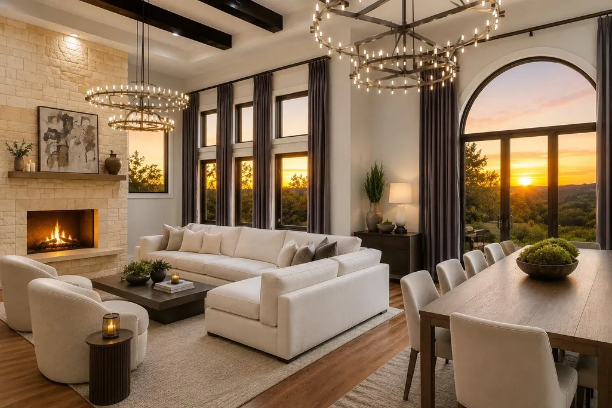
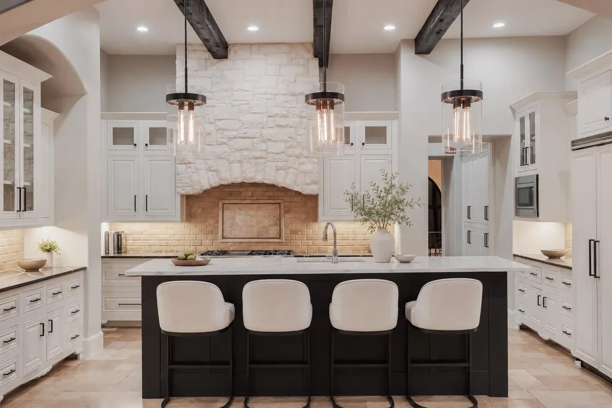
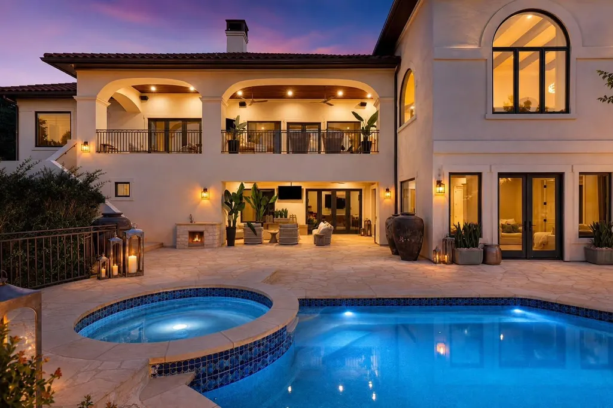
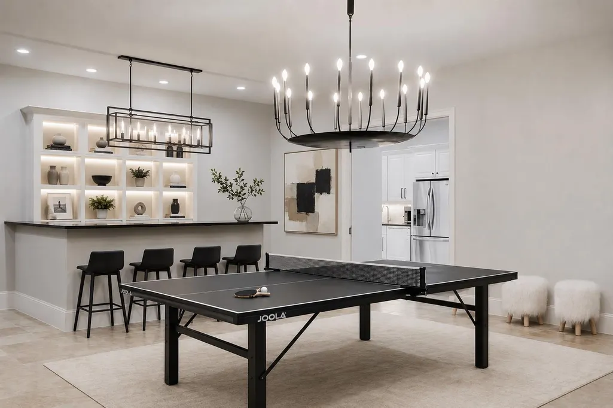
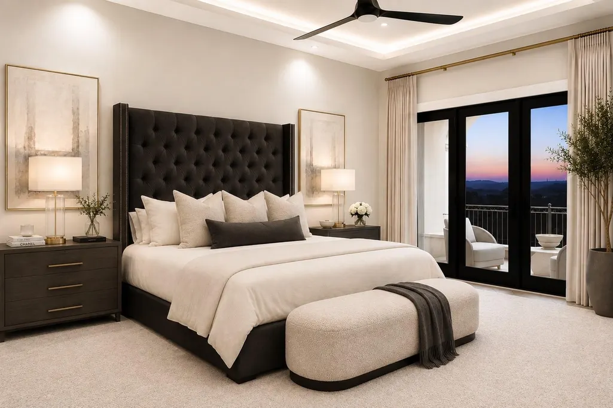
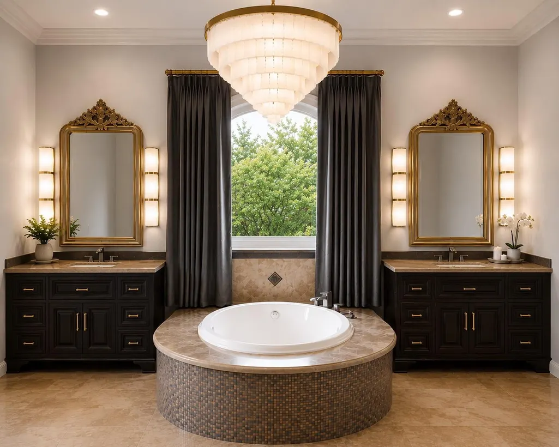
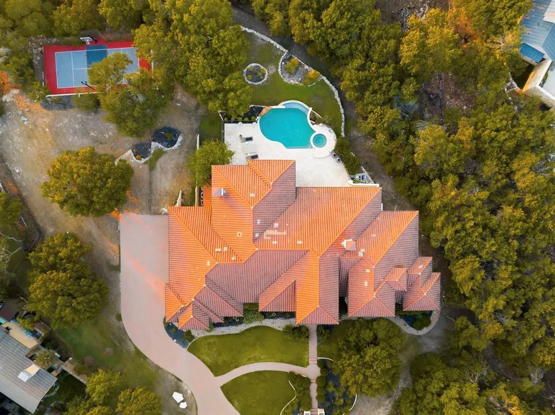
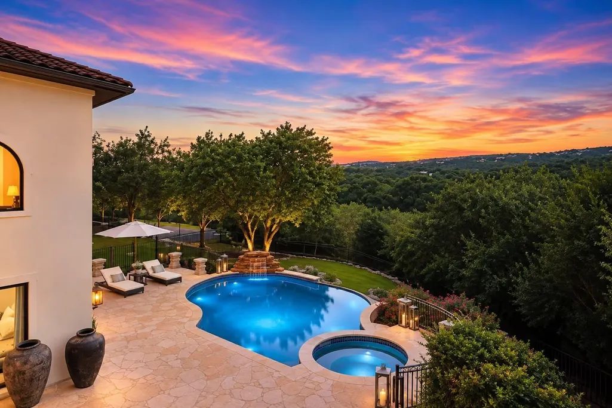
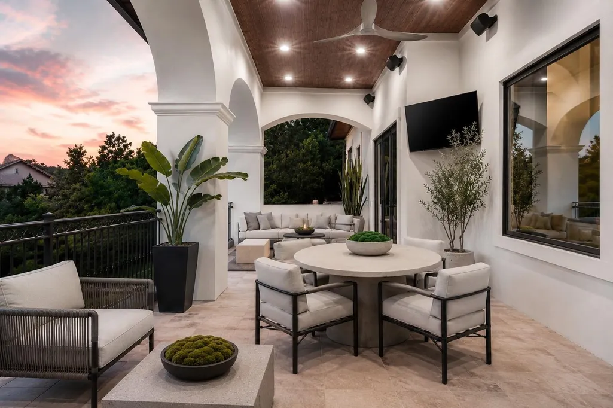
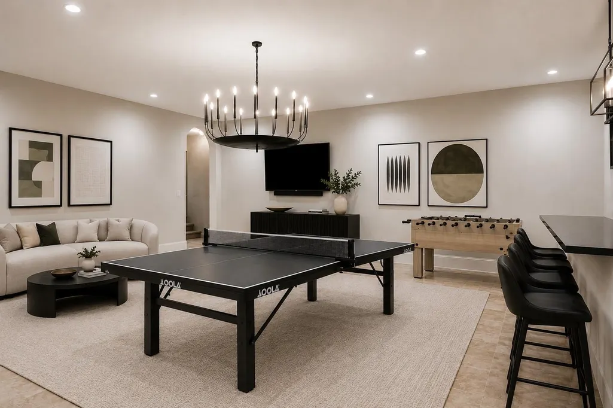
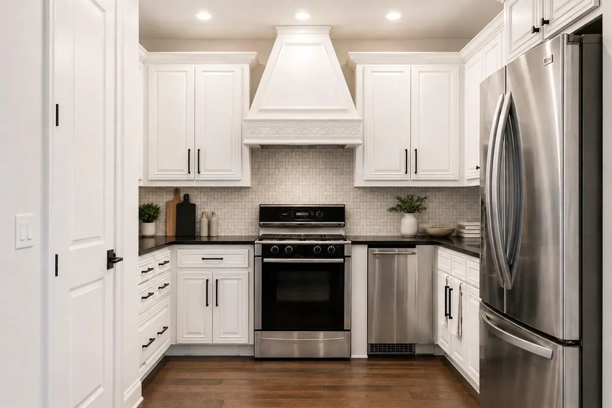
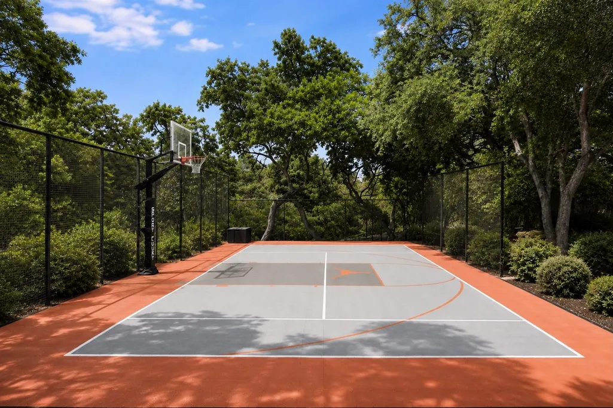
Set within the prestigious Barton Creek community and acclaimed Eanes ISD, this exceptional Mediterranean residence represents one of the best values in the area, offering an extraordinary combination of scale, amenities, privacy, and proximity to downtown Austin. Surrounded by mature trees and green space, the home captures beautiful treetop views while providing an impressive setting for both everyday living and entertaining. Thoughtfully updated throughout, the interiors blend timeless Mediterranean architecture with sophisticated modern finishes. Graceful archways and arched windows complement beautifully appointed living spaces, including a private study, formal dining room, multiple gathering areas, and a butler’s pantry with wet bar. The main-level primary suite offers a private retreat with direct access to a covered terrace and a spa-inspired bath featuring a soaking tub, dual vanities, generous walk-in closet, and refined finishes. A wine room and attached four-car garage complete the main level. Designed to accommodate guests and entertaining on an impressive scale, the lower level features four en-suite bedrooms, a full kitchen and living area, game room with full bar, playroom, theater, and powder room. Outdoors, the property takes full advantage of its private, tree-filled setting with multiple covered terraces, a resort-style pool and spa, gated sport court, outdoor kitchen, and covered entertaining areas. An iron fence provides added privacy and security, while direct access to the greenbelt further enhances the connection to the surrounding landscape. Located just over a mile from Barton Creek Country Club and less than eight miles from downtown Austin, this property presents a rare opportunity to enjoy substantial square footage, extensive amenities, and an exceptional Barton Creek location at one of the most compelling values in the market.
| Elementary School | Middle School | High School |
|---|---|---|
| Forest Trail Elementary School | West Ridge Middle School | Westlake High School |
| Price History | |
|---|---|
| 8/27/2026 | Listed $4,999,900 |
General Features
| Living Area | 8538 |
|---|---|
| Sewer | Public Sewer |
| Heating | Central,Fireplace(s),Natural Gas |
| Cooling | Ceiling Fan(s),Central Air,Electric |
| Utilities | Electricity Connected,Natural Gas Connected,Phone Connected,Sewer Connected,Water Connected |
| Roof | Tile |
| Appliances | Built-In Oven(s),Cooktop,Dishwasher,Disposal,Exhaust Fan,Gas Cooktop,Microwave,Double Oven,Refrigerator,Self Cleaning Oven,Wine Refrigerator |
| HOA Fee | 175 |
| Garage Spaces | 4 |
| Association Fee Includes | Common Area Maintenance |
| Patio/Porch Features | Covered,Deck,Patio,Terrace |
| Pool Features | Heated,In Ground,Pool/Spa Combo |
| Security Features | Fire Alarm,Security System Owned,Smoke Detector(s) |
| Construction Materials | Masonry – All Sides,Stucco |
| Year Built | 2007 |
| View | Creek/Stream,Hill Country,Park/Greenbelt |
| Levels | Two |
| Property Subtype | Single Family Residence |
| Tax Year | 2026 |
| Waterfront Features | None |
| Community Features | See Remarks |
| Accessibility | None |
| Assoc Fee Paid Per | Quarterly |
| County | Travis |
| New Construction | No |
| Property Type | Residential |
| HOA | Yes |
| Energy Efficient | None |
| Subdivision Name | Terraces At Barton Creek |
| Facing Direction | East |
| Green Sustainability | None |
| Other Structures | None |
| Full Baths | 5 |
| Status | Active |
| Directions | Bee Caves Road To Barton Creek BLVD,Home on right prior to bridge. |
| High School | Westlake |
| City | Austin |
| Disclosures | See Remarks |
| Association Name | First Service Residential |
| MLS Area | 8W |
| Lot Size Square Feet | 103847.04 |
| Spa Features | Hot Tub,In Ground |
| Elementary School | Forest Trail |
| Tax Annual Amount | 63041.63 |
| Middle/Junior High School | West Ridge |
| Property Condition | Resale |
| Additional Parcels Y/N | No |
| Standard Status | Active |
| Year Built Source | Public Records |
| Tax Assessed Value | 4067457 |
Interior Features
| Interior Amenities | Built-in Features,Breakfast Bar,Crown Molding,Double Vanity,Elevator,Granite Counters,Ceiling-High,Kitchen Island,Recessed Lighting,Primary Bedroom on Main,Walk-In Closet(s),Soaking Tub,Wet Bar,Wired |
|---|---|
| Flooring | Carpet,Stone,Tile,Wood |
| Total Fireplaces | 4 |
| Fireplace Features | Family Room,Gas Log |
| Window Features | Window Treatments |
| Half Baths | 2 |
| Total Bedrooms | 5 |
| Main Level Bedrooms | 1 |
| LivingAreaSource | Plans |
| Total Baths | 7 |
Exterior Features
| Exterior Amenities | Balcony,Basketball Court,Exterior Steps,Gas Grill,Lighting,Outdoor Grill,Private Yard |
|---|---|
| Fencing | Invisible,Masonry,Wrought Iron |
| Parking Features | Attached,Door-Multi,Garage Faces Side |
| Lot Features | Greenbelt,Back Yard,Cul-De-Sac,Front Yard,Gentle Sloping,Sprinkler - Automatic,Trees-Large (Over 40 Ft),Views |
| Water Source | MUD |
| Total Parking | 4 |
| Foundation Details | Slab |
| Lot Size Acres | 2.384 |
| Waterfront Y/N | No |
| Covered Spaces | 4 |
| Horse Y/N | No |
| Horse Amenities | None |
Amenities
- Foreclosure
- Views
- Short Sale
- New Construction
- Adult 55+
- Lease To Own
- No HOA Fees
- Furnished
- Primary On Main
- Air Conditioning
- Seller Finance
- Green
- Fixer Upper
- Horse
- Golf
- Fireplace
- Deck
- Garage
- Basement
- Pool
Property vs Single Family Average in 78746
Price
Taxes
Year Built
Visits
 © 2026 North Texas Real Estate Information Systems, Inc. All rights reserved. Disclaimer: All information deemed reliable but not guaranteed and should be independently verified. All properties are subject to prior sale, change or withdrawal. Neither listing broker(s) nor JPAR® - Austin shall be responsible for any typographical errors, misinformation, misprints and shall be held totally harmless. The database information herein is provided from and copyrighted by the North Texas Real Estate
 The information being provided by Houston Association of REALTORS, Inc. is for the consumer's personal, non-commercial use and may not be used for any purpose other than to identify prospective properties consumers may be interested in purchasing. Any information relating to real estate for sale referenced on this web site comes from the Internet Data Exchange (IDX) program of the Houston Association of REALTORS, Inc. This web site may reference real estate listing(s) held by a brokerage firm other
 © 2026 Bryan College Station Regional Association of Realtors. All rights reserved. Information deemed to be reliable but not guaranteed. The data relating to real estate for sale on this website comes in part from the Broker Reciprocitysm Program. Real estate listings held by brokerage firms other than JPAR® - Austin are marked with the BR logo and detailed information about them includes the name of the listing brokers. Listing broker has attempted to offer accurate data, but buyers are advised
 Austin Board of REALTORS® Copyright ©2026 All rights reserved.
 Information provided courtesy of LERA MLS. IDX information is provided exclusively for consumers' personal, non-commercial use and may not be used for any purpose other than to identify prospective properties consumers may be interested in purchasing. Information is believed to be accurate but not guaranteed. Provided courtesy of LERA MLS. Copyright 2026 LERA MLS, All Rights Reserved. Data last updated September 12, 2026 7:17 PM UTC
 Central Texas MLS | Four Rivers Association of REALTORS® All information deemed reliable but not guaranteed. All properties are subject to prior sale, change or withdrawal. Neither listing broker(s) or information provider(s) shall be responsible for any typographical errors, misinformation, misprints and shall be held totally harmless. Listing(s) information is provided for consumer's personal, non-commercial use and may not be used for any purpose other than to identify prospective properties
 Highland Lakes Association of Realtors® All information deemed reliable but not guaranteed. All properties are subject to prior sale, change or withdrawal. Neither listing broker(s) or information provider(s) shall be responsible for any typographical errors, misinformation, misprints and shall be held totally harmless. Listing(s) information is provided for consumer's personal, non-commercial use and may not be used for any purpose other than to identify prospective properties consumers may
 All information deemed reliable but not guaranteed. All properties are subject to prior sale, change or withdrawal. Neither listing broker(s) or information provider(s) shall be responsible for any typographical errors, misinformation, misprints and shall be held totally harmless. Listing(s) information is provided for consumer's personal, non-commercial use and may not be used for any purpose other than to identify prospective properties consumers may be interested in purchasing. The data relating
 All information deemed reliable but not guaranteed. All properties are subject to prior sale, change or withdrawal. Neither listing broker(s) or information provider(s) shall be responsible for any typographical errors, misinformation, misprints and shall be held totally harmless. Listing(s) information is provided for consumer's personal, non-commercial use and may not be used for any purpose other than to identify prospective properties consumers may be interested in purchasing. The data relating
