
Price Reduction - Views - Primary on Main
Address
4703 Highland Ter, Austin, TX
Price
$ 2,649,000
Property Attributes
- MLS#6886677
- TypeSingle Family
- Listing Status Active
- CountyTRAVIS
- CityAustin
- Area1B
- NeighborhoodHighland Park West
- Zip78731
- StyleSingle Family Residence
- Year Built2022
- Taxes$ 29243
- Price$ 2,649,000
- Bedrooms4
- Full Bathrooms4
- Half Bathrooms0
- Sqr Footage3489
- Lot Size0.5667 Acres
Data Source:
Austin Board of REALTORS® (ABOR) as distributed by MLS GRID
Property Description
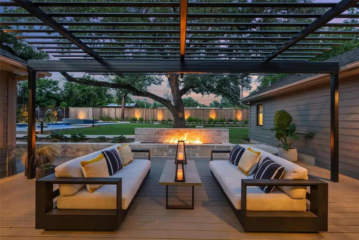
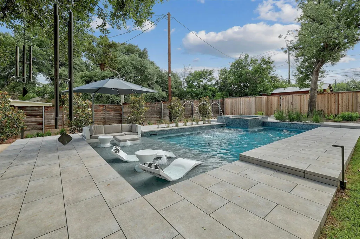
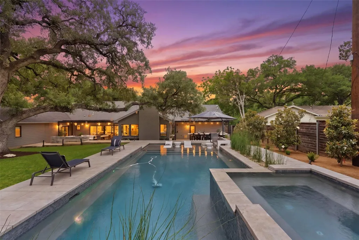
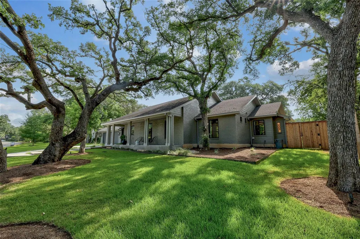
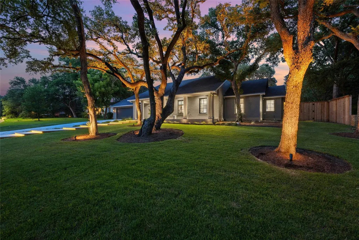
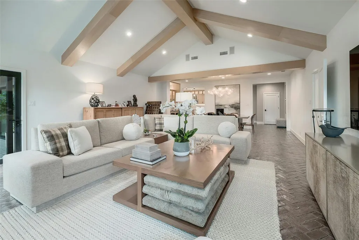
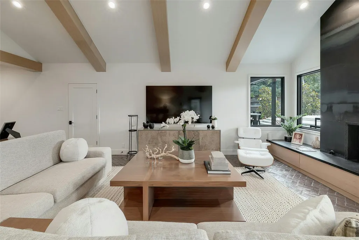
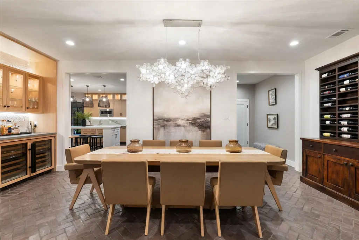
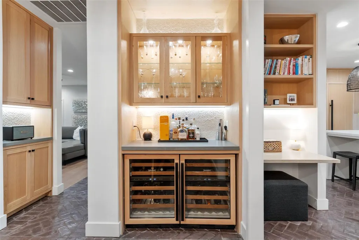
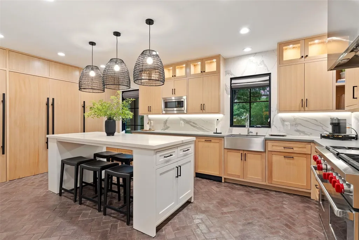
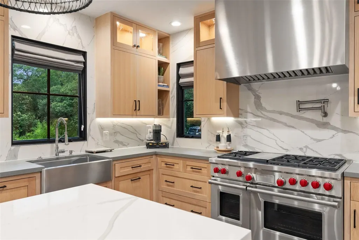
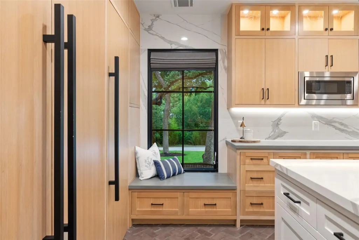
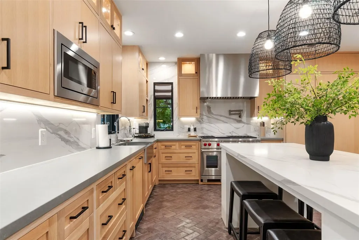
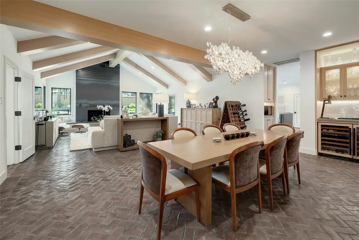
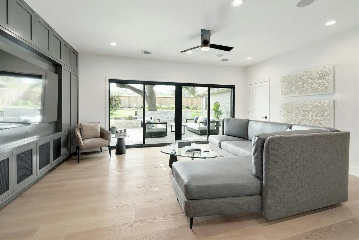
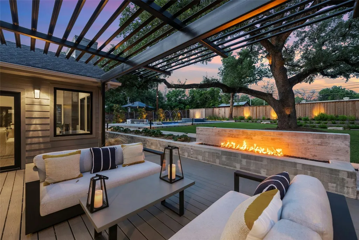
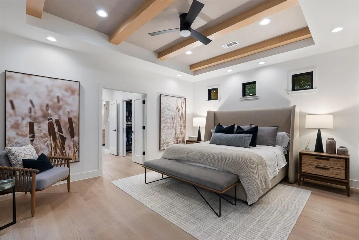
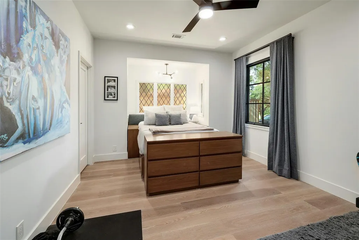
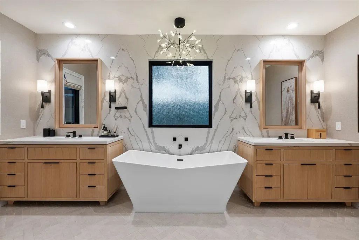
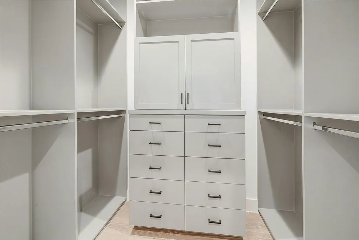
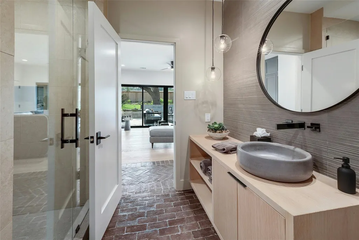
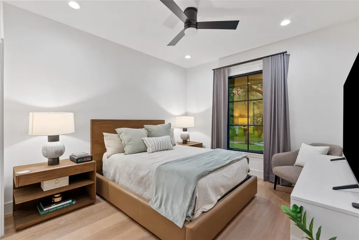
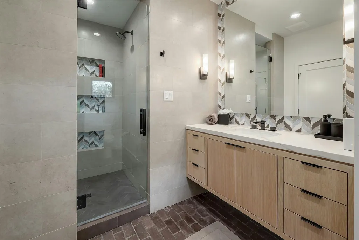
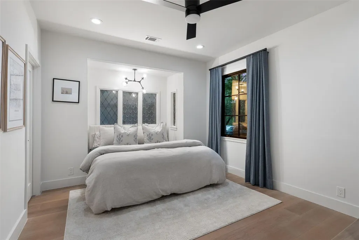
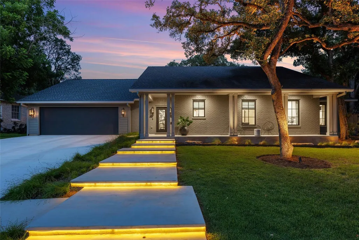
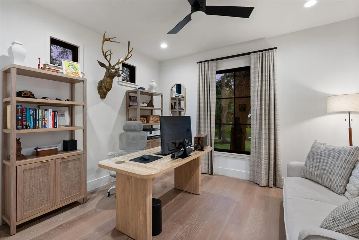
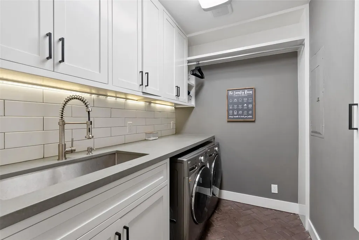
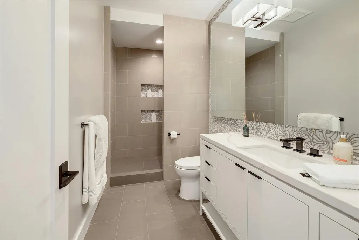
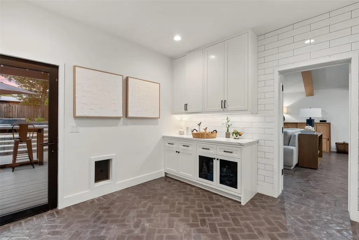
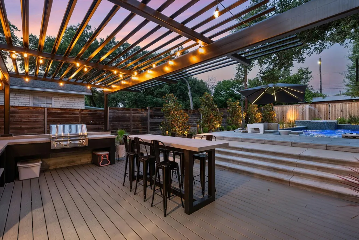
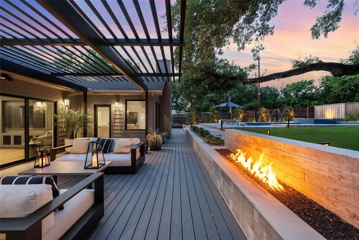
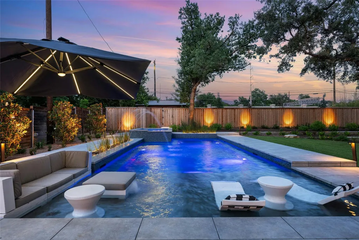
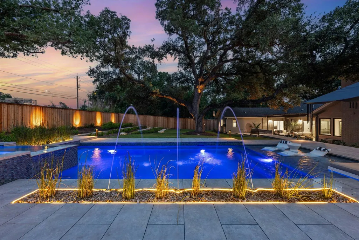
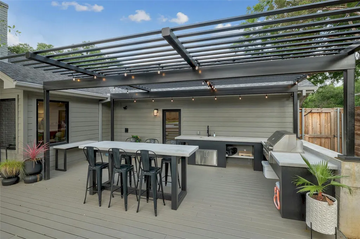
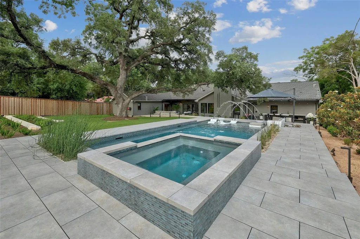
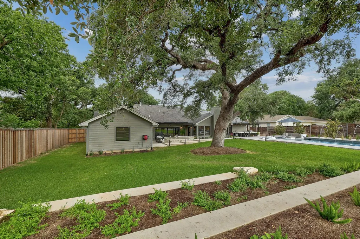
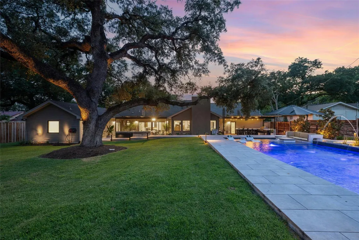
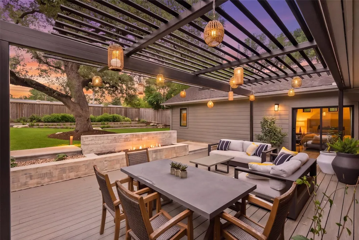
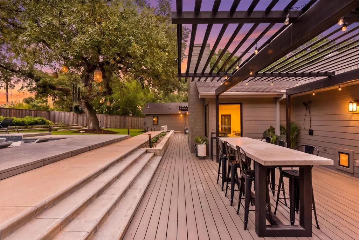
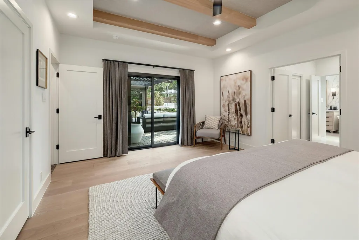
Beautifully reimagined custom 1-story home on .56 acres in the heart of Highland Park West, taken down to the studs & rebuilt with a new addition in 2022. Designed by a notable California-based architecture & design firm, this home blends elevated design, warmth, functionality, multi-generational flexibility & accessible single-level living. Walkable to Highland Park Elementary, with easy access to Central Austin restaurants, shopping, parks & conveniences. The thoughtfully designed floor plan was created for comfortable daily living & entertaining, with incredible indoor & outdoor spaces that connect effortlessly to the surrounding landscape. Nearly every window frames lush greenery & magnificent mature oak trees, creating a peaceful private setting filled with natural light. One guest bedroom features windows sourced from the UT Texas Student Union, adding character & a subtle connection to Austin history. The gourmet kitchen features Quartz countertops, porcelain backsplash, custom white oak cabinetry, Sub-Zero refrigerator & freezer, Wolf 6-burner range with griddle, pot filler & designer finishes throughout. The primary suite offers a Carrera marble shower, porcelain double vanities, heated herringbone tile floors & three spacious closets. One secondary bathroom also functions as a convenient pool bath. Outdoor living spaces include a full outdoor kitchen, pergolas, Trex decking, 6-foot gas firepit, oversized hot tub, resort-style pool with fountains, imported Italian tile & landscape lighting, creating an incredible setting for entertaining & relaxing. Additional highlights include an oversized garage with commercial-grade garage door, EV charging station & negotiable custom furnishings.
| Elementary School | Middle School | High School |
|---|---|---|
| Highland Park Elementary School | Lamar (Austin ISD) Middle School | McCallum High School |
| Price History | |
|---|---|
| 5/28/2026 | Listed $2,675,000 |
| 8/19/2026 | 1$2,649,000 |
General Features
| Living Area | 3489 |
|---|---|
| Sewer | Public Sewer |
| Heating | Electric,Fireplace(s),Natural Gas |
| Cooling | Ceiling Fan(s),Central Air |
| Utilities | Electricity Available,High Speed Internet,Natural Gas Available,Phone Available,Sewer Connected,Water Connected |
| Roof | Composition |
| Appliances | Built-In Oven(s),Built-In Refrigerator,Dishwasher,Disposal,Gas Cooktop,Microwave,Oven,Range,RNGHD,Refrigerator,Tankless Water Heater,Wine Cooler |
| Garage Spaces | 2 |
| Patio/Porch Features | Deck,Front Porch,Patio,Porch,Terrace |
| Pool Features | In Ground,Pool/Spa Combo,Tile |
| Security Features | Smoke Detector(s) |
| Construction Materials | Brick,HardiPlank Type |
| Year Built | 2022 |
| View | Neighborhood |
| Levels | One |
| Property Subtype | Single Family Residence |
| Tax Year | 2024 |
| Waterfront Features | None |
| Community Features | None |
| Accessibility | See Remarks,Accessible Bedroom,Central Living Area,Accessible Closets,Common Area,Accessible Full Bath,Accessible Hallway(s),Accessible Kitchen |
| County | Travis |
| New Construction | No |
| Property Type | Residential |
| HOA | No |
| Energy Efficient | None |
| Subdivision Name | Highland Park West |
| Facing Direction | West |
| Green Sustainability | None |
| Other Structures | Outdoor Kitchen,Shed(s) |
| Full Baths | 4 |
| Status | Active |
| Directions | From Mopac,exit 45th. West on 45th - 1st street is Highland Terrace. Home is on the right. Or from Balcones to Hancock to Valley Oak (rt) to Highland Terrace. Home on the left |
| High School | McCallum |
| City | Austin |
| Disclosures | Seller Disclosure |
| MLS Area | 1B |
| Lot Size Square Feet | 24685.45 |
| Spa Features | Hot Tub,In Ground |
| Elementary School | Highland Park |
| Tax Annual Amount | 29243 |
| Middle/Junior High School | Lamar (Austin ISD) |
| Property Condition | Updated/Remodeled |
| Additional Parcels Y/N | No |
| Standard Status | Active |
| Year Built Source | Public Records |
| Tax Assessed Value | 1576317 |
Interior Features
| Interior Amenities | Built-in Features,Ceiling Fan(s),Beamed Ceilings,Ceiling-Vaulted,Quartz Counters,Crown Molding,Double Vanity,Kitchen Island,Multiple Living Areas,No Interior Steps,Primary Bedroom on Main,Recessed Li |
|---|---|
| Flooring | Brick,Tile,Wood |
| Total Fireplaces | 2 |
| Fireplace Features | Fire Pit,Gas Log,Great Room,Outside |
| Window Features | Drapes,Window Treatments |
| Total Bedrooms | 4 |
| Main Level Bedrooms | 4 |
| LivingAreaSource | Public Records |
| Total Baths | 4 |
Exterior Features
| Exterior Amenities | Gutters Full,No Exterior Steps,Private Yard |
|---|---|
| Fencing | Fenced,Wood |
| Parking Features | Driveway,Garage,Garage Door Opener,Oversized |
| Lot Features | Back Yard,Front Yard,Landscaped,Level,Sprinkler - Automatic,Trees-Large (Over 40 Ft) |
| Water Source | Public |
| Total Parking | 2 |
| Foundation Details | Slab |
| Lot Dimensions | 111 x 243 |
| Lot Size Acres | 0.5667 |
| Waterfront Y/N | No |
| Covered Spaces | 2 |
| Horse Y/N | No |
| Horse Amenities | None |
Amenities
- Foreclosure
- Views
- Short Sale
- New Construction
- Adult 55+
- Lease To Own
- No HOA Fees
- Furnished
- Primary On Main
- Air Conditioning
- Seller Finance
- Green
- Fixer Upper
- Horse
- Golf
- Fireplace
- Deck
- Garage
- Basement
- Pool
Property vs Single Family Average in 78731
Price
Taxes
Year Built
Visits
 © 2026 North Texas Real Estate Information Systems, Inc. All rights reserved. Disclaimer: All information deemed reliable but not guaranteed and should be independently verified. All properties are subject to prior sale, change or withdrawal. Neither listing broker(s) nor JPAR® - Austin shall be responsible for any typographical errors, misinformation, misprints and shall be held totally harmless. The database information herein is provided from and copyrighted by the North Texas Real Estate
 The information being provided by Houston Association of REALTORS, Inc. is for the consumer's personal, non-commercial use and may not be used for any purpose other than to identify prospective properties consumers may be interested in purchasing. Any information relating to real estate for sale referenced on this web site comes from the Internet Data Exchange (IDX) program of the Houston Association of REALTORS, Inc. This web site may reference real estate listing(s) held by a brokerage firm other
 © 2026 Bryan College Station Regional Association of Realtors. All rights reserved. Information deemed to be reliable but not guaranteed. The data relating to real estate for sale on this website comes in part from the Broker Reciprocitysm Program. Real estate listings held by brokerage firms other than JPAR® - Austin are marked with the BR logo and detailed information about them includes the name of the listing brokers. Listing broker has attempted to offer accurate data, but buyers are advised
 Austin Board of REALTORS® Copyright ©2026 All rights reserved.
 Information provided courtesy of LERA MLS. IDX information is provided exclusively for consumers' personal, non-commercial use and may not be used for any purpose other than to identify prospective properties consumers may be interested in purchasing. Information is believed to be accurate but not guaranteed. Provided courtesy of LERA MLS. Copyright 2026 LERA MLS, All Rights Reserved. Data last updated September 12, 2026 7:17 PM UTC
 Central Texas MLS | Four Rivers Association of REALTORS® All information deemed reliable but not guaranteed. All properties are subject to prior sale, change or withdrawal. Neither listing broker(s) or information provider(s) shall be responsible for any typographical errors, misinformation, misprints and shall be held totally harmless. Listing(s) information is provided for consumer's personal, non-commercial use and may not be used for any purpose other than to identify prospective properties
 Highland Lakes Association of Realtors® All information deemed reliable but not guaranteed. All properties are subject to prior sale, change or withdrawal. Neither listing broker(s) or information provider(s) shall be responsible for any typographical errors, misinformation, misprints and shall be held totally harmless. Listing(s) information is provided for consumer's personal, non-commercial use and may not be used for any purpose other than to identify prospective properties consumers may
 All information deemed reliable but not guaranteed. All properties are subject to prior sale, change or withdrawal. Neither listing broker(s) or information provider(s) shall be responsible for any typographical errors, misinformation, misprints and shall be held totally harmless. Listing(s) information is provided for consumer's personal, non-commercial use and may not be used for any purpose other than to identify prospective properties consumers may be interested in purchasing. The data relating
 All information deemed reliable but not guaranteed. All properties are subject to prior sale, change or withdrawal. Neither listing broker(s) or information provider(s) shall be responsible for any typographical errors, misinformation, misprints and shall be held totally harmless. Listing(s) information is provided for consumer's personal, non-commercial use and may not be used for any purpose other than to identify prospective properties consumers may be interested in purchasing. The data relating
