
Views - Primary on Main











Address
554 Sierra Loma, Wimberley, TX
Price
$ 1,975,000
Property Attributes
- MLS#6802976
- TypeSingle Family
- Listing Status Active
- CountyHAYS
- CityWimberley
- AreaHW
- NeighborhoodHilltop Place Sec 2
- Zip78676
- StyleSingle Family Residence
- Year Built2025
- Taxes$ 6349
- Price$ 1,975,000
- Bedrooms4
- Full Bathrooms2
- Half Bathrooms2
- Sqr Footage2895
- Lot Size5.01 Acres
Data Source:
Austin Board of REALTORS® (ABOR) as distributed by MLS GRID
Property Description
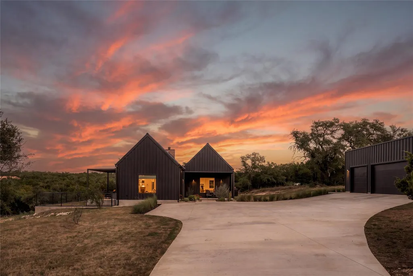
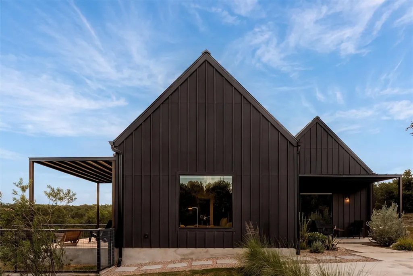
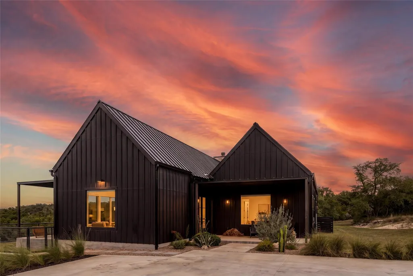
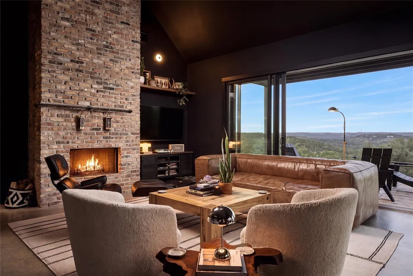
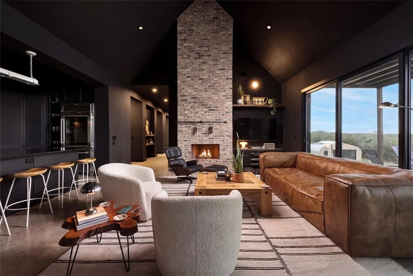
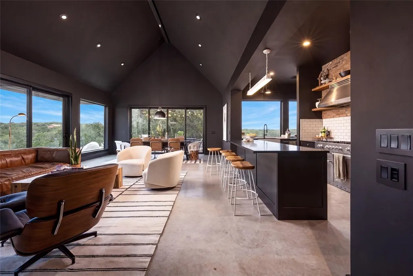
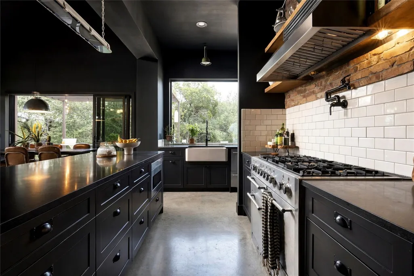
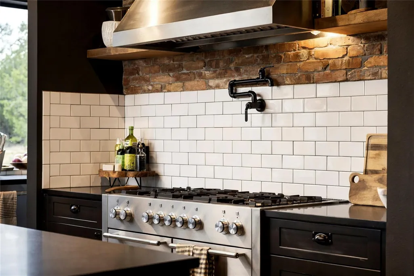
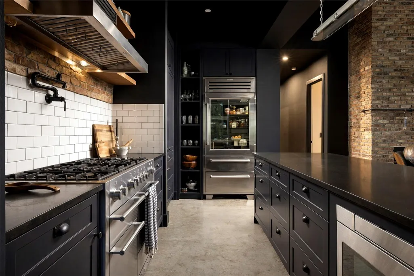
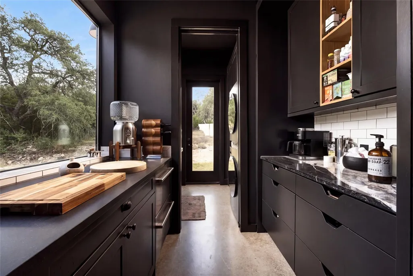
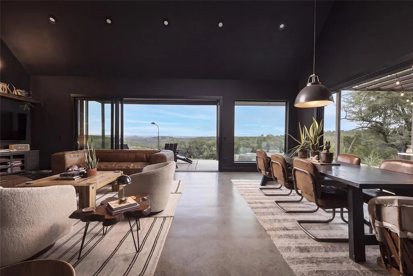
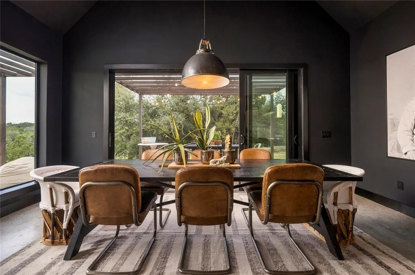
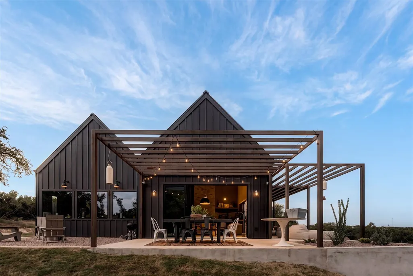
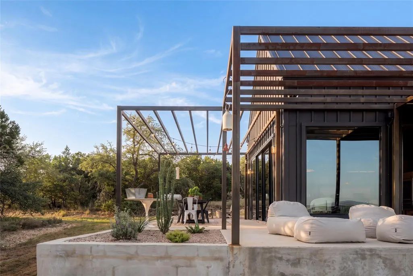
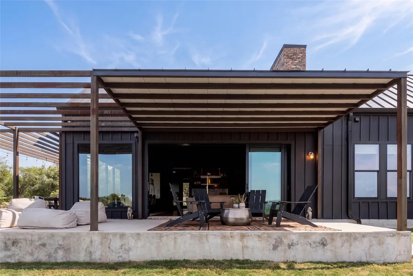
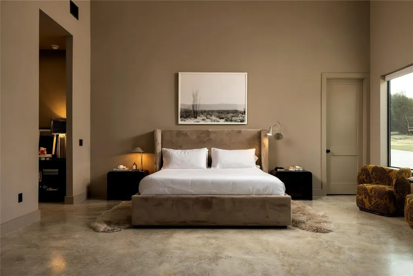
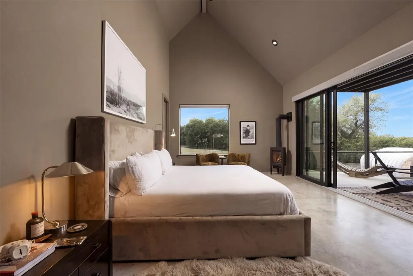
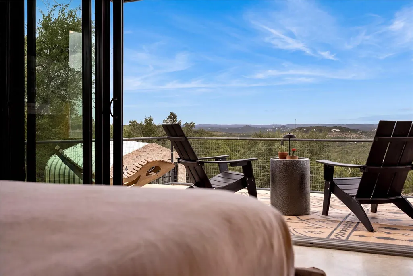
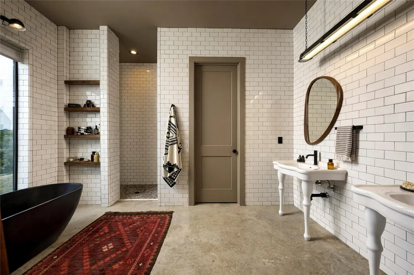
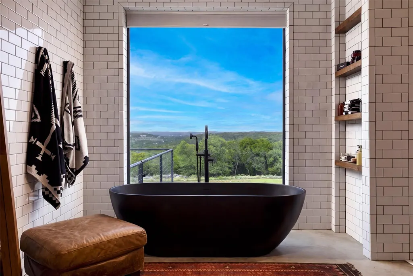
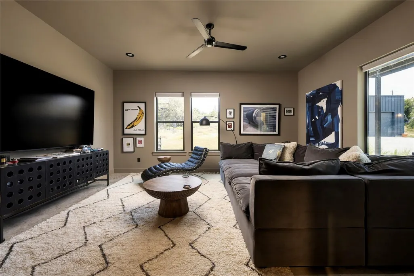
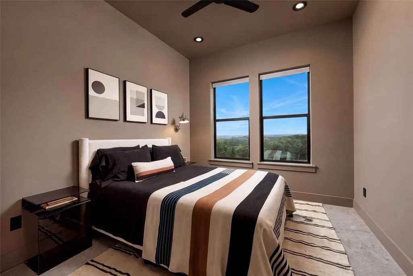
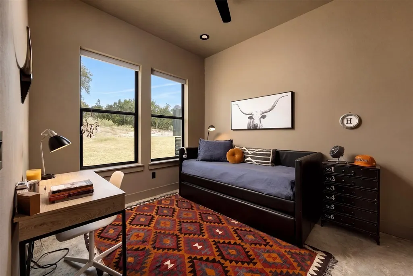
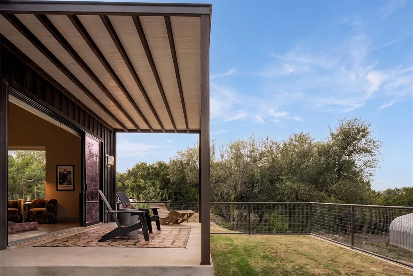
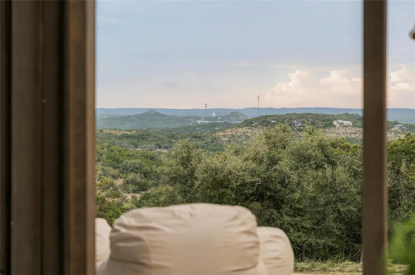
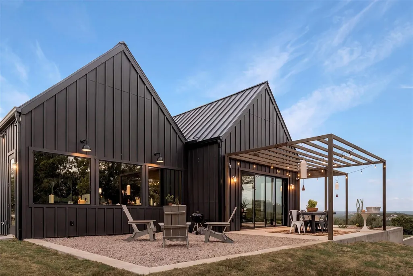
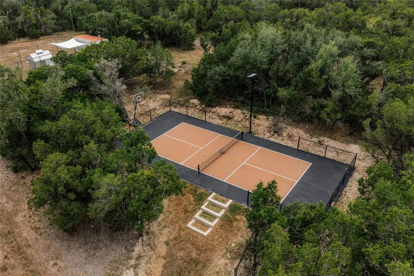
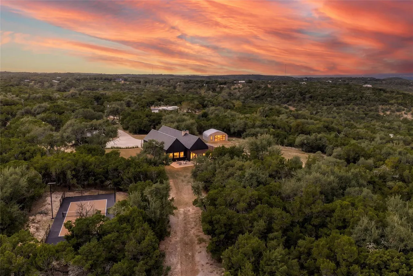
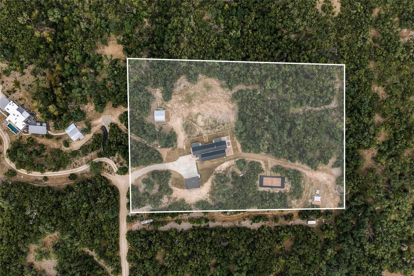
A rare Hill Country Modern statement - bold, black, & unlike anything else on the market. Perched high above the surrounding landscape with views that stretch for miles, this custom-built estate reinterprets Central Texas vernacular with clean lines, dramatic scale, & materials chosen with intention: real Chicago brick, board-and-batten, & a standing seam metal roof, all wrapped in expansive walls of glass & oversized sliding doors that dissolve the line between inside & out - echoing the mid-century modern tradition of living in dialogue with the landscape. Inside, luxury finishes carry the same design conviction from room to room, with a curated palette of natural stone, custom cabinetry, designer lighting, & spa-inspired baths that reward a closer look at every turn. Outside, extensive covered living areas anchored by a striking steel pergola extend the home into the landscape, framed by Texas native landscaping & a pipe-fenced yard that gives dogs the run of the place. Set behind the gates of a private neighborhood just south of Wimberley, the property enjoys one of the most strategic locations in the region, positioned at the junction with easy access to San Marcos, New Braunfels, Austin, & San Antonio - a night out, a flight, or a business meeting is never far. Built for how you actually live, the property extends well beyond the main residence: a Quonset Hut engineered as a shop & gym with a half bath & HVAC, a detached 3-car garage, a sports court for pickleball, basketball, or family recreation, & a chicken coop for fresh eggs & a taste of country living. Five minutes from downtown Wimberley's restaurants, galleries, wineries, & boutiques, this is Hill Country living without compromise - private, connected, & designed for the everyday. Custom design at this level, paired with sweeping views & luxury finishes, does not come to market often. Schedule your private tour today.
| Elementary School | Middle School | High School |
|---|---|---|
| Jacobs Well Elementary School | Danforth Middle School | Wimberley High School |
| Price History | |
|---|---|
| 9/17/2026 | Listed $1,975,000 |
General Features
| Living Area | 2895 |
|---|---|
| Sewer | Private Sewer |
| Heating | Central,Electric,ENERGY STAR Qualified Equipment,Heat Pump |
| Cooling | Ceiling Fan(s),Central Air,Electric,ENERGY STAR Qualified Equipment,Heat Pump |
| Utilities | Cable Available,Electricity Connected,Sewer Available,Water Available |
| Roof | Metal |
| Appliances | Built-In Refrigerator,Dishwasher,Disposal,Gas Range,Ice Maker,Microwave,Electric Oven,Water Purifier |
| HOA Fee | 300 |
| Garage Spaces | 3 |
| Patio/Porch Features | Covered |
| Pool Features | None |
| Security Features | Carbon Monoxide Detector(s),Fire Alarm,Security Fence,Smoke Detector(s) |
| Construction Materials | Board & Batten Siding |
| Year Built | 2025 |
| View | See Remarks,Trees/Woods |
| Levels | One |
| Property Subtype | Single Family Residence |
| Tax Year | 2025 |
| Waterfront Features | None |
| Community Features | None |
| Accessibility | None |
| Assoc Fee Paid Per | Annually |
| County | Hays |
| New Construction | No |
| Property Type | Residential |
| HOA | No |
| Energy Efficient | None |
| Subdivision Name | Hilltop Place Sec 2 |
| Facing Direction | South |
| Green Sustainability | None |
| Other Structures | Poultry Coop,RV/Boat Storage,Storage,Tennis Court(s),Workshop |
| Full Baths | 2 |
| Status | Active |
| Directions | From downtown Wimberley,take Ranch Road 12 south across the Blanco River. Turn left onto Sierra Loma. Proceed through the subdivision gate and follow Sierra Loma approximately 1.2 miles toward the en |
| High School | Wimberley |
| City | Wimberley |
| Disclosures | Other Disclosures,Seller Disclosure |
| Association Name | Hilltop Place Owners Association |
| MLS Area | HW |
| Lot Size Square Feet | 218235.6 |
| Elementary School | Jacobs Well |
| Tax Annual Amount | 6349.86 |
| Middle/Junior High School | Danforth |
| Property Condition | Resale |
| Standard Status | Active |
| Year Built Source | Public Records |
| Tax Assessed Value | 408940 |
Interior Features
| Interior Amenities | Built-in Features,Ceiling-Vaulted,Granite Counters,Double Vanity,Dry Bar,Eat-in Kitchen,High Speed Internet,Kitchen Island,Open Floorplan,Primary Bedroom on Main,Wired for Data |
|---|---|
| Flooring | Concrete |
| Total Fireplaces | 2 |
| Fireplace Features | Gas,Living Room,Primary Bedroom,Wood Burning |
| Window Features | None |
| Half Baths | 2 |
| Total Bedrooms | 4 |
| Main Level Bedrooms | 4 |
| LivingAreaSource | Public Records |
| Total Baths | 4 |
Exterior Features
| Exterior Amenities | Gutters Full,Kennel,Lighting,RV Hookup,Sport Court,Tennis Court(s) |
|---|---|
| Fencing | Wrought Iron |
| Parking Features | Detached |
| Lot Features | Cul-De-Sac,Rolling Slope,Many Trees |
| Water Source | Private |
| Total Parking | 3 |
| Foundation Details | Slab |
| Lot Size Acres | 5.01 |
| Waterfront Y/N | No |
| Covered Spaces | 3 |
| Horse Y/N | No |
| Horse Amenities | None |
Amenities
- Foreclosure
- Views
- Short Sale
- New Construction
- Adult 55+
- Lease To Own
- No HOA Fees
- Furnished
- Primary On Main
- Air Conditioning
- Seller Finance
- Green
- Fixer Upper
- Horse
- Golf
- Fireplace
- Deck
- Garage
- Basement
- Pool
Property vs Single Family Average in 78676
Price
Taxes
Year Built
 © 2026 North Texas Real Estate Information Systems, Inc. All rights reserved. Disclaimer: All information deemed reliable but not guaranteed and should be independently verified. All properties are subject to prior sale, change or withdrawal. Neither listing broker(s) nor JPAR® - Austin shall be responsible for any typographical errors, misinformation, misprints and shall be held totally harmless. The database information herein is provided from and copyrighted by the North Texas Real Estate
 The information being provided by Houston Association of REALTORS, Inc. is for the consumer's personal, non-commercial use and may not be used for any purpose other than to identify prospective properties consumers may be interested in purchasing. Any information relating to real estate for sale referenced on this web site comes from the Internet Data Exchange (IDX) program of the Houston Association of REALTORS, Inc. This web site may reference real estate listing(s) held by a brokerage firm other
 © 2026 Bryan College Station Regional Association of Realtors. All rights reserved. Information deemed to be reliable but not guaranteed. The data relating to real estate for sale on this website comes in part from the Broker Reciprocitysm Program. Real estate listings held by brokerage firms other than JPAR® - Austin are marked with the BR logo and detailed information about them includes the name of the listing brokers. Listing broker has attempted to offer accurate data, but buyers are advised
 Austin Board of REALTORS® Copyright ©2026 All rights reserved.
 Information provided courtesy of LERA MLS. IDX information is provided exclusively for consumers' personal, non-commercial use and may not be used for any purpose other than to identify prospective properties consumers may be interested in purchasing. Information is believed to be accurate but not guaranteed. Provided courtesy of LERA MLS. Copyright 2026 LERA MLS, All Rights Reserved. Data last updated September 22, 2026 4:20 PM UTC
 Central Texas MLS | Four Rivers Association of REALTORS® All information deemed reliable but not guaranteed. All properties are subject to prior sale, change or withdrawal. Neither listing broker(s) or information provider(s) shall be responsible for any typographical errors, misinformation, misprints and shall be held totally harmless. Listing(s) information is provided for consumer's personal, non-commercial use and may not be used for any purpose other than to identify prospective properties
 Highland Lakes Association of Realtors® All information deemed reliable but not guaranteed. All properties are subject to prior sale, change or withdrawal. Neither listing broker(s) or information provider(s) shall be responsible for any typographical errors, misinformation, misprints and shall be held totally harmless. Listing(s) information is provided for consumer's personal, non-commercial use and may not be used for any purpose other than to identify prospective properties consumers may
 All information deemed reliable but not guaranteed. All properties are subject to prior sale, change or withdrawal. Neither listing broker(s) or information provider(s) shall be responsible for any typographical errors, misinformation, misprints and shall be held totally harmless. Listing(s) information is provided for consumer's personal, non-commercial use and may not be used for any purpose other than to identify prospective properties consumers may be interested in purchasing. The data relating
 All information deemed reliable but not guaranteed. All properties are subject to prior sale, change or withdrawal. Neither listing broker(s) or information provider(s) shall be responsible for any typographical errors, misinformation, misprints and shall be held totally harmless. Listing(s) information is provided for consumer's personal, non-commercial use and may not be used for any purpose other than to identify prospective properties consumers may be interested in purchasing. The data relating
