
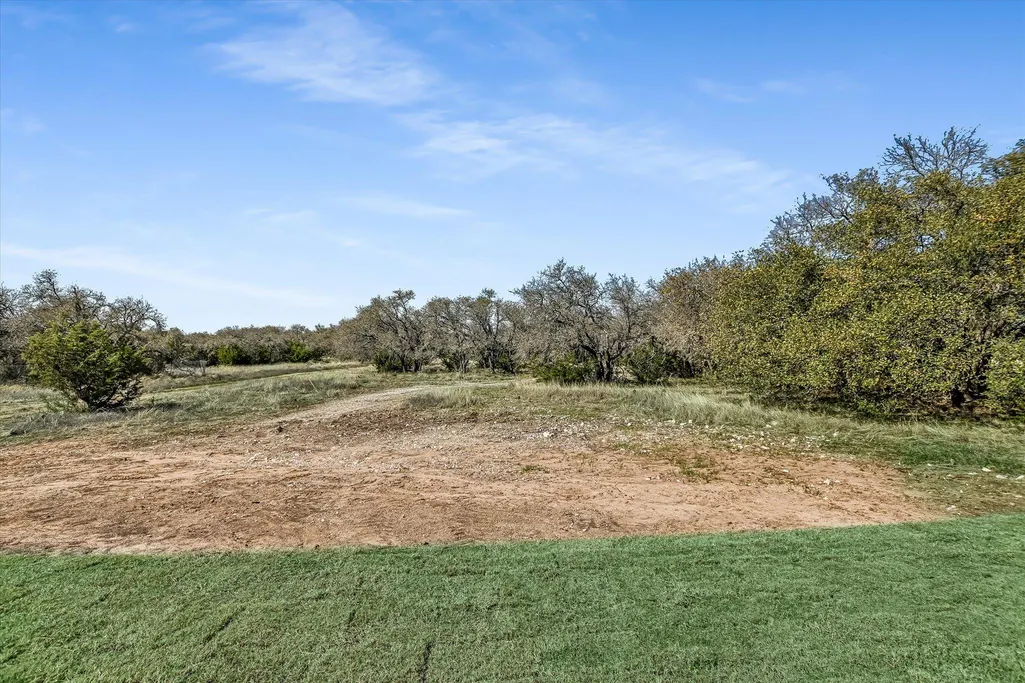
Views - New Construction - Primary on Main
Address
3089 Green Grange Ln, Leander, TX
Price
$ 1,009,000
Property Attributes
- MLS#6646738
- TypeSingle Family
- Listing Status Active
- CountyWILLIAMSON
- CityLeander
- AreaCLN
- NeighborhoodLeander Estates Ph 1
- Zip78641
- StyleSingle Family Residence
- Year Built2026
- Taxes$ 21352
- Price$ 1,009,000
- Bedrooms5
- Full Bathrooms5
- Half Bathrooms1
- Sqr Footage4458
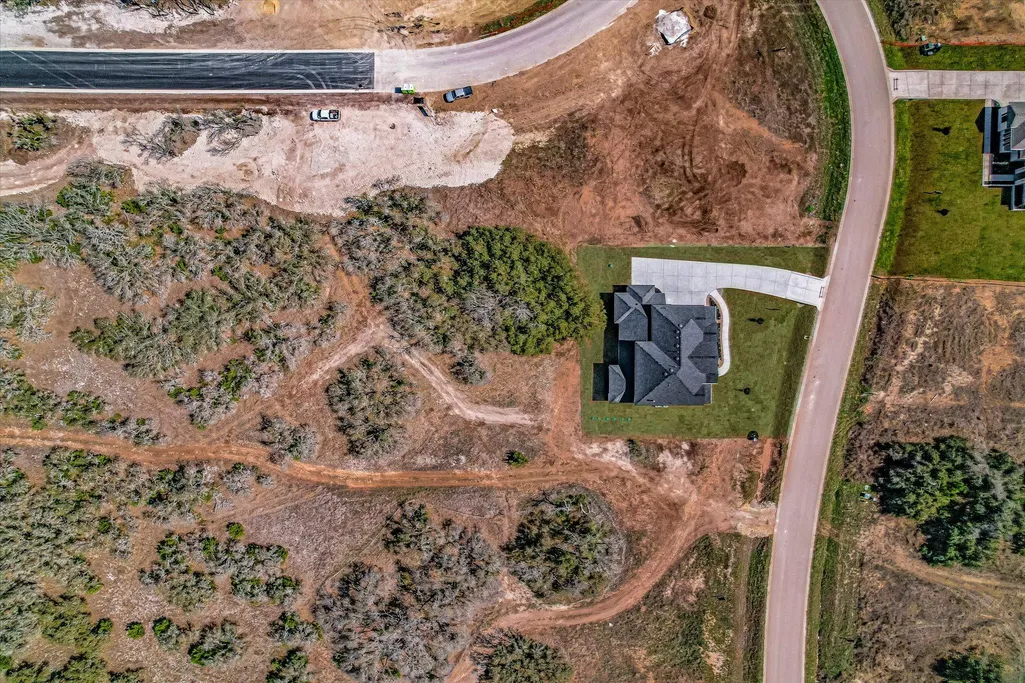
- Lot Size1.017 Acres
Data Source:
Austin Board of REALTORS® (ABOR) as distributed by MLS GRID
Property Description
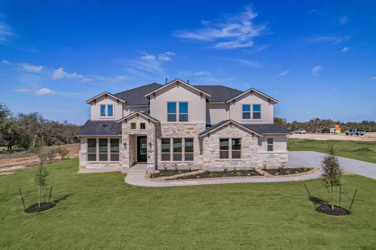
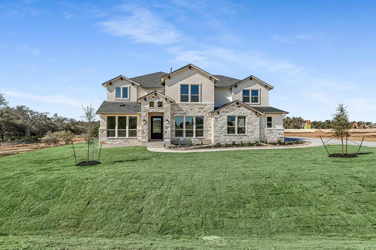
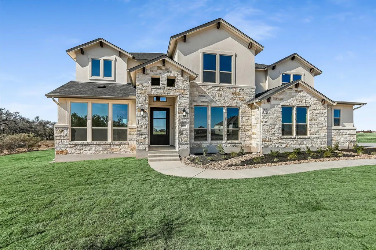
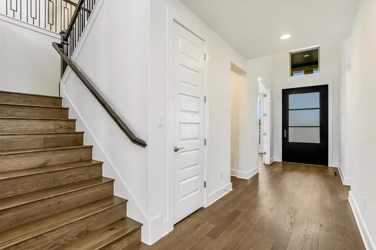
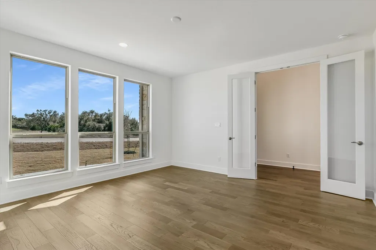
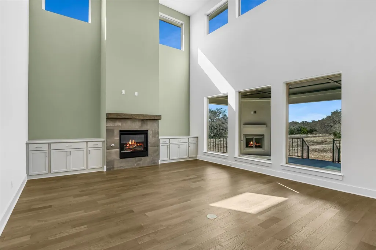
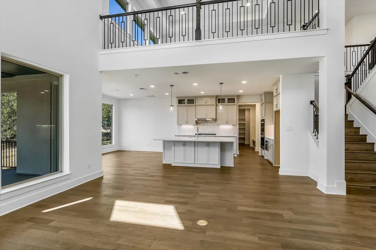
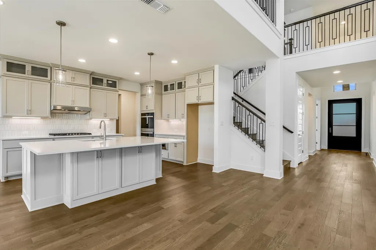
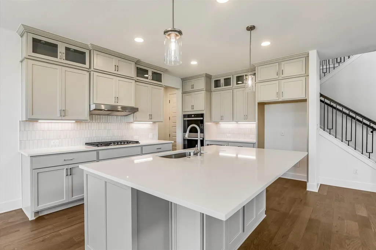
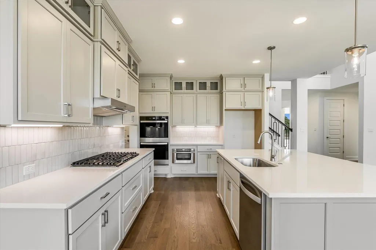
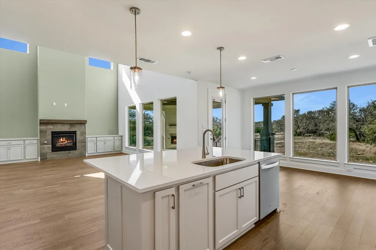
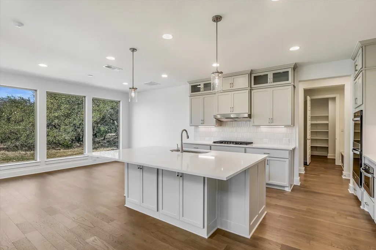
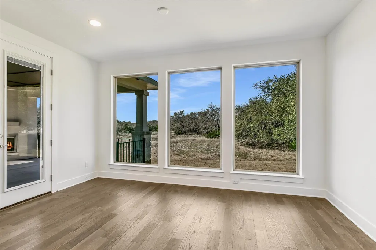
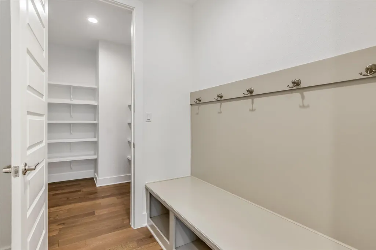
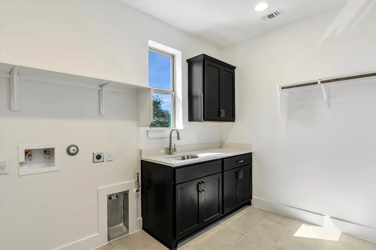
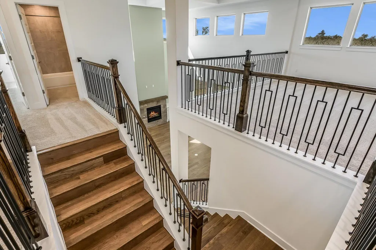
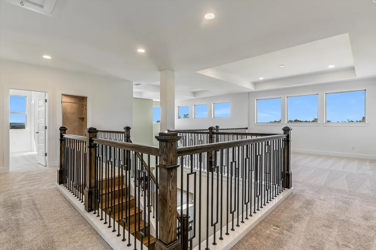
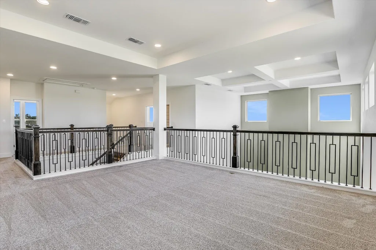
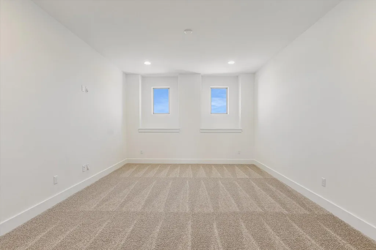
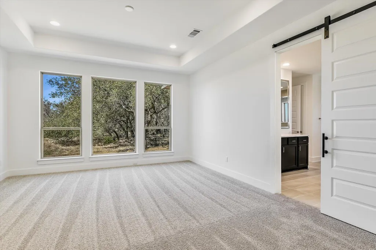
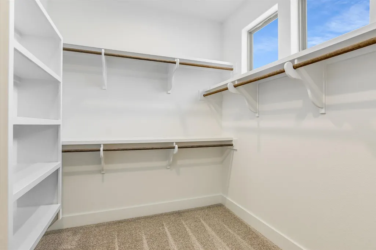
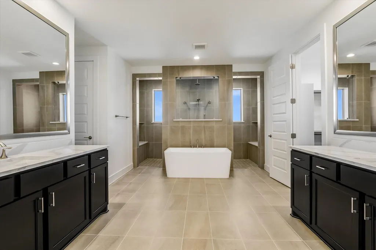
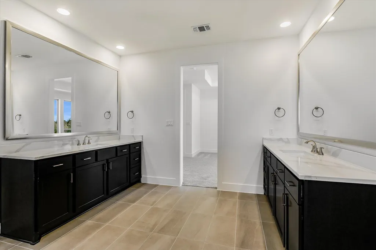
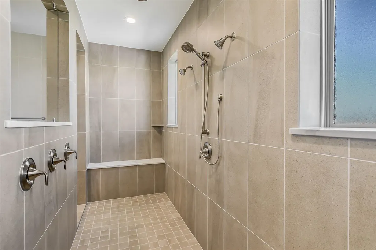
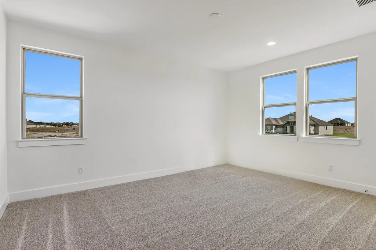
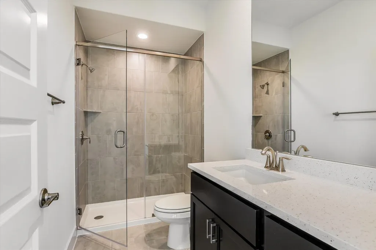
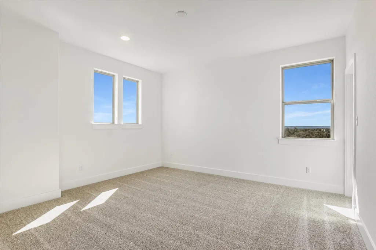
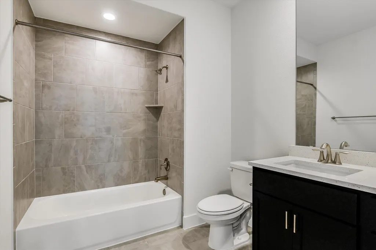
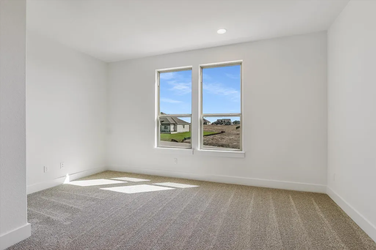
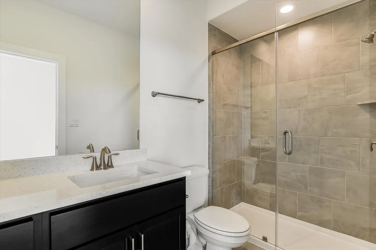
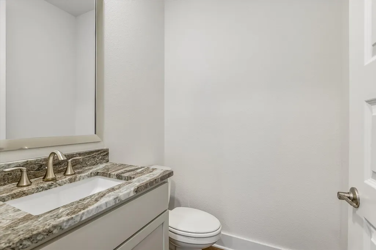
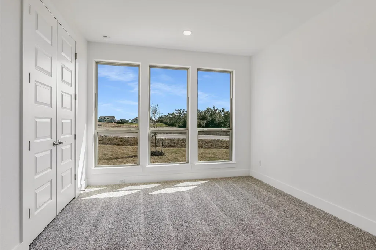
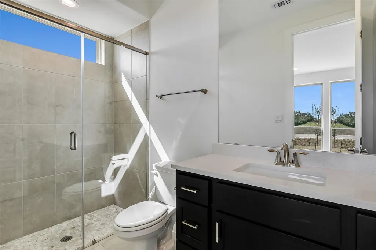
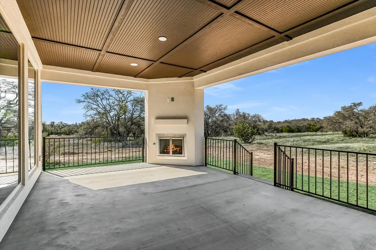
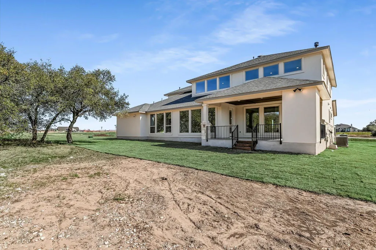
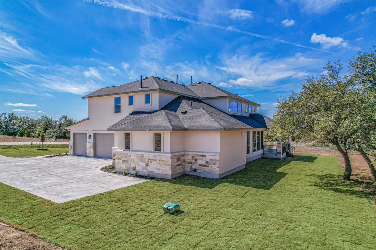
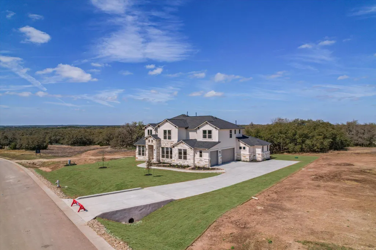
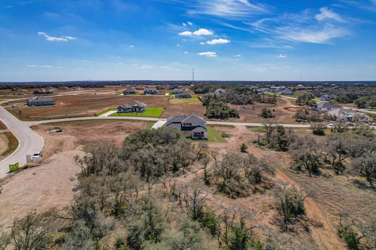
PRICE REDUCED! New construction home in acre homesite community of Leander Estates. NEW 3% flex incentive to use on 3-2-1 buy down, 2-1 buy down, closing costs or price reduction. You could afford up to $75,000 more home than if you bought a resale—without raising your monthly payment. That means more space, more upgrades, and more of what you love. Contact sales manager for details. Two-story 4,458 SF home with 5 bedrooms, 5.5 baths, study, game room, media room and 3-car garage. Beautiful Boerne floor plan with 20' ceilings in great room with fireplace flanked with built-in cabinets, iron stair railing leading to the upstairs game room that overlooks the great room below. Separate media room and 3 bedrooms and 3 full bath upstairs. Primary bedroom en-suite downstairs with barn door leading to spa-like bathroom including a full tub and walk-through shower, double vanities, and two large walk-in closets. The kitchen boasts quartz countertops, double ovens, microwave drawer, upper cabinets to 10' with glass fronts and puck lighting. Secondary downstairs bedroom and full bath, plus half bath and study at front of the home. Covered back patio with built-in fireplace and 3-car garage with 50 amp 220 car charger outlet.
| Elementary School | Middle School | High School |
|---|---|---|
| Hisle Elementary School | Danielson Middle School | Glenn High School |
| Price History | |
|---|---|
| 2/11/2026 | Listed $1,056,000 |
| 4/6/2026 | 5$1,010,000 |
| 6/1/2026 | 1$1,009,000 |
General Features
| Living Area | 4458 |
|---|---|
| Sewer | Engineered Septic |
| Heating | Central,Electric,Fireplace(s) |
| Cooling | Central Air,Electric |
| Utilities | Electricity Connected,Underground Utilities,Water Connected |
| Roof | Composition,Shingle |
| Appliances | Built-In Electric Oven,Built-In Oven(s),Cooktop,Dishwasher,Disposal,Gas Cooktop,Microwave,Double Oven,RNGHD,Electric Water Heater |
| HOA Fee | 1400 |
| Garage Spaces | 3 |
| Association Fee Includes | Common Area Maintenance |
| Patio/Porch Features | Covered,Front Porch,Patio |
| Pool Features | None |
| Security Features | Prewired,Security System Owned,Smoke Detector(s) |
| Construction Materials | Blown-In Insulation,Stone,Synthetic Stucco |
| Year Built | 2026 |
| View | Neighborhood,Skyline,Trees/Woods |
| Levels | Two |
| Property Subtype | Single Family Residence |
| Tax Year | 2025 |
| Waterfront Features | None |
| Community Features | Cluster Mailbox,Underground Utilities |
| Accessibility | None |
| Assoc Fee Paid Per | Annually |
| County | Williamson |
| New Construction | Yes |
| Property Type | Residential |
| HOA | Yes |
| Energy Efficient | None |
| Subdivision Name | Leander Estates Ph 1 |
| Facing Direction | Southeast |
| Green Sustainability | None |
| Other Structures | None |
| Full Baths | 5 |
| Status | Active |
| Directions | Hwy 183 N to San Gabriel Pkwy.Turn left (west) until stop light at Bagdad/CR279 and turn right. Turn left on CR280,turn right into Leander Etsates on Sandman Pass. Take Sandman Pass to Green Grange L |
| High School | Glenn |
| City | Leander |
| Disclosures | Owner/Agent |
| Association Name | Leander Estates HOA |
| MLS Area | CLN |
| Lot Size Square Feet | 44300.52 |
| Elementary School | Hisle |
| Tax Annual Amount | 3832.11 |
| Middle/Junior High School | Danielson |
| Property Condition | New Construction |
| Additional Parcels Y/N | No |
| Builder Name | Giddens Homes |
| Standard Status | Active |
| Year Built Source | Public Records |
| Tax Assessed Value | 188000 |
Interior Features
| Interior Amenities | Built-in Features,Coffered Ceiling(s),Ceiling-High,Quartz Counters,Double Vanity,Interior Steps,Kitchen Island,Multiple Living Areas,Open Floorplan,Pantry,Primary Bedroom on Main,Recessed Lighting |
|---|---|
| Flooring | Carpet,Tile,Wood |
| Total Fireplaces | 2 |
| Fireplace Features | Living Room,Outside,Propane,Sealed Combustion |
| Window Features | Double Pane Windows,Insulated Windows,Low-Emissivity Windows,Vinyl Windows |
| Half Baths | 1 |
| Total Bedrooms | 5 |
| Main Level Bedrooms | 2 |
| LivingAreaSource | Builder |
| Total Baths | 6 |
Exterior Features
| Exterior Amenities | Gas Grill,Rain Gutters,Outdoor Grill,Pest Tubes in Walls |
|---|---|
| Fencing | None |
| Parking Features | Attached,Direct Access,Door-Multi,Garage Door Opener,Garage Faces Side,Kitchen Level |
| Lot Features | Curbs,Sprinkler - Partial,Trees-Medium (20 Ft - 40 Ft) |
| Water Source | Public |
| Total Parking | 9 |
| Foundation Details | Slab |
| Lot Size Acres | 1.017 |
| Waterfront Y/N | No |
| Covered Spaces | 3 |
| Horse Y/N | No |
| Horse Amenities | None |
Amenities
- Foreclosure
- Views
- Short Sale
- New Construction
- Adult 55+
- Lease To Own
- No HOA Fees
- Furnished
- Primary On Main
- Air Conditioning
- Seller Finance
- Green
- Fixer Upper
- Horse
- Golf
- Fireplace
- Deck
- Garage
- Basement
- Pool
Property vs Single Family Average in 78641
Price
Taxes
Year Built
Visits
 © 2026 North Texas Real Estate Information Systems, Inc. All rights reserved. Disclaimer: All information deemed reliable but not guaranteed and should be independently verified. All properties are subject to prior sale, change or withdrawal. Neither listing broker(s) nor JPAR® - Austin shall be responsible for any typographical errors, misinformation, misprints and shall be held totally harmless. The database information herein is provided from and copyrighted by the North Texas Real Estate
 The information being provided by Houston Association of REALTORS, Inc. is for the consumer's personal, non-commercial use and may not be used for any purpose other than to identify prospective properties consumers may be interested in purchasing. Any information relating to real estate for sale referenced on this web site comes from the Internet Data Exchange (IDX) program of the Houston Association of REALTORS, Inc. This web site may reference real estate listing(s) held by a brokerage firm other
 © 2026 Bryan College Station Regional Association of Realtors. All rights reserved. Information deemed to be reliable but not guaranteed. The data relating to real estate for sale on this website comes in part from the Broker Reciprocitysm Program. Real estate listings held by brokerage firms other than JPAR® - Austin are marked with the BR logo and detailed information about them includes the name of the listing brokers. Listing broker has attempted to offer accurate data, but buyers are advised
 Austin Board of REALTORS® Copyright ©2026 All rights reserved.
 Information provided courtesy of LERA MLS. IDX information is provided exclusively for consumers' personal, non-commercial use and may not be used for any purpose other than to identify prospective properties consumers may be interested in purchasing. Information is believed to be accurate but not guaranteed. Provided courtesy of LERA MLS. Copyright 2026 LERA MLS, All Rights Reserved. Data last updated September 15, 2026 2:53 AM UTC
 Central Texas MLS | Four Rivers Association of REALTORS® All information deemed reliable but not guaranteed. All properties are subject to prior sale, change or withdrawal. Neither listing broker(s) or information provider(s) shall be responsible for any typographical errors, misinformation, misprints and shall be held totally harmless. Listing(s) information is provided for consumer's personal, non-commercial use and may not be used for any purpose other than to identify prospective properties
 Highland Lakes Association of Realtors® All information deemed reliable but not guaranteed. All properties are subject to prior sale, change or withdrawal. Neither listing broker(s) or information provider(s) shall be responsible for any typographical errors, misinformation, misprints and shall be held totally harmless. Listing(s) information is provided for consumer's personal, non-commercial use and may not be used for any purpose other than to identify prospective properties consumers may
 All information deemed reliable but not guaranteed. All properties are subject to prior sale, change or withdrawal. Neither listing broker(s) or information provider(s) shall be responsible for any typographical errors, misinformation, misprints and shall be held totally harmless. Listing(s) information is provided for consumer's personal, non-commercial use and may not be used for any purpose other than to identify prospective properties consumers may be interested in purchasing. The data relating
 All information deemed reliable but not guaranteed. All properties are subject to prior sale, change or withdrawal. Neither listing broker(s) or information provider(s) shall be responsible for any typographical errors, misinformation, misprints and shall be held totally harmless. Listing(s) information is provided for consumer's personal, non-commercial use and may not be used for any purpose other than to identify prospective properties consumers may be interested in purchasing. The data relating
