
Views - Primary on Main
Address
6805 Tulane Dr, Austin, TX
Price
$ 699,000
Property Attributes
- MLS#6458006
- TypeSingle Family
- Listing Status Active
- CountyTRAVIS
- CityAustin
- Area3
- NeighborhoodUniversity Hills Sec 03 Ph 01
- Zip78723
- StyleSingle Family Residence
- Year Built1961
- Taxes$ 8255
- Price$ 699,000
- Bedrooms4
- Full Bathrooms2
- Half Bathrooms0
- Sqr Footage1639
- Lot Size0.1648 Acres
Data Source:
Austin Board of REALTORS® (ABOR) as distributed by MLS GRID
Property Description
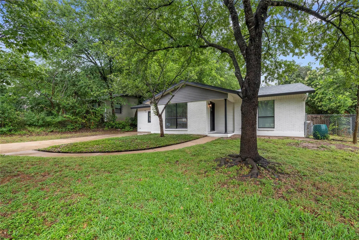
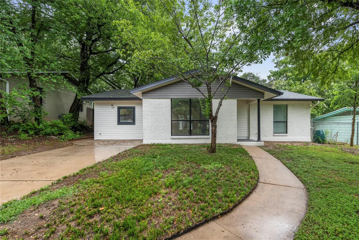
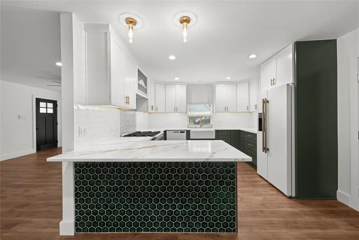
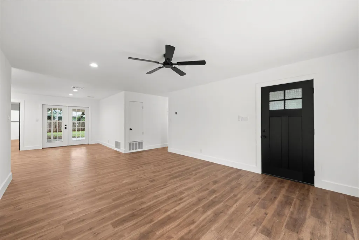
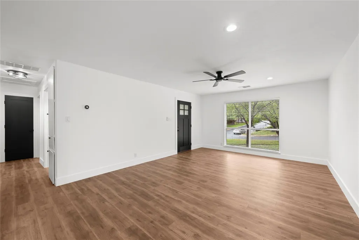
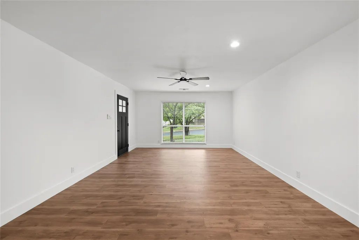
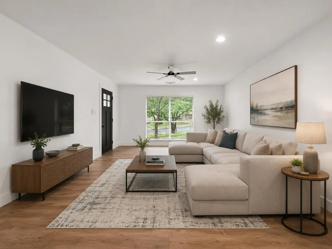
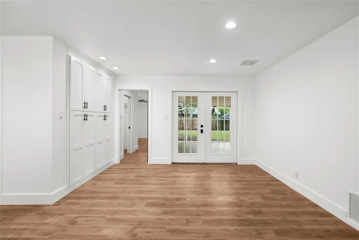
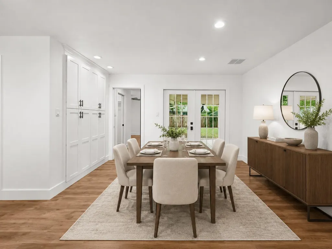
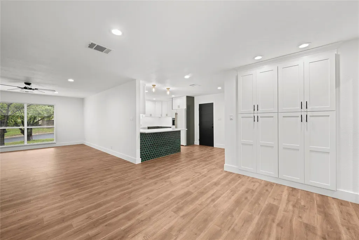
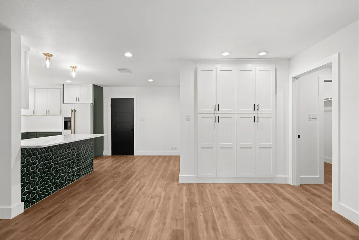
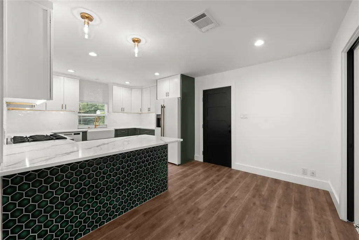
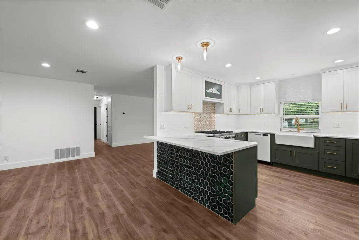
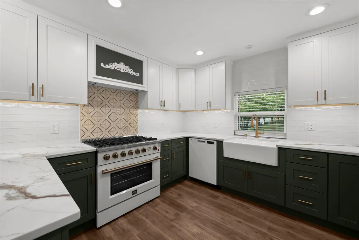
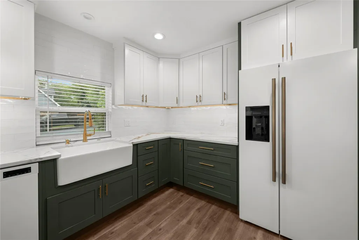
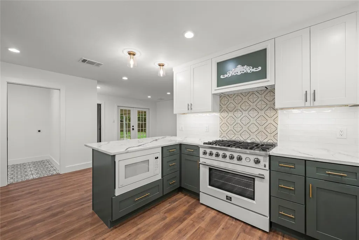
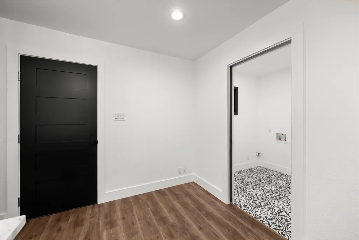
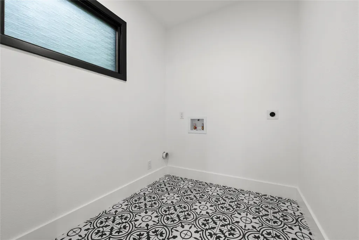
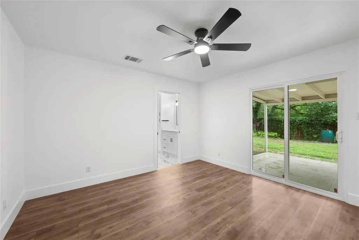
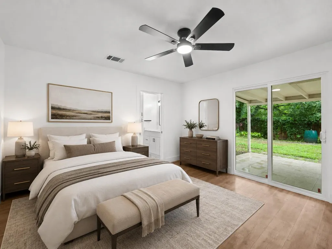
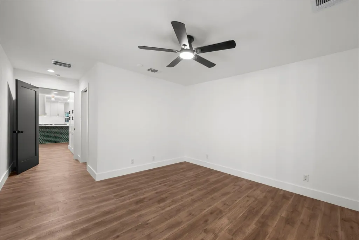
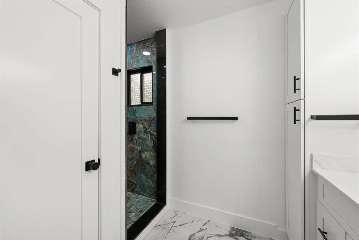
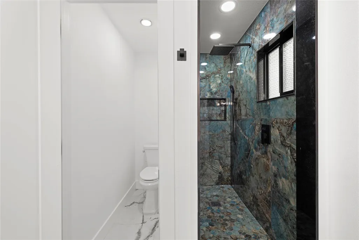
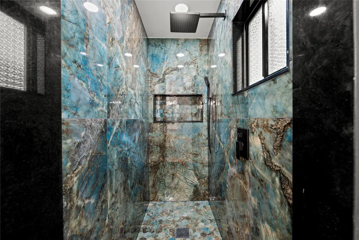
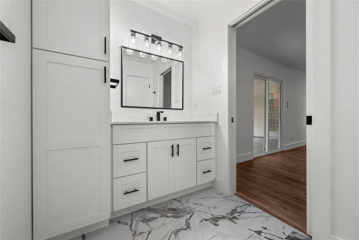
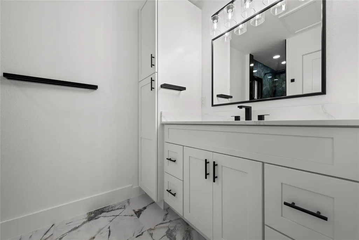
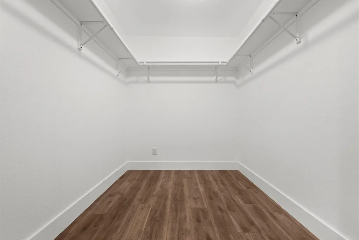
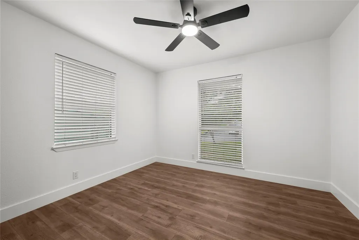
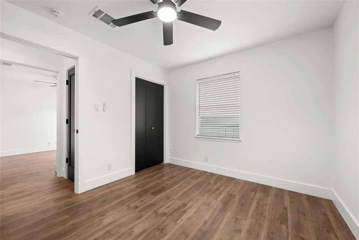
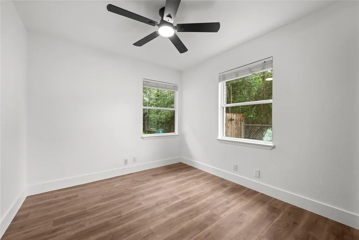
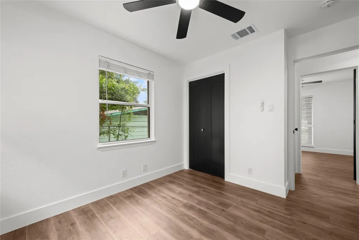
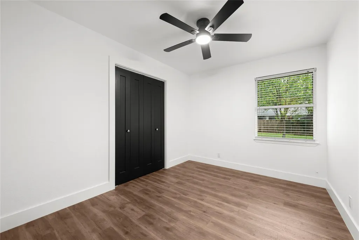
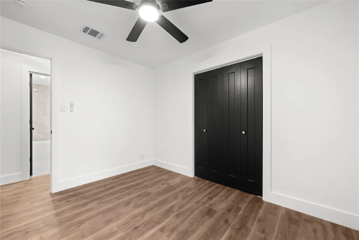
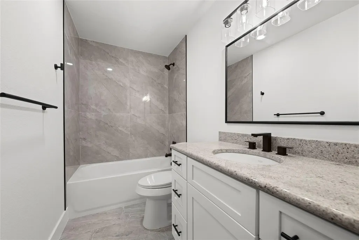
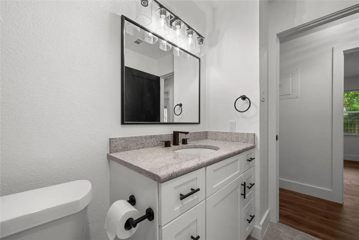
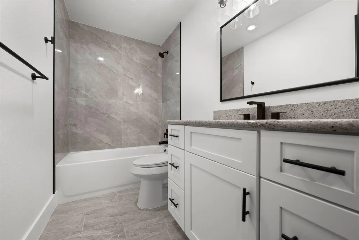
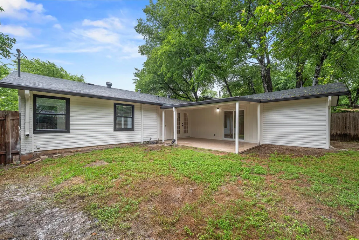
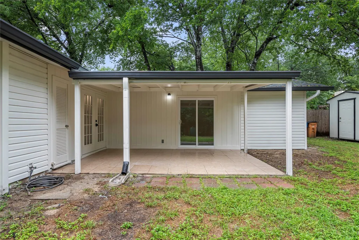
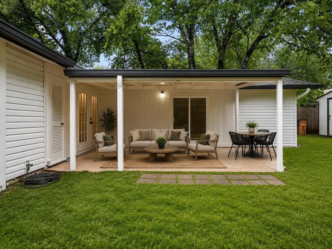
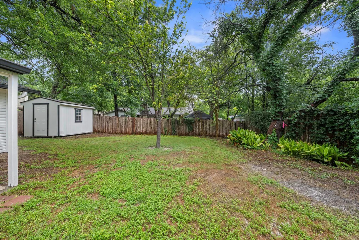
Thoughtfully redesigned by a local interior designer, this beautifully renovated 4-bed, 2 bath home blends the charm of an established neighborhood with the fit, finish, and amenities of quality new construction. Every detail of this professional renovation was carefully considered, resulting in an impressive custom redesign with exceptional attention to detail. The inviting floor plan features a large living space open to the dining room which overlooks the backyard and covered patio. A stunning kitchen serves as the heart of the home, featuring ceiling-height cabinetry, an eye-catching emerald, glass tile accent wall, under-cabinet lighting, a powerful 900 CFM vent hood, 6 burner gas range, all-new appliances, a built-in under-counter microwave, oversized pantry, substantial prep and cabinet space, and breakfast bar. The secluded primary suite offers private access to the back patio, a large walk-in closet, and a sleek ensuite bath complete with a quartz countertop and oversized custom tile walk-in shower. Three secondary bedrooms offer flexibility for housing guests, office space, or accommodating a growing family. A laundry room completes the interior. Extensive updates include: electrical/plumbing systems, New – HVAC system to include ductwork and wi-fi thermostat, insulation, roof, water heater, appliances, flooring, interior/exterior paint, soft-close cabinetry, fixtures, window glass – low-e, double pane, and solid-core doors/hardware. Outside, enjoy a landscaped yard shaded by mature trees and a private, covered patio. A shed in the backyard provides extra storage. Located in sought-after University Hills, the home is less than 0.4 miles from Dottie Jordan Park and Recreation Center, offering a swimming pool, basketball and tennis courts, playgrounds, and walking trails with access to Little Walnut Creek. Conveniently located just minutes from H-E-B, the public library, Winn Elementary, Mueller, downtown Austin, with quick access to Hwy 183 and Hwy 290.
| Elementary School | Middle School | High School |
|---|---|---|
| Andrews Elementary School | Webb Middle School | Lyndon B Johnson (Austin ISD) High School |
| Price History | |
|---|---|
| 6/17/2026 | Listed $720,000 |
| 7/29/2026 | 3$699,000 |
General Features
| Living Area | 1639 |
|---|---|
| Sewer | Public Sewer |
| Heating | Natural Gas |
| Cooling | Central Air |
| Utilities | Cable Available,Electricity Connected,Natural Gas Connected,Phone Available,Sewer Connected,Water Connected |
| Roof | Composition,Shingle |
| Appliances | Dishwasher,Disposal,Microwave,Free-Standing Gas Range,RNGHD,Refrigerator,Free-Standing Refrigerator,Vented Exhaust Fan,Water Heater |
| Patio/Porch Features | Covered,Front Porch,Patio |
| Pool Features | None |
| Construction Materials | HardiPlank Type,Masonry – Partial,Vinyl Siding |
| Year Built | 1961 |
| View | Neighborhood |
| Levels | One |
| Property Subtype | Single Family Residence |
| Tax Year | 2025 |
| Waterfront Features | None |
| Community Features | Park,Pet Amenities,Picnic Area,Playground,Pool,Trail(s) |
| Accessibility | None |
| County | Travis |
| New Construction | No |
| Property Type | Residential |
| HOA | No |
| Energy Efficient | None |
| Subdivision Name | University Hills Sec 03 Ph 01 |
| Facing Direction | Northwest |
| Green Sustainability | None |
| Other Structures | Shed(s) |
| Full Baths | 2 |
| Status | Active |
| Directions | 183 South to Manor Rd,Right on Manor,Right on Loyola Ln,Right on Tulane Dr,House on the right |
| High School | Lyndon B Johnson (Austin ISD) |
| City | Austin |
| Disclosures | Seller Disclosure |
| MLS Area | 3 |
| Lot Size Square Feet | 7178.69 |
| Elementary School | Andrews |
| Tax Annual Amount | 8255.42 |
| Middle/Junior High School | Webb |
| Property Condition | Updated/Remodeled |
| Standard Status | Active |
| Year Built Source | Public Records |
| Tax Assessed Value | 403395 |
Interior Features
| Interior Amenities | Breakfast Bar,Ceiling Fan(s),Granite Counters,Quartz Counters,Crown Molding,No Interior Steps,Open Floorplan,Pantry,Primary Bedroom on Main,Recessed Lighting,Walk-In Closet(s) |
|---|---|
| Flooring | Laminate,Tile |
| Window Features | Double Pane Windows,Low-Emissivity Windows |
| Total Bedrooms | 4 |
| Main Level Bedrooms | 4 |
| LivingAreaSource | Public Records |
| Total Baths | 2 |
Exterior Features
| Exterior Amenities | Gutters Full,No Exterior Steps,Private Yard |
|---|---|
| Fencing | Back Yard,Chain Link,Privacy,Wood |
| Parking Features | Converted Garage,Driveway,Paved,Private |
| Lot Features | Back Yard,City Lot,Curbs,Front Yard,Interior Lot,Landscaped,Private,Public Maintained Road,Trees-Medium (20 Ft - 40 Ft),Trees-Small (Under 20 Ft) |
| Water Source | Public |
| Total Parking | 2 |
| Foundation Details | Slab |
| Lot Size Acres | 0.1648 |
| Waterfront Y/N | No |
| Horse Y/N | No |
| Horse Amenities | None |
Amenities
- Foreclosure
- Views
- Short Sale
- New Construction
- Adult 55+
- Lease To Own
- No HOA Fees
- Furnished
- Primary On Main
- Air Conditioning
- Seller Finance
- Green
- Fixer Upper
- Horse
- Golf
- Fireplace
- Deck
- Garage
- Basement
- Pool
Property vs Single Family Average in 78723
Price
Taxes
Year Built
Visits
 © 2026 North Texas Real Estate Information Systems, Inc. All rights reserved. Disclaimer: All information deemed reliable but not guaranteed and should be independently verified. All properties are subject to prior sale, change or withdrawal. Neither listing broker(s) nor JPAR® - Austin shall be responsible for any typographical errors, misinformation, misprints and shall be held totally harmless. The database information herein is provided from and copyrighted by the North Texas Real Estate
 The information being provided by Houston Association of REALTORS, Inc. is for the consumer's personal, non-commercial use and may not be used for any purpose other than to identify prospective properties consumers may be interested in purchasing. Any information relating to real estate for sale referenced on this web site comes from the Internet Data Exchange (IDX) program of the Houston Association of REALTORS, Inc. This web site may reference real estate listing(s) held by a brokerage firm other
 © 2026 Bryan College Station Regional Association of Realtors. All rights reserved. Information deemed to be reliable but not guaranteed. The data relating to real estate for sale on this website comes in part from the Broker Reciprocitysm Program. Real estate listings held by brokerage firms other than JPAR® - Austin are marked with the BR logo and detailed information about them includes the name of the listing brokers. Listing broker has attempted to offer accurate data, but buyers are advised
 Austin Board of REALTORS® Copyright ©2026 All rights reserved.
 Information provided courtesy of LERA MLS. IDX information is provided exclusively for consumers' personal, non-commercial use and may not be used for any purpose other than to identify prospective properties consumers may be interested in purchasing. Information is believed to be accurate but not guaranteed. Provided courtesy of LERA MLS. Copyright 2026 LERA MLS, All Rights Reserved. Data last updated September 16, 2026 8:14 AM UTC
 Central Texas MLS | Four Rivers Association of REALTORS® All information deemed reliable but not guaranteed. All properties are subject to prior sale, change or withdrawal. Neither listing broker(s) or information provider(s) shall be responsible for any typographical errors, misinformation, misprints and shall be held totally harmless. Listing(s) information is provided for consumer's personal, non-commercial use and may not be used for any purpose other than to identify prospective properties
 Highland Lakes Association of Realtors® All information deemed reliable but not guaranteed. All properties are subject to prior sale, change or withdrawal. Neither listing broker(s) or information provider(s) shall be responsible for any typographical errors, misinformation, misprints and shall be held totally harmless. Listing(s) information is provided for consumer's personal, non-commercial use and may not be used for any purpose other than to identify prospective properties consumers may
 All information deemed reliable but not guaranteed. All properties are subject to prior sale, change or withdrawal. Neither listing broker(s) or information provider(s) shall be responsible for any typographical errors, misinformation, misprints and shall be held totally harmless. Listing(s) information is provided for consumer's personal, non-commercial use and may not be used for any purpose other than to identify prospective properties consumers may be interested in purchasing. The data relating
 All information deemed reliable but not guaranteed. All properties are subject to prior sale, change or withdrawal. Neither listing broker(s) or information provider(s) shall be responsible for any typographical errors, misinformation, misprints and shall be held totally harmless. Listing(s) information is provided for consumer's personal, non-commercial use and may not be used for any purpose other than to identify prospective properties consumers may be interested in purchasing. The data relating
