
Water Views - New Construction
Address
8609 Nina Ln, Jonestown, TX
Price
$ 789,000
Property Attributes
- MLS#6275800
- TypeSingle Family
- Listing Status Active
- CountyTRAVIS
- CityJonestown
- AreaLN
- NeighborhoodSouth Jonestown Hills
- Zip78645
- StyleSingle Family Residence
- Year Built2025
- Taxes$ 15633
- Price$ 789,000
- Bedrooms4
- Full Bathrooms3
- Half Bathrooms1
- Sqr Footage3093
- Lot Size0.3 Acres
Data Source:
Austin Board of REALTORS® (ABOR) as distributed by MLS GRID
Property Description
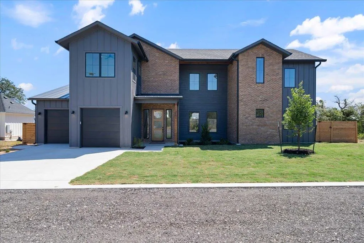
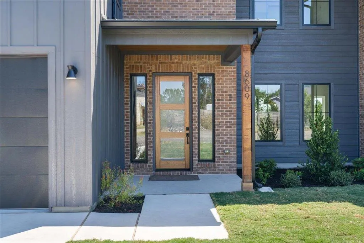
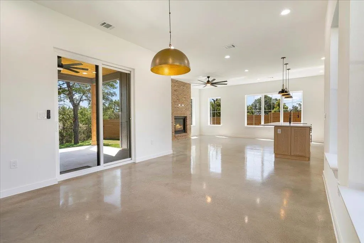
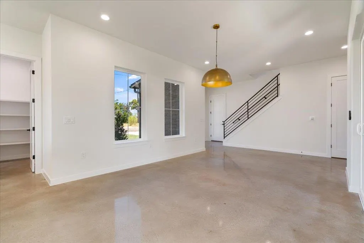
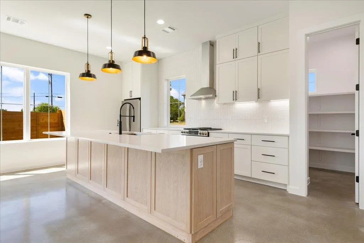
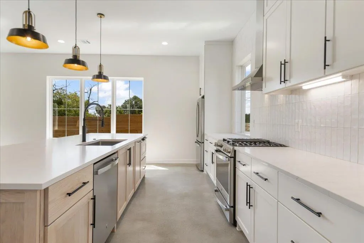
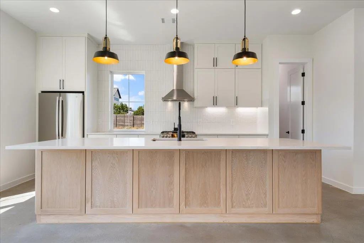
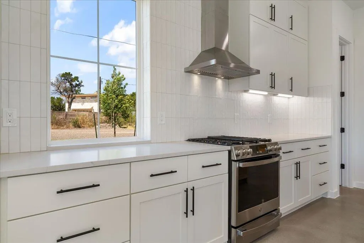
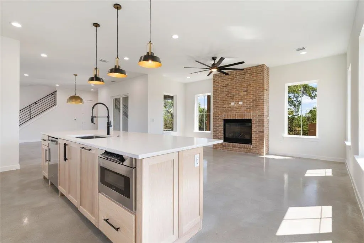
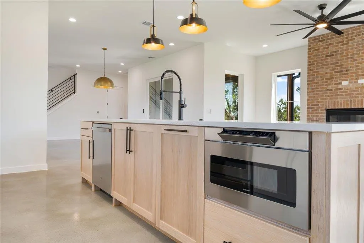
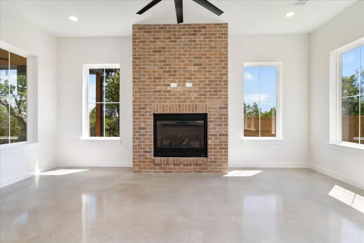
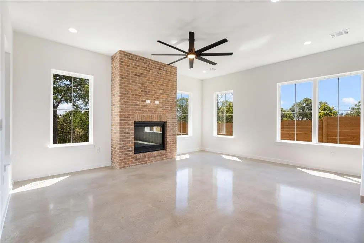
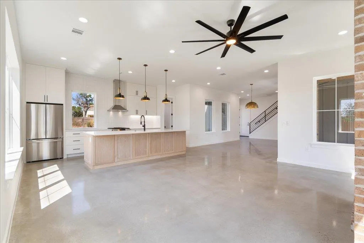
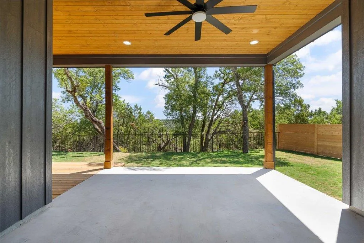
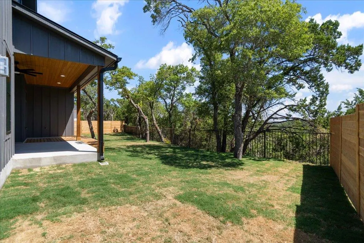
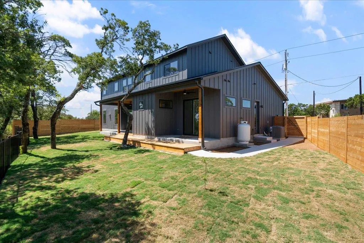
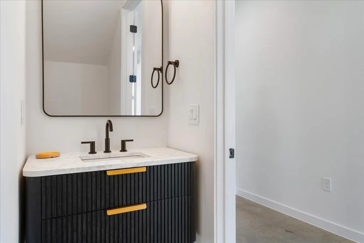
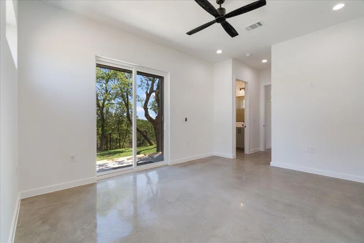
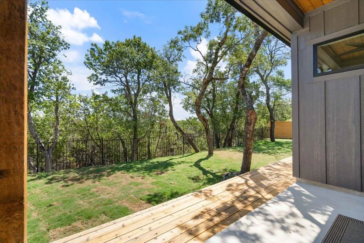
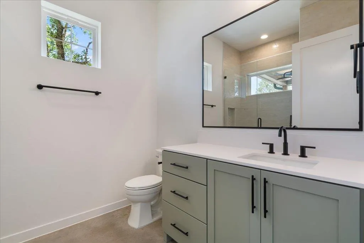
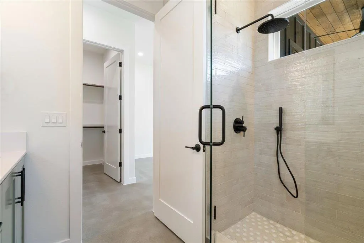
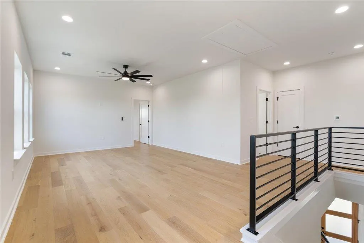
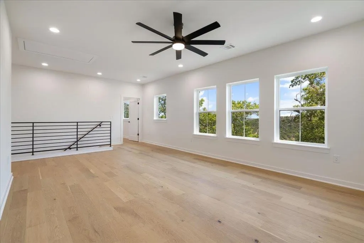
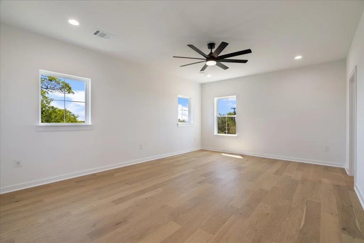
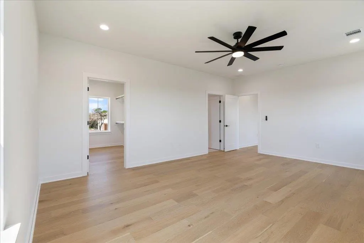
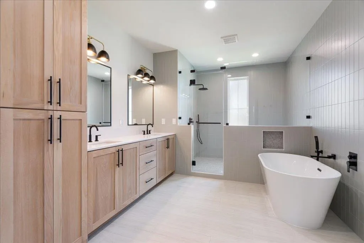
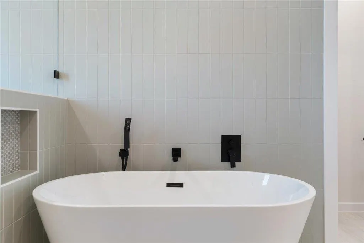
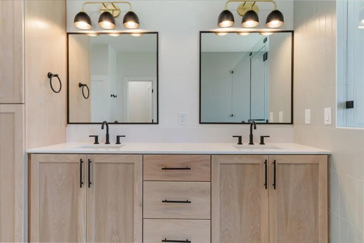
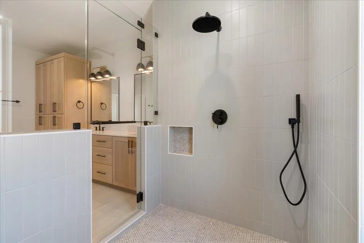
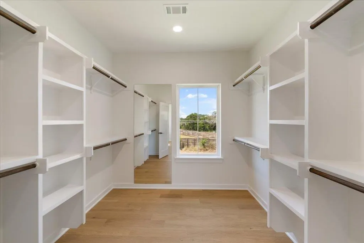
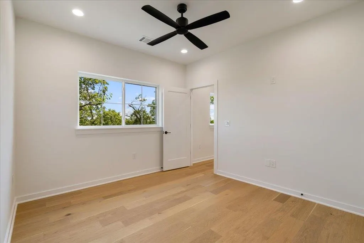
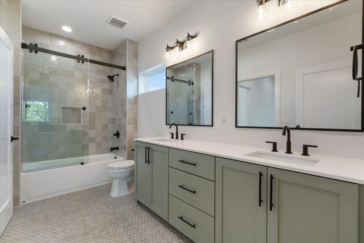
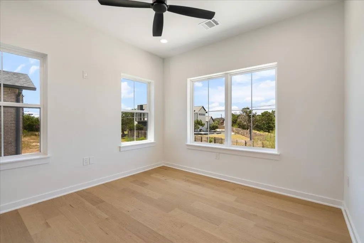
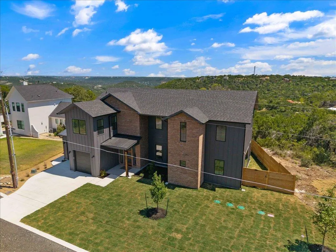
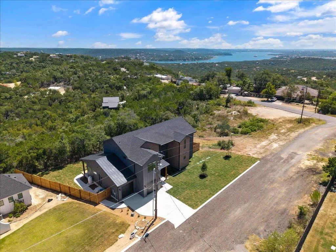
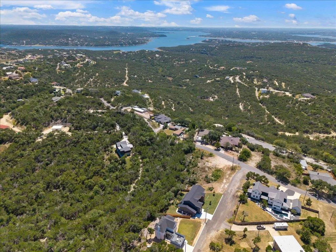
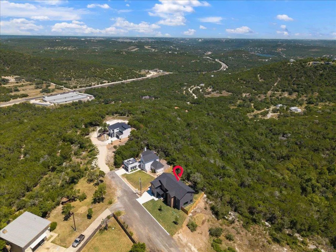
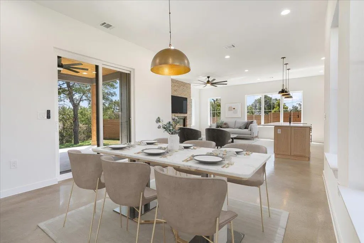
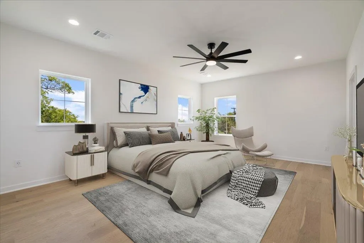
Welcome to 8609 Nina Lane, a modern farmhouse where contemporary design meets the serenity of the Hill Country. This brand-new 4-bedroom, 3.5-bath, 3,093 sq. ft. home offers refined craftsmanship, natural finishes, and sweeping views. The open-concept living area is anchored by a striking floor-to-ceiling gas fireplace, framed by walls of windows that flood the space with light. The chef’s kitchen—with quartz countertops, custom cabinetry, and an oversized island and large walk in pantry—flows seamlessly into dining and living areas, creating the perfect setting for gathering with family and friends. Polished concrete floors downstairs provide a sleek, durable foundation, while engineered hardwood floors upstairs bring warmth and character. The primary suite offers a peaceful retreat, views for days, a spa inspired bath featuring dual vanities, soaking tub, and an extra large walk-in shower. A highlight of this home is the downstairs Junior Suite with its own private patio, walk-in closet with stackable washer/dryer hookup, and a private ensuite bathroom—ideal for multigenerational living or offering guests comfort and privacy. Upstairs, a versatile loft adds room for a media area, playroom, or office, along with two guest bedrooms with a shared bathroom and a large walk in Laundry Room with a view upstairs side by side washer dryer hookup.! Inspire Vinyl – White with Black laminate exterior LowE Argon filled Single hung, sash style, easy open for exterior cleaning from inside the home Outdoors, enjoy canyon sunset views from the back patio and partial Lake Travis views from the front, capturing the very best of Jonestown living. Designer finishes and organic modern details tie the home together, offering both sophistication and comfort. Just minutes from Lake Travis, hiking trails, and the conveniences of Cedar Park and Austin, this home perfectly blends relaxation and accessibility.
| Elementary School | Middle School | High School |
|---|---|---|
| Lago Vista Elementary School | Lago Vista Middle School | Lago Vista High School |
| Price History | |
|---|---|
| 8/30/2025 | Listed $895,000 |
| 11/3/2025 | 2$885,000 |
| 3/13/2026 | 2$875,000 |
| 4/24/2026 | 3$849,000 |
| 6/2/2026 | 2$839,000 |
| 6/29/2026 | 5$799,000 |
| 8/10/2026 | 2$789,000 |
General Features
| Living Area | 3093 |
|---|---|
| Sewer | Aerobic Septic,Septic Tank |
| Heating | Central,Fireplace(s) |
| Cooling | Ceiling Fan(s),Central Air |
| Utilities | Cable Available,Electricity Connected,Propane,Sewer Connected,Water Connected |
| Roof | Aluminum,Shingle |
| Appliances | Built-In Gas Range,Dishwasher,Disposal,ENERGY STAR Qualified Appliances,ENERGY STAR Qualified Dishwasher,ENERGY STAR Qualified Refrigerator,Exhaust Fan,Gas Cooktop,Gas Range,Microwave,Oven,Gas Oven,R |
| Garage Spaces | 3 |
| Patio/Porch Features | Covered,Deck,Patio,Porch,Rear Porch |
| Pool Features | None |
| Security Features | Carbon Monoxide Detector(s),Smoke Detector(s) |
| Construction Materials | Brick,Glass,HardiPlank Type,Spray Foam Insulation |
| Year Built | 2025 |
| View | Canyon,Hill Country,Lake,Neighborhood,Panoramic,Trees/Woods |
| Levels | Two |
| Property Subtype | Single Family Residence |
| Tax Year | 2026 |
| Waterfront Features | Lake Privileges |
| Community Features | Lake |
| Accessibility | None |
| County | Travis |
| New Construction | Yes |
| Property Type | Residential |
| HOA | No |
| Energy Efficient | Appliances,Construction,Windows |
| Subdivision Name | South Jonestown Hills |
| Facing Direction | Northwest |
| Green Sustainability | None |
| Other Structures | None |
| Full Baths | 3 |
| Status | Active |
| Directions | RM 1431 W/W Whitestone Blvd Continue to follow RM 1431 W Turn left onto W Reed Park Rd Turn left onto Breeze Way Turn left onto Grandview Dr Turn left onto Nina Ln 8609 Nina Ln is on the right |
| High School | Lago Vista |
| City | Jonestown |
| Body of Water | Lake Travis |
| Disclosures | Seller Provided Survey Available,Special Addendum |
| MLS Area | LN |
| Lot Size Square Feet | 13068 |
| Elementary School | Lago Vista |
| Middle/Junior High School | Lago Vista |
| Property Condition | New Construction |
| Virtual Tour | https://tours.reddoorpix.com/tours/5l5hhDNSWvplD?mls=1 |
| Builder Name | Bobbitt Builders |
| Standard Status | Active |
| Year Built Source | Builder |
| Tax Assessed Value | 784839 |
| Virtual Tour | https://tours.reddoorpix.com/tours/5l5hhDNSWvplD |
Interior Features
| Interior Amenities | Built-in Features,Ceiling Fan(s),Ceiling-High,Ceiling-Vaulted,Chandelier,Quartz Counters,Double Vanity,Eat-in Kitchen,In-Law Floorplan,Kitchen Island,Multiple Living Areas,Open Floorplan,Pantry,Reces |
|---|---|
| Flooring | Concrete,Tile,Wood |
| Total Fireplaces | 1 |
| Fireplace Features | Gas,Glass Doors,Great Room,Living Room,Masonry |
| Window Features | See Remarks |
| Half Baths | 1 |
| Total Bedrooms | 4 |
| Main Level Bedrooms | 1 |
| LivingAreaSource | Builder |
| Total Baths | 4 |
Exterior Features
| Exterior Amenities | Electric Car Plug-in,Exterior Steps,Rain Gutters,Lighting,Private Yard |
|---|---|
| Fencing | Back Yard,Fenced,Privacy,Wood,Wrought Iron |
| Parking Features | Attached,Driveway,Electric Vehicle Charging Station(s),Enclosed,Garage,Garage Door Opener,Garage Faces Front,Private |
| Lot Features | Back Yard,Front Yard,Landscaped,Trees-Heavy,Many Trees,Views |
| Water Source | Public |
| Total Parking | 5 |
| Foundation Details | Slab |
| Lot Dimensions | 8,391.14 SQ. FT. |
| Lot Size Acres | 0.3 |
| Waterfront Y/N | No |
| Covered Spaces | 3 |
| Horse Y/N | No |
| Horse Amenities | None |
Amenities
- Foreclosure
- Views
- Short Sale
- New Construction
- Adult 55+
- Lease To Own
- No HOA Fees
- Furnished
- Primary On Main
- Air Conditioning
- Seller Finance
- Green
- Fixer Upper
- Horse
- Golf
- Fireplace
- Deck
- Garage
- Basement
- Pool
Property vs Single Family Average in 78645
Price
Taxes
Year Built
Visits
 © 2026 North Texas Real Estate Information Systems, Inc. All rights reserved. Disclaimer: All information deemed reliable but not guaranteed and should be independently verified. All properties are subject to prior sale, change or withdrawal. Neither listing broker(s) nor JPAR® - Austin shall be responsible for any typographical errors, misinformation, misprints and shall be held totally harmless. The database information herein is provided from and copyrighted by the North Texas Real Estate
 The information being provided by Houston Association of REALTORS, Inc. is for the consumer's personal, non-commercial use and may not be used for any purpose other than to identify prospective properties consumers may be interested in purchasing. Any information relating to real estate for sale referenced on this web site comes from the Internet Data Exchange (IDX) program of the Houston Association of REALTORS, Inc. This web site may reference real estate listing(s) held by a brokerage firm other
 © 2026 Bryan College Station Regional Association of Realtors. All rights reserved. Information deemed to be reliable but not guaranteed. The data relating to real estate for sale on this website comes in part from the Broker Reciprocitysm Program. Real estate listings held by brokerage firms other than JPAR® - Austin are marked with the BR logo and detailed information about them includes the name of the listing brokers. Listing broker has attempted to offer accurate data, but buyers are advised
 Austin Board of REALTORS® Copyright ©2026 All rights reserved.
 Information provided courtesy of LERA MLS. IDX information is provided exclusively for consumers' personal, non-commercial use and may not be used for any purpose other than to identify prospective properties consumers may be interested in purchasing. Information is believed to be accurate but not guaranteed. Provided courtesy of LERA MLS. Copyright 2026 LERA MLS, All Rights Reserved. Data last updated September 21, 2026 4:03 PM UTC
 Central Texas MLS | Four Rivers Association of REALTORS® All information deemed reliable but not guaranteed. All properties are subject to prior sale, change or withdrawal. Neither listing broker(s) or information provider(s) shall be responsible for any typographical errors, misinformation, misprints and shall be held totally harmless. Listing(s) information is provided for consumer's personal, non-commercial use and may not be used for any purpose other than to identify prospective properties
 Highland Lakes Association of Realtors® All information deemed reliable but not guaranteed. All properties are subject to prior sale, change or withdrawal. Neither listing broker(s) or information provider(s) shall be responsible for any typographical errors, misinformation, misprints and shall be held totally harmless. Listing(s) information is provided for consumer's personal, non-commercial use and may not be used for any purpose other than to identify prospective properties consumers may
 All information deemed reliable but not guaranteed. All properties are subject to prior sale, change or withdrawal. Neither listing broker(s) or information provider(s) shall be responsible for any typographical errors, misinformation, misprints and shall be held totally harmless. Listing(s) information is provided for consumer's personal, non-commercial use and may not be used for any purpose other than to identify prospective properties consumers may be interested in purchasing. The data relating
 All information deemed reliable but not guaranteed. All properties are subject to prior sale, change or withdrawal. Neither listing broker(s) or information provider(s) shall be responsible for any typographical errors, misinformation, misprints and shall be held totally harmless. Listing(s) information is provided for consumer's personal, non-commercial use and may not be used for any purpose other than to identify prospective properties consumers may be interested in purchasing. The data relating
