
Views - Primary on Main
Address
603 Watterson Rd # B And C, Bastrop, TX
Price
$ 875,000
Property Attributes
- MLS#5601591
- TypeSingle Family
- Listing Status Active
- CountyBASTROP
- CityBastrop
- AreaBA
- NeighborhoodJenkins - Edward
- Zip78602
- StyleSingle Family Residence
- Year Built2009
- Taxes$ 11355
- Price$ 875,000
- Bedrooms4
- Full Bathrooms4
- Half Bathrooms0
- Sqr Footage3246
- Lot Size5 Acres
Data Source:
Austin Board of REALTORS® (ABOR) as distributed by MLS GRID
Property Description
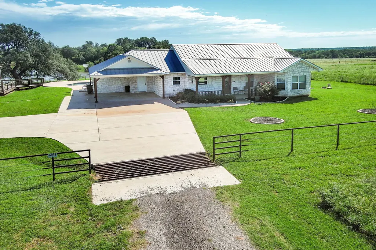
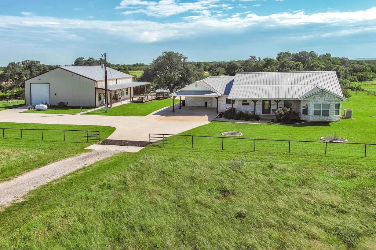
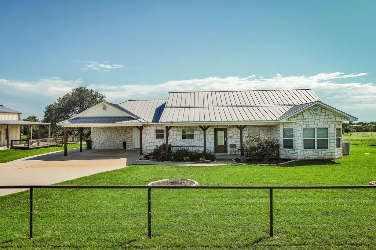
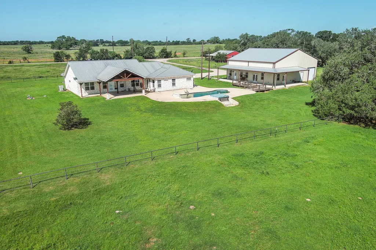
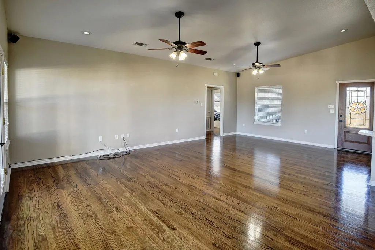
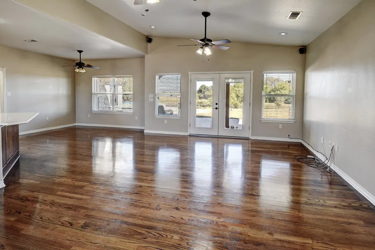
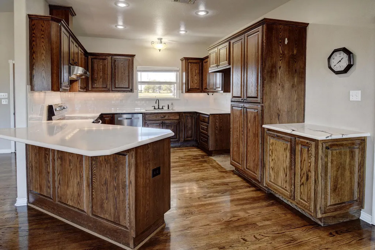
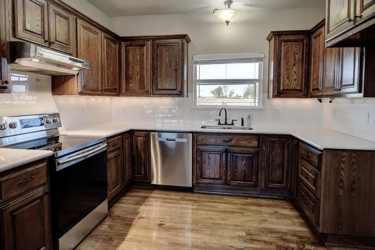
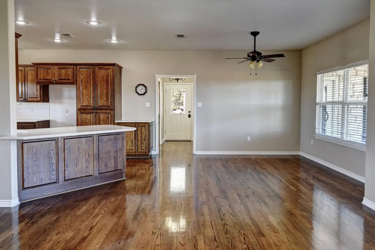
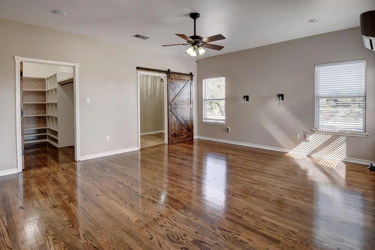
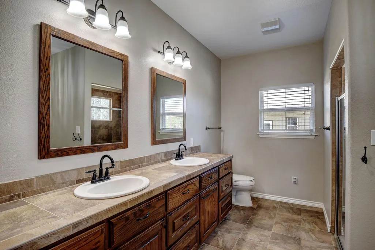
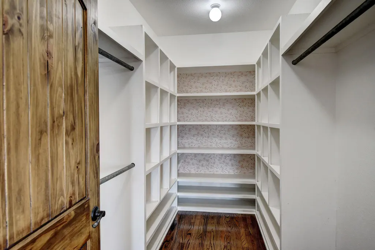
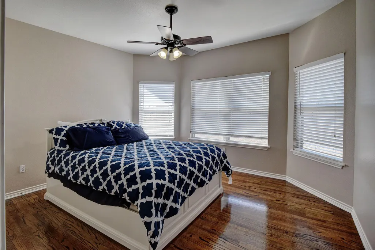
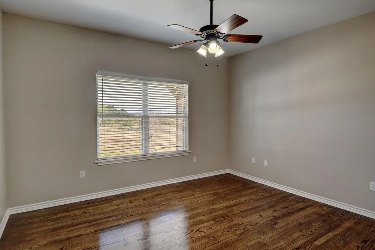
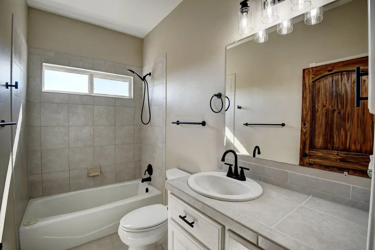
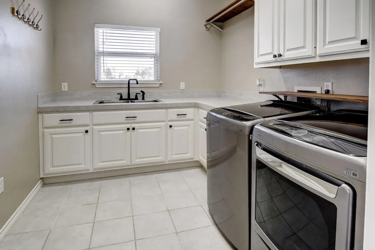
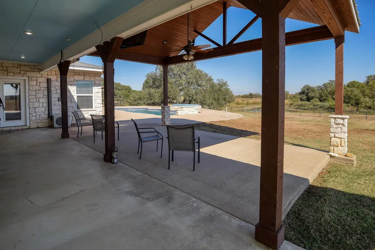
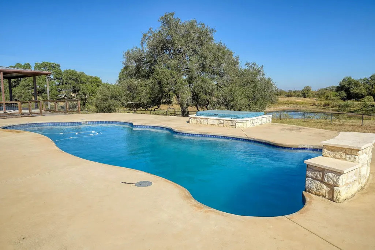
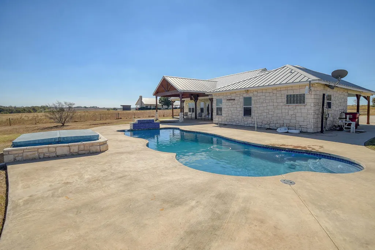
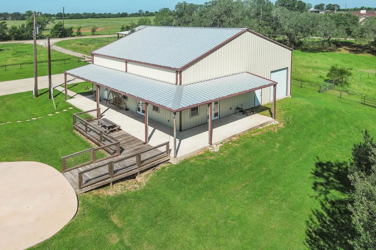
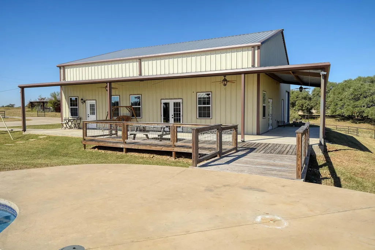
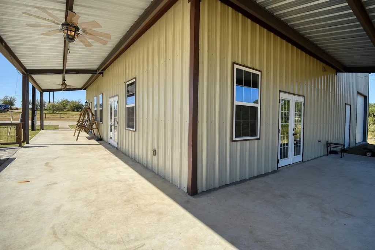
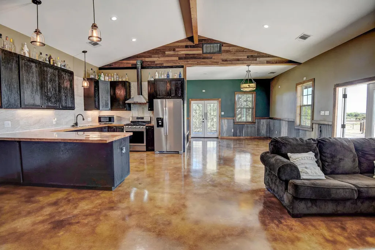
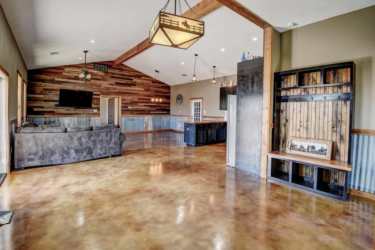
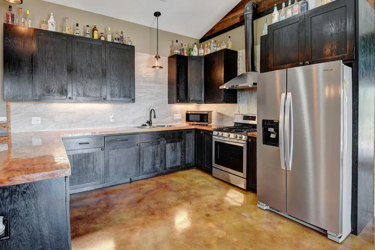
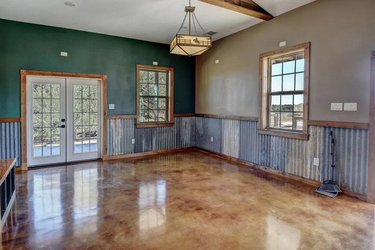
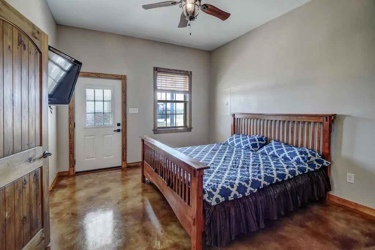
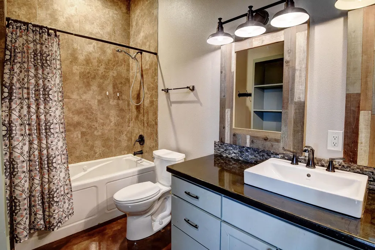
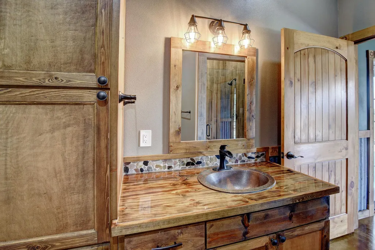
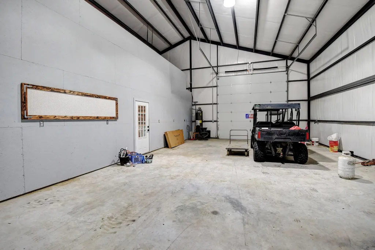
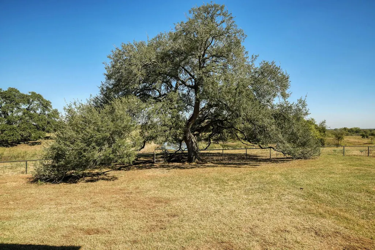
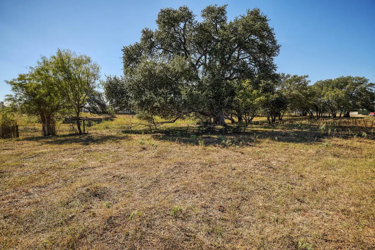
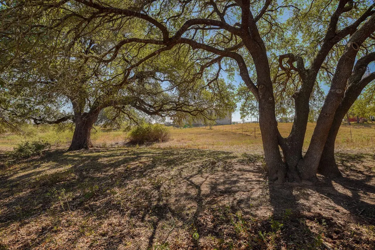
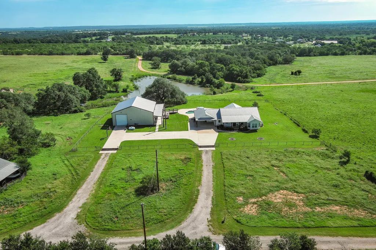
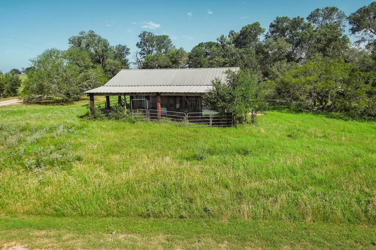
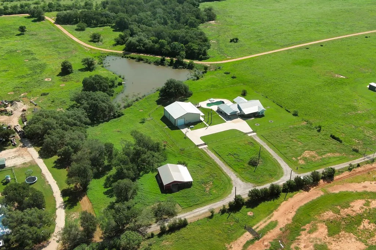
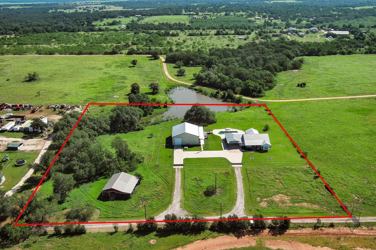
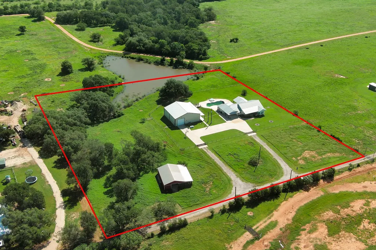
Country Haven with Dual Homes & Endless Possibilities! Welcome to your Country escape! This beautiful 5-acre property boasts of two beautiful custom homes, both have durable metal roofs and surrounded by sweeping Texas views. The main residence (1,996 sq. ft.) features 3 spacious bedrooms and 2 bathrooms with an open concept plan. Enjoy the warm glow of hardwood floating floors, a bright open-concept layout, and custom natural wood cabinetry with pull-out shelves. The primary suite offers a luxurious bath with dual shower heads, and the oversized laundry room with nice counter space and cabinetry makes daily chores a breeze. The large living room, dining, kitchen are open to each other. The guest rooms are nice sized and have good closet space! The covered front and back porch are nice for relaxing or entertaining! Entertainment-ready inside and out with an outdoor pool area, a large concrete patio and covered patio with TV set the stage for unforgettable Texas evenings. The second home, a stylish barndominium, adds even more flexibility—complete with 1 bedroom, 2 full baths, and generous living, dining, and game space. Perfect for guests, multi-generational living, rental income, or your very own party barn! The barndo has 2 large, covered porches overlooking a gorgeous oak tree and pond! For hobbyists or RV travelers, the barndo has an attached 1,250 sq. ft. insulated storage area easily fits a 40-foot motorhome, offering 50-amp power, water/sewer hookups, or workshop functionality. Bring your horses or livestock—the barn/pole barn is ready to go! Located just minutes from Historic Bastrop's vibrant live music scene, fine/casual dining, shopping, etc. It is also only 20 minutes to Tesla, Starlink, The Boring Company, and Austin-Bergstrom International Airport, this property delivers privacy, functionality, and endless opportunity—a rare find in today’s market. Come see where country comfort meets modern convenience!
| Elementary School | Middle School | High School |
|---|---|---|
| Bluebonnet (Bastrop ISD) Elementary School | Cedar Creek Middle School | Cedar Creek High School |
| Price History | |
|---|---|
| 11/5/2025 | Listed $975,000 |
| 8/18/2026 | 11$875,000 |
General Features
| Living Area | 3246 |
|---|---|
| Sewer | Septic Tank |
| Heating | Central |
| Cooling | Central Air |
| Utilities | Electricity Connected,Propane,Water Connected |
| Roof | Metal |
| Appliances | Dishwasher,Electric Range,Stainless Steel Appliance(s),Electric Water Heater |
| Garage Spaces | 2 |
| Patio/Porch Features | Covered,Deck,Front Porch,Patio,Rear Porch,Side Porch |
| Pool Features | Fiberglass,In Ground,Outdoor Pool,Pool Sweep,Pool/Spa Combo |
| Construction Materials | See Remarks,Metal Siding,Stone Veneer |
| Year Built | 2009 |
| View | Panoramic,Pasture,Pond,Pool,Trees/Woods |
| Levels | One |
| Unit Number | B and C |
| Property Subtype | Single Family Residence |
| Tax Year | 2026 |
| Waterfront Features | None |
| Community Features | None |
| Accessibility | None |
| County | Bastrop |
| New Construction | No |
| Property Type | Residential |
| HOA | No |
| Energy Efficient | None |
| Subdivision Name | Jenkins,Edward |
| Facing Direction | East |
| Green Sustainability | None |
| Other Structures | Barn(s),Garage(s),Guest House,Outbuilding,RV/Boat Storage,Second Residence,Storage,Workshop |
| Full Baths | 4 |
| Status | Active |
| Directions | South on SH-304,right onto Watterson Rd,go a few miles and the driveway is down on the left. This is a private entrance leading to several homes. The front pasture and stone home is not for sale the |
| High School | Cedar Creek |
| City | Bastrop |
| Disclosures | Seller Disclosure,Seller Provided Survey Available |
| MLS Area | BA |
| Lot Size Square Feet | 217800 |
| Elementary School | Bluebonnet (Bastrop ISD) |
| Tax Annual Amount | 11355 |
| Middle/Junior High School | Cedar Creek |
| Property Condition | Resale |
| Additional Parcels Y/N | No |
| Virtual Tour | https://photos.billymoorephoto.com/2360678?idx=1 |
| Builder Name | House- Gaeke,Barndo- Billy Wade |
| Standard Status | Active |
| Year Built Source | Public Records |
| Tax Assessed Value | 675338 |
| Virtual Tour | https://photos.billymoorephoto.com/2360678 |
Interior Features
| Interior Amenities | Breakfast Bar,Built-in Features,Ceiling Fan(s),Ceiling-High,Corian Counters,Tile Counters,Double Vanity,In-Law Floorplan,Multiple Dining Areas,Multiple Living Areas,No Interior Steps,Open Floorplan,P |
|---|---|
| Flooring | Concrete,Tile,Wood |
| Window Features | Blinds |
| Total Bedrooms | 4 |
| Main Level Bedrooms | 4 |
| LivingAreaSource | Public Records |
| Total Baths | 4 |
Exterior Features
| Exterior Amenities | Lighting,No Exterior Steps,Private Entrance,Private Yard,RV Hookup |
|---|---|
| Fencing | Fenced,Partial |
| Parking Features | Additional Parking,Attached Carport,Circular Driveway,Concrete,Driveway,Garage,RV Garage |
| Lot Features | Back Yard,Cleared,Flag Lot,Front Yard,Landscaped,Open Lot,Private,Private Maintained Road,Views |
| Water Source | Public |
| Total Parking | 6 |
| Foundation Details | Slab |
| Lot Size Acres | 5 |
| Waterfront Y/N | No |
| Covered Spaces | 2 |
| Horse Y/N | Yes |
| Horse Amenities | Barn,Stable(s) |
Amenities
- Foreclosure
- Views
- Short Sale
- New Construction
- Adult 55+
- Lease To Own
- No HOA Fees
- Furnished
- Primary On Main
- Air Conditioning
- Seller Finance
- Green
- Fixer Upper
- Horse
- Golf
- Fireplace
- Deck
- Garage
- Basement
- Pool
Property vs Single Family Average in 78602
Price
Taxes
Year Built
Visits
 © 2026 North Texas Real Estate Information Systems, Inc. All rights reserved. Disclaimer: All information deemed reliable but not guaranteed and should be independently verified. All properties are subject to prior sale, change or withdrawal. Neither listing broker(s) nor JPAR® - Austin shall be responsible for any typographical errors, misinformation, misprints and shall be held totally harmless. The database information herein is provided from and copyrighted by the North Texas Real Estate
 The information being provided by Houston Association of REALTORS, Inc. is for the consumer's personal, non-commercial use and may not be used for any purpose other than to identify prospective properties consumers may be interested in purchasing. Any information relating to real estate for sale referenced on this web site comes from the Internet Data Exchange (IDX) program of the Houston Association of REALTORS, Inc. This web site may reference real estate listing(s) held by a brokerage firm other
 © 2026 Bryan College Station Regional Association of Realtors. All rights reserved. Information deemed to be reliable but not guaranteed. The data relating to real estate for sale on this website comes in part from the Broker Reciprocitysm Program. Real estate listings held by brokerage firms other than JPAR® - Austin are marked with the BR logo and detailed information about them includes the name of the listing brokers. Listing broker has attempted to offer accurate data, but buyers are advised
 Austin Board of REALTORS® Copyright ©2026 All rights reserved.
 Information provided courtesy of LERA MLS. IDX information is provided exclusively for consumers' personal, non-commercial use and may not be used for any purpose other than to identify prospective properties consumers may be interested in purchasing. Information is believed to be accurate but not guaranteed. Provided courtesy of LERA MLS. Copyright 2026 LERA MLS, All Rights Reserved. Data last updated September 17, 2026 8:29 AM UTC
 Central Texas MLS | Four Rivers Association of REALTORS® All information deemed reliable but not guaranteed. All properties are subject to prior sale, change or withdrawal. Neither listing broker(s) or information provider(s) shall be responsible for any typographical errors, misinformation, misprints and shall be held totally harmless. Listing(s) information is provided for consumer's personal, non-commercial use and may not be used for any purpose other than to identify prospective properties
 Highland Lakes Association of Realtors® All information deemed reliable but not guaranteed. All properties are subject to prior sale, change or withdrawal. Neither listing broker(s) or information provider(s) shall be responsible for any typographical errors, misinformation, misprints and shall be held totally harmless. Listing(s) information is provided for consumer's personal, non-commercial use and may not be used for any purpose other than to identify prospective properties consumers may
 All information deemed reliable but not guaranteed. All properties are subject to prior sale, change or withdrawal. Neither listing broker(s) or information provider(s) shall be responsible for any typographical errors, misinformation, misprints and shall be held totally harmless. Listing(s) information is provided for consumer's personal, non-commercial use and may not be used for any purpose other than to identify prospective properties consumers may be interested in purchasing. The data relating
 All information deemed reliable but not guaranteed. All properties are subject to prior sale, change or withdrawal. Neither listing broker(s) or information provider(s) shall be responsible for any typographical errors, misinformation, misprints and shall be held totally harmless. Listing(s) information is provided for consumer's personal, non-commercial use and may not be used for any purpose other than to identify prospective properties consumers may be interested in purchasing. The data relating
