
Views - New Construction
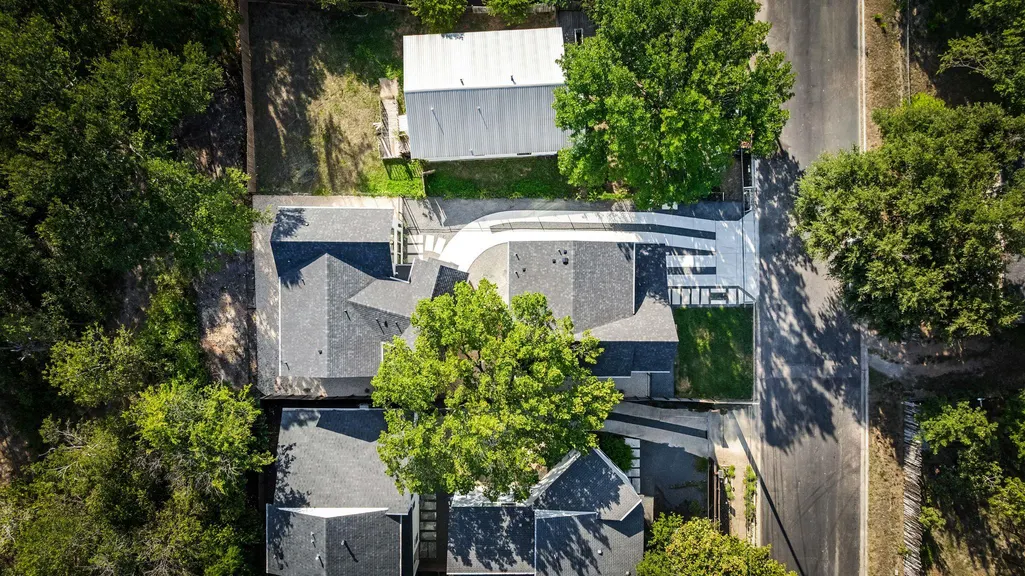
Address
5607 Tura Ln # 1, Austin, TX
Price
$ 650,000
Property Attributes
- MLS#5236233
- TypeSingle Family
- Listing Status Active
- CountyTRAVIS
- CityAustin
- Area5
- NeighborhoodHobbs Add
- Zip78721
- StyleSingle Family Residence
- Year Built2026
- Taxes$ 7065
- Price$ 650,000
- Bedrooms3
- Full Bathrooms2
- Half Bathrooms1
- Sqr Footage1481
- Lot Size0.1387 Acres
Data Source:
Austin Board of REALTORS® (ABOR) as distributed by MLS GRID
Property Description
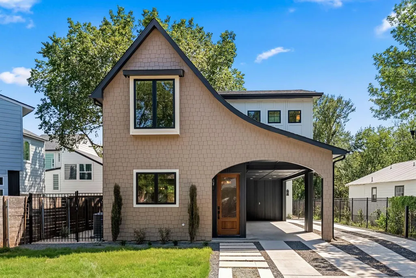
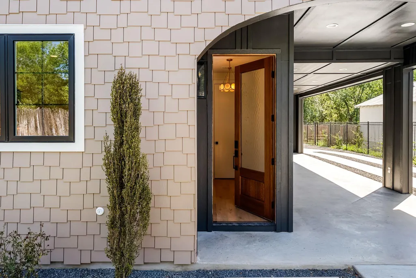
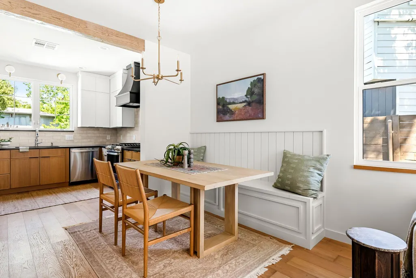
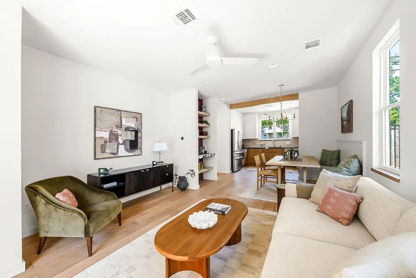
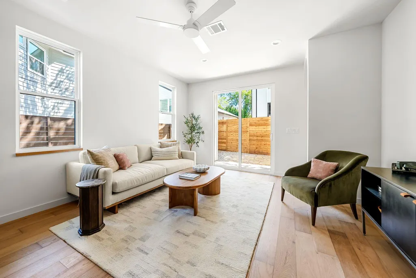
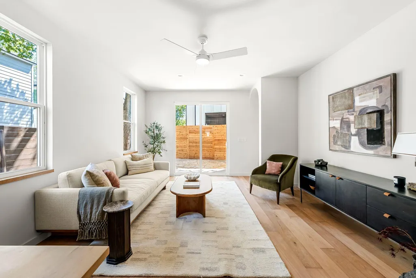
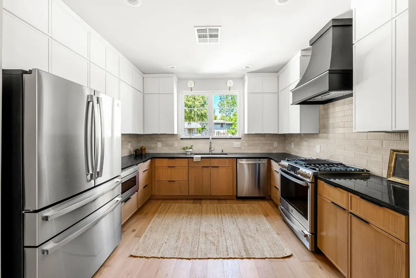
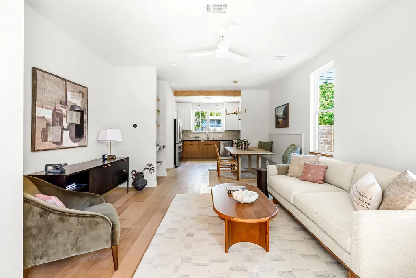
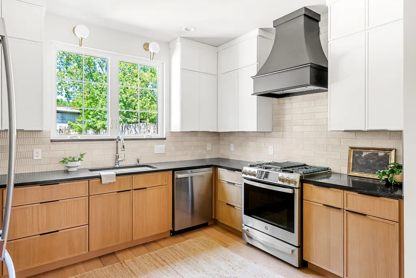
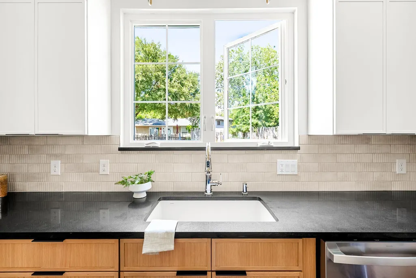
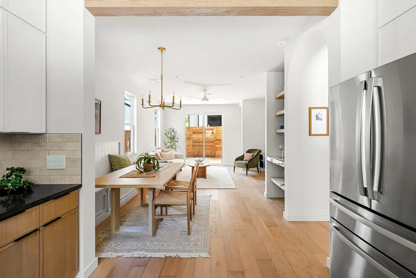
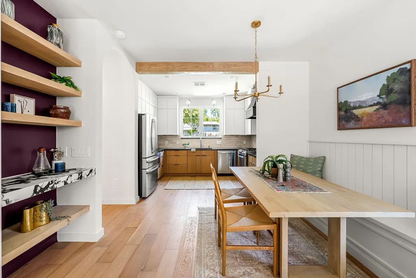
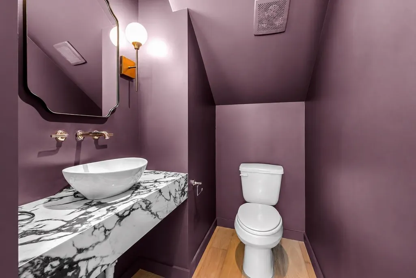
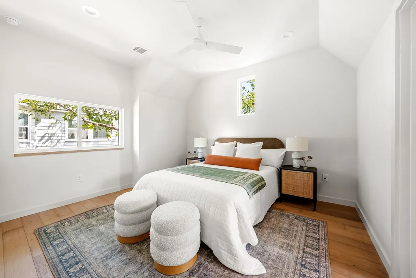
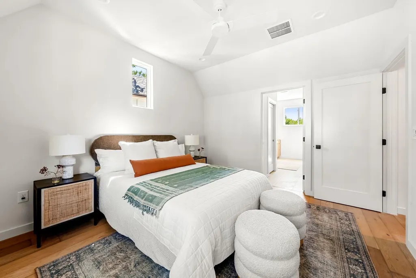
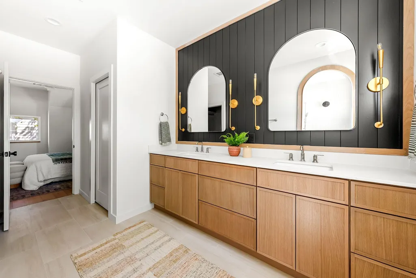
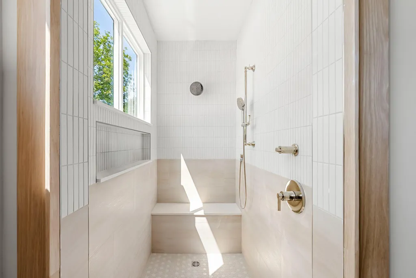
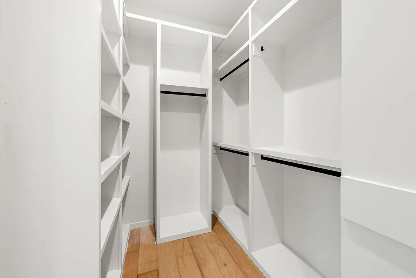
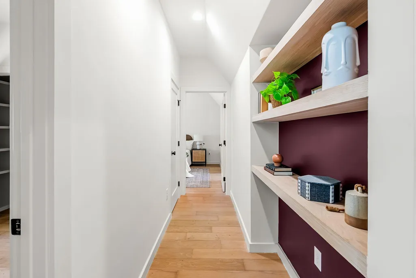
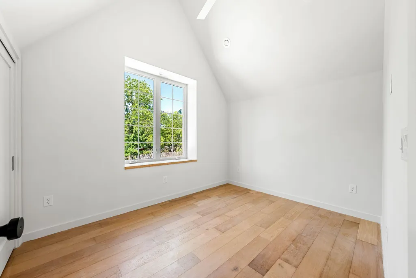
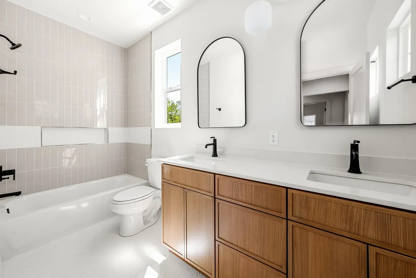
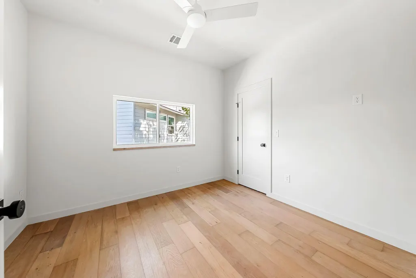
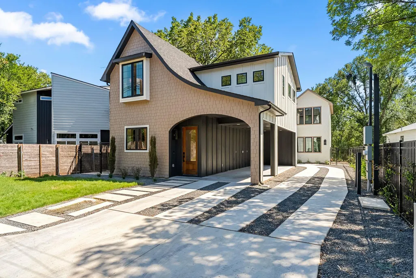
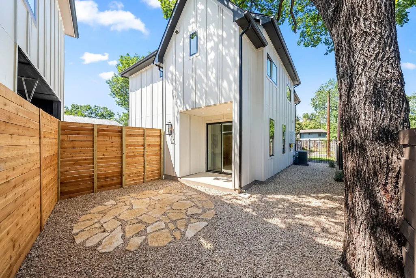
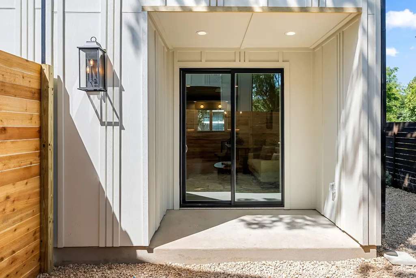
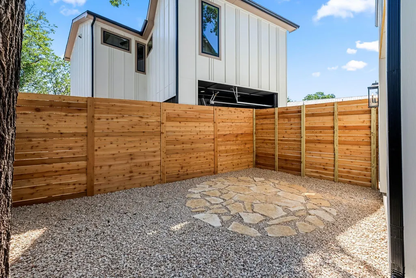
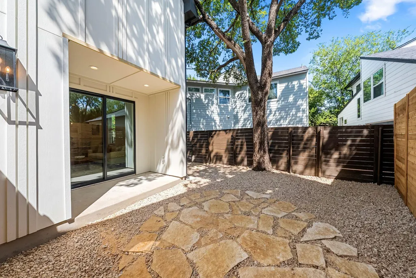
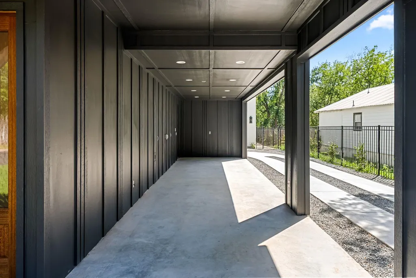
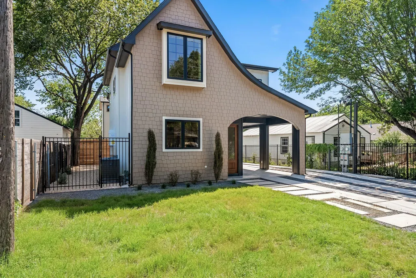
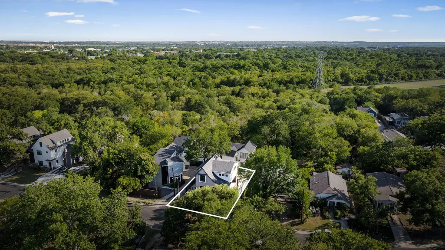
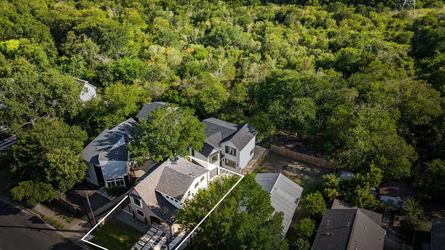
Inspired by timeless Tudor architecture but designed for the way we live today, this home beams with character you just don’t see in most new builds. The arched facade and sweeping roofline give it a completely different feel from the start. Inside, European white oak floors, arched openings, exposed wood beams, custom millwork, and thoughtful sconces add warmth throughout. The kitchen mixes natural oak cabinetry with crisp white uppers, dark countertops, and a statement vent hood. Just off the kitchen, a custom dining nook was designed as a true extension of the kitchen, with built-in banquette seating & paneled millwork. It’s an intimate spot for everyday meals and a detail that gives the home a sense of character and charm. The downstairs powder bath features moody plum walls and a dramatic, floating, stone vanity adds another unexpected moment, with the same rich color carried throughout the open shelves in the home. Upstairs, the primary suite has vaulted ceilings and a beautifully finished bathroom with a dual vanity, black paneled accent wall, and an oversized walk-in shower with dual shower heads and a built-in bench. Two additional bedrooms and a guest bathroom offer plenty of flexibility for family, guests, or a home office. Outside, a private courtyard sits beneath mature trees with a natural stone patio, covered patio, and a rare two-car carport. Tucked at the end of a cul-de-sac with direct access to a nature preserve and Boggy Creek Trail, this is the kind of location that makes it easy to actually enjoy the neighborhood—walk the trail in the morning, hop on a bike, or head out to nearby East Austin restaurants, coffee shops, and neighborhood favorites. Quiet and tucked away at home, with the best of East Austin just minutes away.
| Elementary School | Middle School | High School |
|---|---|---|
| Ortega Elementary School | Kealing Middle School | Eastside Early College High School |
| Price History | |
|---|---|
| 8/7/2026 | Listed $650,000 |
General Features
| Living Area | 1481 |
|---|---|
| Sewer | Public Sewer |
| Heating | Central |
| Cooling | Ceiling Fan(s),Central Air |
| Utilities | Electricity Connected,Sewer Connected,Water Connected |
| Roof | Shingle |
| Appliances | Dishwasher,Disposal,Exhaust Fan,Microwave,RNGHD,Refrigerator,Stainless Steel Appliance(s),Tankless Water Heater |
| Association Fee Includes | See Remarks |
| Patio/Porch Features | Covered,Front Porch,Patio |
| Pool Features | None |
| Security Features | Carbon Monoxide Detector(s),Smoke Detector(s) |
| Construction Materials | HardiPlank Type,Spray Foam Insulation,Shake Siding |
| Year Built | 2026 |
| View | Neighborhood,Park/Greenbelt |
| Levels | Two |
| Unit Number | 1 |
| Property Subtype | Single Family Residence |
| Tax Year | 2025 |
| Waterfront Features | None |
| Community Features | None |
| Accessibility | See Remarks |
| Assoc Fee Paid Per | See Remarks |
| County | Travis |
| New Construction | Yes |
| Property Type | Residential |
| HOA | Yes |
| Energy Efficient | None |
| Subdivision Name | Hobbs Add |
| Facing Direction | Northwest |
| Green Sustainability | None |
| Other Structures | None |
| Full Baths | 2 |
| Status | Active |
| Directions | Take 183 Toll,TX-111 Loop N/Airport Blvd and Springdale Rd to Ledesma Rd,Continue on Ledesma Rd.,Turn right into Christie Dr,Turn left into Tura Ln,Home is on the right |
| High School | Eastside Early College |
| City | Austin |
| Disclosures | See Remarks |
| Association Name | 5607 Tura Ln HOA |
| MLS Area | 5 |
| Lot Size Square Feet | 6041.77 |
| Elementary School | Ortega |
| Tax Annual Amount | 7065 |
| Middle/Junior High School | Kealing |
| Property Condition | New Construction |
| Builder Name | J Davis Construction |
| Standard Status | Active |
| Year Built Source | Builder |
| Tax Assessed Value | 345216 |
Interior Features
| Interior Amenities | See Remarks,Bookcases,Built-in Features,Ceiling Fan(s),Ceiling-High,Chandelier,Double Vanity,Interior Steps,Open Floorplan,Recessed Lighting,Smart Thermostat,Soaking Tub,Storage,Walk-In Closet(s) |
|---|---|
| Flooring | Tile,Wood |
| Fireplace Features | None |
| Window Features | Double Pane Windows |
| Half Baths | 1 |
| Total Bedrooms | 3 |
| LivingAreaSource | Builder |
| Total Baths | 3 |
Exterior Features
| Exterior Amenities | Gutters Full |
|---|---|
| Fencing | Back Yard,Wood |
| Parking Features | Attached Carport,Carport,Driveway,Inside Entrance,Lighted,Open,Tandem |
| Lot Features | Back Yard,Cul-De-Sac,Few Trees,Front Yard,Landscaped,Native Plants |
| Water Source | Public |
| Total Parking | 3 |
| Foundation Details | Slab |
| Lot Size Acres | 0.1387 |
| Waterfront Y/N | No |
| Horse Y/N | No |
| Horse Amenities | None |
Amenities
- Foreclosure
- Views
- Short Sale
- New Construction
- Adult 55+
- Lease To Own
- No HOA Fees
- Furnished
- Primary On Main
- Air Conditioning
- Seller Finance
- Green
- Fixer Upper
- Horse
- Golf
- Fireplace
- Deck
- Garage
- Basement
- Pool
Property vs Single Family Average in 78721
Price
Taxes
Year Built
Visits
 © 2026 North Texas Real Estate Information Systems, Inc. All rights reserved. Disclaimer: All information deemed reliable but not guaranteed and should be independently verified. All properties are subject to prior sale, change or withdrawal. Neither listing broker(s) nor JPAR® - Austin shall be responsible for any typographical errors, misinformation, misprints and shall be held totally harmless. The database information herein is provided from and copyrighted by the North Texas Real Estate
 The information being provided by Houston Association of REALTORS, Inc. is for the consumer's personal, non-commercial use and may not be used for any purpose other than to identify prospective properties consumers may be interested in purchasing. Any information relating to real estate for sale referenced on this web site comes from the Internet Data Exchange (IDX) program of the Houston Association of REALTORS, Inc. This web site may reference real estate listing(s) held by a brokerage firm other
 © 2026 Bryan College Station Regional Association of Realtors. All rights reserved. Information deemed to be reliable but not guaranteed. The data relating to real estate for sale on this website comes in part from the Broker Reciprocitysm Program. Real estate listings held by brokerage firms other than JPAR® - Austin are marked with the BR logo and detailed information about them includes the name of the listing brokers. Listing broker has attempted to offer accurate data, but buyers are advised
 Austin Board of REALTORS® Copyright ©2026 All rights reserved.
 Information provided courtesy of LERA MLS. IDX information is provided exclusively for consumers' personal, non-commercial use and may not be used for any purpose other than to identify prospective properties consumers may be interested in purchasing. Information is believed to be accurate but not guaranteed. Provided courtesy of LERA MLS. Copyright 2026 LERA MLS, All Rights Reserved. Data last updated September 10, 2026 6:22 PM UTC
 Central Texas MLS | Four Rivers Association of REALTORS® All information deemed reliable but not guaranteed. All properties are subject to prior sale, change or withdrawal. Neither listing broker(s) or information provider(s) shall be responsible for any typographical errors, misinformation, misprints and shall be held totally harmless. Listing(s) information is provided for consumer's personal, non-commercial use and may not be used for any purpose other than to identify prospective properties
 Highland Lakes Association of Realtors® All information deemed reliable but not guaranteed. All properties are subject to prior sale, change or withdrawal. Neither listing broker(s) or information provider(s) shall be responsible for any typographical errors, misinformation, misprints and shall be held totally harmless. Listing(s) information is provided for consumer's personal, non-commercial use and may not be used for any purpose other than to identify prospective properties consumers may
 All information deemed reliable but not guaranteed. All properties are subject to prior sale, change or withdrawal. Neither listing broker(s) or information provider(s) shall be responsible for any typographical errors, misinformation, misprints and shall be held totally harmless. Listing(s) information is provided for consumer's personal, non-commercial use and may not be used for any purpose other than to identify prospective properties consumers may be interested in purchasing. The data relating
 All information deemed reliable but not guaranteed. All properties are subject to prior sale, change or withdrawal. Neither listing broker(s) or information provider(s) shall be responsible for any typographical errors, misinformation, misprints and shall be held totally harmless. Listing(s) information is provided for consumer's personal, non-commercial use and may not be used for any purpose other than to identify prospective properties consumers may be interested in purchasing. The data relating
