
Views - New Construction - Eco Friendly
Address
9312 Gladsome Path, Manor, TX
Price
$ 334,900
Property Attributes
- MLS#4959114
- TypeSingle Family
- Listing Status Active
- CountyTRAVIS
- CityManor
- AreaMA
- NeighborhoodWhisper Valley
- Zip78653
- StyleSingle Family Residence
- Year Built2025
- Taxes$ 4032
- Price$ 334,900
- Bedrooms3
- Full Bathrooms2
- Half Bathrooms1
- Sqr Footage1864
- Lot Size0.0918 Acres
Data Source:
Austin Board of REALTORS® (ABOR) as distributed by MLS GRID
Property Description
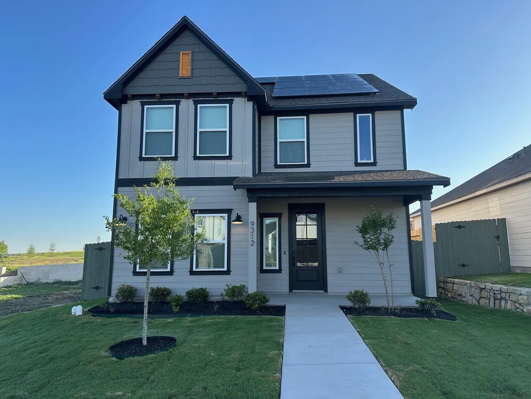
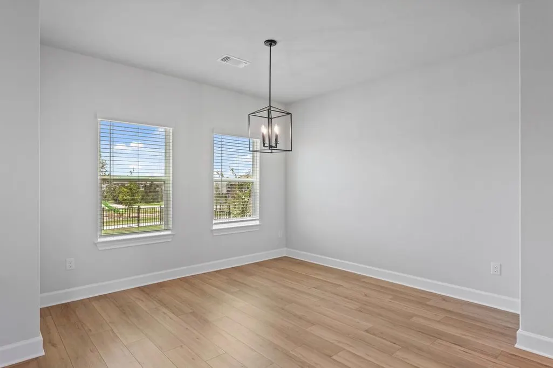
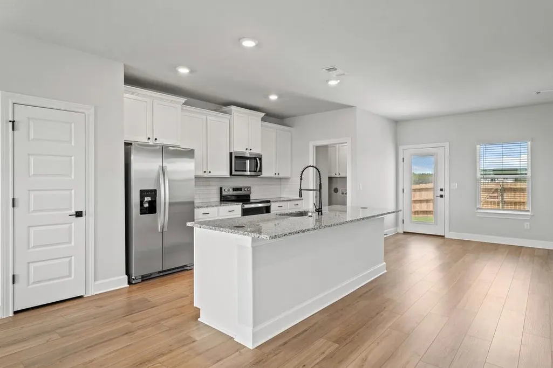
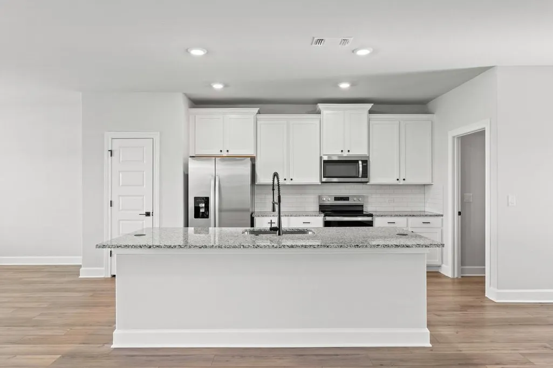
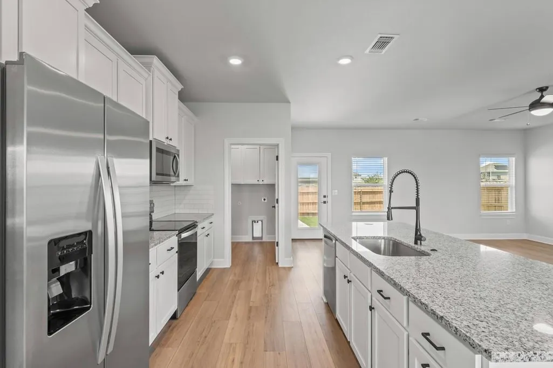
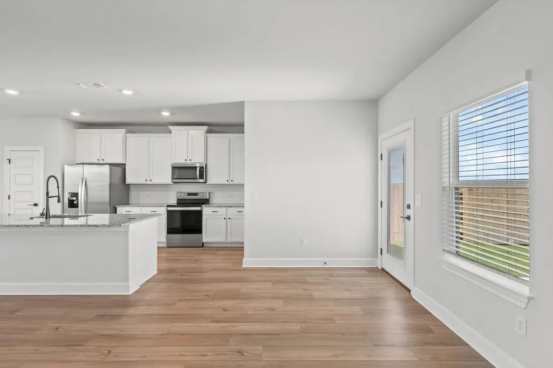
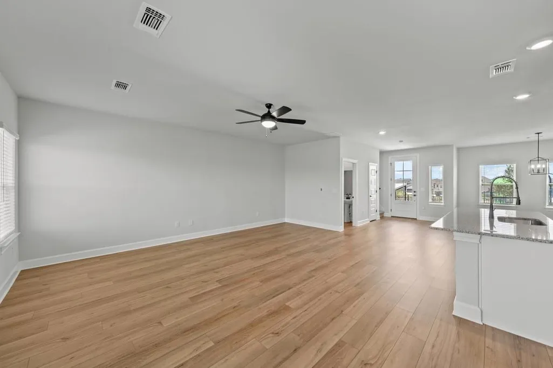
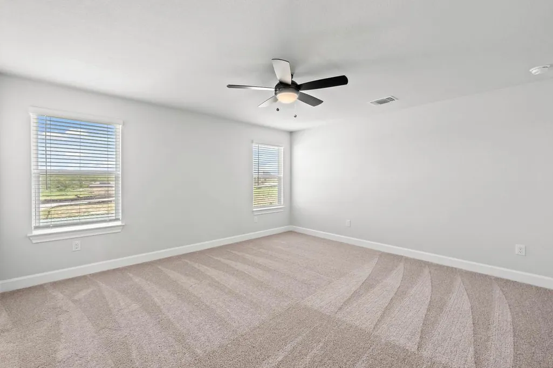
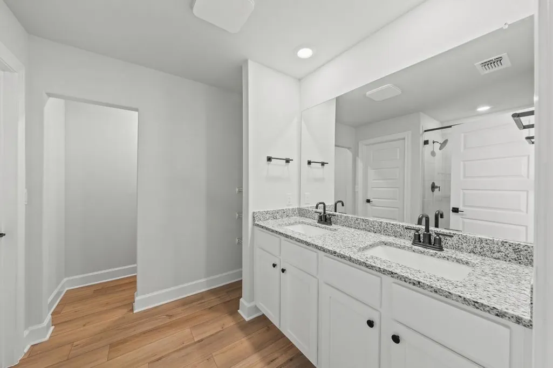
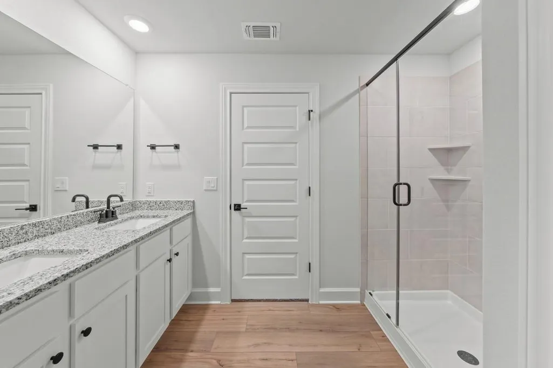
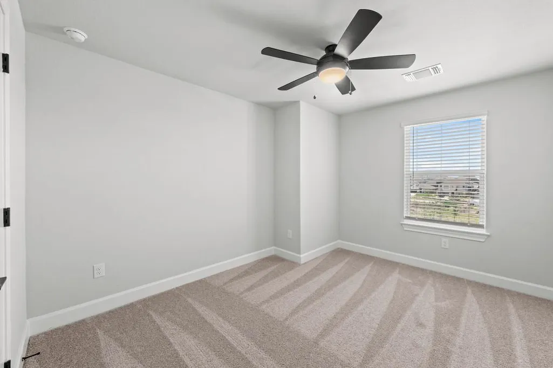
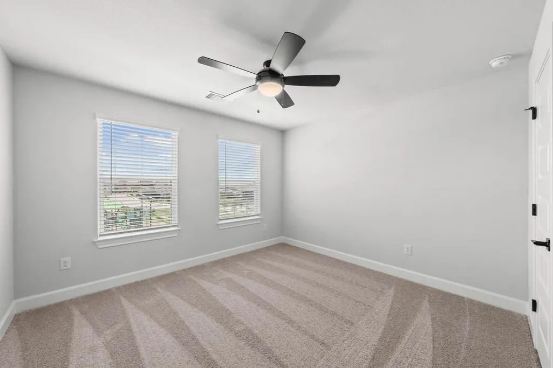
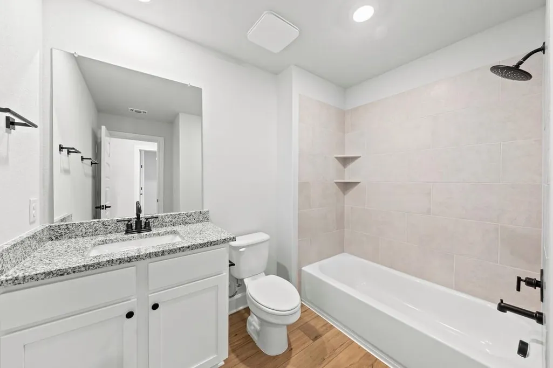
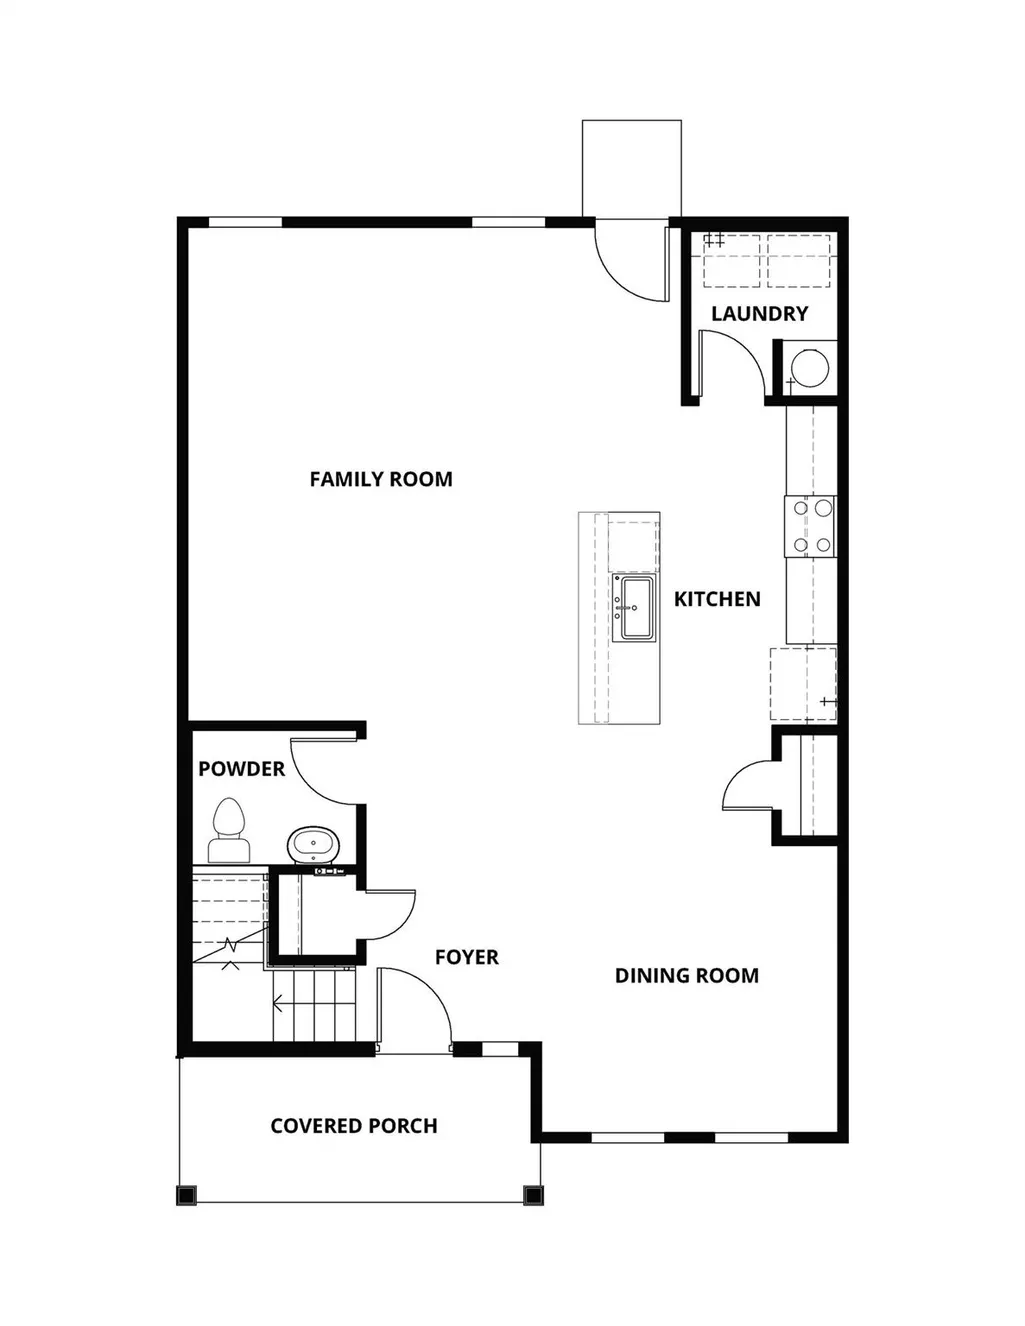
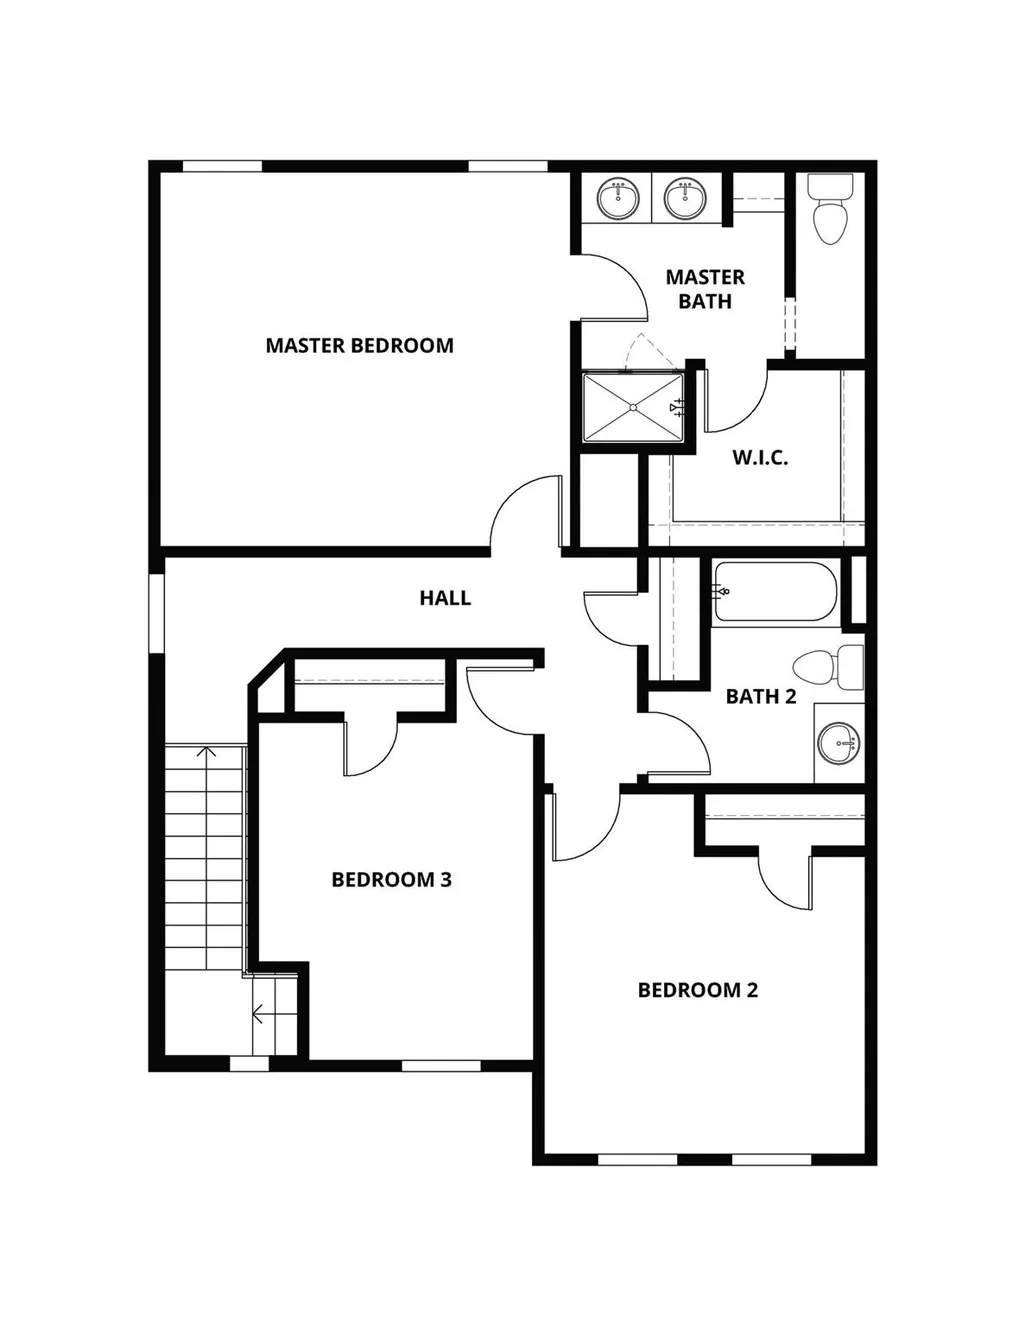
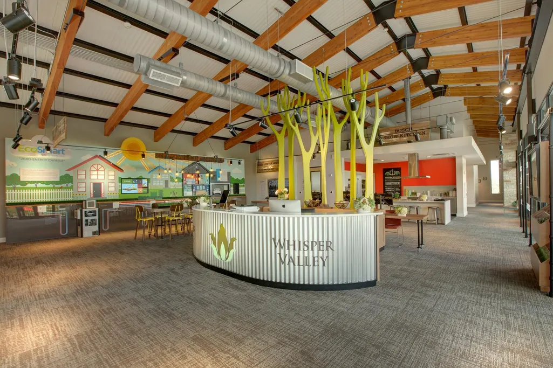
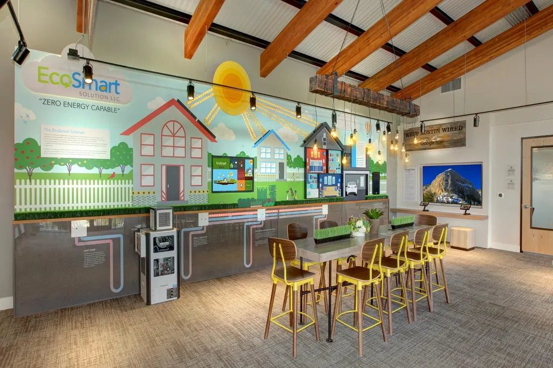
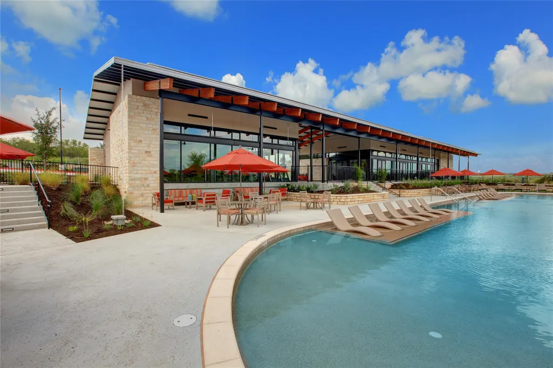
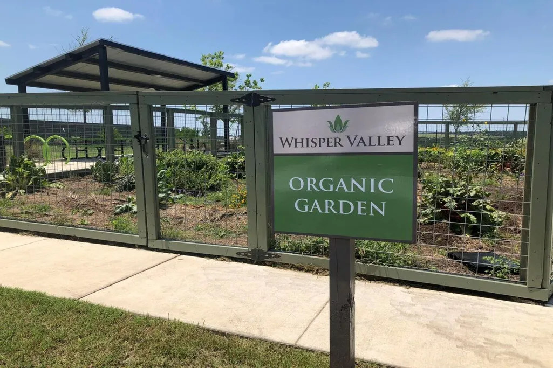
The Burnet is a spacious two-story home offering approximately 1,864 sq ft with 3 bedrooms and 2.5 bathrooms at Whisper Valley in Manor, just east of Austin. On the main level, the home features a welcoming foyer leading into a large family room that opens to a cozy dining area and chef-ready kitchen with stainless steel appliances, granite countertops, a sprawling island, and 42 inch upper cabinets with crown molding. The private primary retreat includes a generous bedroom with dual-sink vanity and walk-in shower in the bath, plus an expansive walk-in closet. Other highlights include a covered front porch, first-floor laundry room, ceiling fans, designer lighting, window blinds, and professional front yard landscaping—all upgrades included as standard. Residents of Whisper Valley enjoy a host of eco friendly amenities—such as solar panels, geothermal HVAC, spray foam insulation, a 220 volt outlet for future electric vehicle charger or hot tub, and homes pre wired for Google Fiber—alongside outstanding community features including a resort-style pool with beach entry, fitness center, dog park, walking/bike trails, organic community gardens, a Discovery Center for wellness activities, and over 700 acres of green space.
| Elementary School | Middle School | High School |
|---|---|---|
| Gilbert Elementary School | Dailey Middle School | Del Valle High School |
| Price History | |
|---|---|
| 9/16/2026 | Listed $334,900 |
General Features
| Living Area | 1864 |
|---|---|
| Sewer | Public Sewer |
| Heating | Heat Pump |
| Cooling | Central Air |
| Utilities | Cable Available,Electricity Available,High Speed Internet,Phone Available,Sewer Available,Underground Utilities,Water Available |
| Roof | Fiberglass,Shingle |
| Appliances | Dishwasher,Electric Cooktop,Exhaust Fan,Microwave,Electric Oven,Free-Standing Electric Oven,Plumbed For Ice Maker,Free-Standing Electric Range,Refrigerator,Free-Standing Refrigerator,Stainless Steel |
| HOA Fee | 283 |
| Association Fee Includes | Common Area Maintenance |
| Patio/Porch Features | Covered,Front Porch |
| Pool Features | None |
| Security Features | Carbon Monoxide Detector(s),Smoke Detector(s) |
| Construction Materials | Concrete,Glass,Blown-In Insulation,Spray Foam Insulation |
| Year Built | 2025 |
| View | Neighborhood,Park/Greenbelt |
| Levels | Two |
| Property Subtype | Single Family Residence |
| Tax Year | 2025 |
| Waterfront Features | None |
| Community Features | Clubhouse,Cluster Mailbox,Common Grounds,Curbs,Dog Park,Fitness Center,Google Fiber,High Speed Internet,Park,Pet Amenities,Picnic Area,Planned Social Activities,Playground,Pool,Sidewalks,Street Light |
| Accessibility | Visitable |
| Assoc Fee Paid Per | Quarterly |
| County | Travis |
| New Construction | Yes |
| Property Type | Residential |
| HOA | Yes |
| Energy Efficient | Appliances,HVAC,Insulation,Solar Panel,Thermostat |
| Subdivision Name | Whisper Valley |
| Facing Direction | Southwest |
| Green Sustainability | None |
| Other Structures | None |
| Full Baths | 2 |
| Status | Active |
| Directions | From Austin,head east on US Highway 290 and take the 130 toll south,Exit FM 973 and turn left. Follow for approximately 3 miles,Whisper Valley will be on the right,on Braker Lane |
| High School | Del Valle |
| City | Manor |
| Disclosures | Other Disclosures,Planned Unit Development,Public Improvement District |
| Association Name | Whisper Valley |
| MLS Area | MA |
| Lot Size Square Feet | 3998.81 |
| Elementary School | Gilbert |
| Middle/Junior High School | Dailey |
| Property Condition | New Construction |
| Additional Parcels Y/N | No |
| Builder Name | Terrata Homes |
| Standard Status | Active |
| Year Built Source | Builder |
| Tax Assessed Value | 334900 |
Interior Features
| Interior Amenities | Ceiling Fan(s),Granite Counters,Double Vanity,Interior Steps,Kitchen Island,Low Flow Plumbing Fixtures,Open Floorplan,Pantry,Recessed Lighting,Smart Thermostat,Walk-In Closet(s) |
|---|---|
| Flooring | Carpet,Vinyl |
| Window Features | Blinds,Double Pane Windows,Low-Emissivity Windows,Screens,Vinyl Windows |
| Half Baths | 1 |
| Total Bedrooms | 3 |
| LivingAreaSource | Builder |
| Total Baths | 3 |
Exterior Features
| Exterior Amenities | Private Entrance,Private Yard |
|---|---|
| Fencing | Back Yard,Fenced,Front Yard,Gate,Privacy,Wrought Iron |
| Parking Features | Alley Access,Concrete,Detached Carport |
| Lot Features | Alley,Back Yard,Curbs,Front Yard,Interior Lot,Landscaped,Sprinkler - Automatic,Sprinklers In Rear,Sprinklers In Front,Sprinkler - Rain Sensor,Sprinklers On Side,Trees-Small (Under 20 Ft) |
| Water Source | Public |
| Total Parking | 2 |
| Foundation Details | Slab |
| Lot Size Acres | 0.0918 |
| Waterfront Y/N | No |
| Horse Y/N | No |
| Horse Amenities | None |
Amenities
- Foreclosure
- Views
- Short Sale
- New Construction
- Adult 55+
- Lease To Own
- No HOA Fees
- Furnished
- Primary On Main
- Air Conditioning
- Seller Finance
- Green
- Fixer Upper
- Horse
- Golf
- Fireplace
- Deck
- Garage
- Basement
- Pool
Property vs Single Family Average in 78653
Price
Taxes
Year Built
Visits
 © 2026 North Texas Real Estate Information Systems, Inc. All rights reserved. Disclaimer: All information deemed reliable but not guaranteed and should be independently verified. All properties are subject to prior sale, change or withdrawal. Neither listing broker(s) nor JPAR® - Austin shall be responsible for any typographical errors, misinformation, misprints and shall be held totally harmless. The database information herein is provided from and copyrighted by the North Texas Real Estate
 The information being provided by Houston Association of REALTORS, Inc. is for the consumer's personal, non-commercial use and may not be used for any purpose other than to identify prospective properties consumers may be interested in purchasing. Any information relating to real estate for sale referenced on this web site comes from the Internet Data Exchange (IDX) program of the Houston Association of REALTORS, Inc. This web site may reference real estate listing(s) held by a brokerage firm other
 © 2026 Bryan College Station Regional Association of Realtors. All rights reserved. Information deemed to be reliable but not guaranteed. The data relating to real estate for sale on this website comes in part from the Broker Reciprocitysm Program. Real estate listings held by brokerage firms other than JPAR® - Austin are marked with the BR logo and detailed information about them includes the name of the listing brokers. Listing broker has attempted to offer accurate data, but buyers are advised
 Austin Board of REALTORS® Copyright ©2026 All rights reserved.
 Information provided courtesy of LERA MLS. IDX information is provided exclusively for consumers' personal, non-commercial use and may not be used for any purpose other than to identify prospective properties consumers may be interested in purchasing. Information is believed to be accurate but not guaranteed. Provided courtesy of LERA MLS. Copyright 2026 LERA MLS, All Rights Reserved. Data last updated September 17, 2026 8:29 AM UTC
 Central Texas MLS | Four Rivers Association of REALTORS® All information deemed reliable but not guaranteed. All properties are subject to prior sale, change or withdrawal. Neither listing broker(s) or information provider(s) shall be responsible for any typographical errors, misinformation, misprints and shall be held totally harmless. Listing(s) information is provided for consumer's personal, non-commercial use and may not be used for any purpose other than to identify prospective properties
 Highland Lakes Association of Realtors® All information deemed reliable but not guaranteed. All properties are subject to prior sale, change or withdrawal. Neither listing broker(s) or information provider(s) shall be responsible for any typographical errors, misinformation, misprints and shall be held totally harmless. Listing(s) information is provided for consumer's personal, non-commercial use and may not be used for any purpose other than to identify prospective properties consumers may
 All information deemed reliable but not guaranteed. All properties are subject to prior sale, change or withdrawal. Neither listing broker(s) or information provider(s) shall be responsible for any typographical errors, misinformation, misprints and shall be held totally harmless. Listing(s) information is provided for consumer's personal, non-commercial use and may not be used for any purpose other than to identify prospective properties consumers may be interested in purchasing. The data relating
 All information deemed reliable but not guaranteed. All properties are subject to prior sale, change or withdrawal. Neither listing broker(s) or information provider(s) shall be responsible for any typographical errors, misinformation, misprints and shall be held totally harmless. Listing(s) information is provided for consumer's personal, non-commercial use and may not be used for any purpose other than to identify prospective properties consumers may be interested in purchasing. The data relating
