
Waterfront - Primary on Main















Address
401 Crestview Dr, Marble Falls, TX
Price
$ 2,200,000
Property Attributes
- MLS#4283530
- TypeSingle Family
- Listing Status Active
- CountyBURNET
- CityMarble Falls
- AreaBU
- NeighborhoodRippy-Baker Sub
- Zip78654
- StyleSingle Family Residence
- Year Built1950
- Taxes$ 25425
- Price$ 2,200,000
- Bedrooms5
- Full Bathrooms5
- Half Bathrooms3
- Sqr Footage5184
- Lot Size1.67 Acres
Data Source:
Austin Board of REALTORS® (ABOR) as distributed by MLS GRID
Property Description
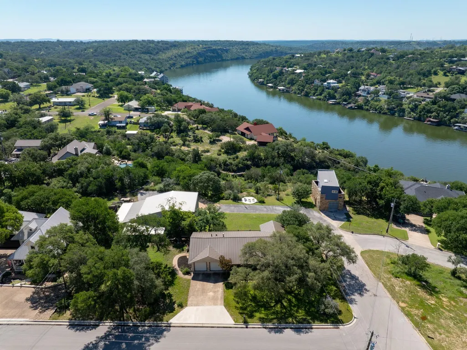
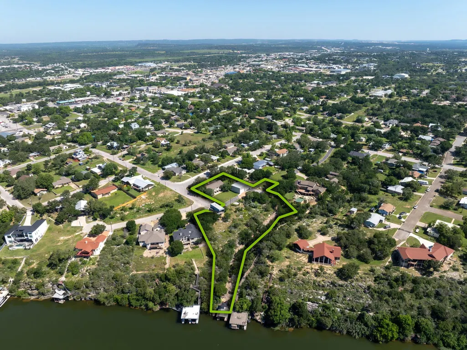
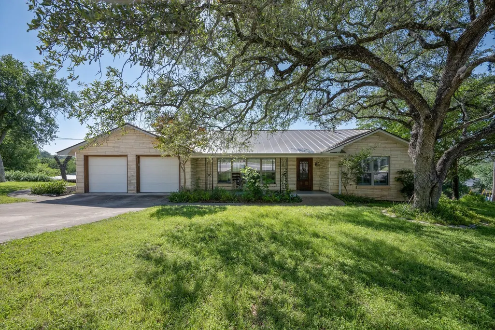
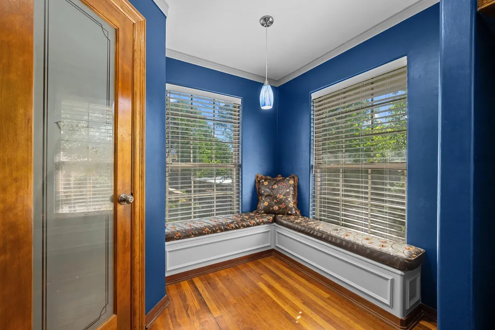
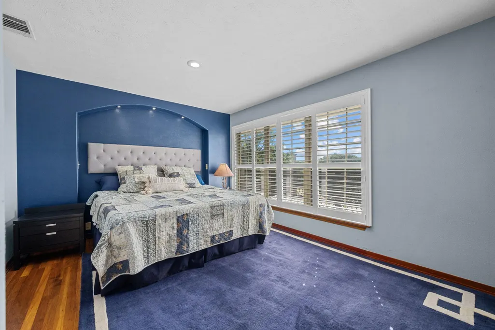
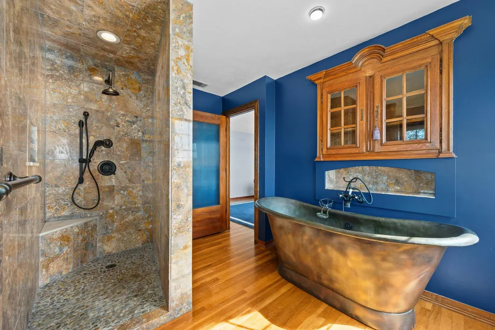
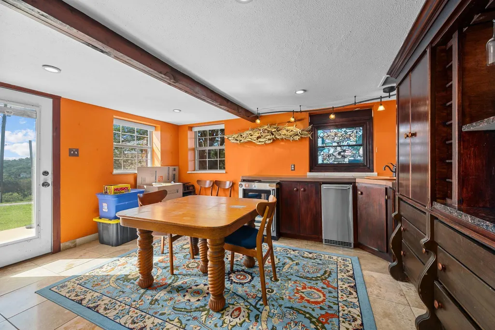
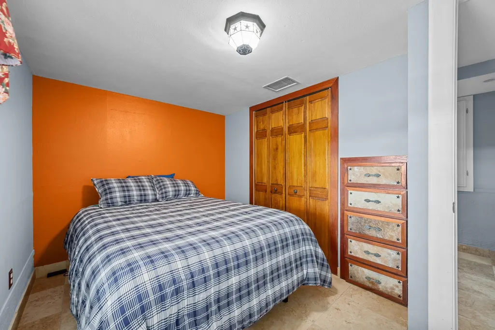
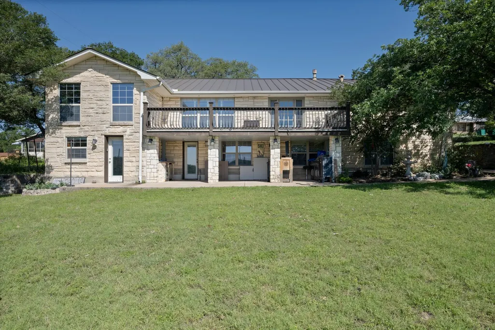
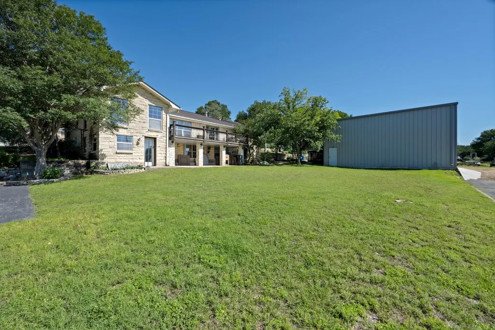
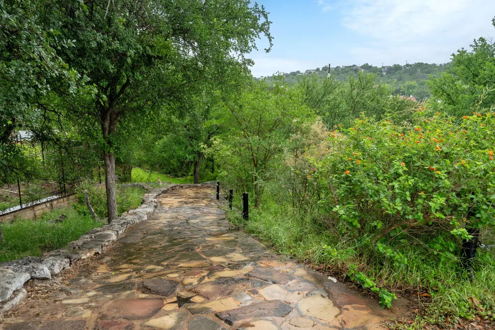
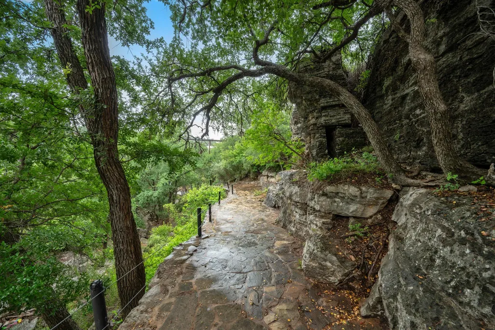
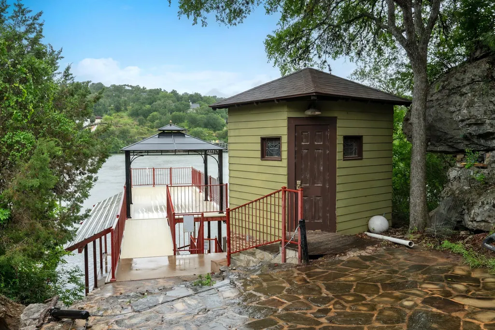
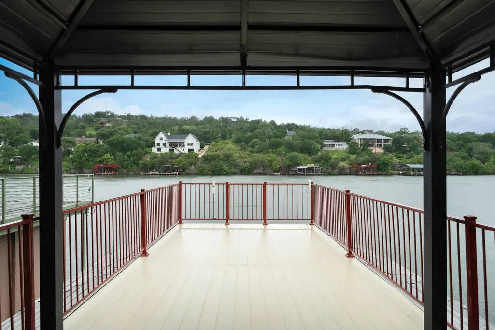
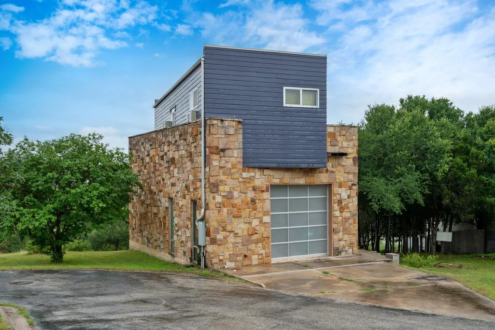
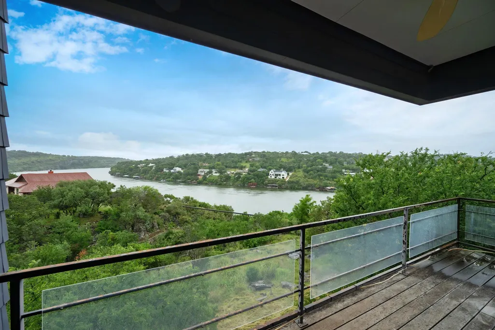
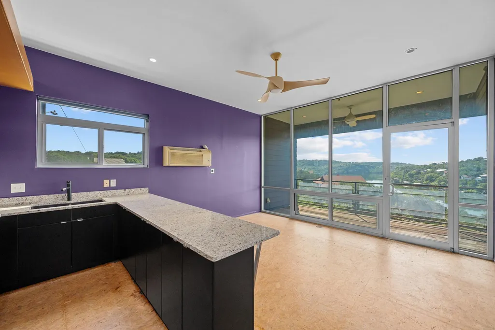
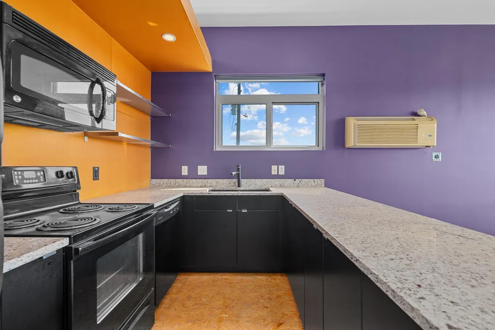
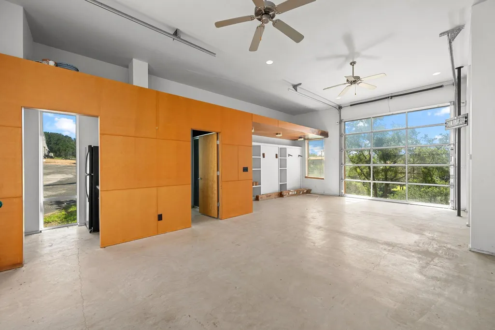
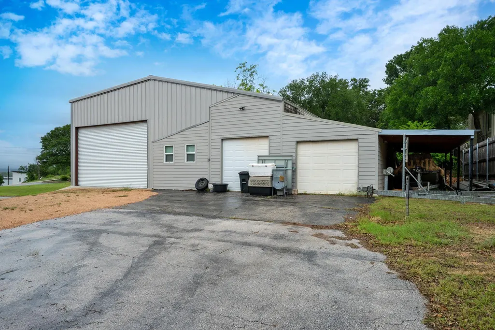
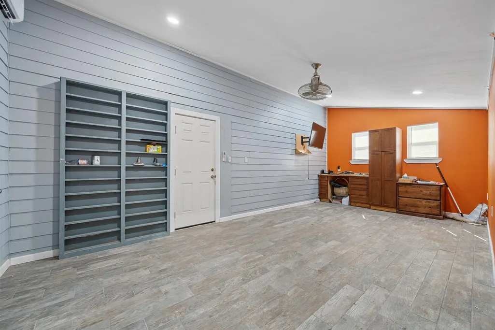
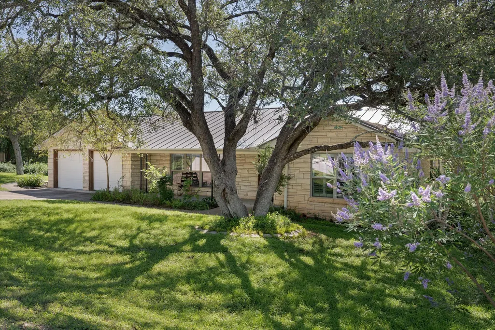
Perched above Lake Marble Falls in a quiet, laid-back area of town, this rare 1.67-acre dual-lot property offers the perfect blend of relaxed lake living and unmatched versatility for entrepreneurs, investors, and outdoor enthusiasts. This unique, in-town opportunity features 3 different structures for future flexibility. The main home, with quaint 1950s charm, features 4 bedrooms, 3.5 baths, two spacious living areas, and outdoor spaces with panoramic lake and Hill Country views. Primary and secondary bedroom suites are located on the main floor, while the lower level includes two additional bedrooms and a game room. Near the main home, a modern two-story structure could act as a guest home with an upstairs apartment and deck with incredible views. Downstairs is a converted garage bunkroom with a kitchenette and bath, offering flexible accommodations for guests, extended stays, or short-term rentals. Adjacent to the main house, the third structure spans approximately 3000 SF with 2100 SF of fully insulated and heated/cooled garage, including a half bath and large spaces for equipment storage or all the hobby areas you need! This building adds extraordinary functionality rarely found on the lake and in town. It is ready to be a workshop, office, exercise room, additional parking, etc. A golf cart path winds down to a private single-slip boat dock with a party deck and storehouse, creating effortless access to days on the water. Enjoy the structures as they stand, or plan your own custom build. All this plus convenience to shopping, restaurants, and necessities in Marble Falls. Less than half a mile to Bluebonnet Cafe, a half mile to Main Street and live music at Old Oak Square, and only 1.3 miles from HEB. City utilities. Short-term rentals are allowed with registration with the City. Nothing like it elsewhere on the lake at this price point. Tax and assessed values are estimates for illustration purposes only. All figures should be independently verified.
| Elementary School | Middle School | High School |
|---|---|---|
| Colt Elementary School | Marble Falls Middle School | Marble Falls High School |
| Price History | |
|---|---|
| 5/27/2026 | Listed $2,400,000 |
| 8/10/2026 | 9$2,200,000 |
General Features
| Living Area | 5184 |
|---|---|
| Sewer | Public Sewer |
| Heating | Central |
| Cooling | Central Air |
| Utilities | Electricity Connected,Natural Gas Connected,Sewer Connected,Water Connected |
| Roof | Membrane,Metal |
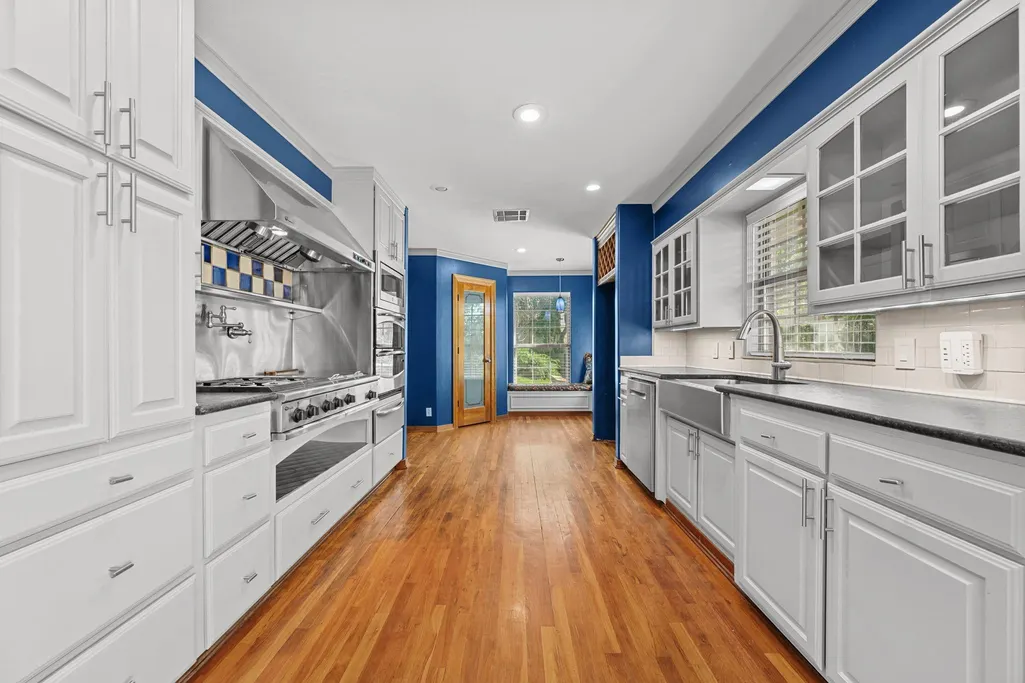
| Appliances | Built-In Oven(s),Dishwasher,Gas Cooktop,Microwave,RNGHD,Refrigerator,Stainless Steel Appliance(s) |
| Garage Spaces | 7 |
| Patio/Porch Features | Covered,Deck,Porch |
| Pool Features | None |
| Construction Materials | HardiPlank Type,Masonry – Partial,Stone |
| Year Built | 1950 |
| View | Lake,Trees/Woods,Water |
| Levels | Two |
| Property Subtype | Single Family Residence |
| Tax Year | 2026 |
| Waterfront Features | Lake Front,Waterfront |
| Community Features | None |
| Accessibility | None |
| County | Burnet |
| New Construction | No |
| Property Type | Residential |
| HOA | No |
| Energy Efficient | None |
| Subdivision Name | Rippy-Baker Sub |
| Facing Direction | Northwest |
| Green Sustainability | None |
| Other Structures | Guest House,Workshop |
| Full Baths | 5 |
| Status | Active |
| Directions | From 281,turn onto 4th Street. Property is located at the corner of Crestview Drive and 4th Street. |
| High School | Marble Falls |
| City | Marble Falls |
| Body of Water | Lake Marble Falls |
| Disclosures | Lead Base Paint Addendum,Seller Provided Survey Available,Water District |
| MLS Area | BU |
| Lot Size Square Feet | 72745.2 |
| Elementary School | Colt |
| Tax Annual Amount | 25425.17 |
| Middle/Junior High School | Marble Falls |
| Property Condition | Resale |
| Additional Parcels Y/N | Yes |
| Standard Status | Active |
| Year Built Source | Public Records |
| Tax Assessed Value | 1446009 |
Interior Features
| Interior Amenities | Primary Bedroom on Main,Recessed Lighting,Soaking Tub,Walk-In Closet(s) |
|---|---|
| Flooring | Concrete,Tile,Wood |
| Total Fireplaces | 2 |
| Fireplace Features | Bath,Living Room |
| Window Features | Window Treatments |
| Half Baths | 3 |
| Total Bedrooms | 5 |
| Main Level Bedrooms | 2 |
| LivingAreaSource | See Remarks |
| Total Baths | 8 |
Exterior Features
| Exterior Amenities | Boat Dock - Private,Boat Lift,Boat Slip,Private Yard |
|---|---|
| Fencing | None |
| Parking Features | Additional Parking,Attached,Garage,RV Access/Parking,Workshop in Garage |
| Lot Features | Back Yard,Corner Lot,Front Yard,Private,Sloped Down,Views |
| Water Source | Public |
| Total Parking | 10 |
| Foundation Details | Slab |
| Lot Size Acres | 1.67 |
| Waterfront Y/N | Yes |
| Covered Spaces | 7 |
| Horse Y/N | No |
| Horse Amenities | None |
Amenities
- Foreclosure
- Views
- Short Sale
- New Construction
- Adult 55+
- Lease To Own
- No HOA Fees
- Furnished
- Primary On Main
- Air Conditioning
- Seller Finance
- Green
- Fixer Upper
- Horse
- Golf
- Fireplace
- Deck
- Garage
- Basement
- Pool
Property vs Single Family Average in 78654
Price
Taxes
Year Built
Visits
 © 2026 North Texas Real Estate Information Systems, Inc. All rights reserved. Disclaimer: All information deemed reliable but not guaranteed and should be independently verified. All properties are subject to prior sale, change or withdrawal. Neither listing broker(s) nor JPAR® - Austin shall be responsible for any typographical errors, misinformation, misprints and shall be held totally harmless. The database information herein is provided from and copyrighted by the North Texas Real Estate
 The information being provided by Houston Association of REALTORS, Inc. is for the consumer's personal, non-commercial use and may not be used for any purpose other than to identify prospective properties consumers may be interested in purchasing. Any information relating to real estate for sale referenced on this web site comes from the Internet Data Exchange (IDX) program of the Houston Association of REALTORS, Inc. This web site may reference real estate listing(s) held by a brokerage firm other
 © 2026 Bryan College Station Regional Association of Realtors. All rights reserved. Information deemed to be reliable but not guaranteed. The data relating to real estate for sale on this website comes in part from the Broker Reciprocitysm Program. Real estate listings held by brokerage firms other than JPAR® - Austin are marked with the BR logo and detailed information about them includes the name of the listing brokers. Listing broker has attempted to offer accurate data, but buyers are advised
 Austin Board of REALTORS® Copyright ©2026 All rights reserved.
 Information provided courtesy of LERA MLS. IDX information is provided exclusively for consumers' personal, non-commercial use and may not be used for any purpose other than to identify prospective properties consumers may be interested in purchasing. Information is believed to be accurate but not guaranteed. Provided courtesy of LERA MLS. Copyright 2026 LERA MLS, All Rights Reserved. Data last updated September 21, 2026 4:03 PM UTC
 Central Texas MLS | Four Rivers Association of REALTORS® All information deemed reliable but not guaranteed. All properties are subject to prior sale, change or withdrawal. Neither listing broker(s) or information provider(s) shall be responsible for any typographical errors, misinformation, misprints and shall be held totally harmless. Listing(s) information is provided for consumer's personal, non-commercial use and may not be used for any purpose other than to identify prospective properties
 Highland Lakes Association of Realtors® All information deemed reliable but not guaranteed. All properties are subject to prior sale, change or withdrawal. Neither listing broker(s) or information provider(s) shall be responsible for any typographical errors, misinformation, misprints and shall be held totally harmless. Listing(s) information is provided for consumer's personal, non-commercial use and may not be used for any purpose other than to identify prospective properties consumers may
 All information deemed reliable but not guaranteed. All properties are subject to prior sale, change or withdrawal. Neither listing broker(s) or information provider(s) shall be responsible for any typographical errors, misinformation, misprints and shall be held totally harmless. Listing(s) information is provided for consumer's personal, non-commercial use and may not be used for any purpose other than to identify prospective properties consumers may be interested in purchasing. The data relating
 All information deemed reliable but not guaranteed. All properties are subject to prior sale, change or withdrawal. Neither listing broker(s) or information provider(s) shall be responsible for any typographical errors, misinformation, misprints and shall be held totally harmless. Listing(s) information is provided for consumer's personal, non-commercial use and may not be used for any purpose other than to identify prospective properties consumers may be interested in purchasing. The data relating
