
Views - Primary on Main

Address
432 Tinto St, Leander, TX
Price
$ 429,000
Property Attributes
- MLS#2955483
- TypeSingle Family
- Listing Status Active
- CountyWILLIAMSON
- CityLeander
- AreaCLN
- NeighborhoodROSENBUSCH RANCH
- Zip78641
- StyleSingle Family Residence
- Year Built2023
- Taxes$ 11500
- Price$ 429,000
- Bedrooms4
- Full Bathrooms2
- Half Bathrooms1
- Sqr Footage2412
- Lot Size0.184 Acres
Data Source:
Austin Board of REALTORS® (ABOR) as distributed by MLS GRID
Property Description
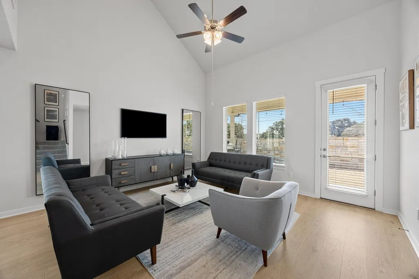
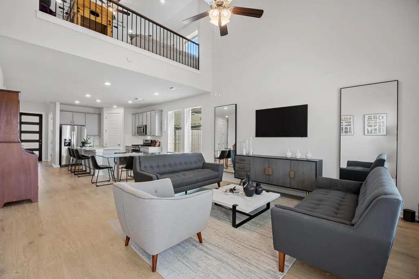
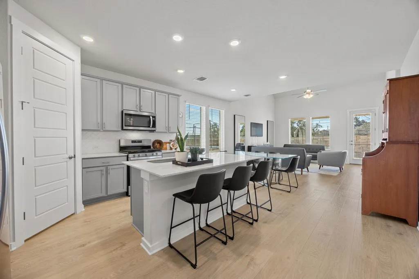
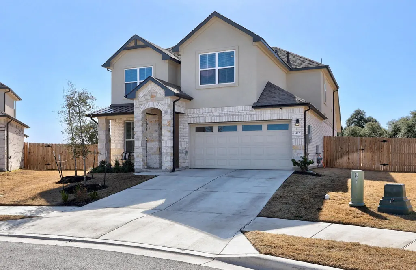
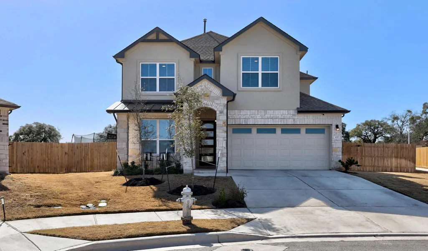
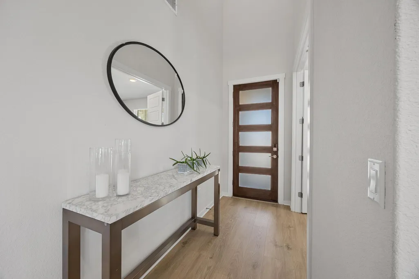
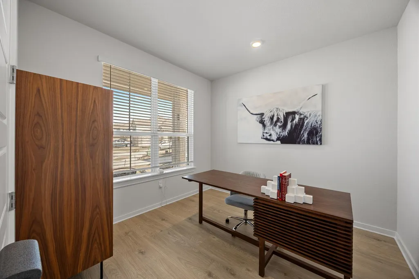
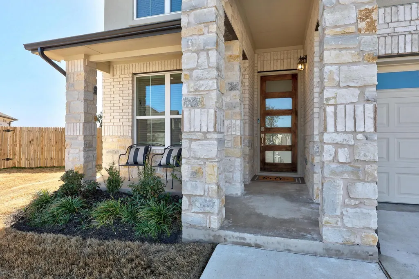
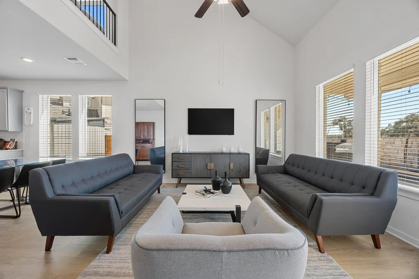
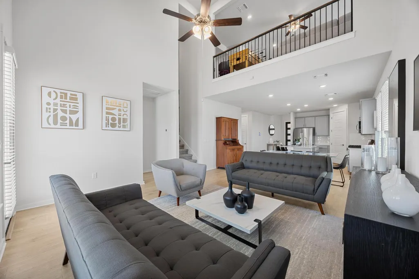
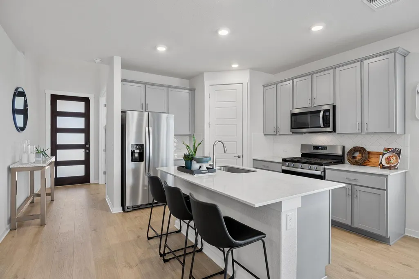
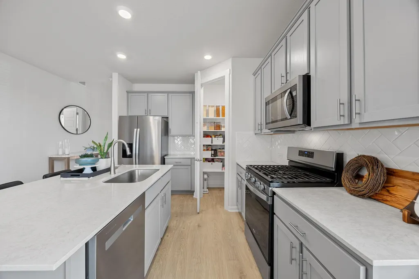
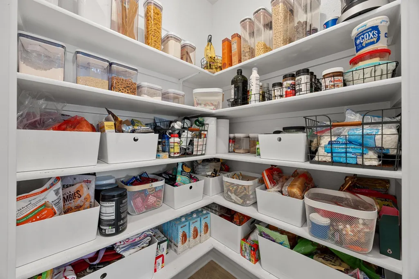
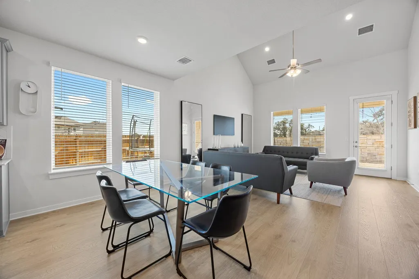
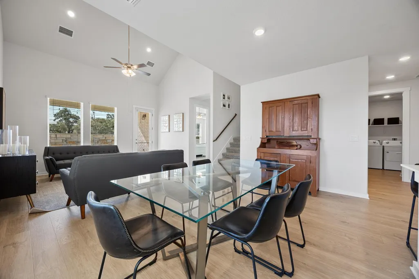
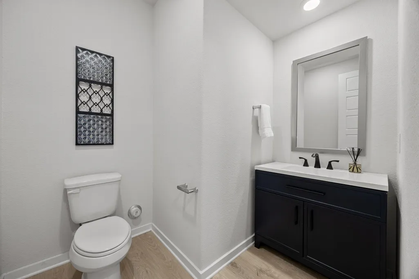
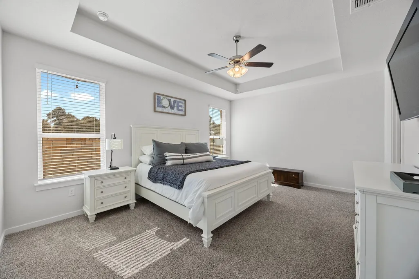
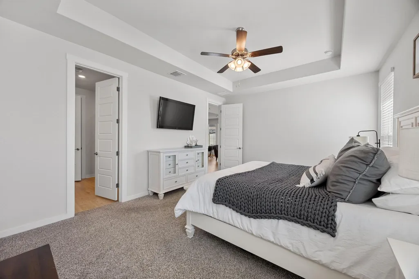
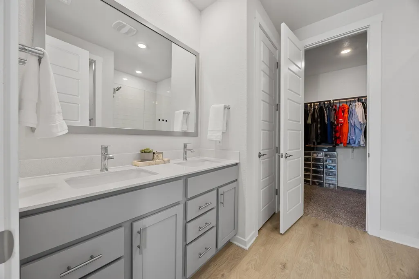
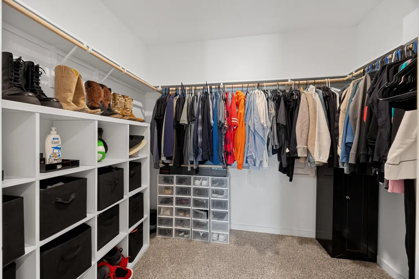
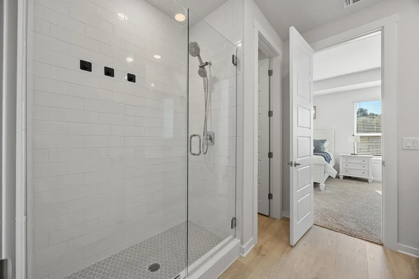
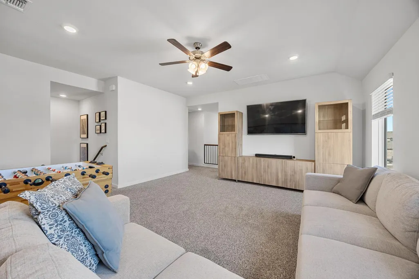
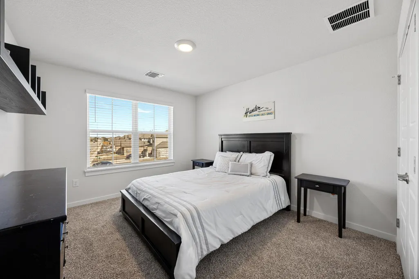
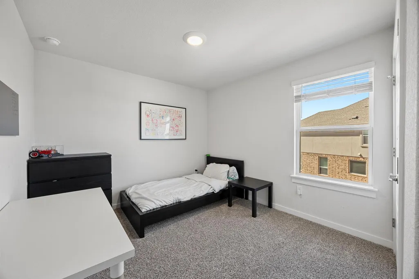
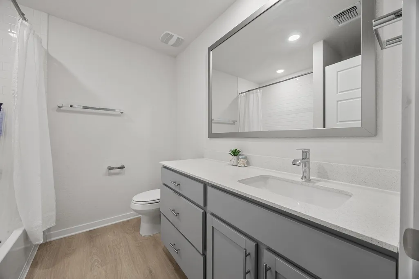
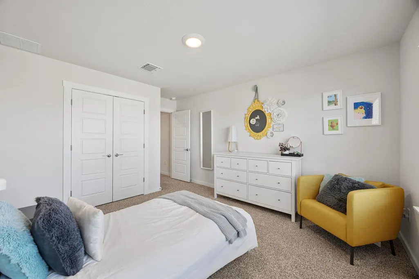
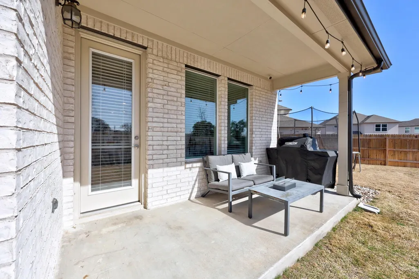
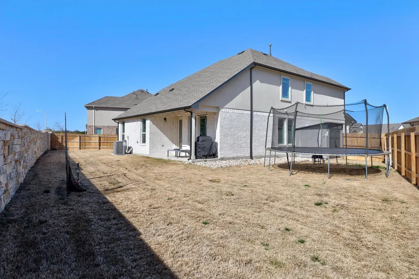
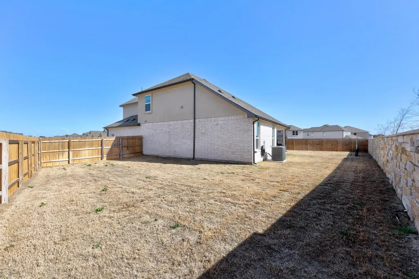
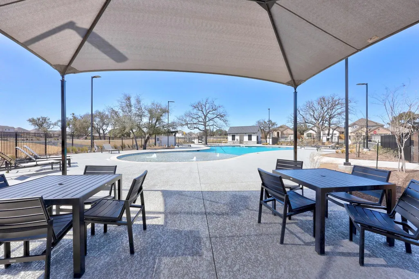
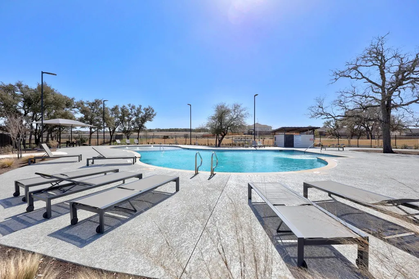
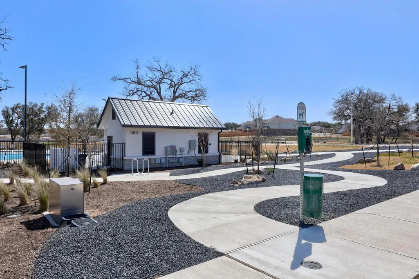
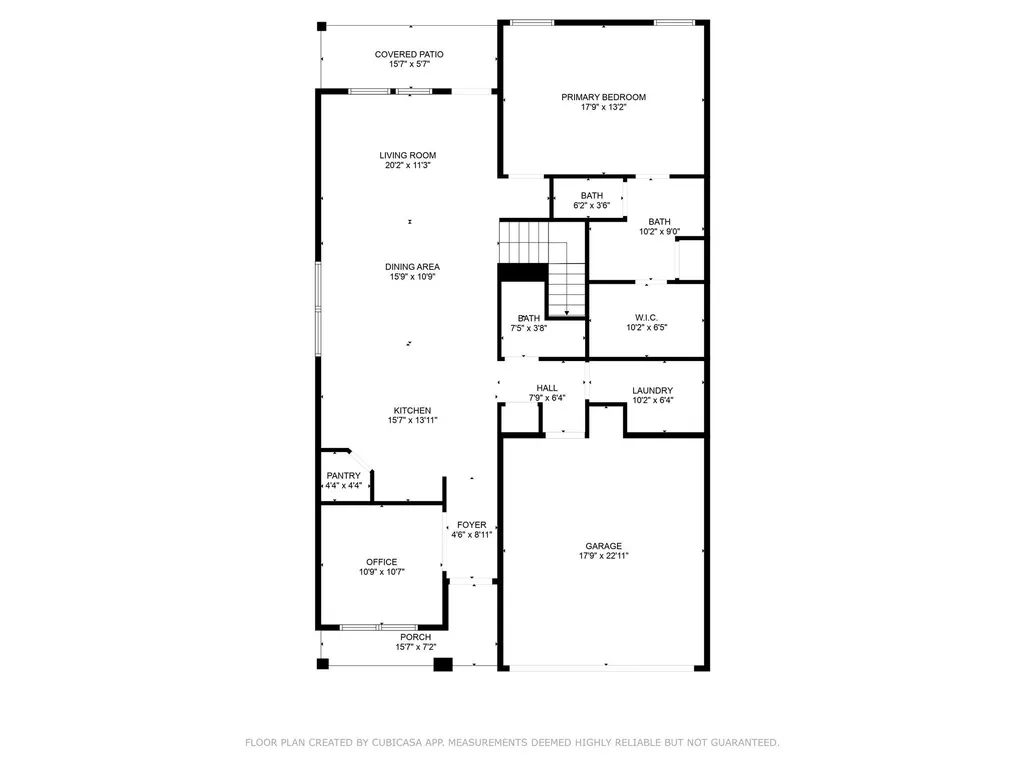
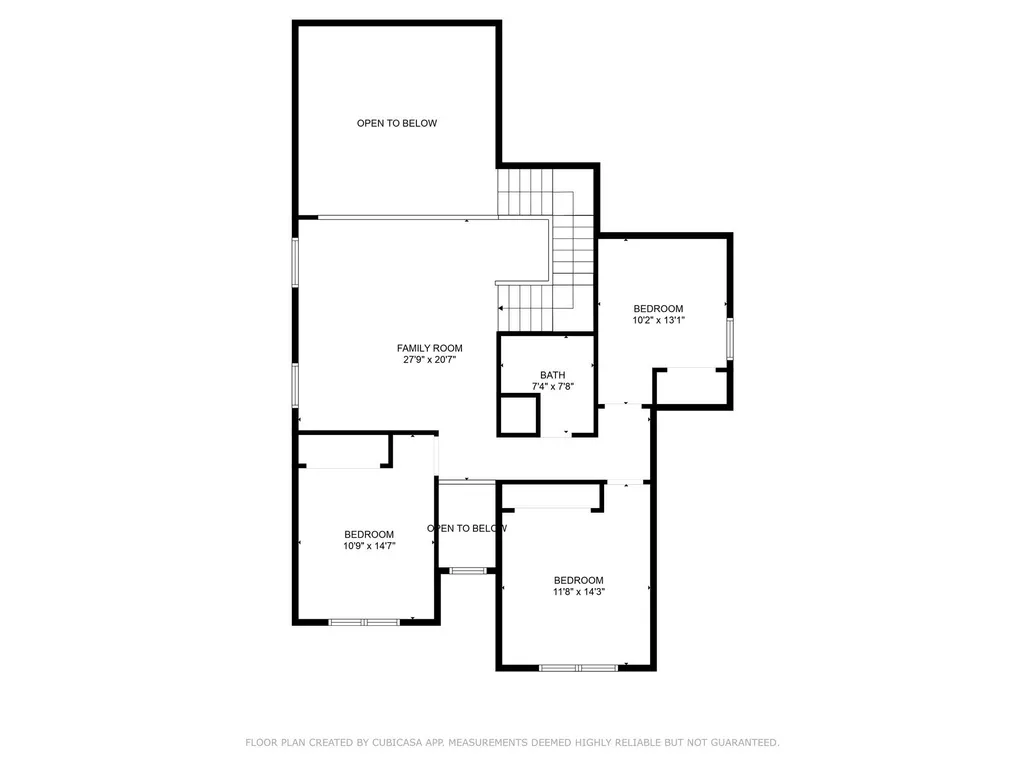
Stunning Cul-de-Sac Home in Rosenbusch – Spacious & Move-In Ready! Welcome to this beautifully designed two-story home (Lincoln II floorplan) nestled on a larger cul-de-sac lot in the highly sought-after Rosenbusch community! Offering 4 bedrooms, 2.5 baths, plus an office and a versatile upstairs game room, this home is perfect for both relaxation and entertaining. The spacious primary suite is conveniently located on the main floor, providing privacy and easy access. It features a large walk-in closet and a walk-in shower, creating a private retreat for ultimate comfort. The open-concept layout enhances the home’s contemporary style, while the kitchen and bathrooms showcase modern finishes, sleek cabinetry, and stylish countertops, adding a touch of sophistication. Enjoy outdoor living with covered front and back porches overlooking a large, spacious backyard with no backyard neighbors—perfect for gatherings, pets, and play. The home also features an abundance of storage in the garage, providing plenty of space for organization and convenience. Plus, the washer and dryer are staying, making move-in even easier! The community offers a fantastic pool, making summers even more enjoyable. With low-maintenance features and move-in-ready convenience, this home is an exceptional find! Great schools and close to shopping, restaurants, and entertainment. Don’t miss your chance—schedule a showing today!
| Elementary School | Middle School | High School |
|---|---|---|
| Camacho Elementary School | Leander Middle | Glenn High School |
| Price History | |
|---|---|
| 5/5/2026 | Listed $469,000 |
| 6/4/2026 | 1$468,995 |
| 7/27/2026 | 2$463,995 |
| 8/12/2026 | 8$429,000 |
General Features
| Living Area | 2412 |
|---|---|
| Sewer | Public Sewer |
| Heating | Central,ENERGY STAR Qualified Equipment,Natural Gas |
| Cooling | Ceiling Fan(s),Central Air,ENERGY STAR Qualified Equipment |
| Utilities | Cable Available,Electricity Available,High Speed Internet,Natural Gas Available,Phone Available,Sewer Available,Water Available |
| Roof | Composition,Shingle |
| Appliances | Built-In Oven(s),Cooktop,Dishwasher,Disposal,Exhaust Fan,Microwave,Oven,Plumbed For Ice Maker,RNGHD,Self Cleaning Oven,Stainless Steel Appliance(s),Vented Exhaust Fan,Washer/Dryer,Water Heater |
| HOA Fee | 70 |
| Garage Spaces | 2 |
| Association Fee Includes | Common Area Maintenance |
| Patio/Porch Features | Covered,Patio |
| Pool Features | None |
| Security Features | Prewired,Security System,Smoke Detector(s) |
| Construction Materials | Brick,Masonry – All Sides,Stone |
| Year Built | 2023 |
| View | Neighborhood |
| Levels | Two |
| Property Subtype | Single Family Residence |
| Tax Year | 2022 |
| Waterfront Features | None |
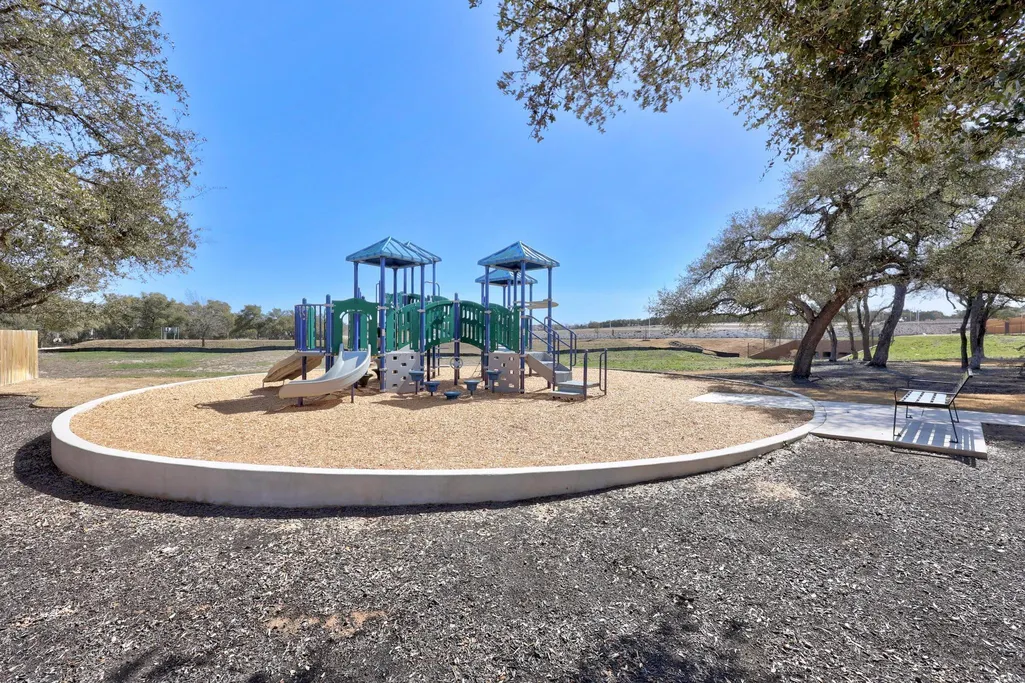
| Community Features | Cluster Mailbox,Common Grounds,High Speed Internet,Park,Playground,Pool,Sidewalks,Street Lights |
| Accessibility | None |
| Assoc Fee Paid Per | Monthly |
| County | Williamson |
| New Construction | No |
| Property Type | Residential |
| HOA | Yes |
| Energy Efficient | Appliances,Construction,Doors,Exposure/Shade,HVAC,Insulation,Lighting,Materials,Roof,Thermostat,Water Heater |
| Subdivision Name | ROSENBUSCH RANCH |
| Facing Direction | Northwest |
| Green Sustainability | None |
| Other Structures | Garage(s) |
| Full Baths | 2 |
| Status | Active |
| Directions | From Austin,get on TX-1 Loop N. Follow TX-1 Loop N,US-183 N and Route 183A N to 183A Frontage Rd in Williamson County. Take the exit toward RM 2243/Hero Way from Route 183A N. Turn left onto Hero Way |
| High School | Glenn |
| City | Leander |
| Disclosures | Seller Disclosure |
| Association Name | ROSENBUSCH RANCH |
| MLS Area | CLN |
| Lot Size Square Feet | 8015.04 |
| Elementary School | Camacho |
| Middle/Junior High School | Leander Middle |
| Property Condition | Resale |
| Additional Parcels Y/N | No |
| Virtual Tour | https://432tintostreet.mls.tours/u/ |
| Builder Name | DR HORTON |
| Standard Status | Active |
| Year Built Source | Builder |
| Tax Assessed Value | 487914 |
| Virtual Tour | https://432tintostreet.mls.tours/ |
Interior Features
| Interior Amenities | Ceiling Fan(s),Ceiling-High,Ceiling-Vaulted,Double Vanity,Entrance Foyer,High Speed Internet,In-Law Floorplan,Open Floorplan,Pantry,Primary Bedroom on Main,Recessed Lighting,Smart Home,Smart Thermost |
|---|---|
| Flooring | Carpet,Laminate |
| Window Features | Double Pane Windows,Low-Emissivity Windows,Screens,Vinyl Windows |
| Half Baths | 1 |
| Total Bedrooms | 4 |
| Main Level Bedrooms | 1 |
| LivingAreaSource | Builder |
| Total Baths | 3 |
Exterior Features
| Exterior Amenities | Gutters Full |
|---|---|
| Fencing | Back Yard,Fenced,Wood |
| Parking Features | Attached,Garage,Garage Faces Front,Inside Entrance |
| Lot Features | Back Yard,Cul-De-Sac,Curbs,Front Yard,Interior Lot,Landscaped,Sprinkler - Automatic,Sprinklers In Rear,Sprinklers In Front,Sprinklers On Side,Trees-Small (Under 20 Ft) |
| Water Source | Public |
| Total Parking | 2 |
| Foundation Details | Slab |
| Lot Size Acres | 0.184 |
| Waterfront Y/N | No |
| Covered Spaces | 2 |
| Horse Y/N | No |
| Horse Amenities | None |
Amenities
- Foreclosure
- Views
- Short Sale
- New Construction
- Adult 55+
- Lease To Own
- No HOA Fees
- Furnished
- Primary On Main
- Air Conditioning
- Seller Finance
- Green
- Fixer Upper
- Horse
- Golf
- Fireplace
- Deck
- Garage
- Basement
- Pool
Property vs Single Family Average in 78641
Price
Taxes
Year Built
Visits
 © 2026 North Texas Real Estate Information Systems, Inc. All rights reserved. Disclaimer: All information deemed reliable but not guaranteed and should be independently verified. All properties are subject to prior sale, change or withdrawal. Neither listing broker(s) nor JPAR® - Austin shall be responsible for any typographical errors, misinformation, misprints and shall be held totally harmless. The database information herein is provided from and copyrighted by the North Texas Real Estate
 The information being provided by Houston Association of REALTORS, Inc. is for the consumer's personal, non-commercial use and may not be used for any purpose other than to identify prospective properties consumers may be interested in purchasing. Any information relating to real estate for sale referenced on this web site comes from the Internet Data Exchange (IDX) program of the Houston Association of REALTORS, Inc. This web site may reference real estate listing(s) held by a brokerage firm other
 © 2026 Bryan College Station Regional Association of Realtors. All rights reserved. Information deemed to be reliable but not guaranteed. The data relating to real estate for sale on this website comes in part from the Broker Reciprocitysm Program. Real estate listings held by brokerage firms other than JPAR® - Austin are marked with the BR logo and detailed information about them includes the name of the listing brokers. Listing broker has attempted to offer accurate data, but buyers are advised
 Austin Board of REALTORS® Copyright ©2026 All rights reserved.
 Information provided courtesy of LERA MLS. IDX information is provided exclusively for consumers' personal, non-commercial use and may not be used for any purpose other than to identify prospective properties consumers may be interested in purchasing. Information is believed to be accurate but not guaranteed. Provided courtesy of LERA MLS. Copyright 2026 LERA MLS, All Rights Reserved. Data last updated September 15, 2026 2:53 AM UTC
 Central Texas MLS | Four Rivers Association of REALTORS® All information deemed reliable but not guaranteed. All properties are subject to prior sale, change or withdrawal. Neither listing broker(s) or information provider(s) shall be responsible for any typographical errors, misinformation, misprints and shall be held totally harmless. Listing(s) information is provided for consumer's personal, non-commercial use and may not be used for any purpose other than to identify prospective properties
 Highland Lakes Association of Realtors® All information deemed reliable but not guaranteed. All properties are subject to prior sale, change or withdrawal. Neither listing broker(s) or information provider(s) shall be responsible for any typographical errors, misinformation, misprints and shall be held totally harmless. Listing(s) information is provided for consumer's personal, non-commercial use and may not be used for any purpose other than to identify prospective properties consumers may
 All information deemed reliable but not guaranteed. All properties are subject to prior sale, change or withdrawal. Neither listing broker(s) or information provider(s) shall be responsible for any typographical errors, misinformation, misprints and shall be held totally harmless. Listing(s) information is provided for consumer's personal, non-commercial use and may not be used for any purpose other than to identify prospective properties consumers may be interested in purchasing. The data relating
 All information deemed reliable but not guaranteed. All properties are subject to prior sale, change or withdrawal. Neither listing broker(s) or information provider(s) shall be responsible for any typographical errors, misinformation, misprints and shall be held totally harmless. Listing(s) information is provided for consumer's personal, non-commercial use and may not be used for any purpose other than to identify prospective properties consumers may be interested in purchasing. The data relating
