
Primary on Main



Address
2702 Crest Ave # 1, Austin, TX
Price
$ 445,000
Property Attributes
- MLS#2803970
- TypeSingle Family
- Listing Status Active
- CountyTRAVIS
- CityAustin
- Area5
- NeighborhoodRosewood
- Zip78702
- StyleSingle Family Residence
- Year Built1930
- Taxes$ 7792
- Price$ 445,000
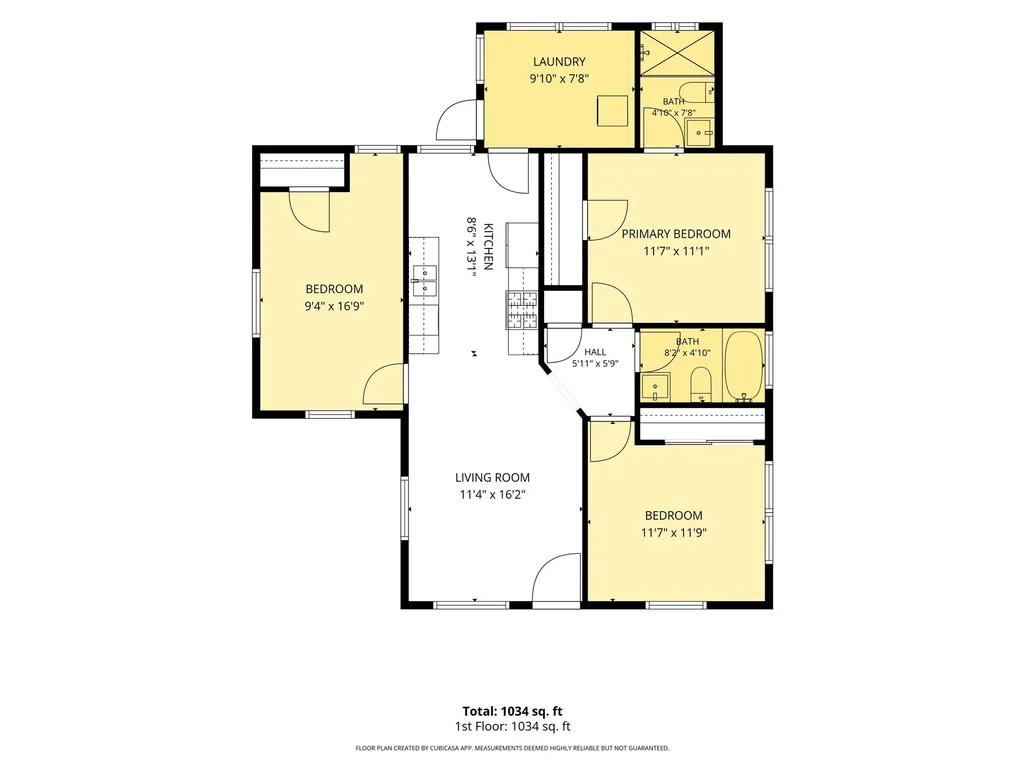
- Bedrooms3
- Full Bathrooms2
- Half Bathrooms0
- Sqr Footage1034
- Lot Size0.0711 Acres
Data Source:
Austin Board of REALTORS® (ABOR) as distributed by MLS GRID
Property Description
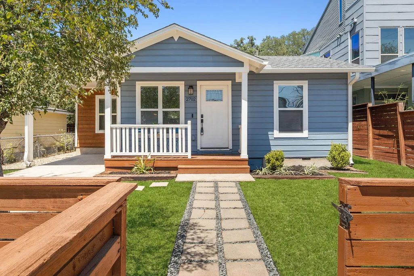
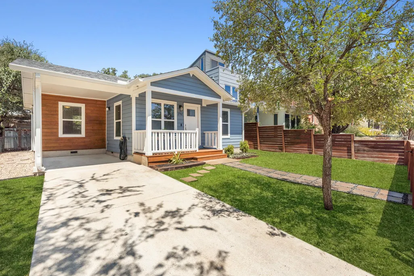
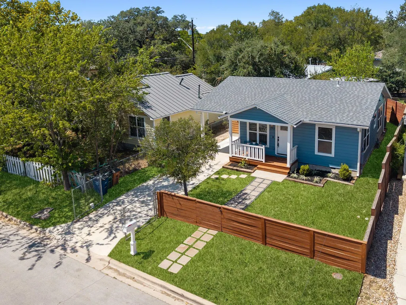
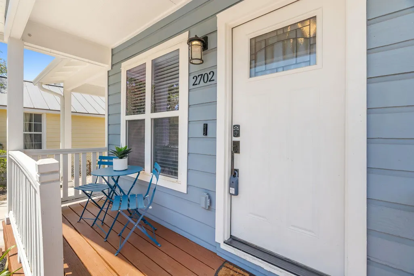
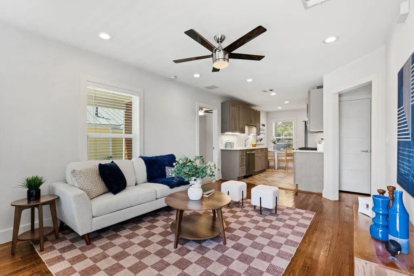
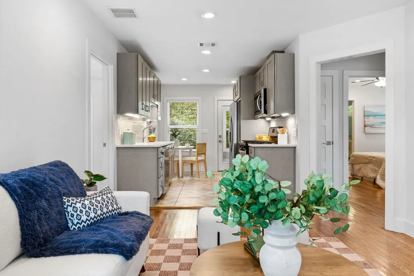
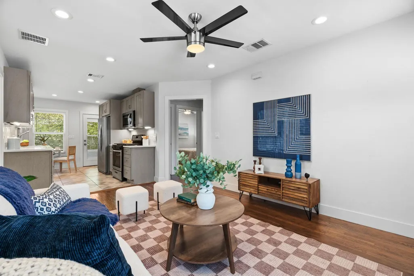
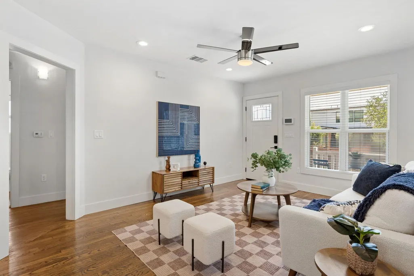
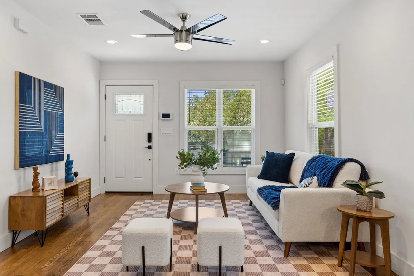
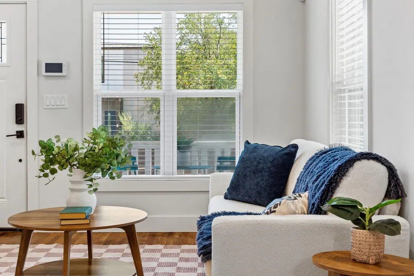
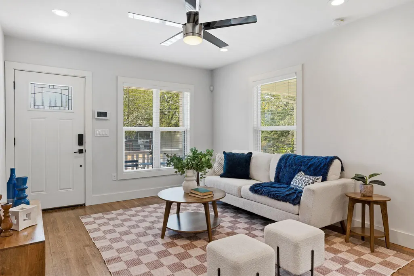
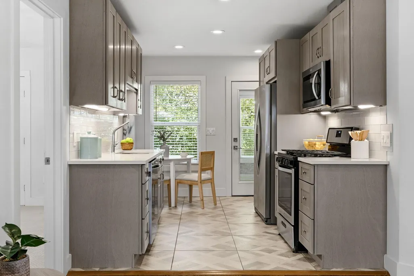
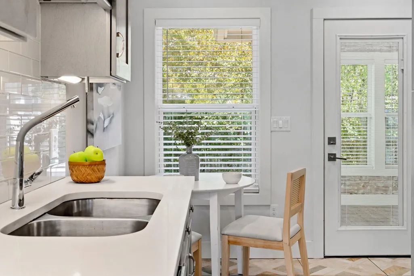
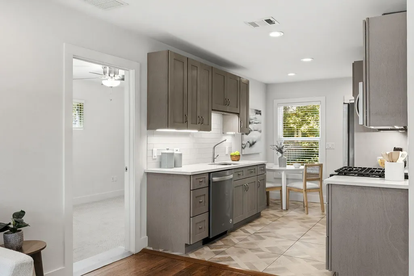
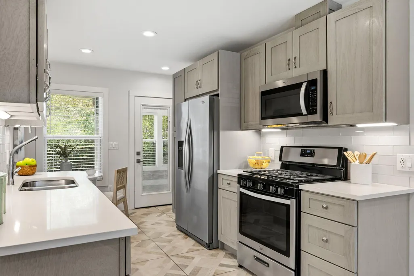
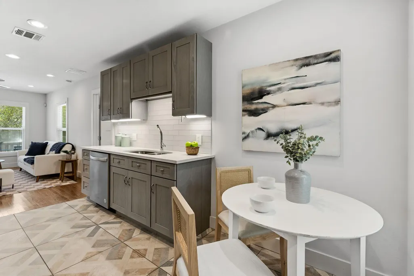
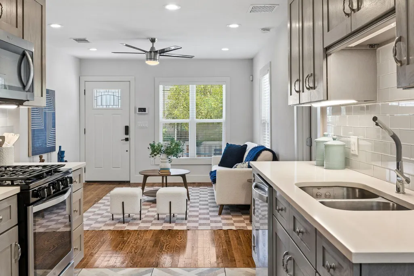
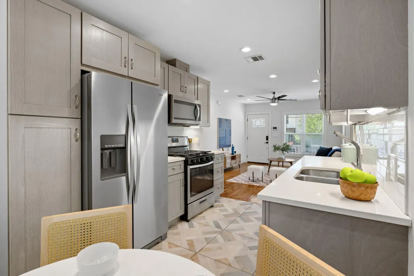
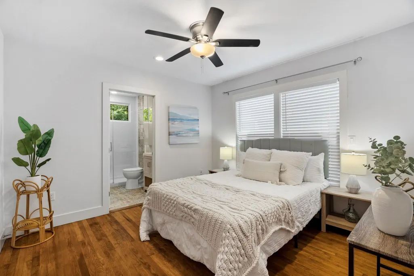
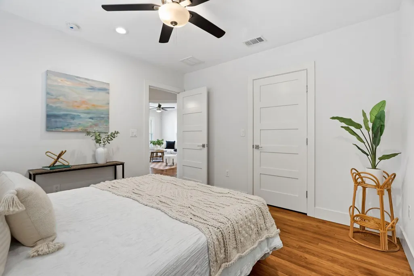
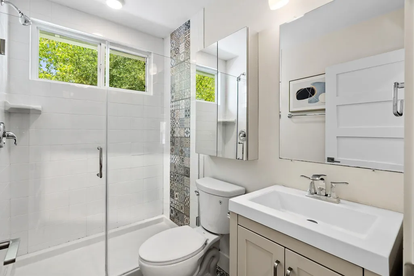
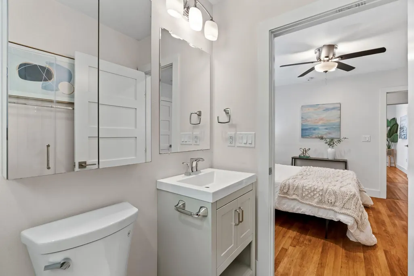
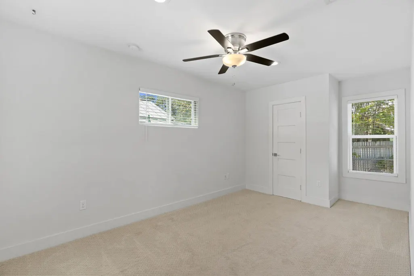
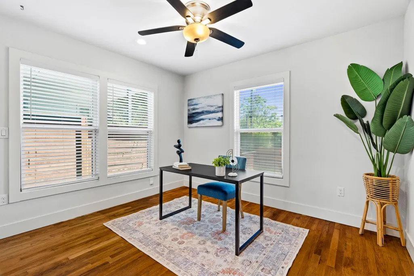
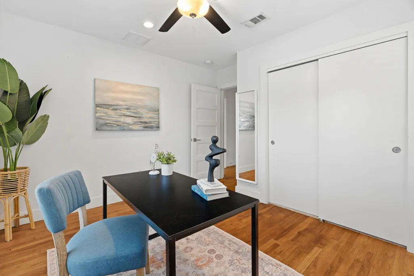
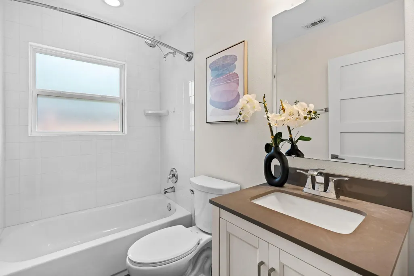
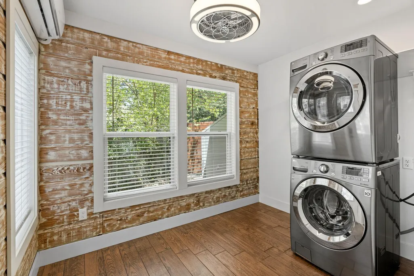
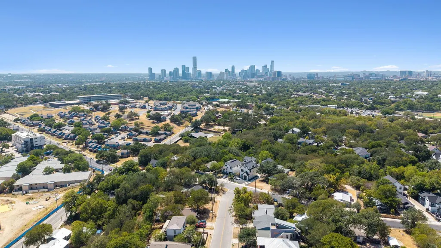
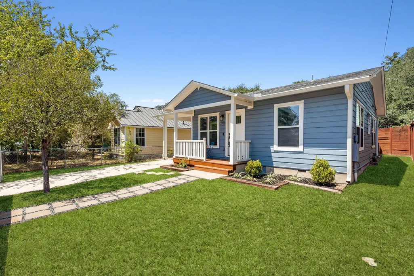
Welcome to this beautifully updated single-story home offering comfort, charm, and thoughtful modern upgrades. Built in 1930 but taken down to the studs in 2018, the home features updated plumbing, electrical, HVAC, roof, and more; providing peace of mind alongside its stylish finishes. A welcoming covered front porch creates the perfect place to enjoy your morning coffee and take in Rosewood. Inside, hardwood floors, recessed lighting, and charming wood-framed windows fill the home with warmth and natural light. The updated kitchen blends style and function with tile flooring, quartz countertops, shaker-style cabinetry, and stainless steel appliances, creating an inviting space for both everyday living and entertaining. The updated bathrooms feature modern finishes that complement the homes timeless character. Just off the back of the home, a spacious enclosed laundry room offers flexibility beyond everyday utility. With walls of windows and plenty of room for seating or a small table, it has the feel of a sunroom and can easily serve as a secondary living area, hobby space, or casual dining nook while still functioning as a practical laundry room. Outside, a private fenced yard with a patio provides the perfect setting for outdoor dining, relaxing, or entertaining. One of just two detached units in a site condominium regime, this property lives like a true single-family home with no HOA dues, plus separate utilities and insurance, offering added independence and ease of ownership. Blending classic character with modern updates, this move-in-ready home offers easy living in the heart of East Austin.
| Elementary School | Middle School | High School |
|---|---|---|
| Oak Springs Elementary School | Kealing Middle School | Eastside Early College High School |
| Price History | |
|---|---|
| 9/2/2026 | Listed $445,000 |
General Features
| Living Area | 1034 |
|---|---|
| Sewer | Public Sewer |
| Heating | Central |
| Cooling | Ceiling Fan(s),Central Air |
| Utilities | Cable Available,Electricity Connected,High Speed Internet,Natural Gas Connected,Sewer Connected,Water Connected |
| Roof | Composition,Shingle |
| Appliances | Dishwasher,Disposal,Gas Range,Microwave,Stainless Steel Appliance(s) |
| Association Fee Includes | See Remarks |
| Patio/Porch Features | Covered,Front Porch,Patio |
| Pool Features | None |
| Security Features | Smoke Detector(s) |
| Construction Materials | HardiPlank Type |
| Year Built | 1930 |
| View | None |
| Levels | One |
| Unit Number | 1 |
| Property Subtype | Single Family Residence |
| Tax Year | 2025 |
| Waterfront Features | None |
| Community Features | None |
| Accessibility | None |
| Assoc Fee Paid Per | See Remarks |
| County | Travis |
| New Construction | No |
| Property Type | Residential |
| HOA | Yes |
| Energy Efficient | None |
| Subdivision Name | Rosewood |
| Facing Direction | South |
| Green Sustainability | None |
| Other Structures | Shed(s) |
| Full Baths | 2 |
| Status | Active |
| Directions | EAST ON 12TH. RIGHT ON OAK GROVE AVENUE. OAK GROVE BECOMES CREST AVENUE. |
| High School | Eastside Early College |
| City | Austin |
| Disclosures | Seller Disclosure |
| Association Name | 2702 Crest Ave Condo |
| MLS Area | 5 |
| Lot Size Square Feet | 3097.12 |
| Spa Features | None |
| Elementary School | Oak Springs |
| Tax Annual Amount | 7792.95 |
| Middle/Junior High School | Kealing |
| Property Condition | Updated/Remodeled |
| Additional Parcels Y/N | No |
| Standard Status | Active |
| Year Built Source | Public Records |
| Tax Assessed Value | 380797 |
Interior Features
| Interior Amenities | Ceiling Fan(s),Quartz Counters,Eat-in Kitchen,No Interior Steps,Open Floorplan,Primary Bedroom on Main,Recessed Lighting,Walk-In Closet(s) |
|---|---|
| Flooring | Tile,Wood |
| Fireplace Features | None |
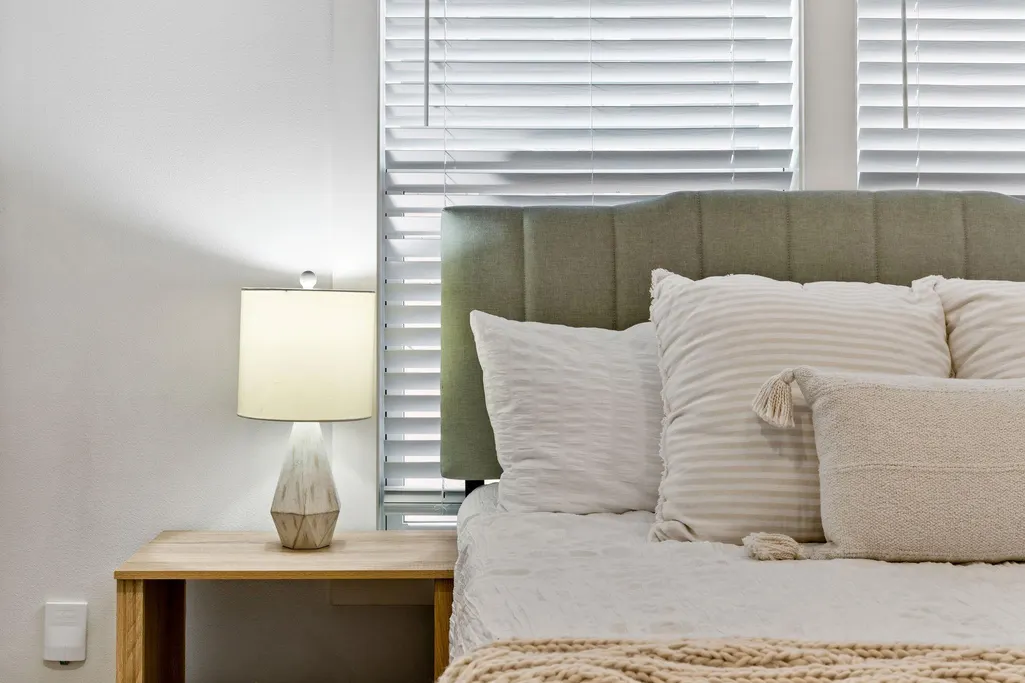
| Window Features | Blinds,Double Pane Windows,Wood Frames |
| Total Bedrooms | 3 |
| Main Level Bedrooms | 3 |
| LivingAreaSource | Public Records |
| Total Baths | 2 |
Exterior Features
| Exterior Amenities | Exterior Steps,Private Yard |
|---|---|
| Fencing | Chain Link,Fenced,Privacy,Wood |
| Parking Features | Attached,Attached Carport,Carport,Covered,Driveway |
| Lot Features | Back Yard,Front Yard,Interior Lot,Landscaped,Level,Private |
| Water Source | Public |
| Total Parking | 2 |
| Foundation Details | Pillar/Post/Pier |
| Lot Size Acres | 0.0711 |
| Waterfront Y/N | No |
| Horse Y/N | No |
| Horse Amenities | None |
Amenities
- Foreclosure
- Views
- Short Sale
- New Construction
- Adult 55+
- Lease To Own
- No HOA Fees
- Furnished
- Primary On Main
- Air Conditioning
- Seller Finance
- Green
- Fixer Upper
- Horse
- Golf
- Fireplace
- Deck
- Garage
- Basement
- Pool
Property vs Single Family Average in 78702
Price
Taxes
Year Built
Visits
In The Neighborhood
Eco Friendly
Lytle
$ 235,000
- Type
- Single Family
- Rooms
- 2 Beds + 2 Baths
Mission Haus Realty 210-837-2091
La Vernia
$ 529,000
- Type
- Single Family
- Size
- 2,278 SqFt
- Rooms
- 4 Beds + 2 Baths
Orchard Brokerage 844-515-9880
Lytle
$ 292,000
- Type
- Single Family
- Size
- 1,332 SqFt
- Rooms
- 3 Beds + 2 Baths
Ember Jay Realty 210-215-5103
Views
La Vernia
$ 549,000
- Type
- Single Family
- Size
- 2,372 SqFt
- Rooms
- 3 Beds + 2.5 Baths
Texas Edge Realty 210-863-9886
La Vernia
$ 635,000
- Type
- Single Family
- Size
- 2,818 SqFt
- Rooms
- 4 Beds + 2.5 Baths
TKO Listings, LLC 210-355-0349
Eco Friendly
Lytle
$ 319,900
- Type
- Single Family
- Size
- 1,626 SqFt
- Rooms
- 4 Beds + 2 Baths
LGI Homes 281-362-8998
Eco Friendly
Lytle
$ 319,900
- Type
- Single Family
- Size
- 1,626 SqFt
- Rooms
- 4 Beds + 2 Baths
LGI Homes 281-362-8998
 © 2026 North Texas Real Estate Information Systems, Inc. All rights reserved. Disclaimer: All information deemed reliable but not guaranteed and should be independently verified. All properties are subject to prior sale, change or withdrawal. Neither listing broker(s) nor JPAR® - Austin shall be responsible for any typographical errors, misinformation, misprints and shall be held totally harmless. The database information herein is provided from and copyrighted by the North Texas Real Estate
 The information being provided by Houston Association of REALTORS, Inc. is for the consumer's personal, non-commercial use and may not be used for any purpose other than to identify prospective properties consumers may be interested in purchasing. Any information relating to real estate for sale referenced on this web site comes from the Internet Data Exchange (IDX) program of the Houston Association of REALTORS, Inc. This web site may reference real estate listing(s) held by a brokerage firm other
 © 2026 Bryan College Station Regional Association of Realtors. All rights reserved. Information deemed to be reliable but not guaranteed. The data relating to real estate for sale on this website comes in part from the Broker Reciprocitysm Program. Real estate listings held by brokerage firms other than JPAR® - Austin are marked with the BR logo and detailed information about them includes the name of the listing brokers. Listing broker has attempted to offer accurate data, but buyers are advised
 Austin Board of REALTORS® Copyright ©2026 All rights reserved.
 Information provided courtesy of LERA MLS. IDX information is provided exclusively for consumers' personal, non-commercial use and may not be used for any purpose other than to identify prospective properties consumers may be interested in purchasing. Information is believed to be accurate but not guaranteed. Provided courtesy of LERA MLS. Copyright 2026 LERA MLS, All Rights Reserved. Data last updated September 12, 2026 7:17 PM UTC
 Central Texas MLS | Four Rivers Association of REALTORS® All information deemed reliable but not guaranteed. All properties are subject to prior sale, change or withdrawal. Neither listing broker(s) or information provider(s) shall be responsible for any typographical errors, misinformation, misprints and shall be held totally harmless. Listing(s) information is provided for consumer's personal, non-commercial use and may not be used for any purpose other than to identify prospective properties
 Highland Lakes Association of Realtors® All information deemed reliable but not guaranteed. All properties are subject to prior sale, change or withdrawal. Neither listing broker(s) or information provider(s) shall be responsible for any typographical errors, misinformation, misprints and shall be held totally harmless. Listing(s) information is provided for consumer's personal, non-commercial use and may not be used for any purpose other than to identify prospective properties consumers may
 All information deemed reliable but not guaranteed. All properties are subject to prior sale, change or withdrawal. Neither listing broker(s) or information provider(s) shall be responsible for any typographical errors, misinformation, misprints and shall be held totally harmless. Listing(s) information is provided for consumer's personal, non-commercial use and may not be used for any purpose other than to identify prospective properties consumers may be interested in purchasing. The data relating
 All information deemed reliable but not guaranteed. All properties are subject to prior sale, change or withdrawal. Neither listing broker(s) or information provider(s) shall be responsible for any typographical errors, misinformation, misprints and shall be held totally harmless. Listing(s) information is provided for consumer's personal, non-commercial use and may not be used for any purpose other than to identify prospective properties consumers may be interested in purchasing. The data relating
