
Water Views - Primary on Main



Address
201 Sundown Ln, Wimberley, TX
Price
$ 995,000
Property Attributes
- MLS#2444241
- TypeSingle Family
- Listing Status Active
- CountyHAYS
- CityWimberley
- AreaHW
- NeighborhoodSundown Acres
- Zip78676
- StyleSingle Family Residence
- Year Built1983
- Taxes$ 5653
- Price$ 995,000
- Bedrooms3
- Full Bathrooms2
- Half Bathrooms1
- Sqr Footage2612
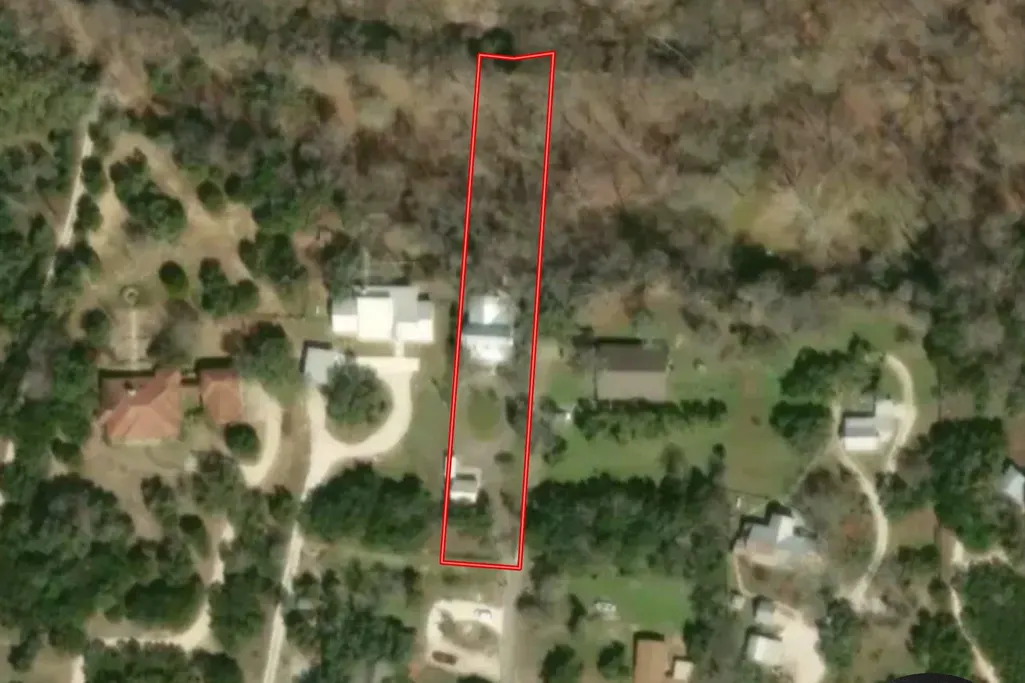
- Lot Size0.77 Acres
Data Source:
Austin Board of REALTORS® (ABOR) as distributed by MLS GRID
Property Description
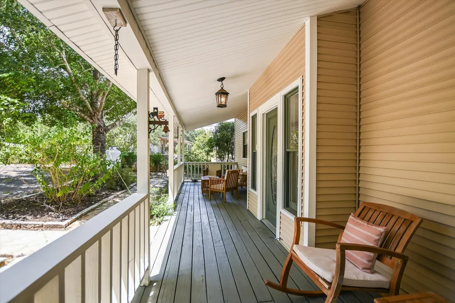
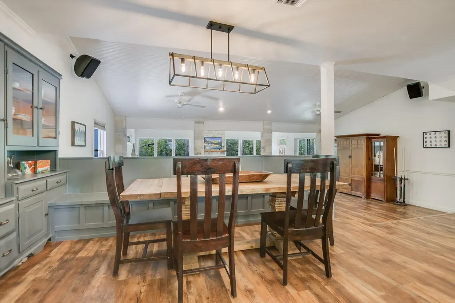
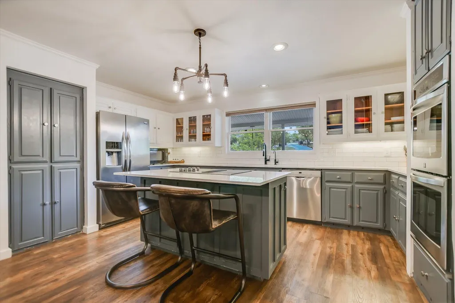
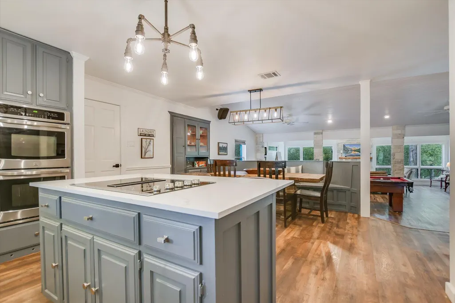
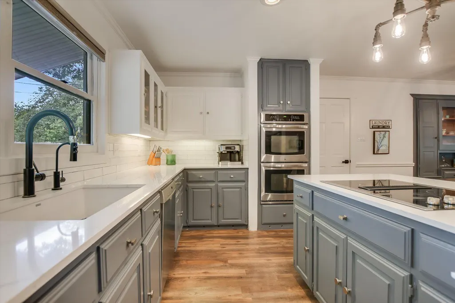
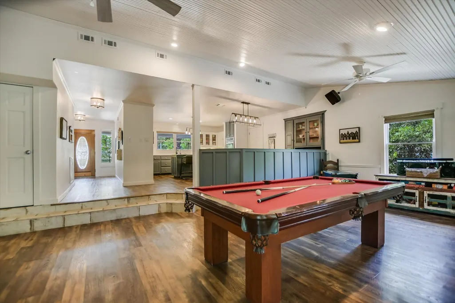
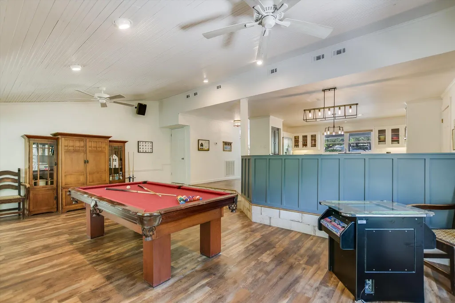
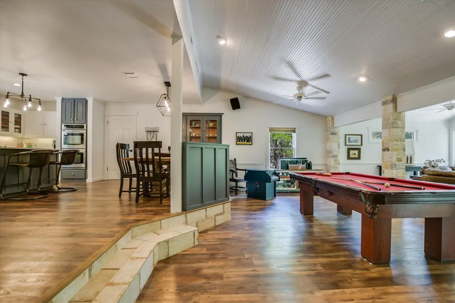
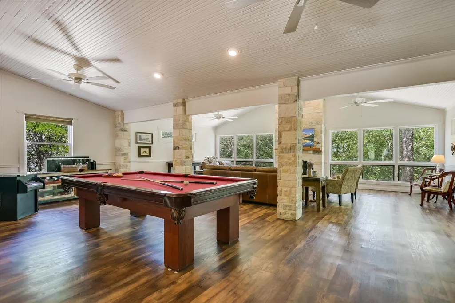
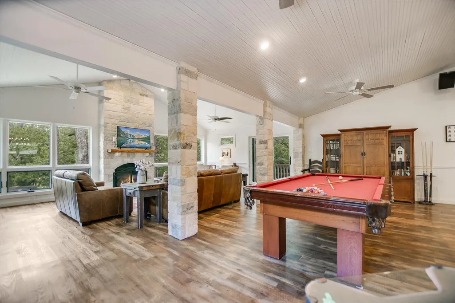
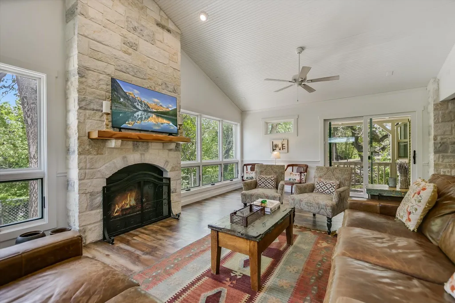
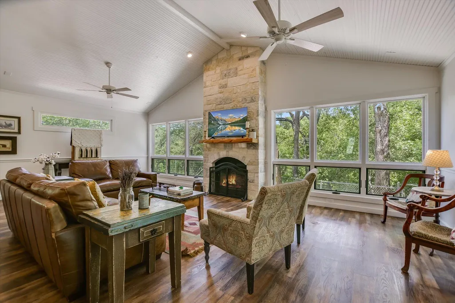
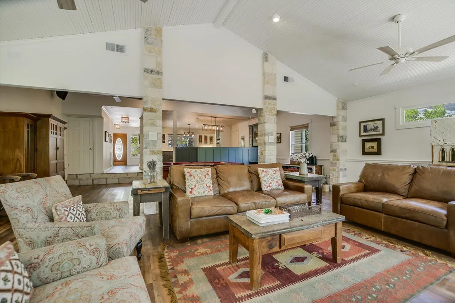
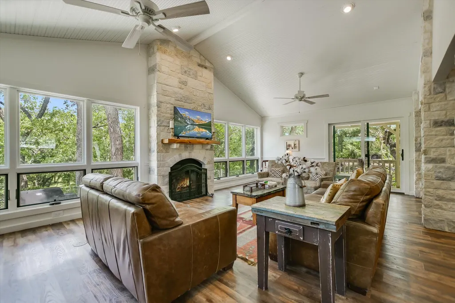
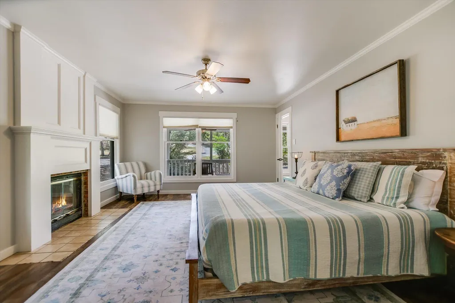
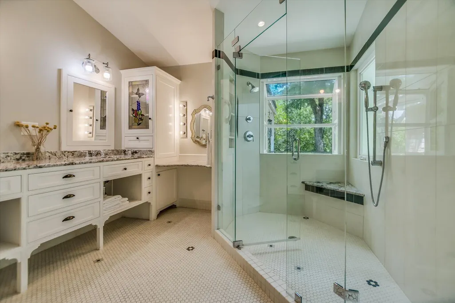
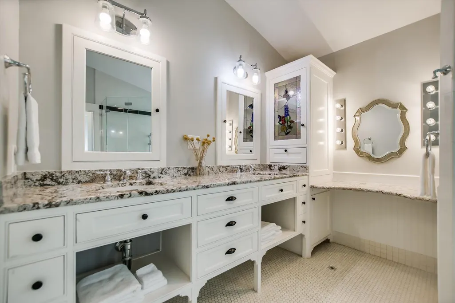
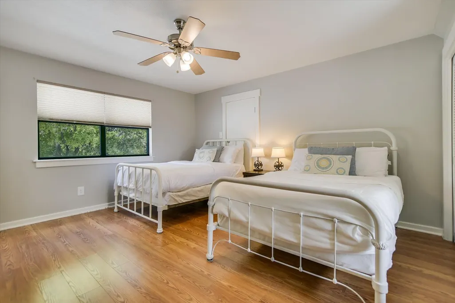
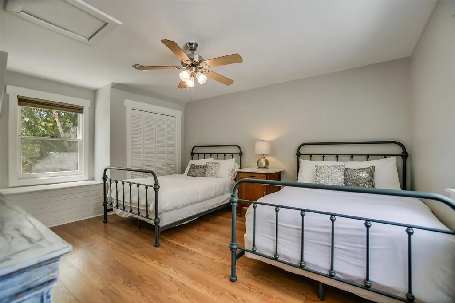
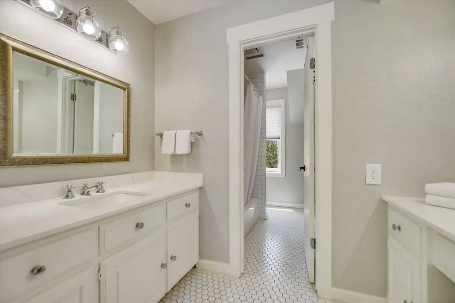
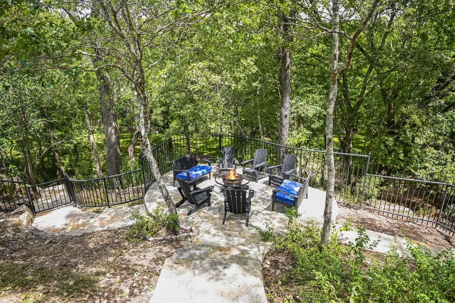
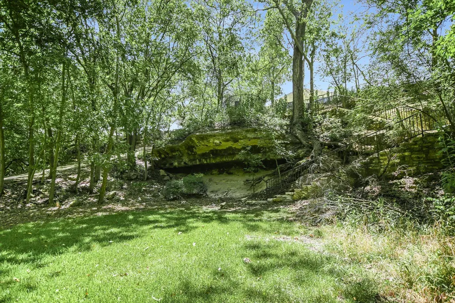
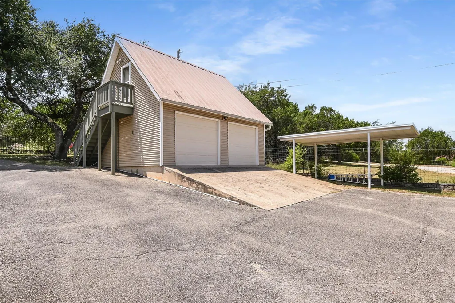
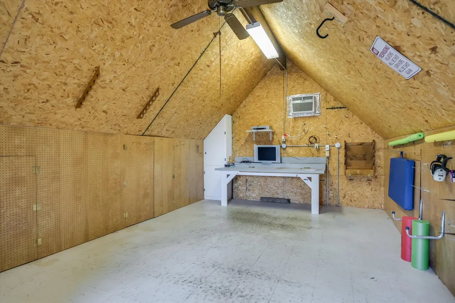
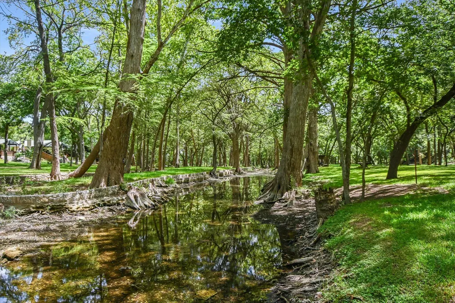
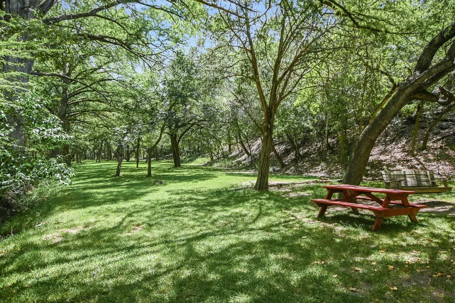
Beautifully built Cypress Creek home offering the best of Hill Country living with creek views, private outdoor spaces, and proven STR potential. The warm and inviting interior features an open living, dining, and kitchen layout, with the family room positioned to capture beautiful views of Cypress Creek. The updated kitchen offers a center island, abundant cabinetry, and generous counter space. The primary suite is conveniently located on the main level and features a spacious bath and wood-burning fireplace, while a second propane log fireplace anchors the living room. Two additional bedrooms and a full bath are located upstairs, along with a half bath on the main level. A versatile approximately 308-square-foot room above the detached garage offers a blank slate for a studio, office, gym, game room, or hobby space. The fenced property features a coded gate for added privacy and security. Multiple levels of flagstone patios overlook the creek, creating exceptional spaces for entertaining, relaxing, or gathering around the firepit. Flagstone steps lead down to Cypress Creek, while access to the Sundown Acres creek park at the dam just upstream provides an additional recreational amenity. The property also includes a detached two-car garage plus a one-car carport. A standing-seam metal roof was installed in 2024. Currently operated as a short-term rental, this is a rare opportunity to own a beautiful creekside property with both lifestyle appeal and income potential. Opportunities along Cypress Creek like this are exceptionally hard to find. Just minutes to downtown Wimberley.
| Elementary School | Middle School | High School |
|---|---|---|
| Blue Hole Elementary School | Danforth Middle School | Wimberley High School |
| Price History | |
|---|---|
| 8/19/2026 | Listed $995,000 |
General Features
| Living Area | 2612 |
|---|---|
| Sewer | Septic Tank |
| Heating | Electric |
| Cooling | Central Air |
| Utilities | Electricity Available,Propane,Water Connected |
| Roof | Metal |
| Appliances | Built-In Oven(s),Dishwasher,Disposal,Electric Cooktop,Microwave,Double Oven |
| HOA Fee | 500 |
| Garage Spaces | 2 |
| Association Fee Includes | Common Area Maintenance |
| Patio/Porch Features | Covered,Deck,Front Porch,Patio,Porch,Rear Porch,Side Porch |
| Pool Features | None |
| Construction Materials | Frame,HardiPlank Type,Stone |
| Year Built | 1983 |
| View | Creek/Stream |
| Levels | Two |
| Property Subtype | Single Family Residence |
| Tax Year | 2025 |
| Waterfront Features | Creek,Dry/Seasonal |
| Community Features | Park |
| Accessibility | None |
| Assoc Fee Paid Per | Annually |
| County | Hays |
| New Construction | No |
| Property Type | Residential |
| HOA | Yes |
| Energy Efficient | None |
| Subdivision Name | Sundown Acres |
| Facing Direction | South |
| Green Sustainability | None |
| Other Structures | None |
| Full Baths | 2 |
| Status | Active |
| Directions | From Wimberley,north on RR 12,left on Cypress Creek Lane,right on Sundown Lane,200 feet turn Left,See gate for 201 Sundown Ln |
| High School | Wimberley |
| City | Wimberley |
| Disclosures | Other Disclosures,Owner/Agent,Residential Service Contract,Seller Disclosure |
| Association Name | Sundown Acres POA |
| MLS Area | HW |
| Lot Size Square Feet | 33541.2 |
| Spa Features | None |
| Elementary School | Blue Hole |
| Tax Annual Amount | 11966.78 |
| Middle/Junior High School | Danforth |
| Property Condition | Resale |
| Additional Parcels Y/N | No |
| Virtual Tour | https://shutterbugstudios.hd.pics/201-Sundown-Ln/idx |
| Standard Status | Active |
| Year Built Source | Public Records |
| Tax Assessed Value | 770678 |
| Virtual Tour | https://shutterbugstudios.hd.pics/201-Sundown-Ln |
Interior Features
| Interior Amenities | Breakfast Bar,Built-in Features,Ceiling Fan(s),Ceiling-High,Ceiling-Vaulted,Chandelier,Granite Counters,Quartz Counters,Crown Molding,Double Vanity,Interior Steps,Kitchen Island,Open Floorplan,Primar |
|---|---|
| Flooring | Laminate,Tile,Wood |
| Total Fireplaces | 2 |
| Fireplace Features | Family Room,Gas Log,Primary Bedroom |
| Window Features | Blinds |
| Half Baths | 1 |
| Total Bedrooms | 3 |
| Main Level Bedrooms | 1 |
| LivingAreaSource | Appraiser |
| Total Baths | 3 |
Exterior Features
| Exterior Amenities | Exterior Steps |
|---|---|
| Fencing | Chain Link |
| Parking Features | Additional Parking,Asphalt,Circular Driveway,Detached,Door-Multi,Driveway,Electric Gate,Garage Door Opener,Garage Faces Rear,Storage |
| Lot Features | Back Yard,Landscaped,Native Plants,Sloped Down,Trees-Large (Over 40 Ft),Trees-Medium (20 Ft - 40 Ft) |
| Water Source | See Remarks,Private,Well |
| Total Parking | 6 |
| Foundation Details | Slab |
| Lot Size Acres | 0.77 |
| Waterfront Y/N | No |
| Covered Spaces | 2 |
| Horse Y/N | No |
| Horse Amenities | None |
Amenities
- Foreclosure
- Views
- Short Sale
- New Construction
- Adult 55+
- Lease To Own
- No HOA Fees
- Furnished
- Primary On Main
- Air Conditioning
- Seller Finance
- Green
- Fixer Upper
- Horse
- Golf
- Fireplace
- Deck
- Garage
- Basement
- Pool
Property vs Single Family Average in 78676
Price
Taxes
Year Built
Visits
 © 2026 North Texas Real Estate Information Systems, Inc. All rights reserved. Disclaimer: All information deemed reliable but not guaranteed and should be independently verified. All properties are subject to prior sale, change or withdrawal. Neither listing broker(s) nor JPAR® - Austin shall be responsible for any typographical errors, misinformation, misprints and shall be held totally harmless. The database information herein is provided from and copyrighted by the North Texas Real Estate
 The information being provided by Houston Association of REALTORS, Inc. is for the consumer's personal, non-commercial use and may not be used for any purpose other than to identify prospective properties consumers may be interested in purchasing. Any information relating to real estate for sale referenced on this web site comes from the Internet Data Exchange (IDX) program of the Houston Association of REALTORS, Inc. This web site may reference real estate listing(s) held by a brokerage firm other
 © 2026 Bryan College Station Regional Association of Realtors. All rights reserved. Information deemed to be reliable but not guaranteed. The data relating to real estate for sale on this website comes in part from the Broker Reciprocitysm Program. Real estate listings held by brokerage firms other than JPAR® - Austin are marked with the BR logo and detailed information about them includes the name of the listing brokers. Listing broker has attempted to offer accurate data, but buyers are advised
 Austin Board of REALTORS® Copyright ©2026 All rights reserved.
 Information provided courtesy of LERA MLS. IDX information is provided exclusively for consumers' personal, non-commercial use and may not be used for any purpose other than to identify prospective properties consumers may be interested in purchasing. Information is believed to be accurate but not guaranteed. Provided courtesy of LERA MLS. Copyright 2026 LERA MLS, All Rights Reserved. Data last updated September 22, 2026 4:20 PM UTC
 Central Texas MLS | Four Rivers Association of REALTORS® All information deemed reliable but not guaranteed. All properties are subject to prior sale, change or withdrawal. Neither listing broker(s) or information provider(s) shall be responsible for any typographical errors, misinformation, misprints and shall be held totally harmless. Listing(s) information is provided for consumer's personal, non-commercial use and may not be used for any purpose other than to identify prospective properties
 Highland Lakes Association of Realtors® All information deemed reliable but not guaranteed. All properties are subject to prior sale, change or withdrawal. Neither listing broker(s) or information provider(s) shall be responsible for any typographical errors, misinformation, misprints and shall be held totally harmless. Listing(s) information is provided for consumer's personal, non-commercial use and may not be used for any purpose other than to identify prospective properties consumers may
 All information deemed reliable but not guaranteed. All properties are subject to prior sale, change or withdrawal. Neither listing broker(s) or information provider(s) shall be responsible for any typographical errors, misinformation, misprints and shall be held totally harmless. Listing(s) information is provided for consumer's personal, non-commercial use and may not be used for any purpose other than to identify prospective properties consumers may be interested in purchasing. The data relating
 All information deemed reliable but not guaranteed. All properties are subject to prior sale, change or withdrawal. Neither listing broker(s) or information provider(s) shall be responsible for any typographical errors, misinformation, misprints and shall be held totally harmless. Listing(s) information is provided for consumer's personal, non-commercial use and may not be used for any purpose other than to identify prospective properties consumers may be interested in purchasing. The data relating
