
Price Reduction - Views - Primary on Main

Address
13500 Coleto Creek Trl, Austin, TX
Price
$ 1,050,000
Property Attributes
- MLS#2110649
- TypeSingle Family
- Listing Status Active
- CountyTRAVIS
- CityAustin
- AreaRN
- NeighborhoodSteiner Ranch Ph 01 Sec 06F
- Zip78732
- StyleSingle Family Residence
- Year Built2007
- Taxes$ 20834
- Price$ 1,050,000
- Bedrooms5
- Full Bathrooms5
- Half Bathrooms1
- Sqr Footage4326
- Lot Size0.246 Acres
Data Source:
Austin Board of REALTORS® (ABOR) as distributed by MLS GRID
Property Description
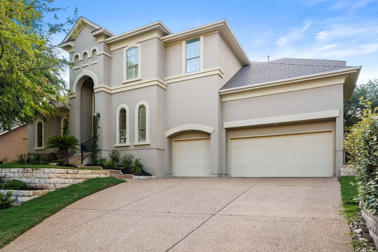
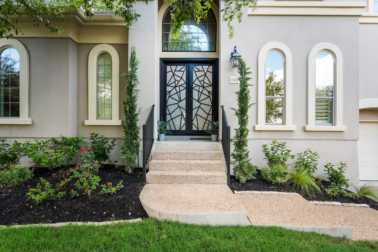
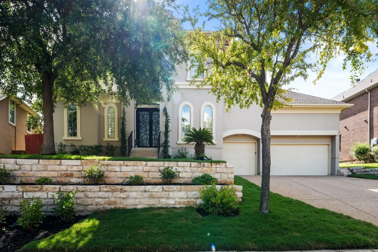
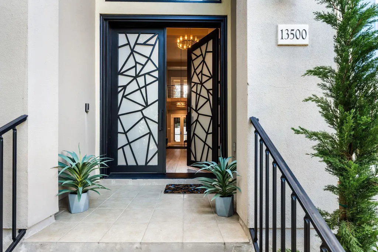
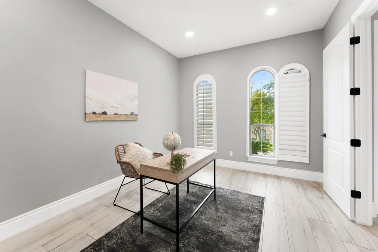
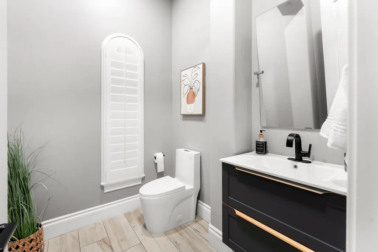
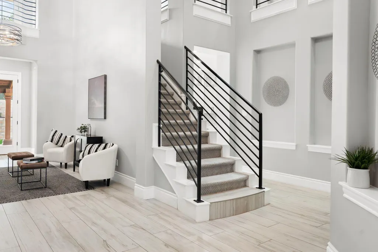
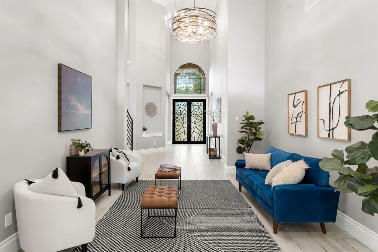
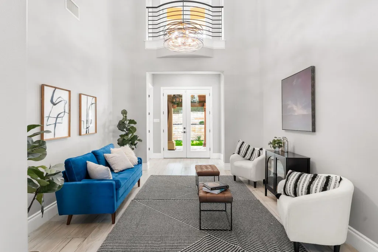
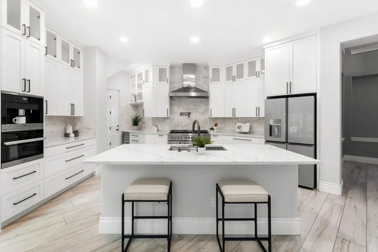
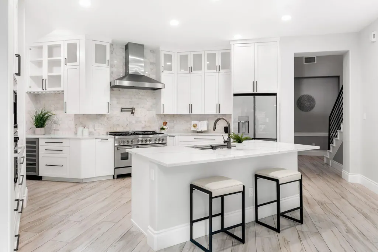
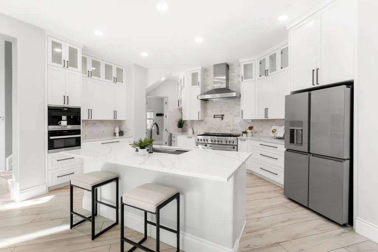
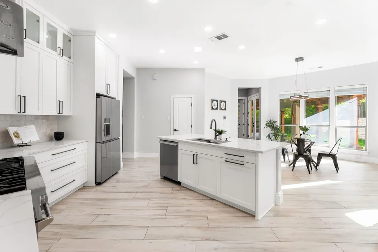
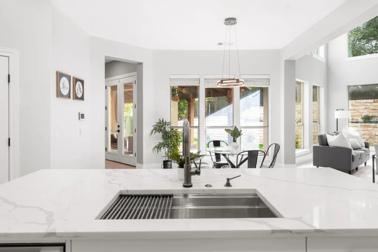
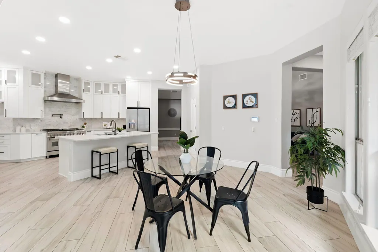
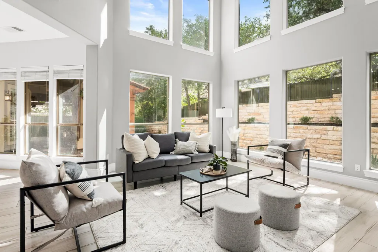
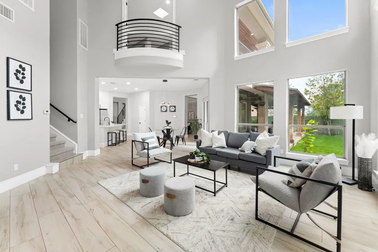
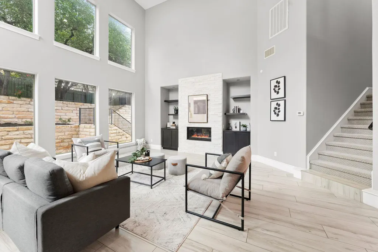
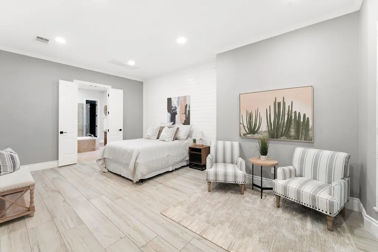
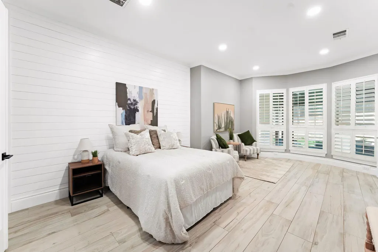
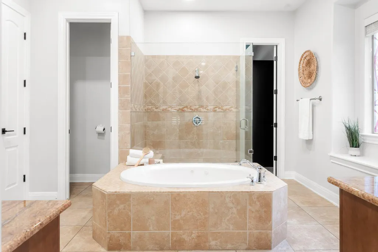
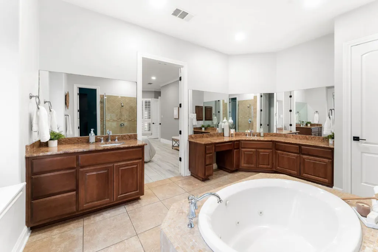
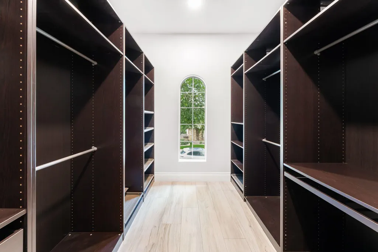
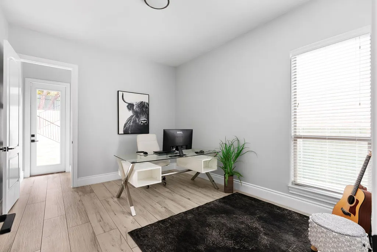
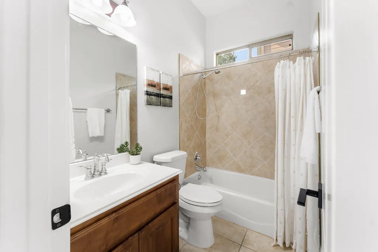
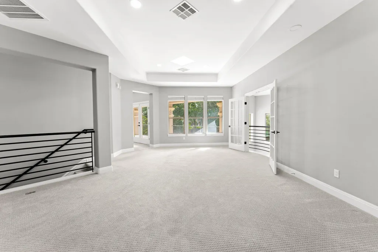
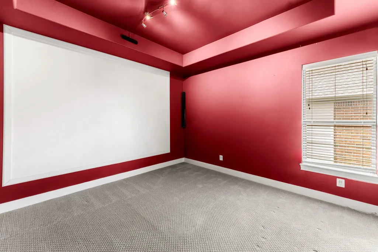
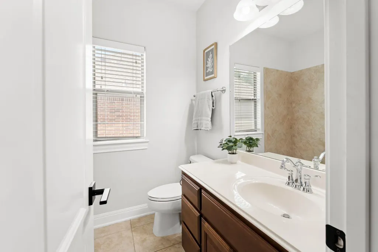
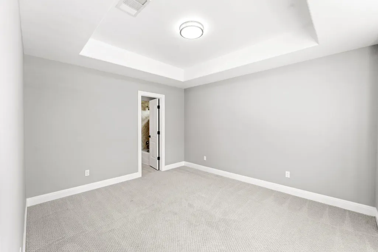
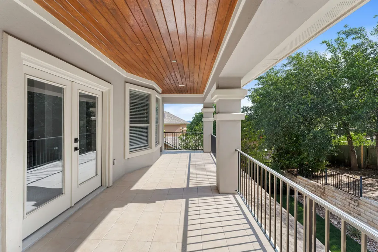
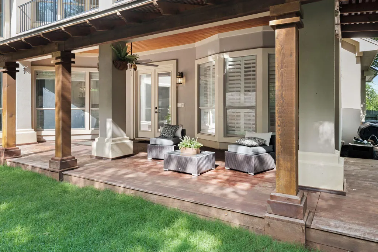
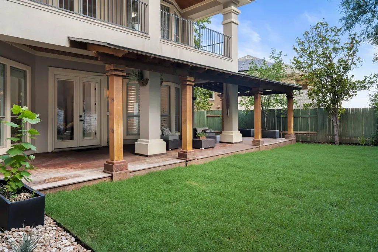
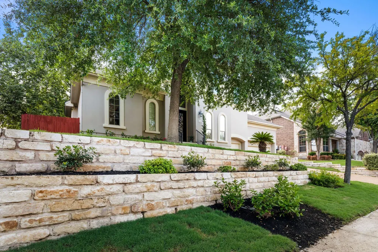
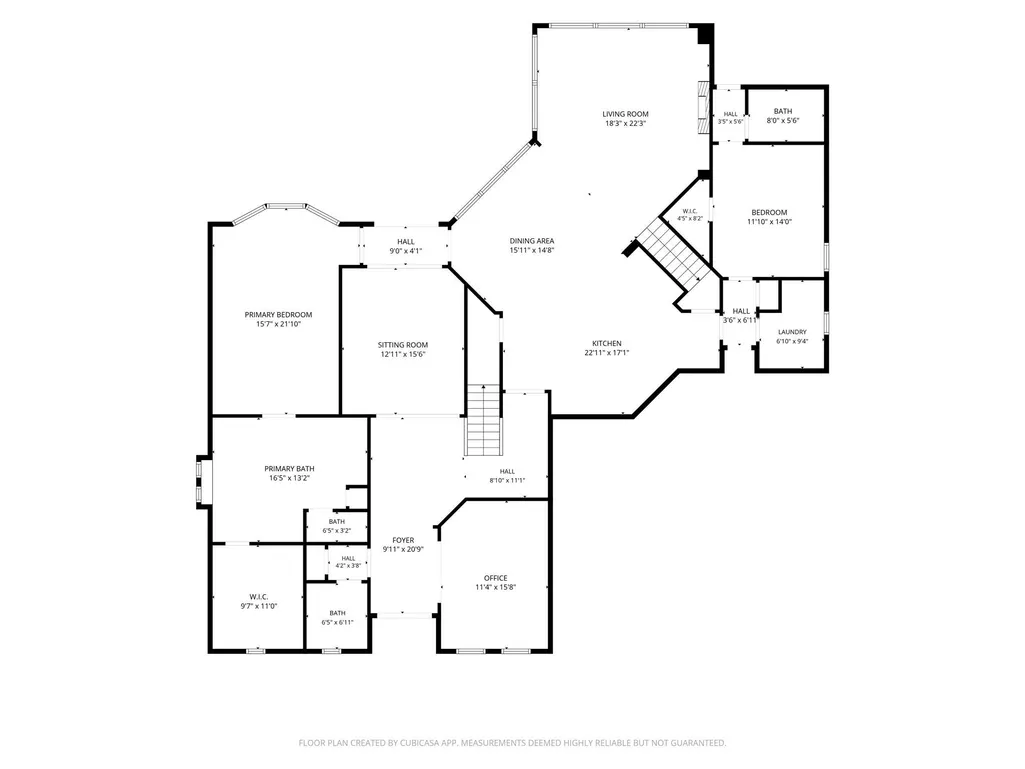
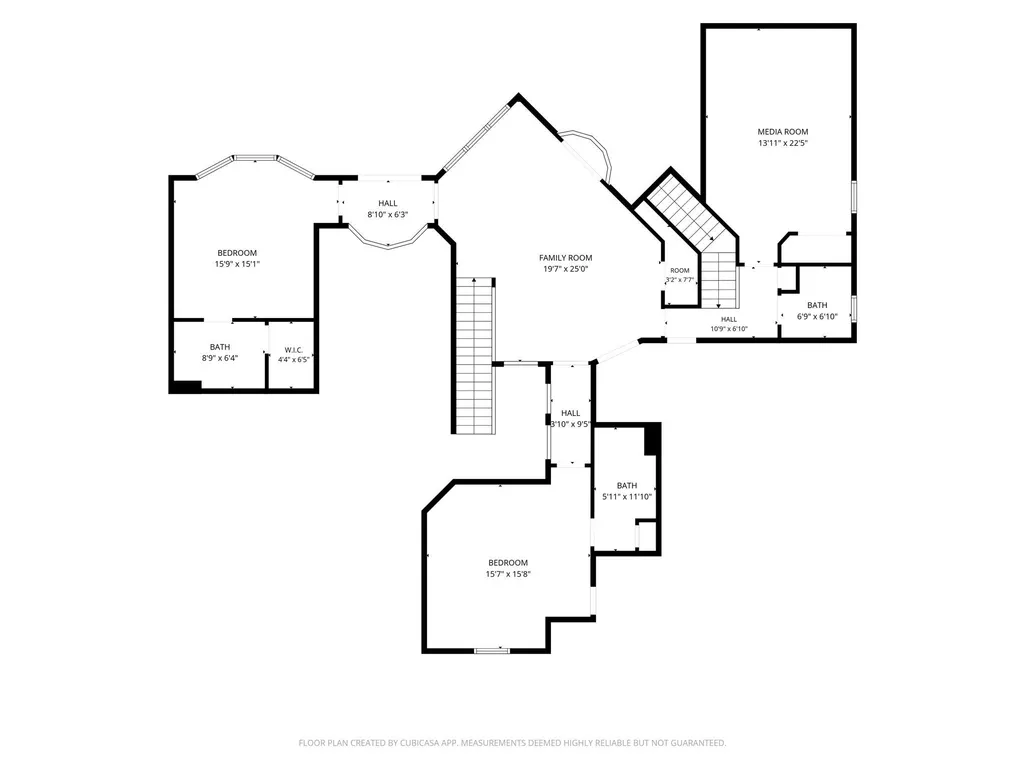
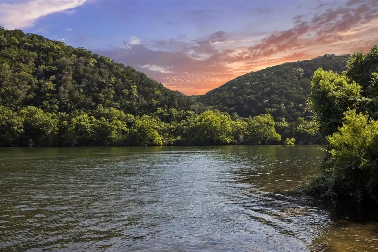
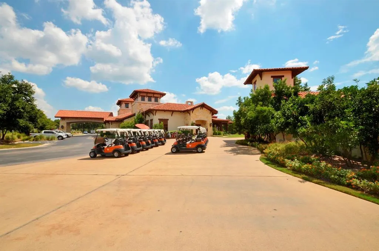
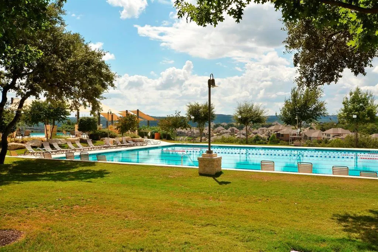
Rare find for Steiner Ranch with 4 bedrooms with ensuite baths and modern updates — 13500 Coleto Creek Trail delivers at every level. Set inside the gated River Heights Overlook community, this 5-bedroom, 5.5-bathroom home offers 4,326 square feet designed with how people actually live in mind. 5 full bathrooms and 6 bathrooms total. Double wrought iron doors open to a foyer with soaring two-story ceilings, anchoring an architecturally stunning home. The primary living room is equally impressive, with a wall of windows that flood the space with natural light. The primary suite and a second full bedroom with ensuite bath are both on the main level — ideal for in-laws, guests, or a true second home office. A dedicated study adds quiet workspace without giving up a bedroom. Upstairs: two ensuite bedrooms, a fifth flex bedroom, another full bath, a second living area, and a covered balcony. The kitchen is the heart of the home: 48" professional gas range, Miele appliances, oversized island, custom cabinetry, built-in coffee bar, and wine fridge — all open to the main living area. Two dining areas, two living spaces, and modern finishes throughout — wood-look plank tile, neutral tones, and timeless custom details. Outside, the covered IPE deck overlooks a tiered, private backyard with pristine landscaping. Three-car garage with vaulted ceilings. All of this within one of Steiner Ranch's most sought-after gated sections — walking distance to Steiner Ranch Elementary, Canyon Ridge Middle, and Vandegrift High, with full access to Lake Austin, miles of Hill Country trails, three community centers, and seven parks.
| Elementary School | Middle School | High School |
|---|---|---|
| Laura Welch Bush Elementary School | Canyon Ridge Middle School | Vandegrift High School |
| Price History | |
|---|---|
| 6/12/2026 | Listed $1,199,999 |
| 6/26/2026 | 3$1,175,000 |
| 7/15/2026 | 2$1,155,000 |
| 8/2/2026 | 3$1,125,000 |
| 8/26/2026 | 3$1,100,000 |
| 9/3/2026 | 1$1,099,000 |
| 9/14/2026 | 5$1,050,000 |
General Features
| Living Area | 4326 |
|---|---|
| Sewer | MUD |
| Heating | Central |
| Cooling | Ceiling Fan(s),Central Air |
| Utilities | Electricity Connected,Natural Gas Connected,Sewer Connected,Water Connected |
| Roof | Shingle |
| Appliances | Bar Fridge,Dishwasher,Disposal,Microwave,Free-Standing Gas Range,RNGHD,Stainless Steel Appliance(s),Water Heater |
| HOA Fee | 839 |
| Garage Spaces | 3 |
| Association Fee Includes | Common Area Maintenance,Trash |
| Patio/Porch Features | Covered,Patio |
| Pool Features | None |
| Security Features | Smoke Detector(s) |
| Construction Materials | Stone |
| Year Built | 2007 |
| View | Neighborhood |
| Levels | Two |
| Property Subtype | Single Family Residence |
| Tax Year | 2026 |
| Waterfront Features | None |
| Community Features | Cluster Mailbox,Common Grounds,Dog Park,Lake,Park,Picnic Area,Playground,Pool,Sport Court(s)/Facility,Tennis Court(s),Trash Pickup - Door to Door,Trail(s) |
| Accessibility | None |
| Assoc Fee Paid Per | Semi-Annually |
| County | Travis |
| New Construction | No |
| Property Type | Residential |
| HOA | Yes |
| Energy Efficient | None |
| Subdivision Name | Steiner Ranch Ph 01 Sec 06F |
| Facing Direction | West |
| Green Sustainability | None |
| Other Structures | None |
| Full Baths | 5 |
| Status | Active |
| Directions | From RM620: turn onto Quinlan Park Road. Continue on quinlan park road for 2.3 miles. Turn right onto Country Trails Lane. Continue to the gate. Enter gate code and proceed through. Turn left onto Co |
| High School | Vandegrift |
| City | Austin |
| Disclosures | MUD,Seller Disclosure |
| Association Name | Steiner Ranch Master Association |
| MLS Area | RN |
| Lot Size Square Feet | 10715.76 |
| Spa Features | None |
| Elementary School | Laura Welch Bush |
| Tax Annual Amount | 20834 |
| Middle/Junior High School | Canyon Ridge |
| Property Condition | Resale |
| Additional Parcels Y/N | No |
| Virtual Tour | https://listings.knownproductions.com/video/FffqadaUsCXuMbI3iIXlO4dFf7pZpS9N00HFKJmATxac |
| Builder Name | Taylor Morrison |
| Standard Status | Active |
| Year Built Source | Public Records |
| Tax Assessed Value | 1057474 |
| Virtual Tour | https://listings.knownproductions.com/video/FffqadaUsCXuMbI3iIXlO4dFf7pZpS9N00HFKJmATxac |
Interior Features
| Interior Amenities | Breakfast Bar,Ceiling Fan(s),Ceiling-High,Quartz Counters,Eat-in Kitchen,Kitchen Island,Multiple Dining Areas,Multiple Living Areas,Open Floorplan,Primary Bedroom on Main,Recessed Lighting,Walk-In Cl |
|---|---|
| Flooring | Carpet,Tile |
| Total Fireplaces | 1 |
| Fireplace Features | Gas |
| Window Features | Blinds,Screens,Shutters |
| Half Baths | 1 |
| Total Bedrooms | 5 |
| Main Level Bedrooms | 2 |
| LivingAreaSource | Public Records |
| Total Baths | 6 |
Exterior Features
| Exterior Amenities | Rain Gutters,Private Yard |
|---|---|
| Fencing | Back Yard,Wood |
| Parking Features | Attached,Garage Door Opener,Garage Faces Front |
| Lot Features | Back Yard,Landscaped,Sloped Up,Sprinkler - Automatic,Trees-Medium (20 Ft - 40 Ft) |
| Water Source | MUD |
| Total Parking | 5 |
| Foundation Details | Slab |
| Lot Size Acres | 0.246 |
| Waterfront Y/N | No |
| Covered Spaces | 3 |
| Horse Y/N | No |
| Horse Amenities | None |
Amenities
- Foreclosure
- Views
- Short Sale
- New Construction
- Adult 55+
- Lease To Own
- No HOA Fees
- Furnished
- Primary On Main
- Air Conditioning
- Seller Finance
- Green
- Fixer Upper
- Horse
- Golf
- Fireplace
- Deck
- Garage
- Basement
- Pool
Property vs Single Family Average in 78732
Price
Taxes
Year Built
Visits
 © 2026 North Texas Real Estate Information Systems, Inc. All rights reserved. Disclaimer: All information deemed reliable but not guaranteed and should be independently verified. All properties are subject to prior sale, change or withdrawal. Neither listing broker(s) nor JPAR® - Austin shall be responsible for any typographical errors, misinformation, misprints and shall be held totally harmless. The database information herein is provided from and copyrighted by the North Texas Real Estate
 The information being provided by Houston Association of REALTORS, Inc. is for the consumer's personal, non-commercial use and may not be used for any purpose other than to identify prospective properties consumers may be interested in purchasing. Any information relating to real estate for sale referenced on this web site comes from the Internet Data Exchange (IDX) program of the Houston Association of REALTORS, Inc. This web site may reference real estate listing(s) held by a brokerage firm other
 © 2026 Bryan College Station Regional Association of Realtors. All rights reserved. Information deemed to be reliable but not guaranteed. The data relating to real estate for sale on this website comes in part from the Broker Reciprocitysm Program. Real estate listings held by brokerage firms other than JPAR® - Austin are marked with the BR logo and detailed information about them includes the name of the listing brokers. Listing broker has attempted to offer accurate data, but buyers are advised
 Austin Board of REALTORS® Copyright ©2026 All rights reserved.
 Information provided courtesy of LERA MLS. IDX information is provided exclusively for consumers' personal, non-commercial use and may not be used for any purpose other than to identify prospective properties consumers may be interested in purchasing. Information is believed to be accurate but not guaranteed. Provided courtesy of LERA MLS. Copyright 2026 LERA MLS, All Rights Reserved. Data last updated September 16, 2026 8:14 AM UTC
 Central Texas MLS | Four Rivers Association of REALTORS® All information deemed reliable but not guaranteed. All properties are subject to prior sale, change or withdrawal. Neither listing broker(s) or information provider(s) shall be responsible for any typographical errors, misinformation, misprints and shall be held totally harmless. Listing(s) information is provided for consumer's personal, non-commercial use and may not be used for any purpose other than to identify prospective properties
 Highland Lakes Association of Realtors® All information deemed reliable but not guaranteed. All properties are subject to prior sale, change or withdrawal. Neither listing broker(s) or information provider(s) shall be responsible for any typographical errors, misinformation, misprints and shall be held totally harmless. Listing(s) information is provided for consumer's personal, non-commercial use and may not be used for any purpose other than to identify prospective properties consumers may
 All information deemed reliable but not guaranteed. All properties are subject to prior sale, change or withdrawal. Neither listing broker(s) or information provider(s) shall be responsible for any typographical errors, misinformation, misprints and shall be held totally harmless. Listing(s) information is provided for consumer's personal, non-commercial use and may not be used for any purpose other than to identify prospective properties consumers may be interested in purchasing. The data relating
 All information deemed reliable but not guaranteed. All properties are subject to prior sale, change or withdrawal. Neither listing broker(s) or information provider(s) shall be responsible for any typographical errors, misinformation, misprints and shall be held totally harmless. Listing(s) information is provided for consumer's personal, non-commercial use and may not be used for any purpose other than to identify prospective properties consumers may be interested in purchasing. The data relating
