
Views
Address
1220 W Lake Dr, Taylor, TX
Price
$ 950,000
Property Attributes
- MLS#2018232
- TypeSingle Family
- Listing Status Active
- CountyWILLIAMSON
- CityTaylor
- AreaTCT
- NeighborhoodWM J BAKER SURVEY
- Zip76574
- StyleSingle Family Residence
- Year Built1888
- Taxes$ 18527
- Price$ 950,000
- Bedrooms4
- Full Bathrooms4
- Half Bathrooms0
- Sqr Footage4527
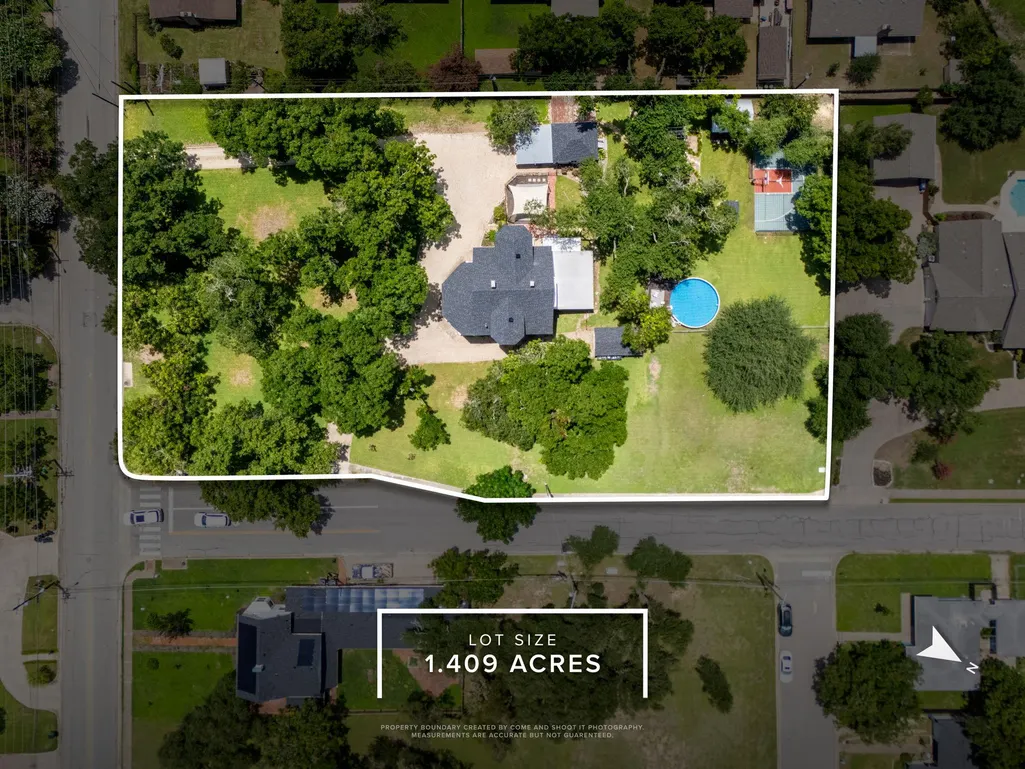
- Lot Size1.409 Acres
Data Source:
Austin Board of REALTORS® (ABOR) as distributed by MLS GRID
Property Description
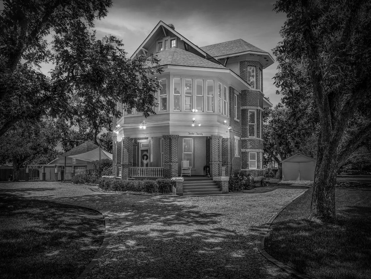
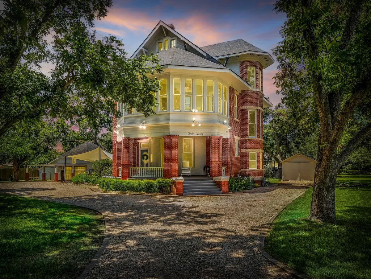
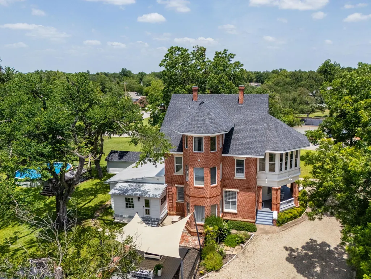
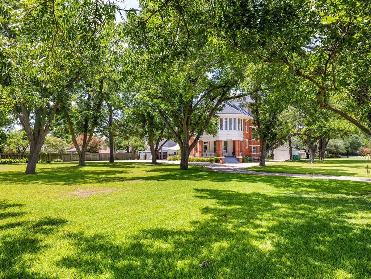
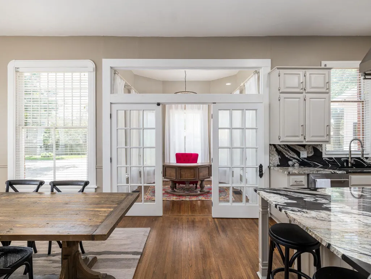
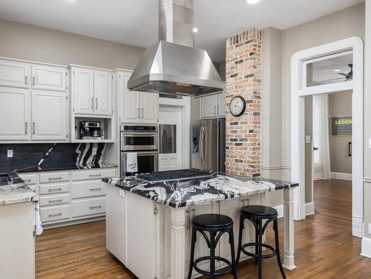
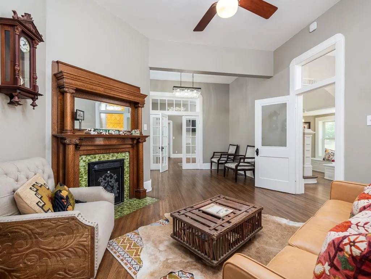
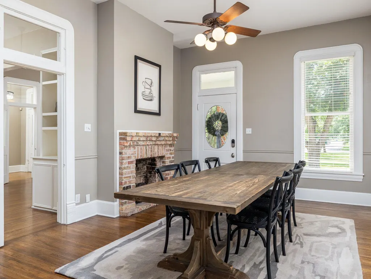
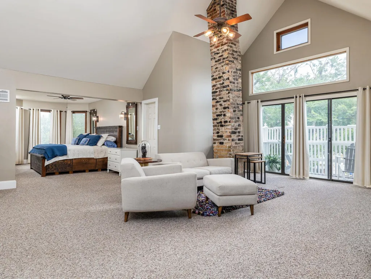
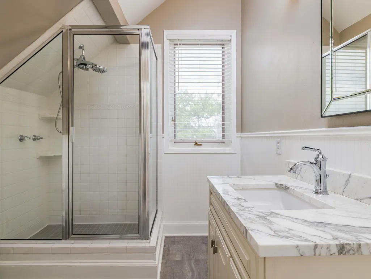
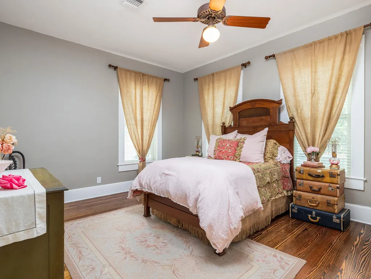
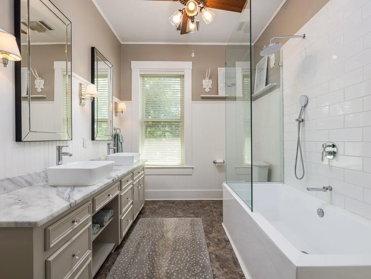
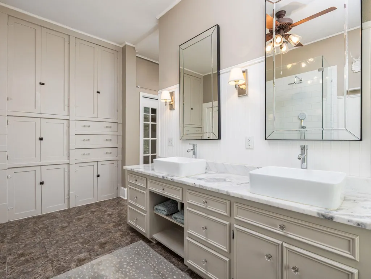
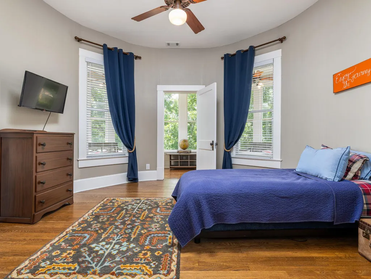
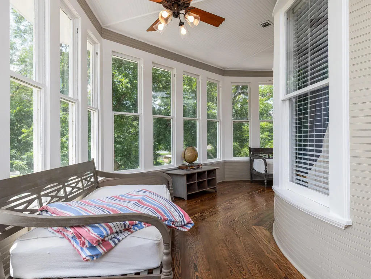
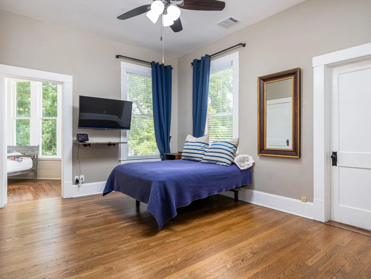
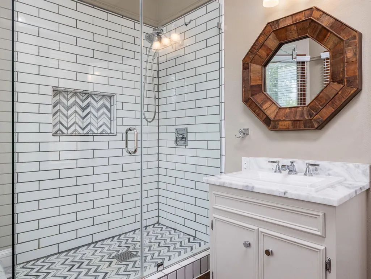
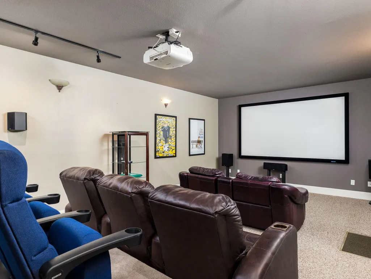
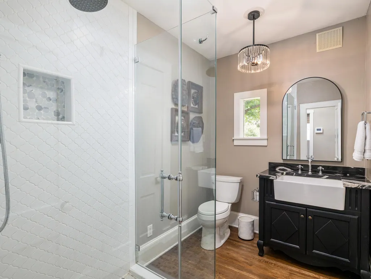
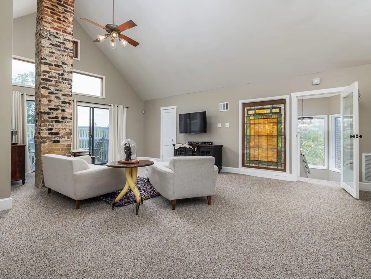
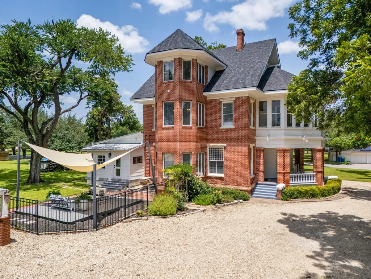
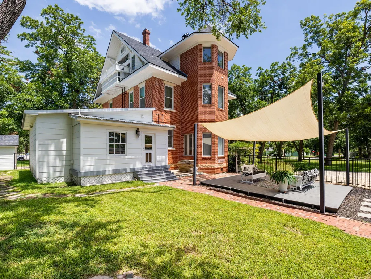
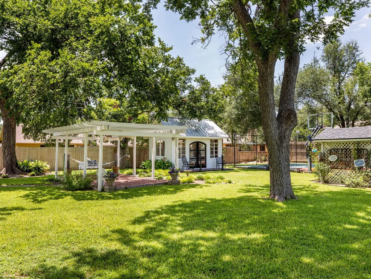
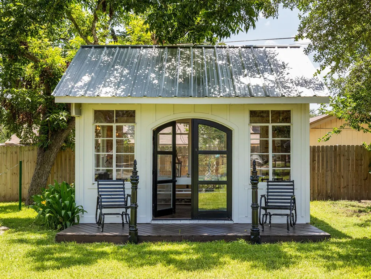
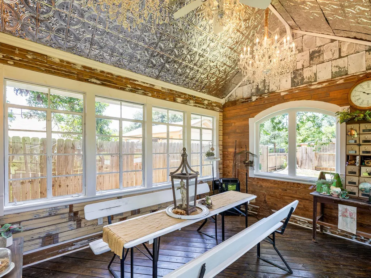
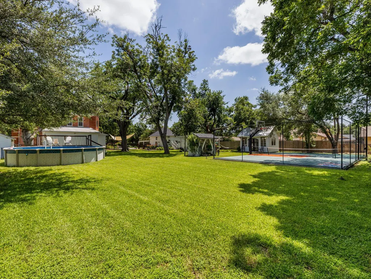
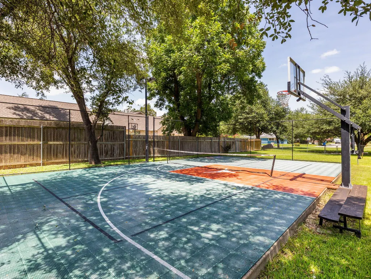
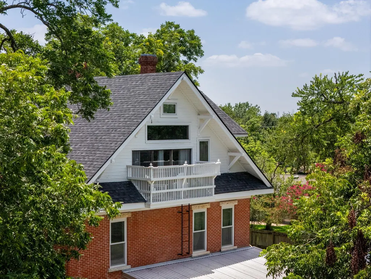
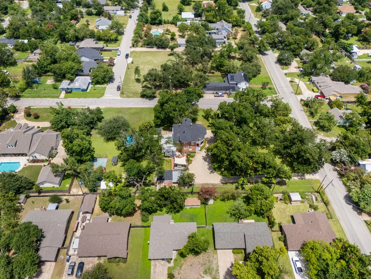
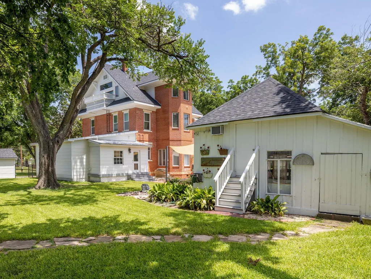
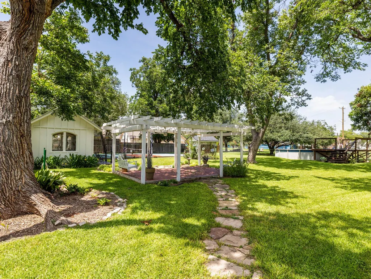
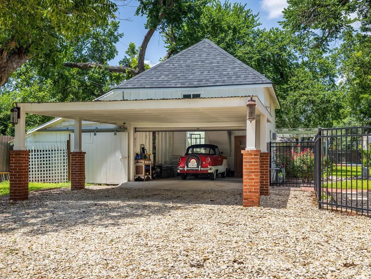
Welcome to the iconic Charles Hague Homestead, circa 1888, a landmark Victorian estate set on approximately 1.4 acres in the heart of Taylor, Texas. Shaded by more than 15 mature trees and offering 4,527 square feet of living space, this rare in-town property combines historic charm, architectural character, and exceptional versatility. With 4 bedrooms, 4 bathrooms, multiple living spaces, and expansive grounds, this remarkable residence offers an opportunity seldom found within city limits. Beyond the home's impressive presence, the grounds are equally remarkable. A canopy of mature trees creates a private, park-like setting, while multiple outbuildings add character and functionality to the estate. Among them is a charming cottage-style she shed nestled among the trees, offering the perfect space for a home office, art studio, reading retreat, hobby room, or personal sanctuary. While rich in history and architectural significance, the property is not currently subject to local historic overlay restrictions, providing added flexibility for future improvements and personalization, subject to buyer verification. Inside, soaring ceilings, original architectural details, three fireplaces, and generously proportioned rooms showcase the craftsmanship and elegance of a bygone era while offering the comfort and functionality desired for modern living. Filled with character and timeless appeal, the home's spacious layout provides flexibility for entertaining, gathering, and everyday living. Outdoor amenities include a sport court, RV hookup, expansive open spaces, and additional outbuildings offering opportunities for storage, workshops, hobbies, guest accommodations, or future creative uses. The property's size and layout also lend themselves to multigenerational living and a variety of lifestyle needs, with future uses subject to local regulations and buyer verification.
| Elementary School | Middle School | High School |
|---|---|---|
| Naomi Pasemann Elementary School | Taylor Middle School | Taylor High School |
| Price History | |
|---|---|
| 3/27/2026 | Listed $1,225,000 |
| 8/12/2026 | 23$950,000 |
General Features
| Living Area | 4527 |
|---|---|
| Sewer | Public Sewer |
| Heating | Central,Fireplace(s),Natural Gas |
| Cooling | Ceiling Fan(s),Central Air |
| Utilities | Electricity Connected,Natural Gas Connected,Sewer Connected,Water Connected |
| Roof | Composition |
| Appliances | Dishwasher,Disposal,Stainless Steel Appliance(s) |
| Garage Spaces | 2 |
| Patio/Porch Features | Arbor,Deck,Front Porch,Patio |
| Pool Features | None |
| Security Features | Prewired,Security Lights,Security System Owned,Smoke Detector(s) |
| Construction Materials | Masonry – All Sides |
| Year Built | 1888 |
| View | Neighborhood |
| Levels | Three Or More |
| Property Subtype | Single Family Residence |
| Tax Year | 2025 |
| Waterfront Features | None |
| Community Features | See Remarks |
| Accessibility | None |
| County | Williamson |
| New Construction | No |
| Property Type | Residential |
| HOA | No |
| Energy Efficient | None |
| Subdivision Name | WM J BAKER SURVEY |
| Facing Direction | South |
| Green Sustainability | None |
| Other Structures | See Remarks,Outbuilding,Pergola,Storage |
| Full Baths | 4 |
| Status | Active |
| Directions | From Carlos G. Parker,go east on West Lake Dr. From Hwy 95,go west on West Lake Dr. Destination is on the corner of West Lake Dr. & North Dr. |
| High School | Taylor |
| City | Taylor |
| Disclosures | Seller Disclosure |
| MLS Area | TCT |
| Lot Size Square Feet | 61376.04 |
| Elementary School | Naomi Pasemann |
| Tax Annual Amount | 18526.81 |
| Middle/Junior High School | Taylor |
| Property Condition | Historic Design |
| Additional Parcels Y/N | No |
| Standard Status | Active |
| Year Built Source | Owner |
| Tax Assessed Value | 799015 |
Interior Features
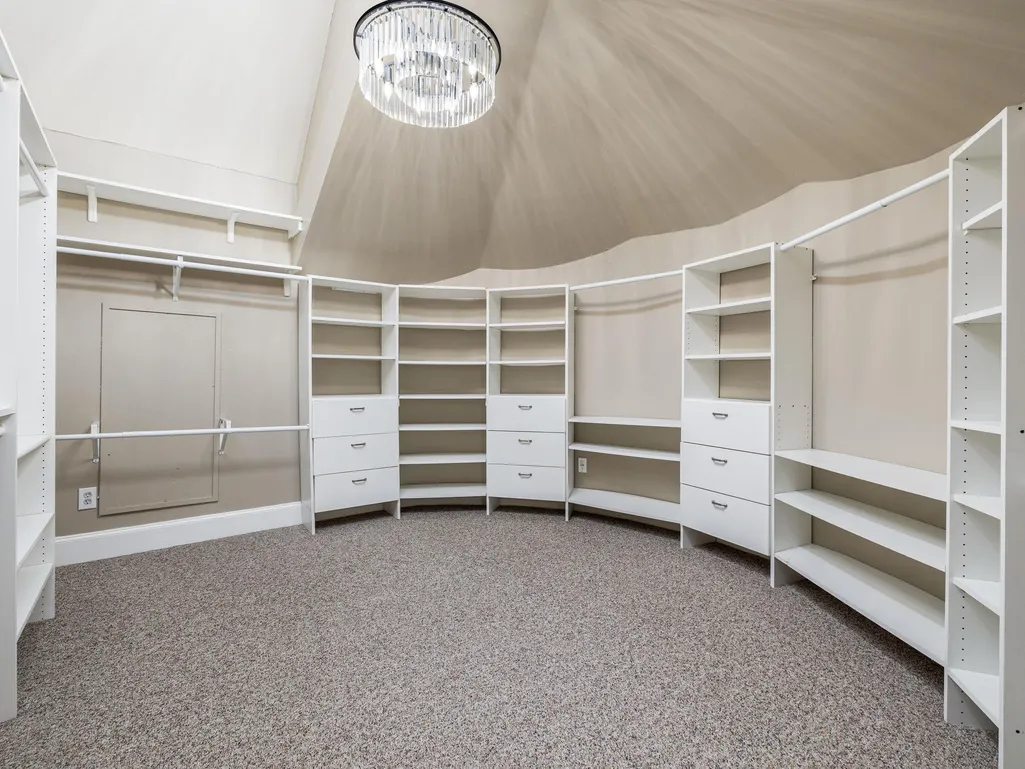
| Interior Amenities | Bookcases,Breakfast Bar,Built-in Features,Ceiling Fan(s),Ceiling-High,Granite Counters,Entrance Foyer,Interior Steps,Kitchen Island,Multiple Living Areas,Pantry,Recessed Lighting,Storage,Walk-In Clos |
|---|---|
| Flooring | Carpet,Wood |
| Total Fireplaces | 3 |
| Fireplace Features | Family Room,Library,Living Room |
| Window Features | Plantation Shutters,Window Treatments |
| Total Bedrooms | 4 |
| LivingAreaSource | Public Records |
| Total Baths | 4 |
Exterior Features
| Exterior Amenities | Balcony,Basketball Court,Exterior Steps,Private Yard,RV Hookup,Sport Court |
|---|---|
| Fencing | Back Yard |
| Parking Features | Detached Carport,Driveway,Garage,Outside |
| Lot Features | Back Yard,City Lot,Corner Lot,Front Yard,Landscaped |
| Water Source | Public |
| Total Parking | 6 |
| Foundation Details | Pillar/Post/Pier |
| Lot Dimensions | 184' x 340' |
| Lot Size Acres | 1.409 |
| Waterfront Y/N | No |
| Covered Spaces | 2 |
| Horse Y/N | No |
| Horse Amenities | None |
Amenities
- Foreclosure
- Views
- Short Sale
- New Construction
- Adult 55+
- Lease To Own
- No HOA Fees
- Furnished
- Primary On Main
- Air Conditioning
- Seller Finance
- Green
- Fixer Upper
- Horse
- Golf
- Fireplace
- Deck
- Garage
- Basement
- Pool
Property vs Single Family Average in 76574
Price
Taxes
Year Built
Visits
 © 2026 North Texas Real Estate Information Systems, Inc. All rights reserved. Disclaimer: All information deemed reliable but not guaranteed and should be independently verified. All properties are subject to prior sale, change or withdrawal. Neither listing broker(s) nor JPAR® - Austin shall be responsible for any typographical errors, misinformation, misprints and shall be held totally harmless. The database information herein is provided from and copyrighted by the North Texas Real Estate
 The information being provided by Houston Association of REALTORS, Inc. is for the consumer's personal, non-commercial use and may not be used for any purpose other than to identify prospective properties consumers may be interested in purchasing. Any information relating to real estate for sale referenced on this web site comes from the Internet Data Exchange (IDX) program of the Houston Association of REALTORS, Inc. This web site may reference real estate listing(s) held by a brokerage firm other
 © 2026 Bryan College Station Regional Association of Realtors. All rights reserved. Information deemed to be reliable but not guaranteed. The data relating to real estate for sale on this website comes in part from the Broker Reciprocitysm Program. Real estate listings held by brokerage firms other than JPAR® - Austin are marked with the BR logo and detailed information about them includes the name of the listing brokers. Listing broker has attempted to offer accurate data, but buyers are advised
 Austin Board of REALTORS® Copyright ©2026 All rights reserved.
 Information provided courtesy of LERA MLS. IDX information is provided exclusively for consumers' personal, non-commercial use and may not be used for any purpose other than to identify prospective properties consumers may be interested in purchasing. Information is believed to be accurate but not guaranteed. Provided courtesy of LERA MLS. Copyright 2026 LERA MLS, All Rights Reserved. Data last updated September 12, 2026 7:17 PM UTC
 Central Texas MLS | Four Rivers Association of REALTORS® All information deemed reliable but not guaranteed. All properties are subject to prior sale, change or withdrawal. Neither listing broker(s) or information provider(s) shall be responsible for any typographical errors, misinformation, misprints and shall be held totally harmless. Listing(s) information is provided for consumer's personal, non-commercial use and may not be used for any purpose other than to identify prospective properties
 Highland Lakes Association of Realtors® All information deemed reliable but not guaranteed. All properties are subject to prior sale, change or withdrawal. Neither listing broker(s) or information provider(s) shall be responsible for any typographical errors, misinformation, misprints and shall be held totally harmless. Listing(s) information is provided for consumer's personal, non-commercial use and may not be used for any purpose other than to identify prospective properties consumers may
 All information deemed reliable but not guaranteed. All properties are subject to prior sale, change or withdrawal. Neither listing broker(s) or information provider(s) shall be responsible for any typographical errors, misinformation, misprints and shall be held totally harmless. Listing(s) information is provided for consumer's personal, non-commercial use and may not be used for any purpose other than to identify prospective properties consumers may be interested in purchasing. The data relating
 All information deemed reliable but not guaranteed. All properties are subject to prior sale, change or withdrawal. Neither listing broker(s) or information provider(s) shall be responsible for any typographical errors, misinformation, misprints and shall be held totally harmless. Listing(s) information is provided for consumer's personal, non-commercial use and may not be used for any purpose other than to identify prospective properties consumers may be interested in purchasing. The data relating
