
Views - Primary on Main
Address
5600 Ledesma Rd, Austin, TX
Price
$ 749,000
Property Attributes
- MLS#2006016
- TypeSingle Family
- Listing Status Active
- CountyTRAVIS
- CityAustin
- Area5
- NeighborhoodSunnyvale East
- Zip78721
- StyleSingle Family Residence
- Year Built1973
- Taxes$ 7302
- Price$ 749,000
- Bedrooms4
- Full Bathrooms3
- Half Bathrooms0
- Sqr Footage1735
- Lot Size0.179 Acres
Data Source:
Austin Board of REALTORS® (ABOR) as distributed by MLS GRID
Property Description
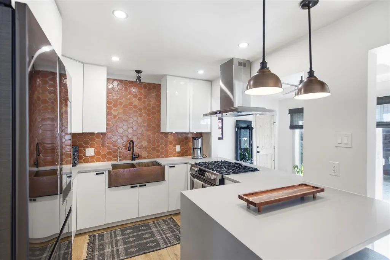
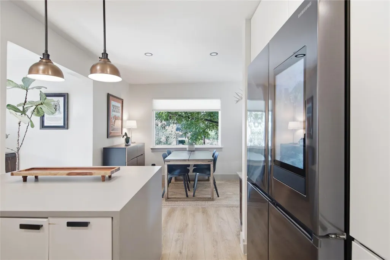
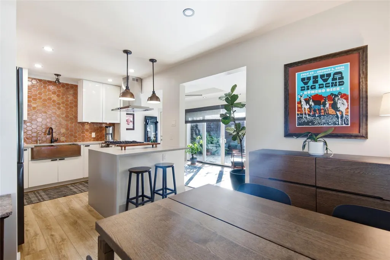
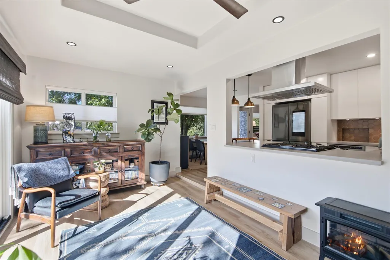
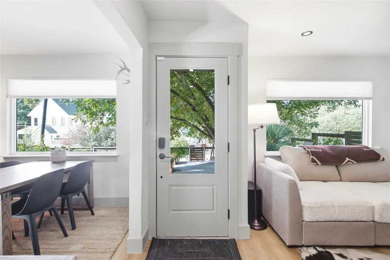
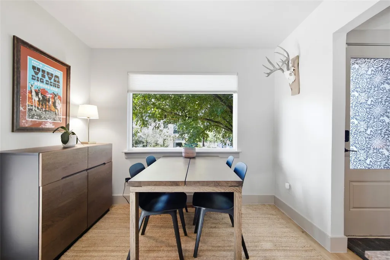
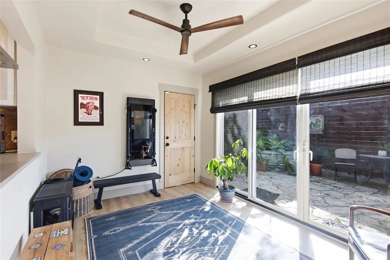
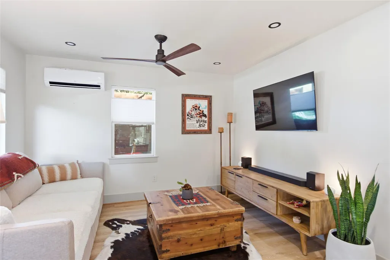
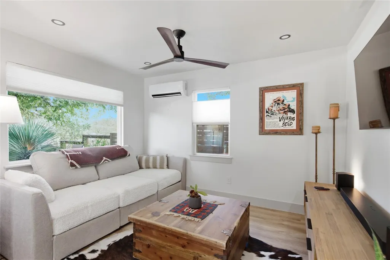
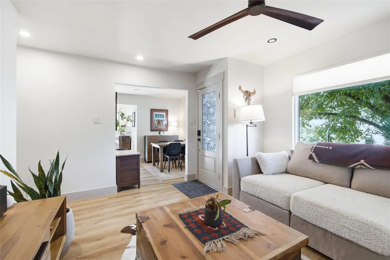
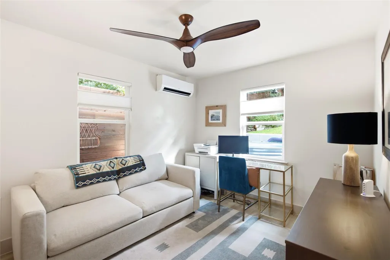
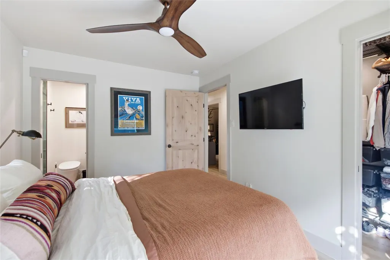
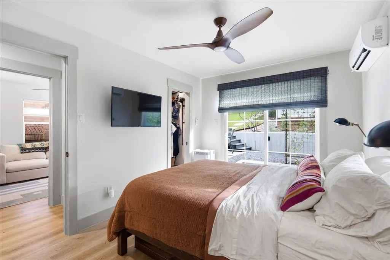
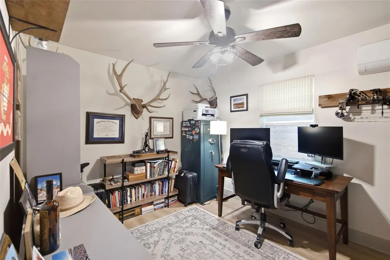
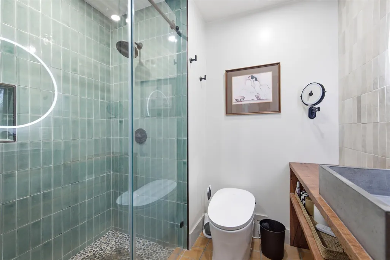
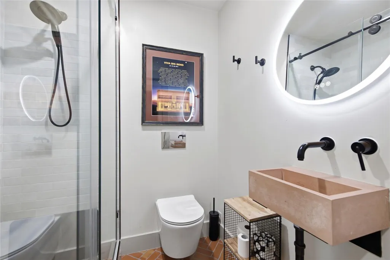
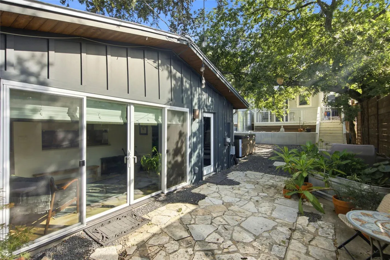
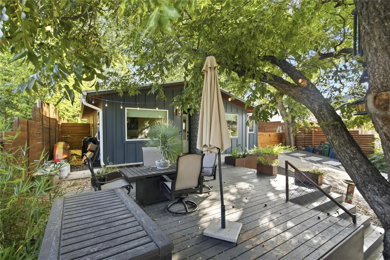
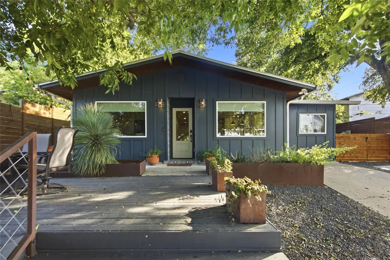
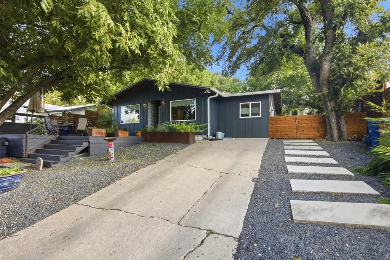
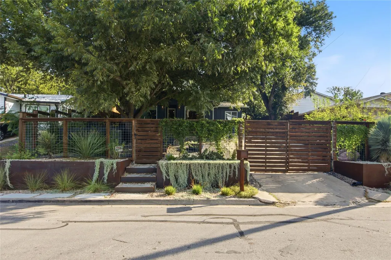
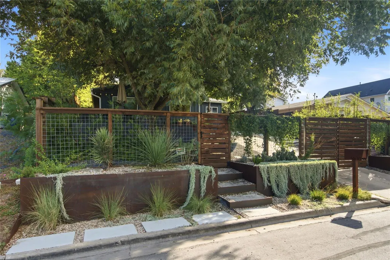
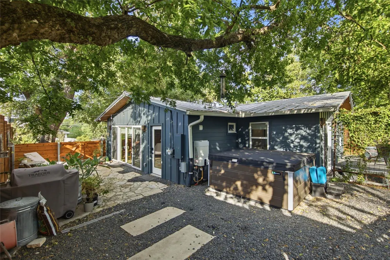
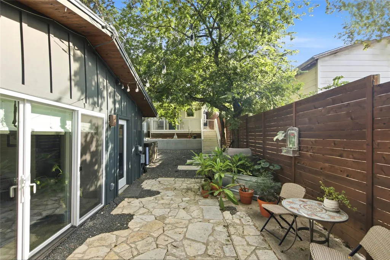
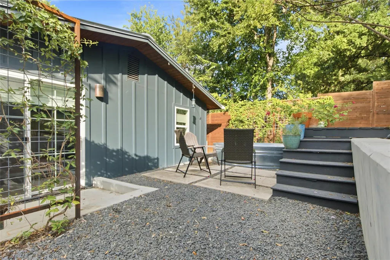
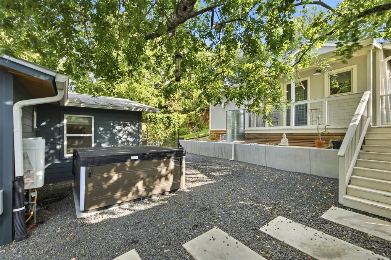
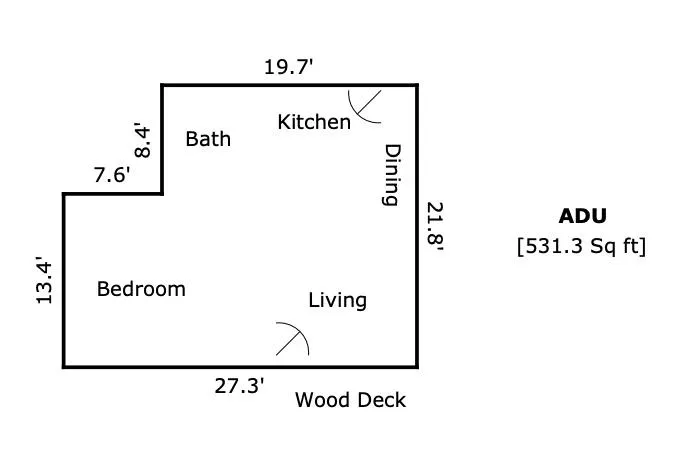
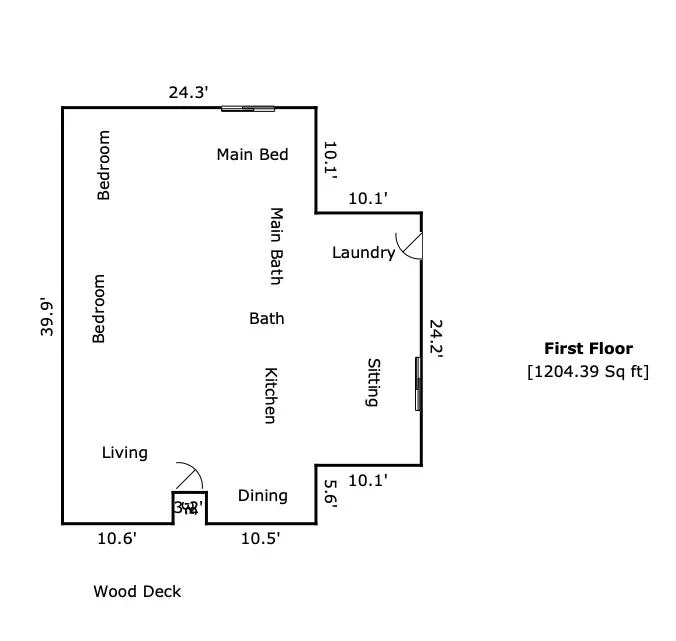
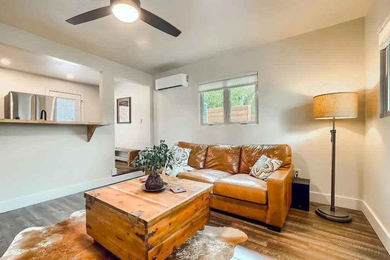
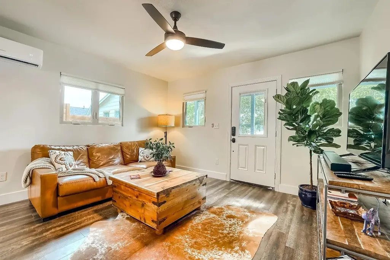
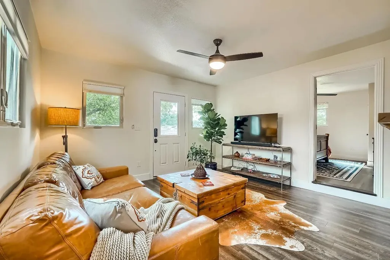
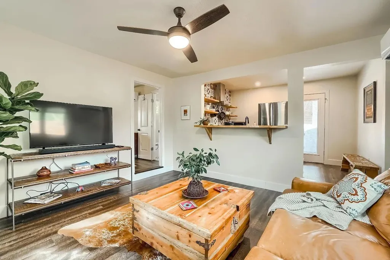
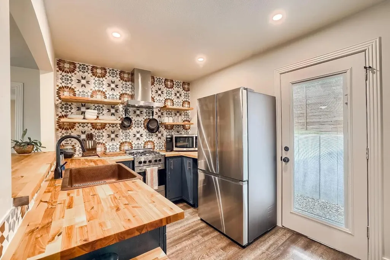
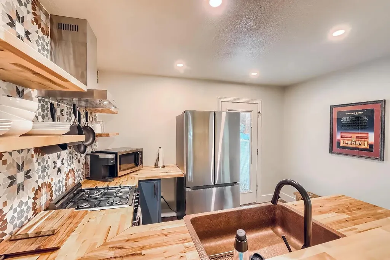
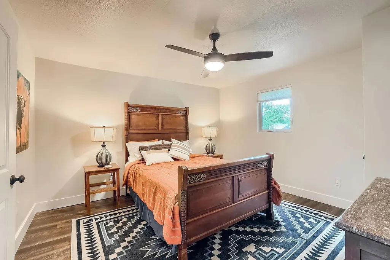
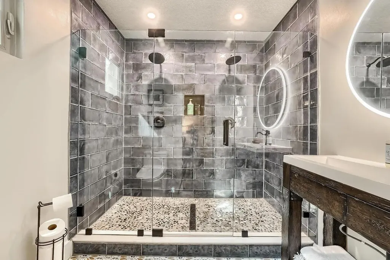
Open House 9/5 10 AM to 11:30 AM! This one-of-a-kind property features a 3-bedroom, 2-bath main house and a 531-square-foot guest house. The guest house is currently producing high rental income; the tenant is month-to-month, giving the next owner flexibility to continue leasing, if desired. Situated on a serene 0.18-acre lot shaded by mature trees, the property is enhanced by an 8-foot cedar privacy fence and a custom wood automatic gate. Inside, the floor plan features laminate wood flooring illuminated by recessed lighting. The kitchen is equipped with stone countertops, a Saltillo tile backsplash, and a breakfast bar. Stainless steel appliances include a gas stove and a French-door refrigerator with an RO system supporting the fridge. Additional interior highlights include a ductless heating/cooling system with 4 separate mini-splits. From the primary bedroom, a large sliding door frames beautiful views of the greenbelt canopy and opens directly to the backyard. The primary bathroom features a walk-in shower with two shower heads, a custom wood cabinet, and a concrete sink from Europe. The heated toilet with bidet adds a thoughtful touch. The exterior offers a private backyard with multiple outdoor living areas, including a deck and a stone courtyard. The terraced yard features an above-ground spa, and a stock tank pool for cooling off in the Texas summer. An eco-friendly mosquito system is also in place. Recently remodeled, the property features a new metal roof on the main house and guest house, along with new siding on both structures. At the end of Ledesma, a greenbelt offers hiking trails, including a walk with a magnificent view of downtown Austin. It is an ideal place to take in the sunset. Enjoy walking to a coffee shop and some of the best barbecue in Austin, while being just a short drive from East Austin’s acclaimed restaurant scene. Contact me for a private showing!
| Elementary School | Middle School | High School |
|---|---|---|
| Ortega Elementary School | Martin Middle School | Eastside Early College High School |
| Price History | |
|---|---|
| 9/3/2026 | Listed $749,000 |
General Features
| Living Area | 1735 |
|---|---|
| Sewer | Public Sewer |
| Heating | Zoned |
| Cooling | Ceiling Fan(s),Ductless,Electric,Multi Units,Zoned |
| Utilities | Above Ground |
| Roof | Metal |
| Appliances | Dishwasher,ENERGY STAR Qualified Appliances,Free-Standing Range |
| Patio/Porch Features | Deck,Front Porch,Porch,Side Porch,Terrace |
| Pool Features | Above Ground,Outdoor Pool |
| Security Features | Security System |
| Construction Materials | Board & Batten Siding |
| Year Built | 1973 |
| View | None |
| Levels | One |
| Property Subtype | Single Family Residence |
| Tax Year | 2026 |
| Waterfront Features | None |
| Community Features | None |
| Accessibility | None |
| County | Travis |
| New Construction | No |
| Property Type | Residential |
| HOA | No |
| Energy Efficient | None |
| Subdivision Name | Sunnyvale East |
| Facing Direction | South |
| Green Sustainability | None |
| Other Structures | Guest House,Residence |
| Full Baths | 3 |
| Status | Active |
| Directions | From E 12th right on Springdale Road,left on Ledesma almost all the way to the end. House will be on the left. |
| High School | Eastside Early College |
| City | Austin |
| Disclosures | Seller Disclosure,Seller Provided Survey Available |
| MLS Area | 5 |
| Lot Size Square Feet | 7797.24 |
| Spa Features | Above Ground,Hot Tub |
| Elementary School | Ortega |
| Tax Annual Amount | 11122.89 |
| Middle/Junior High School | Martin |
| Property Condition | Resale |
| Additional Parcels Y/N | No |
| Virtual Tour | https://www.propertypanorama.com/instaview/aus/2006016 |
| Standard Status | Active |
| Year Built Source | Appraiser |
| Tax Assessed Value | 553366 |
Interior Features
| Interior Amenities | Breakfast Bar,Quartz Counters,Stone Counters,Eat-in Kitchen,Entrance Foyer,Interior Steps,Multiple Living Areas,Primary Bedroom on Main,Smart Thermostat,Walk-In Closet(s) |
|---|---|
| Flooring | Laminate |
| Fireplace Features | None |
| Window Features | None |
| Total Bedrooms | 4 |
| Main Level Bedrooms | 4 |
| LivingAreaSource | Appraiser |
| Total Baths | 3 |
Exterior Features
| Exterior Amenities | Exterior Steps |
|---|---|
| Fencing | Fenced,Wood |
| Parking Features | See Remarks,Additional Parking,Gated,Off Street,Private |
| Lot Features | Sloped Down,Trees-Large (Over 40 Ft),Trees-Medium (20 Ft - 40 Ft) |
| Water Source | Public |
| Total Parking | 2 |
| Foundation Details | Slab |
| Lot Size Acres | 0.179 |
| Waterfront Y/N | No |
| Horse Y/N | No |
| Horse Amenities | None |
Amenities
- Foreclosure
- Views
- Short Sale
- New Construction
- Adult 55+
- Lease To Own
- No HOA Fees
- Furnished
- Primary On Main
- Air Conditioning
- Seller Finance
- Green
- Fixer Upper
- Horse
- Golf
- Fireplace
- Deck
- Garage
- Basement
- Pool
Property vs Single Family Average in 78721
Price
Taxes
Year Built
Visits
 © 2026 North Texas Real Estate Information Systems, Inc. All rights reserved. Disclaimer: All information deemed reliable but not guaranteed and should be independently verified. All properties are subject to prior sale, change or withdrawal. Neither listing broker(s) nor JPAR® - Austin shall be responsible for any typographical errors, misinformation, misprints and shall be held totally harmless. The database information herein is provided from and copyrighted by the North Texas Real Estate
 The information being provided by Houston Association of REALTORS, Inc. is for the consumer's personal, non-commercial use and may not be used for any purpose other than to identify prospective properties consumers may be interested in purchasing. Any information relating to real estate for sale referenced on this web site comes from the Internet Data Exchange (IDX) program of the Houston Association of REALTORS, Inc. This web site may reference real estate listing(s) held by a brokerage firm other
 © 2026 Bryan College Station Regional Association of Realtors. All rights reserved. Information deemed to be reliable but not guaranteed. The data relating to real estate for sale on this website comes in part from the Broker Reciprocitysm Program. Real estate listings held by brokerage firms other than JPAR® - Austin are marked with the BR logo and detailed information about them includes the name of the listing brokers. Listing broker has attempted to offer accurate data, but buyers are advised
 Austin Board of REALTORS® Copyright ©2026 All rights reserved.
 Information provided courtesy of LERA MLS. IDX information is provided exclusively for consumers' personal, non-commercial use and may not be used for any purpose other than to identify prospective properties consumers may be interested in purchasing. Information is believed to be accurate but not guaranteed. Provided courtesy of LERA MLS. Copyright 2026 LERA MLS, All Rights Reserved. Data last updated September 11, 2026 6:52 PM UTC
 Central Texas MLS | Four Rivers Association of REALTORS® All information deemed reliable but not guaranteed. All properties are subject to prior sale, change or withdrawal. Neither listing broker(s) or information provider(s) shall be responsible for any typographical errors, misinformation, misprints and shall be held totally harmless. Listing(s) information is provided for consumer's personal, non-commercial use and may not be used for any purpose other than to identify prospective properties
 Highland Lakes Association of Realtors® All information deemed reliable but not guaranteed. All properties are subject to prior sale, change or withdrawal. Neither listing broker(s) or information provider(s) shall be responsible for any typographical errors, misinformation, misprints and shall be held totally harmless. Listing(s) information is provided for consumer's personal, non-commercial use and may not be used for any purpose other than to identify prospective properties consumers may
 All information deemed reliable but not guaranteed. All properties are subject to prior sale, change or withdrawal. Neither listing broker(s) or information provider(s) shall be responsible for any typographical errors, misinformation, misprints and shall be held totally harmless. Listing(s) information is provided for consumer's personal, non-commercial use and may not be used for any purpose other than to identify prospective properties consumers may be interested in purchasing. The data relating
 All information deemed reliable but not guaranteed. All properties are subject to prior sale, change or withdrawal. Neither listing broker(s) or information provider(s) shall be responsible for any typographical errors, misinformation, misprints and shall be held totally harmless. Listing(s) information is provided for consumer's personal, non-commercial use and may not be used for any purpose other than to identify prospective properties consumers may be interested in purchasing. The data relating
