
Views - Primary on Main

Address
669 El Rancho Cima, Fischer, TX
Price
$ 2,845,250
Property Attributes
- MLS#1980445
- TypeSingle Family
- Listing Status Active
- CountyCOMAL
- CityFischer
- AreaCM
- NeighborhoodRanches At Sentinel Peak
- Zip78623
- StyleSingle Family Residence
- Year Built1980
- Taxes$ 6700
- Price$ 2,845,250
- Bedrooms5
- Full Bathrooms3
- Half Bathrooms0
- Sqr Footage4468
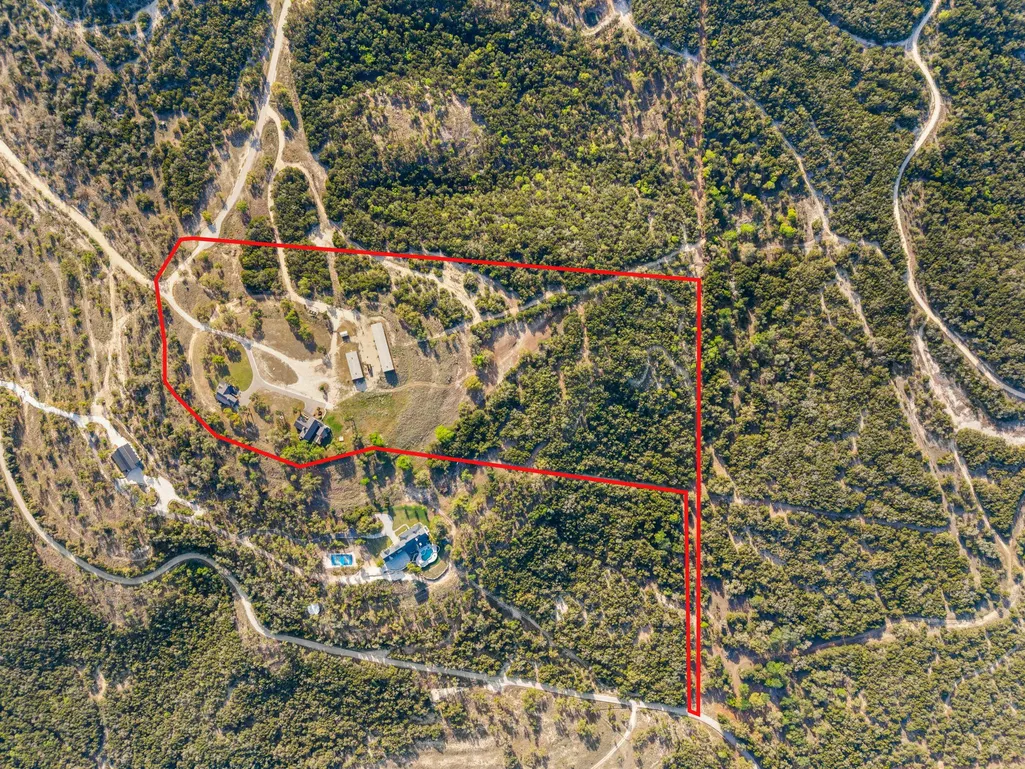
- Lot Size22.8 Acres
Data Source:
Austin Board of REALTORS® (ABOR) as distributed by MLS GRID
Property Description
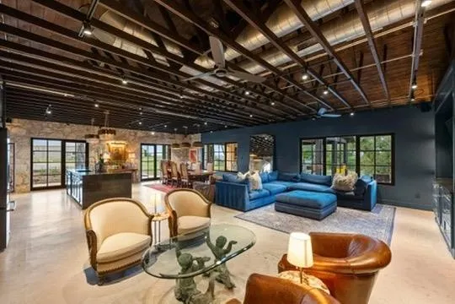
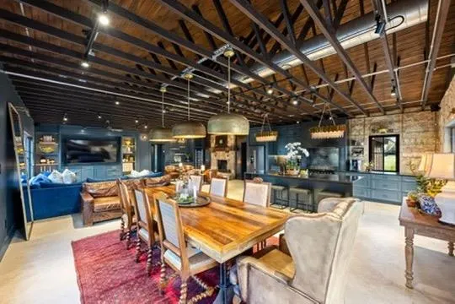
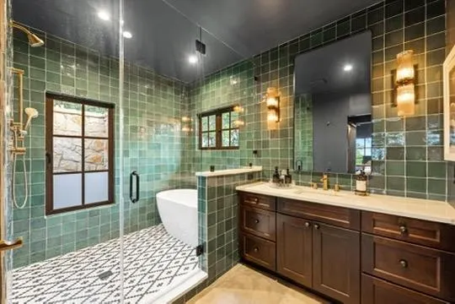
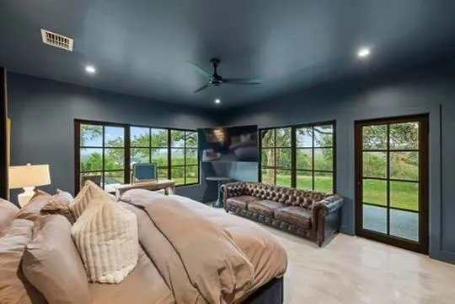
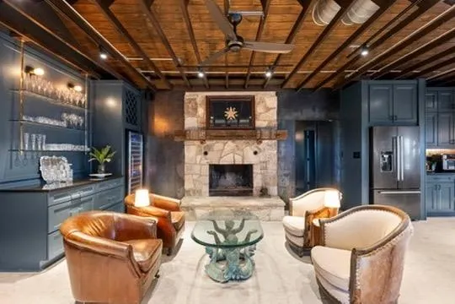
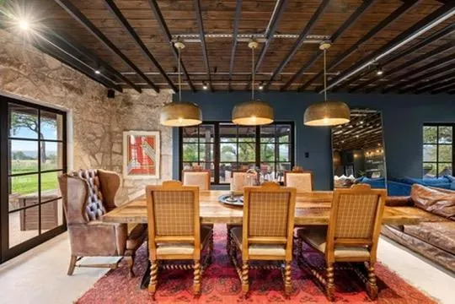
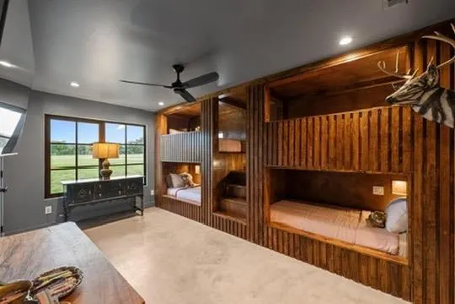
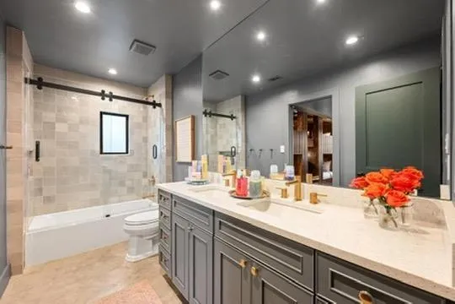
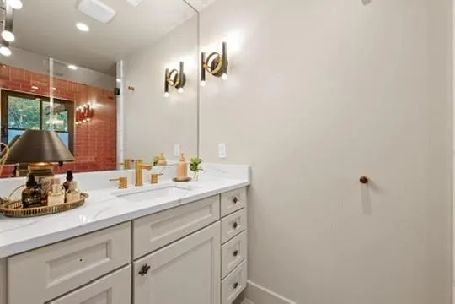
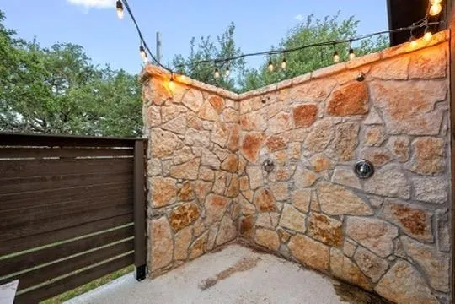
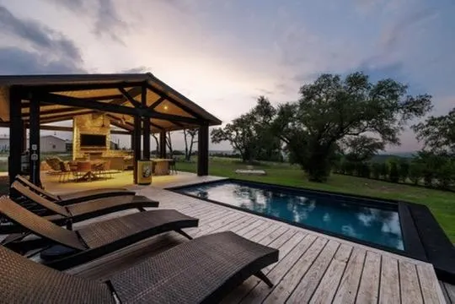
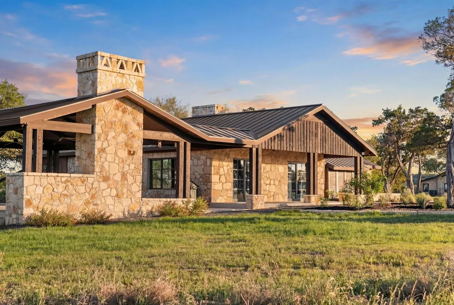
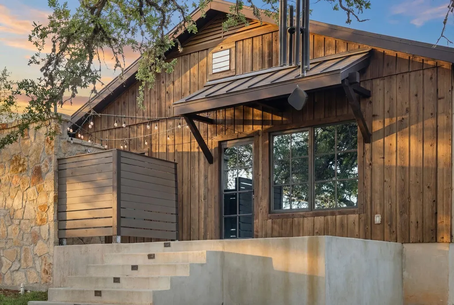
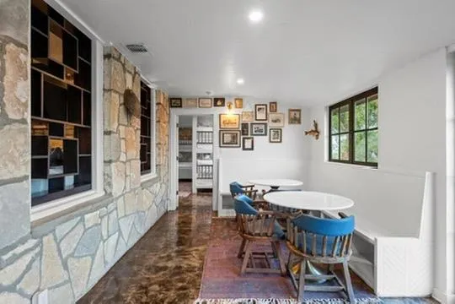
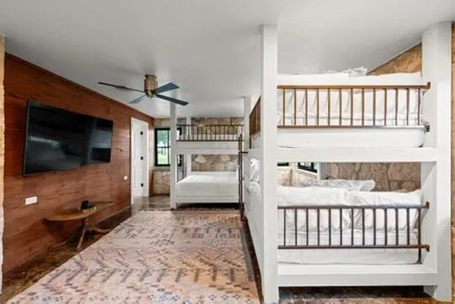
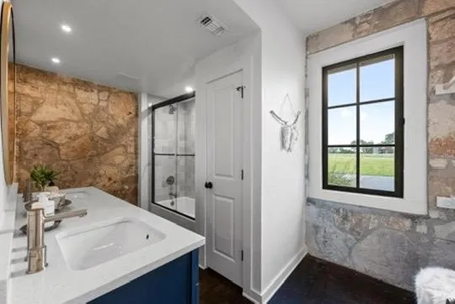
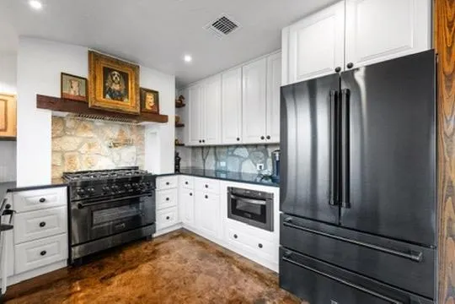
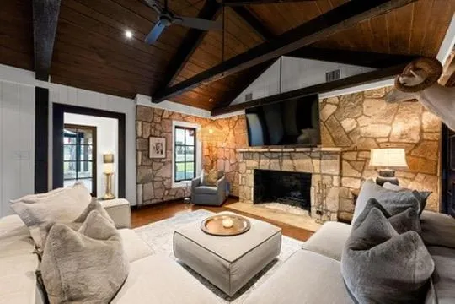
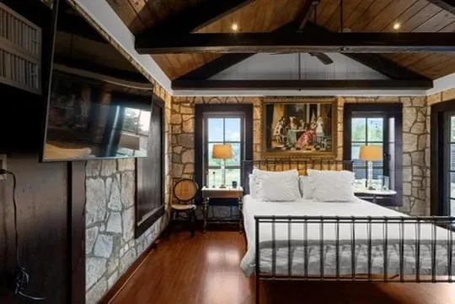
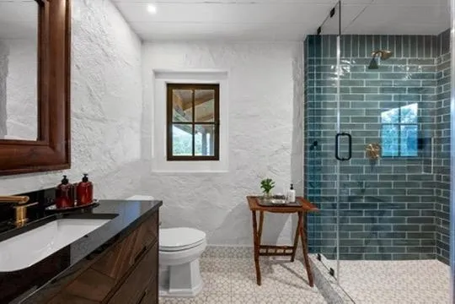
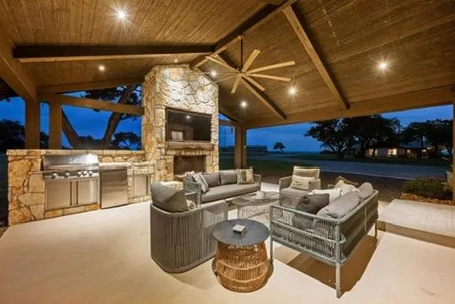
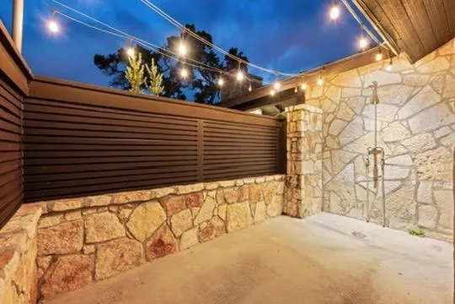
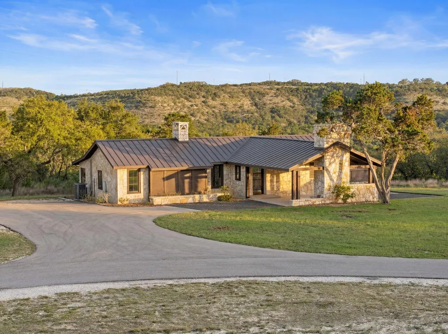
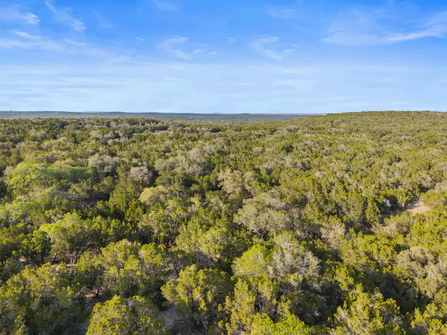
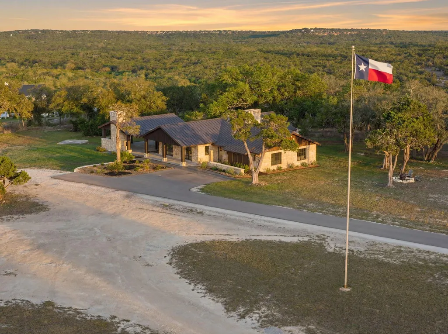
The Top Ranch a truly exceptional offering in the prestigious Ranches at Sentinel Peak-this stunning 22-acre estate seamlessly blends history, design, and modern luxury. Once a cherished Boy Scout camp, the property has been thoughtfully reimagined into a one-of-a-kind Hill Country compound. The Main Residence |2,515 SQFT Designed for both comfort and style, the main home features soaring exposed original trusses, designer lighting, and an open-concept layout that brings together the kitchen, dining, and living spaces. A beautifully preserved fireplace anchors the home, adding warmth and character. The primary suite is filled with natural light and features a spa-inspired bath with high-end finishes and refined tile work. Just outside, a private porch offers the perfect spot to take in peaceful sunrises, complemented by a distinctive outdoor shower. Two additional bedrooms - each with its own en suite bath-continue the home's seamless blend of vintage charm and modern sophistication. Step outside to a resort-style setting complete with an expansive outdoor living area, sparkling pool, and sweeping panoramic views of the Hill Country-ideal for entertaining or unwinding in total privacy. The Guest House 11,653 SQFT Full of character and charm, the guest home features exposed original stone walls, stained concrete floors, and a stylish modern kitchen. The primary suite offers a spa-like retreat, highlighted by a unique outdoor shower experience. A bunkroom with a private bath makes it perfect for hosting guests, family, or multi-generational
| Elementary School | Middle School | High School |
|---|---|---|
| Mountain Valley Elementary School | Mountain Valley Middle | Canyon Lake High School |
| Price History | |
|---|---|
| 8/27/2026 | Listed $2,845,250 |
General Features
| Living Area | 4468 |
|---|---|
| Sewer | Septic Tank |
| Heating | Central,Electric |
| Cooling | Central Air,Electric |
| Utilities | Electricity Connected,Other,Propane |
| Roof | Metal |
| Appliances | Bar Fridge,Built-In Gas Range,Built-In Refrigerator,Dishwasher,Disposal,Exhaust Fan,Gas Range,Ice Maker,Microwave,Free-Standing Refrigerator,Washer/Dryer,Wine Cooler |
| HOA Fee | 1902 |
| Garage Spaces | 6 |
| Association Fee Includes | Common Area Maintenance,Landscaping |
| Patio/Porch Features | Covered,Deck,Front Porch,Patio,Rear Porch,Side Porch |
| Pool Features | Above Ground,Heated,Pool Cover |
| Security Features | Carbon Monoxide Detector(s),Fire Alarm |
| Construction Materials | HardiPlank Type,Stone |
| Year Built | 1980 |
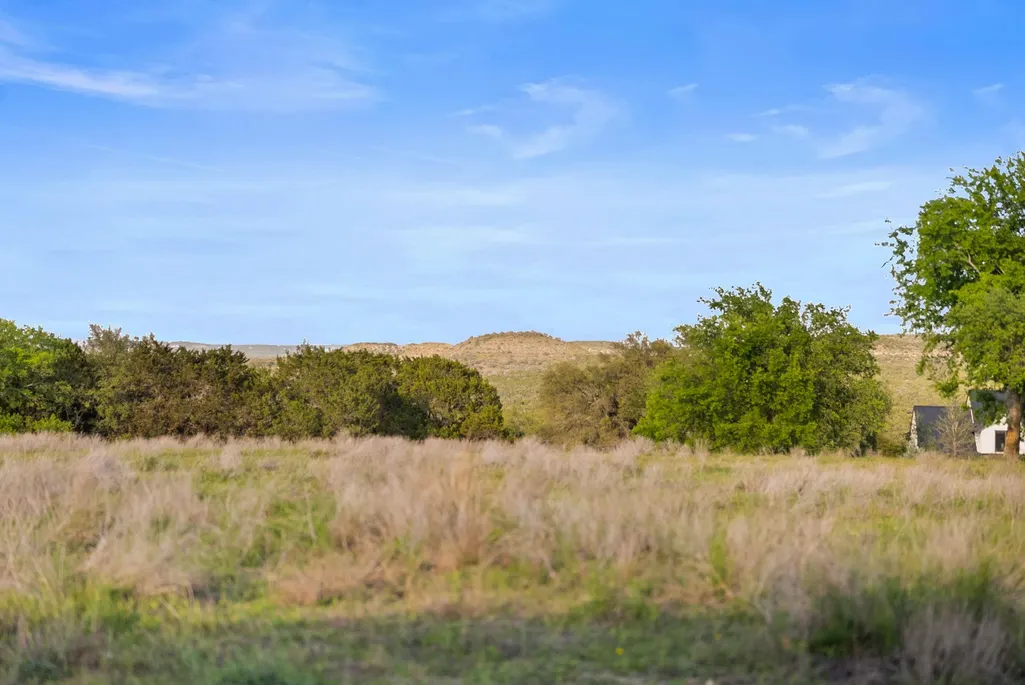
| View | Canyon,Hill Country,Panoramic,Trees/Woods |
| Levels | One |
| Property Subtype | Single Family Residence |
| Tax Year | 2025 |
| Waterfront Features | None |
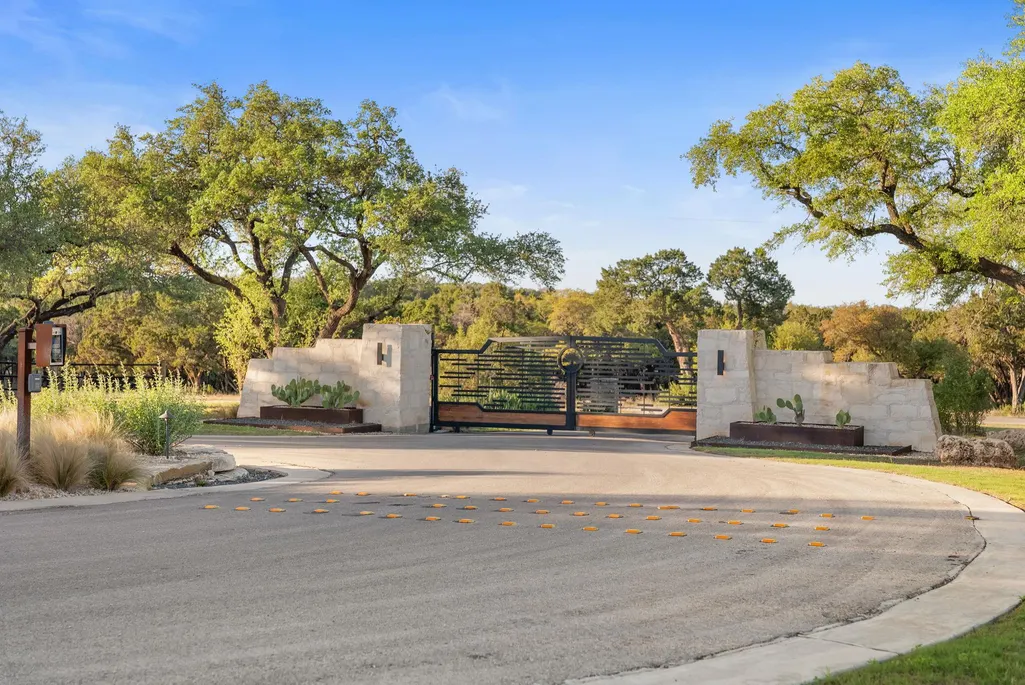
| Community Features | Gated |
| Accessibility | See Remarks |
| Assoc Fee Paid Per | Annually |
| County | Comal |
| New Construction | No |
| Property Type | Residential |
| HOA | Yes |
| Energy Efficient | None |
| Subdivision Name | Ranches At Sentinel Peak |
| Facing Direction | West |
| Green Sustainability | See Remarks |
| Other Structures | Barn(s) |
| Full Baths | 3 |
| Status | Active |
| Directions | ***Warning,GPS might get you lost once you turn off FM32*** From FM 32,turn onto El Rancho Cima Take SECOND LEFT into the roundabout - Once thru the gate,take the first RIGHT onto Grotto Creek Ct. Go |
| High School | Canyon Lake |
| City | Fischer |
| Disclosures | See Remarks |
| Association Name | RanchesAt Sentinel Peak |
| MLS Area | CM |
| Lot Size Square Feet | 993168 |
| Elementary School | Mountain Valley |
| Middle/Junior High School | Mountain Valley Middle |
| Property Condition | Updated/Remodeled |
| Standard Status | Active |
| Year Built Source | Owner |
| Tax Assessed Value | 6656 |
Interior Features
| Interior Amenities | Two Primary Baths,Two Primary Suties,Breakfast Bar,Built-in Features,Ceiling Fan(s),Ceiling-High,Ceiling-Vaulted,Chandelier,Quartz Counters,Double Vanity,In-Law Floorplan,Kitchen Island,Multiple Dini |
|---|---|
| Flooring | Concrete |
| Total Fireplaces | 4 |
| Fireplace Features | Wood Burning |
| Window Features | See Remarks |
| Total Bedrooms | 5 |
| Main Level Bedrooms | 3 |
| LivingAreaSource | Multiple Dwelling |
| Total Baths | 3 |
Exterior Features
| Exterior Amenities | Gas Grill,Lighting,Private Entrance |
|---|---|
| Fencing | Partial |
| Parking Features | Additional Parking,Gravel,Guest |
| Lot Features | Cul-De-Sac,Gentle Sloping,Landscaped,Native Plants,Private,Sloped Down,Sprinkler - Automatic,Many Trees,Xeriscape |
| Water Source | Well |
| Total Parking | 10 |
| Foundation Details | Combination,Slab |
| Lot Size Acres | 22.8 |
| Waterfront Y/N | No |
| Covered Spaces | 6 |
| Horse Y/N | No |
| Horse Amenities | None |
Amenities
- Foreclosure
- Views
- Short Sale
- New Construction
- Adult 55+
- Lease To Own
- No HOA Fees
- Furnished
- Primary On Main
- Air Conditioning
- Seller Finance
- Green
- Fixer Upper
- Horse
- Golf
- Fireplace
- Deck
- Garage
- Basement
- Pool
Property vs Single Family Average in 78623
Price
Taxes
Year Built
Visits
 © 2026 North Texas Real Estate Information Systems, Inc. All rights reserved. Disclaimer: All information deemed reliable but not guaranteed and should be independently verified. All properties are subject to prior sale, change or withdrawal. Neither listing broker(s) nor JPAR® - Austin shall be responsible for any typographical errors, misinformation, misprints and shall be held totally harmless. The database information herein is provided from and copyrighted by the North Texas Real Estate
 The information being provided by Houston Association of REALTORS, Inc. is for the consumer's personal, non-commercial use and may not be used for any purpose other than to identify prospective properties consumers may be interested in purchasing. Any information relating to real estate for sale referenced on this web site comes from the Internet Data Exchange (IDX) program of the Houston Association of REALTORS, Inc. This web site may reference real estate listing(s) held by a brokerage firm other
 © 2026 Bryan College Station Regional Association of Realtors. All rights reserved. Information deemed to be reliable but not guaranteed. The data relating to real estate for sale on this website comes in part from the Broker Reciprocitysm Program. Real estate listings held by brokerage firms other than JPAR® - Austin are marked with the BR logo and detailed information about them includes the name of the listing brokers. Listing broker has attempted to offer accurate data, but buyers are advised
 Austin Board of REALTORS® Copyright ©2026 All rights reserved.
 Information provided courtesy of LERA MLS. IDX information is provided exclusively for consumers' personal, non-commercial use and may not be used for any purpose other than to identify prospective properties consumers may be interested in purchasing. Information is believed to be accurate but not guaranteed. Provided courtesy of LERA MLS. Copyright 2026 LERA MLS, All Rights Reserved. Data last updated September 16, 2026 8:14 AM UTC
 Central Texas MLS | Four Rivers Association of REALTORS® All information deemed reliable but not guaranteed. All properties are subject to prior sale, change or withdrawal. Neither listing broker(s) or information provider(s) shall be responsible for any typographical errors, misinformation, misprints and shall be held totally harmless. Listing(s) information is provided for consumer's personal, non-commercial use and may not be used for any purpose other than to identify prospective properties
 Highland Lakes Association of Realtors® All information deemed reliable but not guaranteed. All properties are subject to prior sale, change or withdrawal. Neither listing broker(s) or information provider(s) shall be responsible for any typographical errors, misinformation, misprints and shall be held totally harmless. Listing(s) information is provided for consumer's personal, non-commercial use and may not be used for any purpose other than to identify prospective properties consumers may
 All information deemed reliable but not guaranteed. All properties are subject to prior sale, change or withdrawal. Neither listing broker(s) or information provider(s) shall be responsible for any typographical errors, misinformation, misprints and shall be held totally harmless. Listing(s) information is provided for consumer's personal, non-commercial use and may not be used for any purpose other than to identify prospective properties consumers may be interested in purchasing. The data relating
 All information deemed reliable but not guaranteed. All properties are subject to prior sale, change or withdrawal. Neither listing broker(s) or information provider(s) shall be responsible for any typographical errors, misinformation, misprints and shall be held totally harmless. Listing(s) information is provided for consumer's personal, non-commercial use and may not be used for any purpose other than to identify prospective properties consumers may be interested in purchasing. The data relating
