
Views






Address
680 Saddleridge Dr, Wimberley, TX
Price
$ 1,999,950
Property Attributes
- MLS#1854629
- TypeSingle Family
- Listing Status Active
- CountyHAYS
- CityWimberley
- AreaHW
- NeighborhoodSaddleridge Sec 2
- Zip78676
- StyleSingle Family Residence
- Year Built1998
- Taxes$ 16008
- Price$ 1,999,950
- Bedrooms4
- Full Bathrooms3
- Half Bathrooms0
- Sqr Footage4739
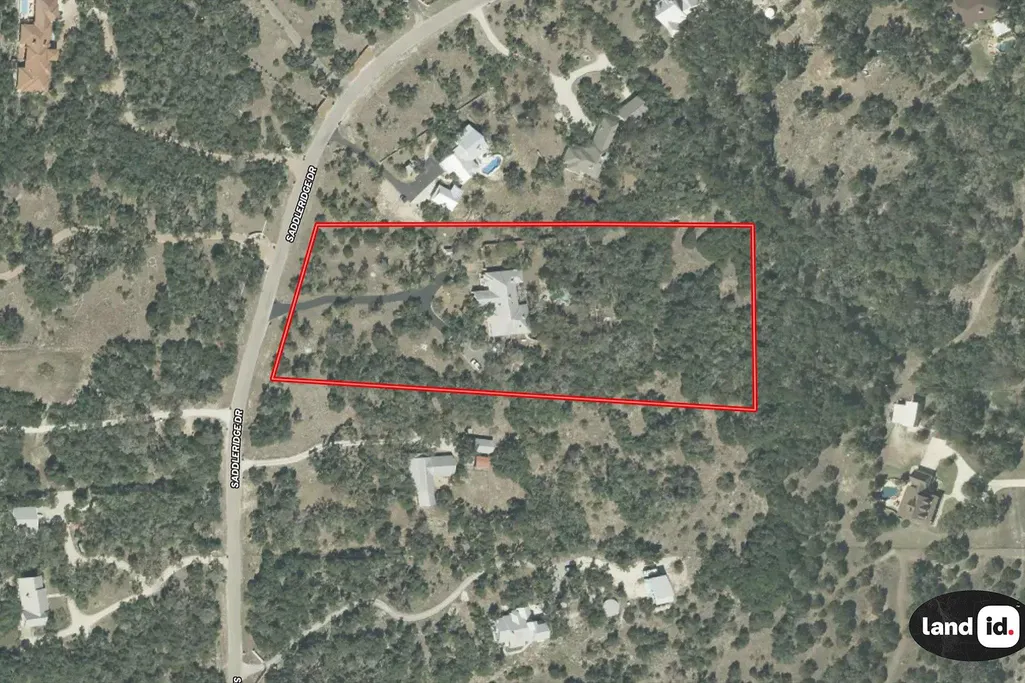
- Lot Size5 Acres
Data Source:
Austin Board of REALTORS® (ABOR) as distributed by MLS GRID
Property Description
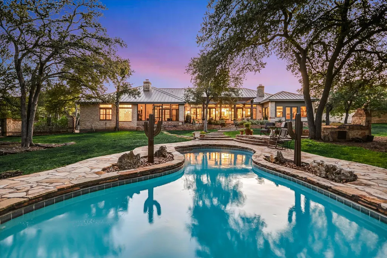
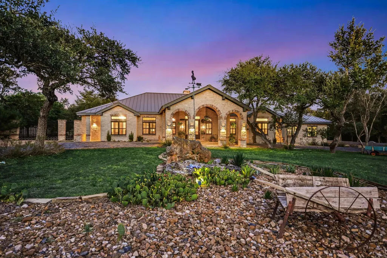
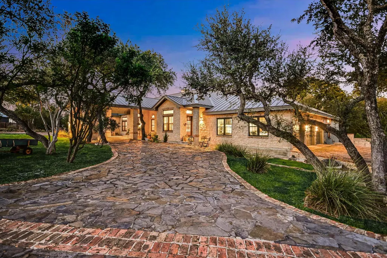
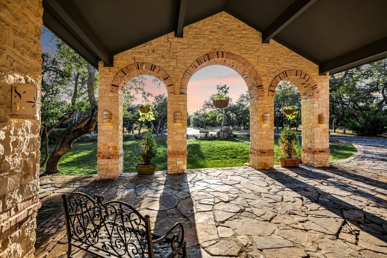
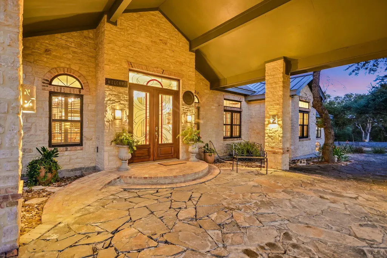
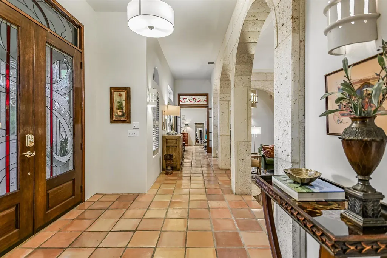
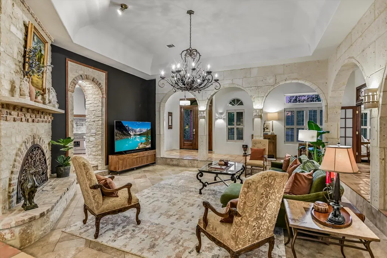
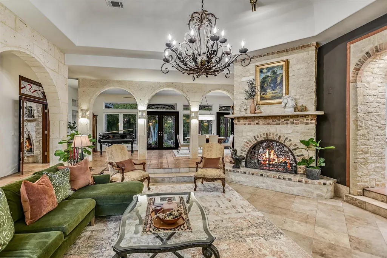
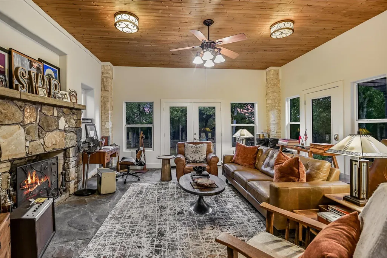
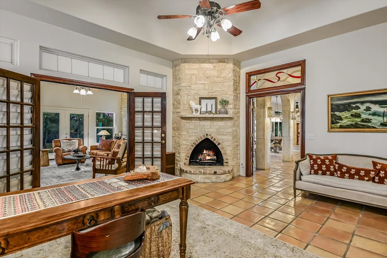
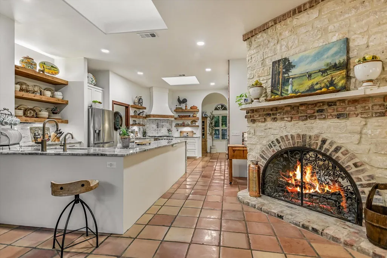
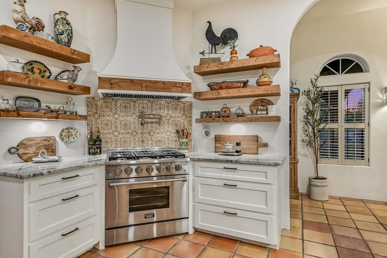
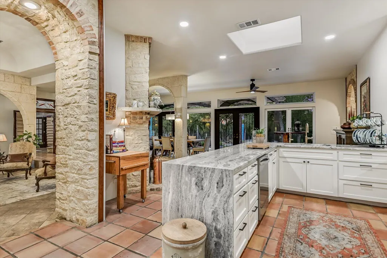
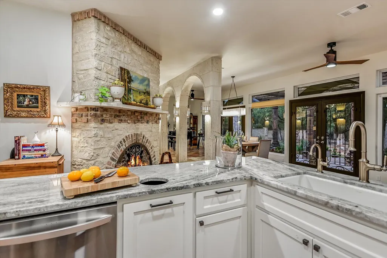
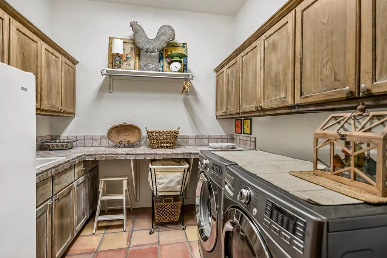
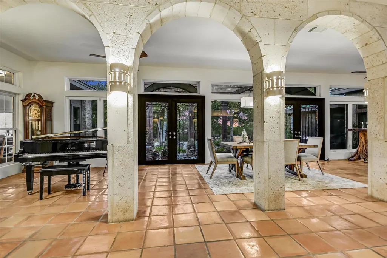
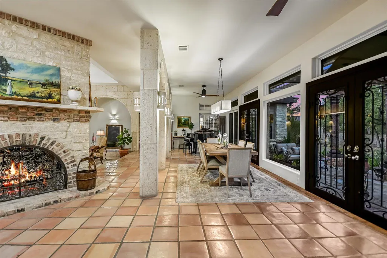
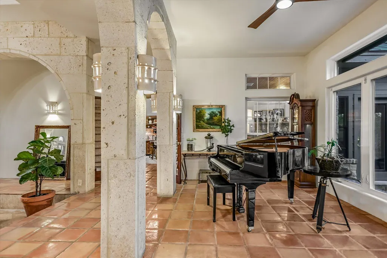
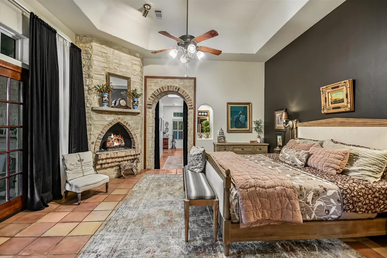
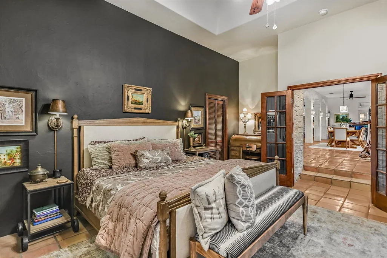
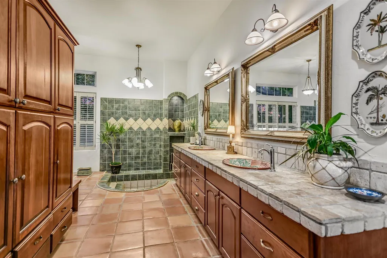
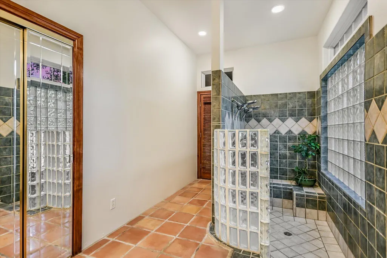
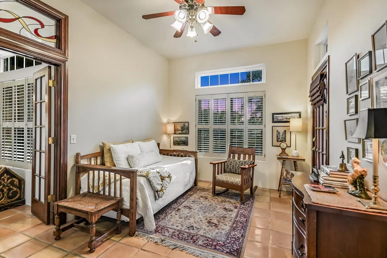
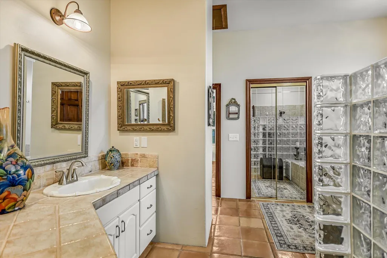
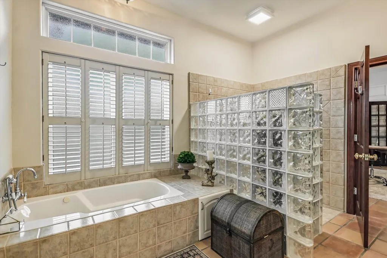
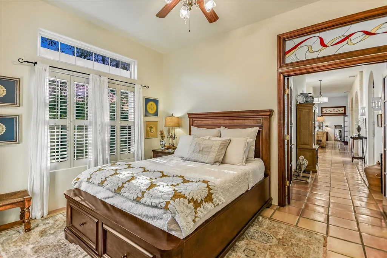
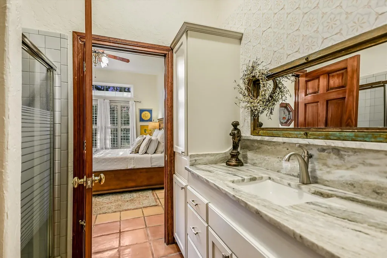
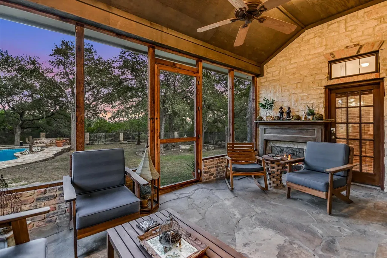
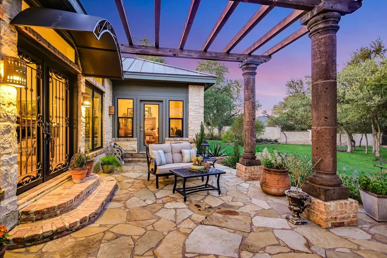
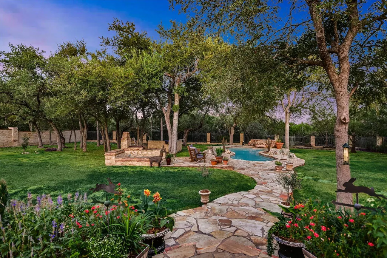
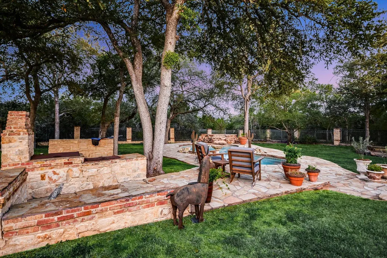
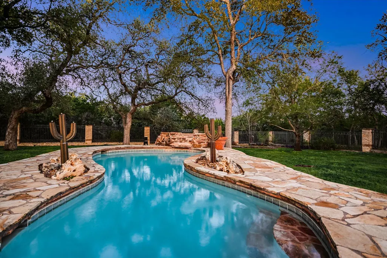
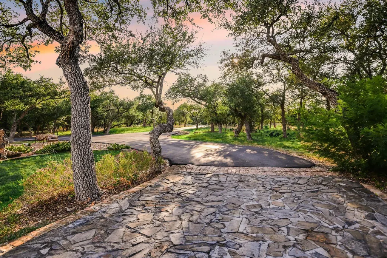
Experience timeless Hill Country beauty and refined comfort in this exceptional 4-bedroom,3-bath ranch-style retreat,privately nestled on 5 secluded acres beneath a canopy of majestic oak trees.A slate and brick-accented drive leads through a stone-arched porte cochere to impressive double wood doors with leaded glass.Inside,historic Saltillo tile and limestone floors complement the home’s rich architectural character. Handcrafted stone columns anchor the family room,featuring one of four artisan fireplaces,while glass-and-wood French doors with etched transoms fill the living spaces with natural light and serene views.The newly renovated custom kitchen is the heart of the home, equally perfect for quiet mornings or entertaining guests.The flexible floor plan includes 4 bedrooms, an office/flex space, and a spacious gameroom, with both the office/flex space and gameroom offering additional flexibility for guests, hobbies, or living space. The private primary suite features its own fireplace and a secluded setting for a quiet retreat. Three closets provide exceptional storage, while the adjacent bath offers double vanities, a Roman soaking tub, and separate Roman shower. French doors open to a private screened porch, creating an inviting space to relax and enjoy the peaceful surroundings.Multiple sets of double iron doors open to a private outdoor sanctuary featuring a resort-style free-form pool with flagstone surround, grilling area, and pergola. An impressive iron-and-stone fence topped with reclaimed Chicago brick adds privacy and character. The additional bath features a large wheelchair-accessible shower. A massive 3-car garage provides abundant storage, including built-in cabinetry from the former kitchen, plus a staircase leading to a spacious walk-around attic.A rare blend of Old World craftsmanship, thoughtful modern updates, flexible living spaces, and exceptional indoor-outdoor entertaining—all surrounded by the privacy and beauty of 5 Hill Country acres.
| Elementary School | Middle School | High School |
|---|---|---|
| Blue Hole Elementary School | Danforth Middle School | Wimberley High School |
| Price History | |
|---|---|
| 9/15/2026 | Listed $1,999,950 |
General Features
| Living Area | 4739 |
|---|---|
| Sewer | Septic Tank |
| Heating | Central,Fireplace(s) |
| Cooling | Ceiling Fan(s),Central Air |
| Utilities | Electricity Connected,Propane,Sewer Connected,Water Connected |
| Roof | Metal |
| Appliances | Cooktop,Dishwasher,Gas Cooktop,Gas Range,Microwave,Range,RNGHD,Refrigerator,Stainless Steel Appliance(s),Wine Refrigerator |
| HOA Fee | 95 |
| Garage Spaces | 3 |
| Association Fee Includes | Common Area Maintenance |
| Patio/Porch Features | Covered,Front Porch,Porch,Screened |
| Pool Features | In Ground,Outdoor Pool,Waterfall |
| Security Features | Smoke Detector(s) |
| Construction Materials | Brick,Stone,Stucco |
| Year Built | 1998 |
| View | Hill Country,Pool,Trees/Woods |
| Levels | One |
| Property Subtype | Single Family Residence |
| Tax Year | 2025 |
| Waterfront Features | None |
| Community Features | Park,Picnic Area |
| Accessibility | Accessible Entrance,Visitor Bathroom |
| Assoc Fee Paid Per | Annually |
| County | Hays |
| New Construction | No |
| Property Type | Residential |
| HOA | Yes |
| Energy Efficient | None |
| Subdivision Name | Saddleridge Sec 2 |
| Facing Direction | West |
| Green Sustainability | None |
| Other Structures | Pergola |
| Full Baths | 3 |
| Status | Active |
| Directions | FROM SAN MARCOS,EXIT WONDERWORLD/RR 12 TOWARDS WIMBERLEY,TURN RIGHT AT SADDLERIDGE DRIVE,HOME WILL BE DOWN ON THE RIGHT |
| High School | Wimberley |
| City | Wimberley |
| Disclosures | Seller Disclosure |
| Association Name | SADDLERIDGE |
| MLS Area | HW |
| Lot Size Square Feet | 217800 |
| Elementary School | Blue Hole |
| Tax Annual Amount | 16008.12 |
| Middle/Junior High School | Danforth |
| Property Condition | Resale |
| Additional Parcels Y/N | No |
| Standard Status | Active |
| Year Built Source | Public Records |
| Tax Assessed Value | 1030946 |
| Virtual Tour | https://shutterbugstudios.hd.pics/3107614 |
Interior Features
| Interior Amenities | Breakfast Bar,Ceiling Fan(s),Beamed Ceilings,Double Vanity,Eat-in Kitchen,Entrance Foyer,Kitchen Island,Open Floorplan,Soaking Tub |
|---|---|
| Flooring | Tile |
| Total Fireplaces | 4 |
| Fireplace Features | Bedroom,Dining Room,Great Room,Living Room,Outside,Raised Hearth,Stone,Wood Burning |
| Window Features | Blinds,Drapes,Plantation Shutters,Shutters,Skylight(s),Wood Frames |
| Total Bedrooms | 4 |
| Main Level Bedrooms | 4 |
| LivingAreaSource | Public Records |
| Total Baths | 3 |
Exterior Features
| Exterior Amenities | Garden,Outdoor Grill,Private Entrance,Private Yard |
|---|---|
| Fencing | Back Yard,Fenced,Stone,Wrought Iron |
| Parking Features | Circular Driveway,Door-Multi,Driveway,Garage,Garage Door Opener,Garage Faces Side,Storage,Workshop in Garage |
| Lot Features | Front Yard,Interior Lot,Landscaped,Trees-Heavy,Many Trees |
| Water Source | Well |
| Total Parking | 10 |
| Foundation Details | Slab |
| Lot Size Acres | 5 |
| Waterfront Y/N | No |
| Covered Spaces | 3 |
| Horse Y/N | No |
| Horse Amenities | None |
Amenities
- Foreclosure
- Views
- Short Sale
- New Construction
- Adult 55+
- Lease To Own
- No HOA Fees
- Furnished
- Primary On Main
- Air Conditioning
- Seller Finance
- Green
- Fixer Upper
- Horse
- Golf
- Fireplace
- Deck
- Garage
- Basement
- Pool
Property vs Single Family Average in 78676
Price
Taxes
Year Built
Visits
 © 2026 North Texas Real Estate Information Systems, Inc. All rights reserved. Disclaimer: All information deemed reliable but not guaranteed and should be independently verified. All properties are subject to prior sale, change or withdrawal. Neither listing broker(s) nor JPAR® - Austin shall be responsible for any typographical errors, misinformation, misprints and shall be held totally harmless. The database information herein is provided from and copyrighted by the North Texas Real Estate
 The information being provided by Houston Association of REALTORS, Inc. is for the consumer's personal, non-commercial use and may not be used for any purpose other than to identify prospective properties consumers may be interested in purchasing. Any information relating to real estate for sale referenced on this web site comes from the Internet Data Exchange (IDX) program of the Houston Association of REALTORS, Inc. This web site may reference real estate listing(s) held by a brokerage firm other
 © 2026 Bryan College Station Regional Association of Realtors. All rights reserved. Information deemed to be reliable but not guaranteed. The data relating to real estate for sale on this website comes in part from the Broker Reciprocitysm Program. Real estate listings held by brokerage firms other than JPAR® - Austin are marked with the BR logo and detailed information about them includes the name of the listing brokers. Listing broker has attempted to offer accurate data, but buyers are advised
 Austin Board of REALTORS® Copyright ©2026 All rights reserved.
 Information provided courtesy of LERA MLS. IDX information is provided exclusively for consumers' personal, non-commercial use and may not be used for any purpose other than to identify prospective properties consumers may be interested in purchasing. Information is believed to be accurate but not guaranteed. Provided courtesy of LERA MLS. Copyright 2026 LERA MLS, All Rights Reserved. Data last updated September 22, 2026 4:20 PM UTC
 Central Texas MLS | Four Rivers Association of REALTORS® All information deemed reliable but not guaranteed. All properties are subject to prior sale, change or withdrawal. Neither listing broker(s) or information provider(s) shall be responsible for any typographical errors, misinformation, misprints and shall be held totally harmless. Listing(s) information is provided for consumer's personal, non-commercial use and may not be used for any purpose other than to identify prospective properties
 Highland Lakes Association of Realtors® All information deemed reliable but not guaranteed. All properties are subject to prior sale, change or withdrawal. Neither listing broker(s) or information provider(s) shall be responsible for any typographical errors, misinformation, misprints and shall be held totally harmless. Listing(s) information is provided for consumer's personal, non-commercial use and may not be used for any purpose other than to identify prospective properties consumers may
 All information deemed reliable but not guaranteed. All properties are subject to prior sale, change or withdrawal. Neither listing broker(s) or information provider(s) shall be responsible for any typographical errors, misinformation, misprints and shall be held totally harmless. Listing(s) information is provided for consumer's personal, non-commercial use and may not be used for any purpose other than to identify prospective properties consumers may be interested in purchasing. The data relating
 All information deemed reliable but not guaranteed. All properties are subject to prior sale, change or withdrawal. Neither listing broker(s) or information provider(s) shall be responsible for any typographical errors, misinformation, misprints and shall be held totally harmless. Listing(s) information is provided for consumer's personal, non-commercial use and may not be used for any purpose other than to identify prospective properties consumers may be interested in purchasing. The data relating
