
Views - Primary on Main

Address
1194 Vaquero Way, Wimberley, TX
Price
$ 1,575,000
Property Attributes
- MLS#1578192
- TypeSingle Family
- Listing Status Active
- CountyHAYS
- CityWimberley
- AreaHW
- NeighborhoodMustang Valley Sec Four
- Zip78676
- StyleSingle Family Residence
- Year Built2018
- Taxes$ 13638
- Price$ 1,575,000
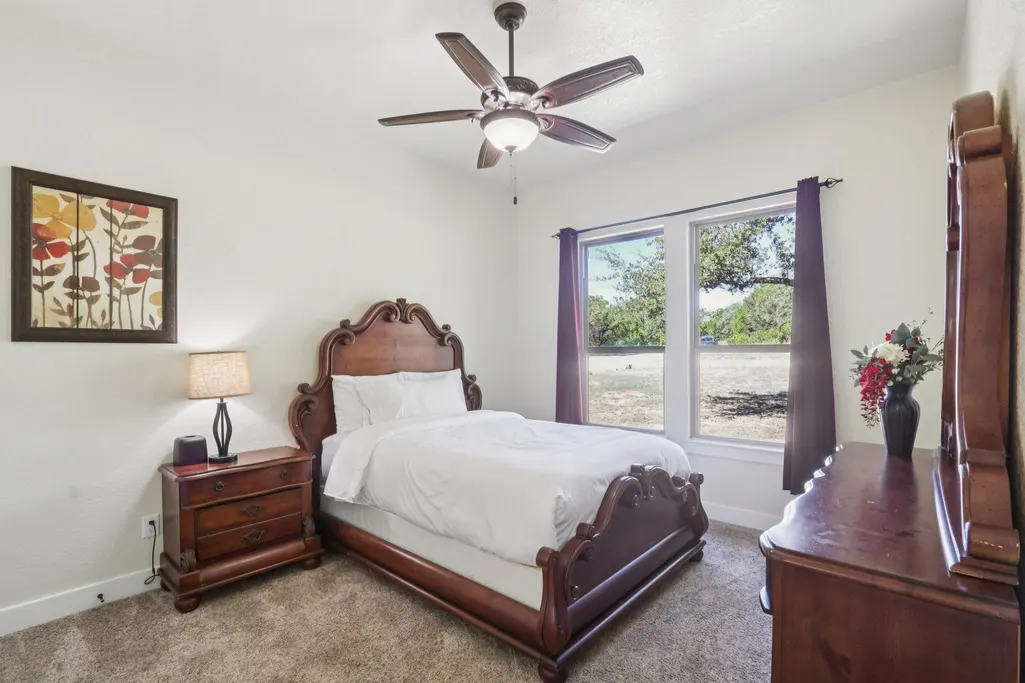
- Bedrooms4
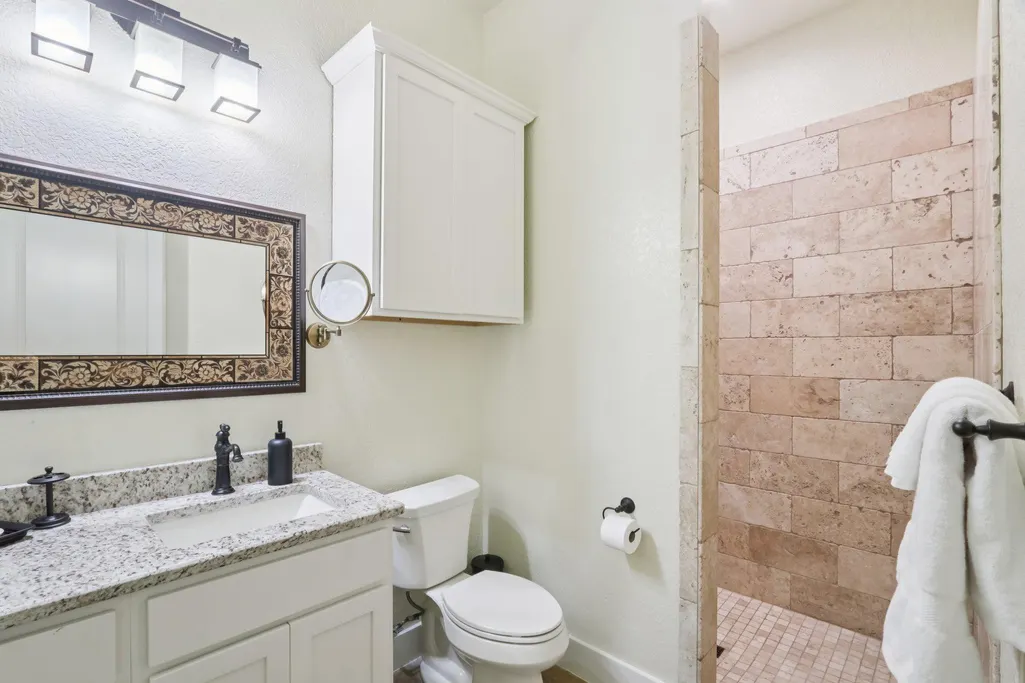
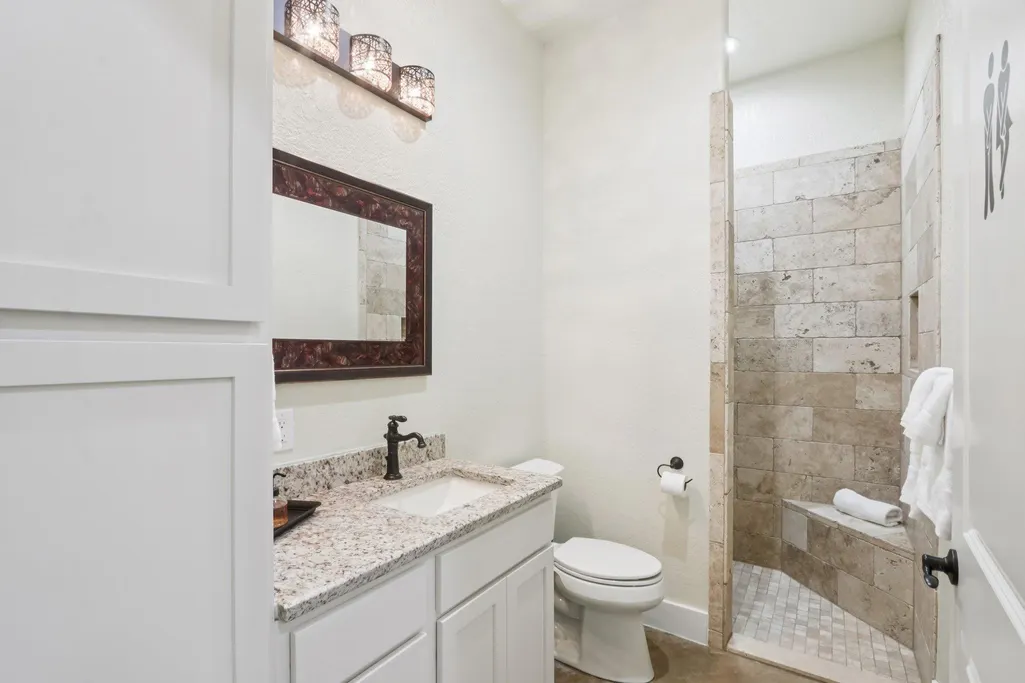
- Full Bathrooms4
- Half Bathrooms1
- Sqr Footage3290
- Lot Size5.56 Acres
Data Source:
Austin Board of REALTORS® (ABOR) as distributed by MLS GRID
Property Description
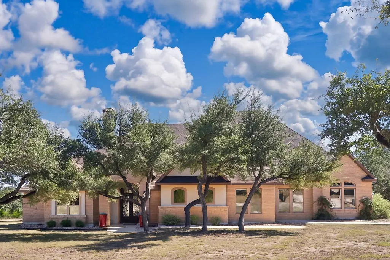
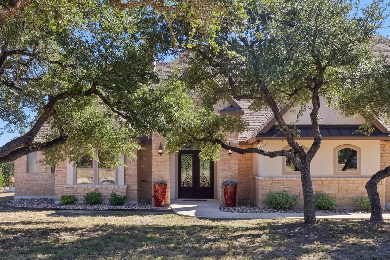
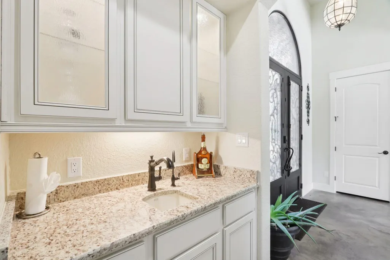
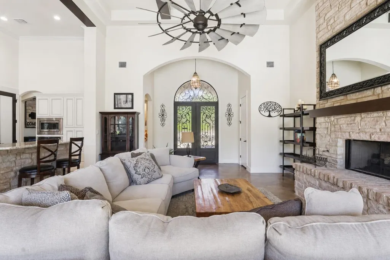
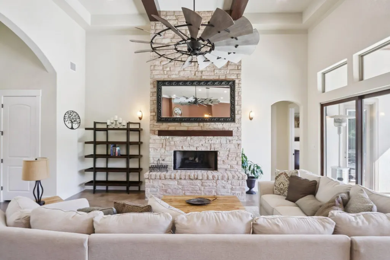
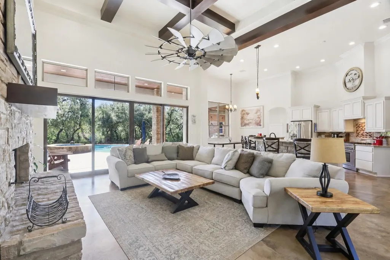
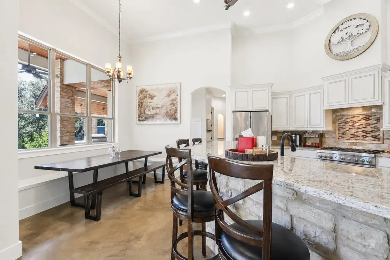
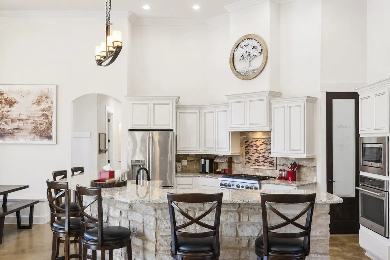
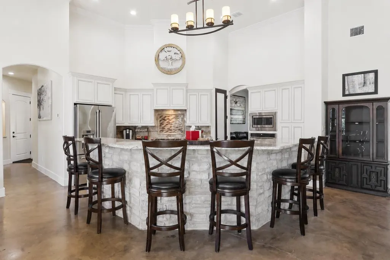
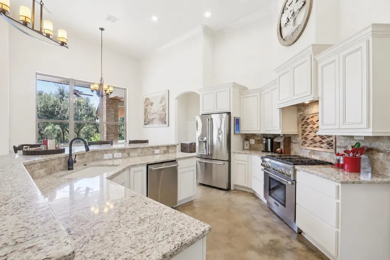
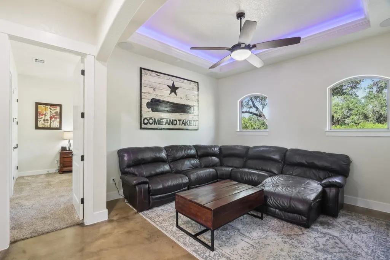
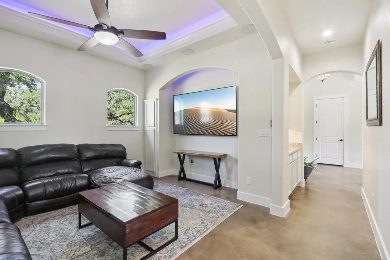
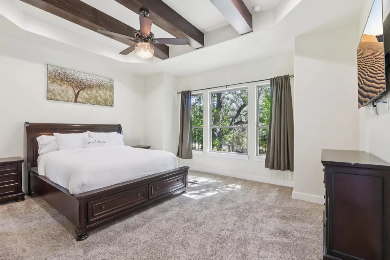
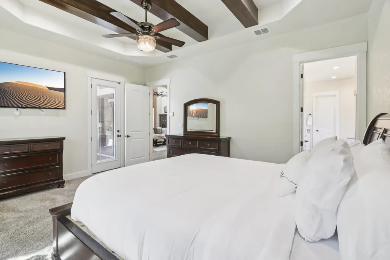
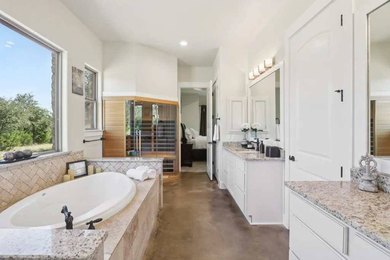
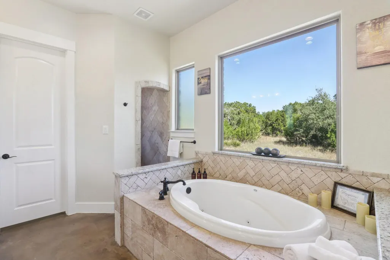
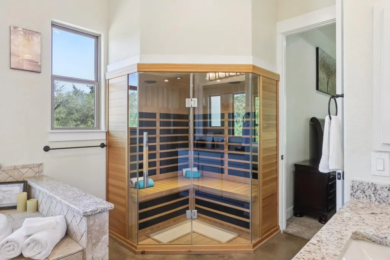
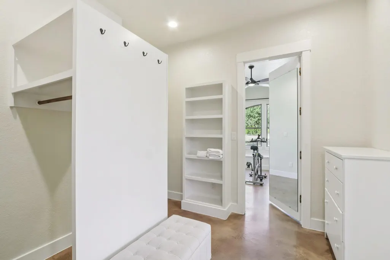
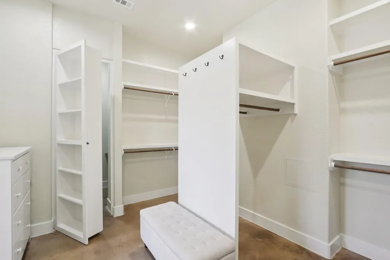
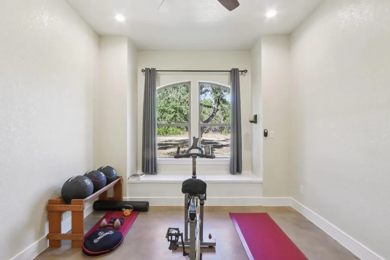
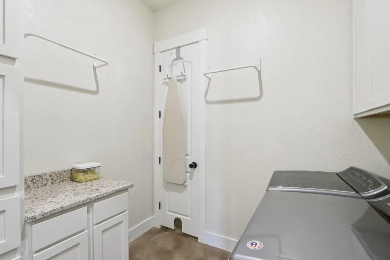
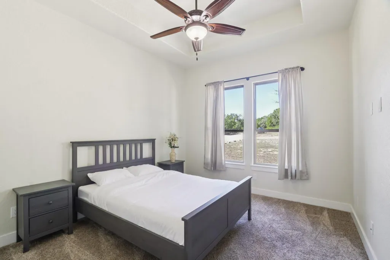
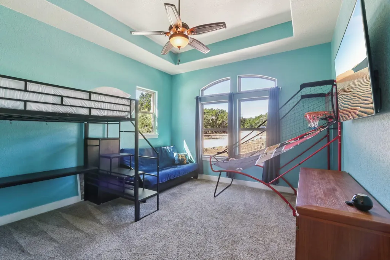
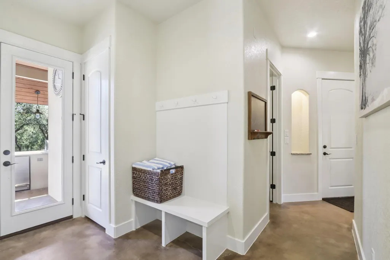
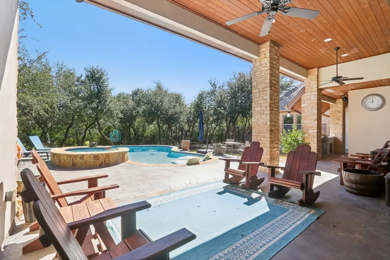
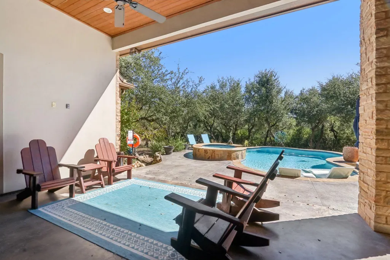
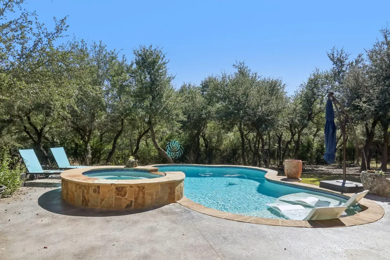
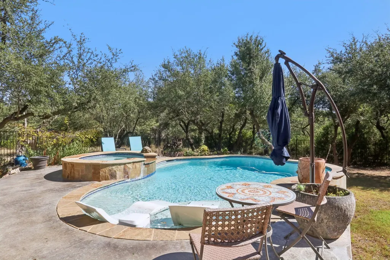
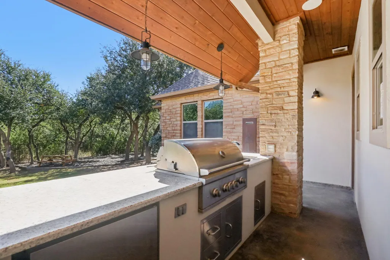
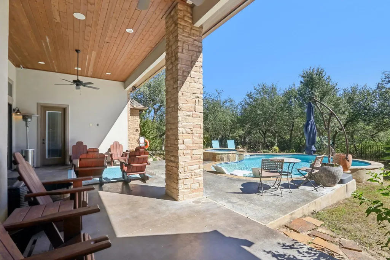
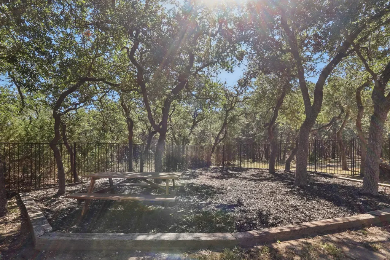
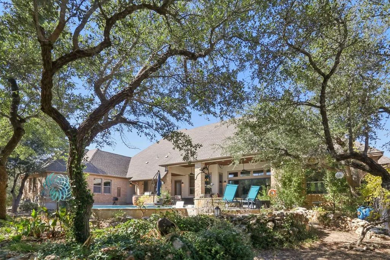
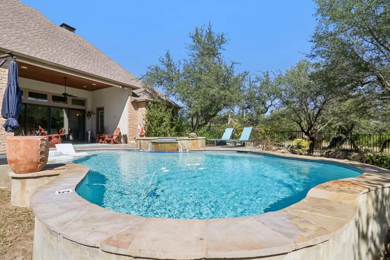
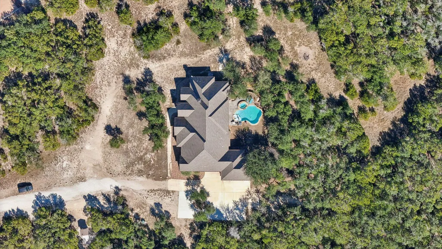
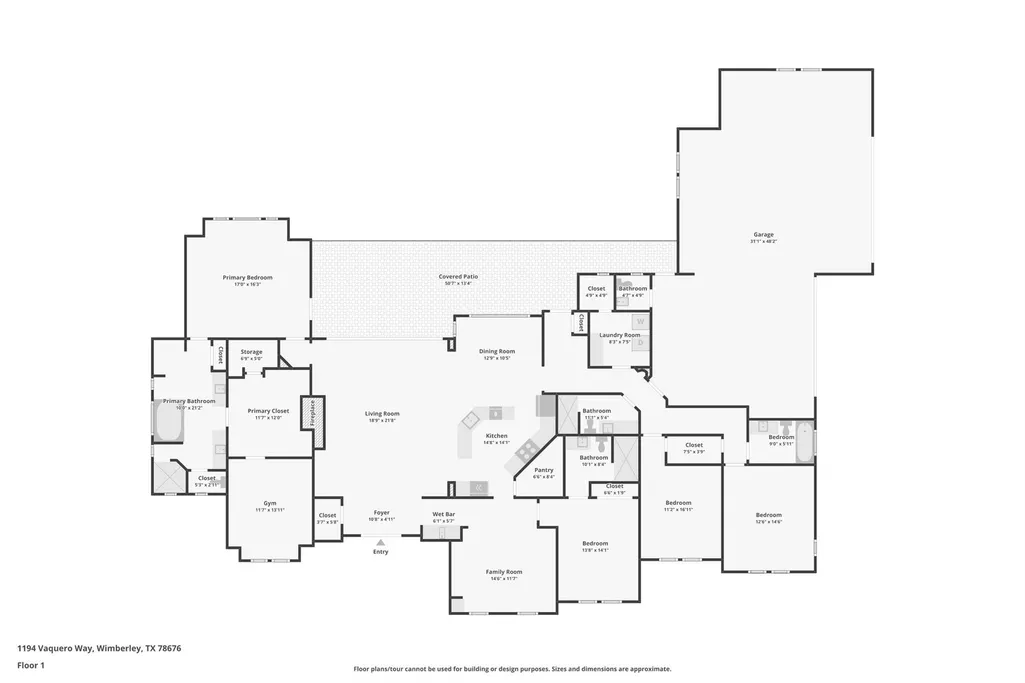
Welcome to 1194 Vaquero Way, a private Hill Country retreat tucked within the desirable Mustang Valley community. Sitting on 5.56 acres, this stunning single-story home offers 4 bedrooms, 4.5 baths, and 3,290 square feet of thoughtfully designed living space — perfectly blending rustic charm with modern luxury. Inside, you’ll find soaring beamed ceilings, custom stone accents, and an open floor plan ideal for entertaining. The gourmet kitchen features double ovens, a gas range, stainless appliances, a large island, and breakfast bar, flowing seamlessly into the spacious living area anchored by a stone fireplace. The primary suite provides a serene retreat with spa-like bath, walk-in shower, sauna, double vanity, and walk-in closet. Additional highlights include 2 living areas, a wet bar, and built-in storage throughout. Step outside to your own resort-style oasis complete with a heated in-ground pool, spa, outdoor kitchen with gas grill, and fire pit— all overlooking the peaceful Hill Country landscape. The property is fully fenced with a gated entrance and offers ample parking, including a 4-car garage and RV access. Enjoy the privacy of acreage living while still being just minutes from downtown Wimberley and Dripping Springs. Served by Wimberley ISD, this home also benefits from agricultural and homestead exemptions for lower taxes. Whether you’re seeking a primary residence, vacation retreat, or income-producing STR, 1194 Vaquero Way delivers the best of Hill Country living in every detail.
| Elementary School | Middle School | High School |
|---|---|---|
| Jacobs Well Elementary School | Danforth Middle School | Wimberley High School |
| Price History | |
|---|---|
| 12/3/2025 | Listed $1,699,000 |
| 4/8/2026 | 8$1,575,000 |
General Features
| Living Area | 3290 |
|---|---|
| Sewer | Aerobic Septic,Private Sewer |
| Heating | Central,Fireplace(s),Propane |
| Cooling | Ceiling Fan(s),Central Air,Electric |
| Utilities | Cable Connected,Electricity Available,Propane,Sewer Available,Sewer Connected,Underground Utilities,Water Available,Water Connected |
| Roof | Composition,Shingle |
| Appliances | Built-In Oven(s),Dishwasher,Disposal,Dryer,Electric Range,Exhaust Fan,Gas Range,Ice Maker,Microwave,Oven,Gas Oven,Double Oven,RNGHD,Refrigerator,Washer/Dryer,Tankless Water Heater,Water Purifier Owne |
| HOA Fee | 350 |
| Garage Spaces | 4 |
| Association Fee Includes | Common Area Maintenance |
| Patio/Porch Features | Covered,Front Porch,Porch,Rear Porch |
| Pool Features | Fenced,Heated,In Ground,Outdoor Pool,Pool/Spa Combo |
| Security Features | 24 Hour Security,Security System,Smoke Detector(s) |
| Construction Materials | Masonry – All Sides,Stone,Stucco |
| Year Built | 2018 |
| View | Hill Country,Pool,Trees/Woods |
| Levels | One |
| Property Subtype | Single Family Residence |
| Tax Year | 2025 |
| Waterfront Features | None |
| Community Features | BBQ Pit/Grill,Common Grounds,Dog Park,Picnic Area,Playground,Tennis Court(s),Trail(s) |
| Accessibility | None |
| Assoc Fee Paid Per | Annually |
| County | Hays |
| New Construction | No |
| Property Type | Residential |
| HOA | Yes |
| Energy Efficient | None |
| Subdivision Name | Mustang Valley Sec Four |
| Facing Direction | Northwest |
| Green Sustainability | None |
| Other Structures | None |
| Full Baths | 4 |
| Status | Active |
| Directions | From Wimberley,take RR12 north towards Dripping Springs. Turn left on FM 2325. Continue for 5.8 miles and turn left on Mustang Valley Trl. Continue for 1.5 miles and turn left on Vaquero Way. Home wi |
| High School | Wimberley |
| City | Wimberley |
| Disclosures | Seller Disclosure,Seller Provided Survey Available |
| Association Name | Mustang Valley POA |
| MLS Area | HW |
| Lot Size Square Feet | 242193.6 |
| Spa Features | Hot Tub,In Ground |
| Elementary School | Jacobs Well |
| Tax Annual Amount | 13637.86 |
| Middle/Junior High School | Danforth |
| Property Condition | Resale |
| Additional Parcels Y/N | No |
| Virtual Tour | https://www.zillow.com/view-imx/85788a3e-0fa8-422e-a7c5-cf854897e4f6?wl=true&setAttribution=mls&initialViewType=pano |
| Standard Status | Active |
| Year Built Source | Public Records |
| Tax Assessed Value | 937310 |
| Virtual Tour | https://www.zillow.com/view-imx/85788a3e-0fa8-422e-a7c5-cf854897e4f6?initialViewType=pano |
Interior Features
| Interior Amenities | Breakfast Bar,Built-in Features,Ceiling Fan(s),Beamed Ceilings,Ceiling-High,Double Vanity,Open Floorplan,Pantry,Primary Bedroom on Main,Sauna,Storage,Walk-In Closet(s),Wet Bar |
|---|---|
| Flooring | Carpet,Concrete |
| Total Fireplaces | 1 |
| Fireplace Features | Fire Pit,Gas Log,Living Room,Propane,Stone,Wood Burning |
| Window Features | Screens |
| Half Baths | 1 |
| Total Bedrooms | 4 |
| Main Level Bedrooms | 4 |
| LivingAreaSource | Public Records |
| Total Baths | 5 |
Exterior Features
| Exterior Amenities | Gas Grill,Gutters Full,Lighting,Outdoor Grill,Playground,Private Entrance,Private Yard |
|---|---|
| Fencing | Back Yard,Fenced,Gate,Privacy,Security,Wrought Iron |
| Parking Features | Additional Parking,Driveway,Garage,Garage Door Opener,Garage Faces Side,Gated,Gravel,Parking Pad,Private,RV Access/Parking |
| Lot Features | Agricultural,Back Yard,Front Yard,Landscaped,Private,Trees-Heavy |
| Water Source | Private,Well |
| Total Parking | 10 |
| Foundation Details | Slab |
| Lot Size Acres | 5.56 |
| Waterfront Y/N | No |
| Covered Spaces | 4 |
| Horse Y/N | No |
| Horse Amenities | None |
Amenities
- Foreclosure
- Views
- Short Sale
- New Construction
- Adult 55+
- Lease To Own
- No HOA Fees
- Furnished
- Primary On Main
- Air Conditioning
- Seller Finance
- Green
- Fixer Upper
- Horse
- Golf
- Fireplace
- Deck
- Garage
- Basement
- Pool
Property vs Single Family Average in 78676
Price
Taxes
Year Built
Visits
 © 2026 North Texas Real Estate Information Systems, Inc. All rights reserved. Disclaimer: All information deemed reliable but not guaranteed and should be independently verified. All properties are subject to prior sale, change or withdrawal. Neither listing broker(s) nor JPAR® - Austin shall be responsible for any typographical errors, misinformation, misprints and shall be held totally harmless. The database information herein is provided from and copyrighted by the North Texas Real Estate
 The information being provided by Houston Association of REALTORS, Inc. is for the consumer's personal, non-commercial use and may not be used for any purpose other than to identify prospective properties consumers may be interested in purchasing. Any information relating to real estate for sale referenced on this web site comes from the Internet Data Exchange (IDX) program of the Houston Association of REALTORS, Inc. This web site may reference real estate listing(s) held by a brokerage firm other
 © 2026 Bryan College Station Regional Association of Realtors. All rights reserved. Information deemed to be reliable but not guaranteed. The data relating to real estate for sale on this website comes in part from the Broker Reciprocitysm Program. Real estate listings held by brokerage firms other than JPAR® - Austin are marked with the BR logo and detailed information about them includes the name of the listing brokers. Listing broker has attempted to offer accurate data, but buyers are advised
 Austin Board of REALTORS® Copyright ©2026 All rights reserved.
 Information provided courtesy of LERA MLS. IDX information is provided exclusively for consumers' personal, non-commercial use and may not be used for any purpose other than to identify prospective properties consumers may be interested in purchasing. Information is believed to be accurate but not guaranteed. Provided courtesy of LERA MLS. Copyright 2026 LERA MLS, All Rights Reserved. Data last updated September 22, 2026 4:20 PM UTC
 Central Texas MLS | Four Rivers Association of REALTORS® All information deemed reliable but not guaranteed. All properties are subject to prior sale, change or withdrawal. Neither listing broker(s) or information provider(s) shall be responsible for any typographical errors, misinformation, misprints and shall be held totally harmless. Listing(s) information is provided for consumer's personal, non-commercial use and may not be used for any purpose other than to identify prospective properties
 Highland Lakes Association of Realtors® All information deemed reliable but not guaranteed. All properties are subject to prior sale, change or withdrawal. Neither listing broker(s) or information provider(s) shall be responsible for any typographical errors, misinformation, misprints and shall be held totally harmless. Listing(s) information is provided for consumer's personal, non-commercial use and may not be used for any purpose other than to identify prospective properties consumers may
 All information deemed reliable but not guaranteed. All properties are subject to prior sale, change or withdrawal. Neither listing broker(s) or information provider(s) shall be responsible for any typographical errors, misinformation, misprints and shall be held totally harmless. Listing(s) information is provided for consumer's personal, non-commercial use and may not be used for any purpose other than to identify prospective properties consumers may be interested in purchasing. The data relating
 All information deemed reliable but not guaranteed. All properties are subject to prior sale, change or withdrawal. Neither listing broker(s) or information provider(s) shall be responsible for any typographical errors, misinformation, misprints and shall be held totally harmless. Listing(s) information is provided for consumer's personal, non-commercial use and may not be used for any purpose other than to identify prospective properties consumers may be interested in purchasing. The data relating
